 Miller Real Estate Team · REMAX Professionals
MLS® 1052474
Just Listed
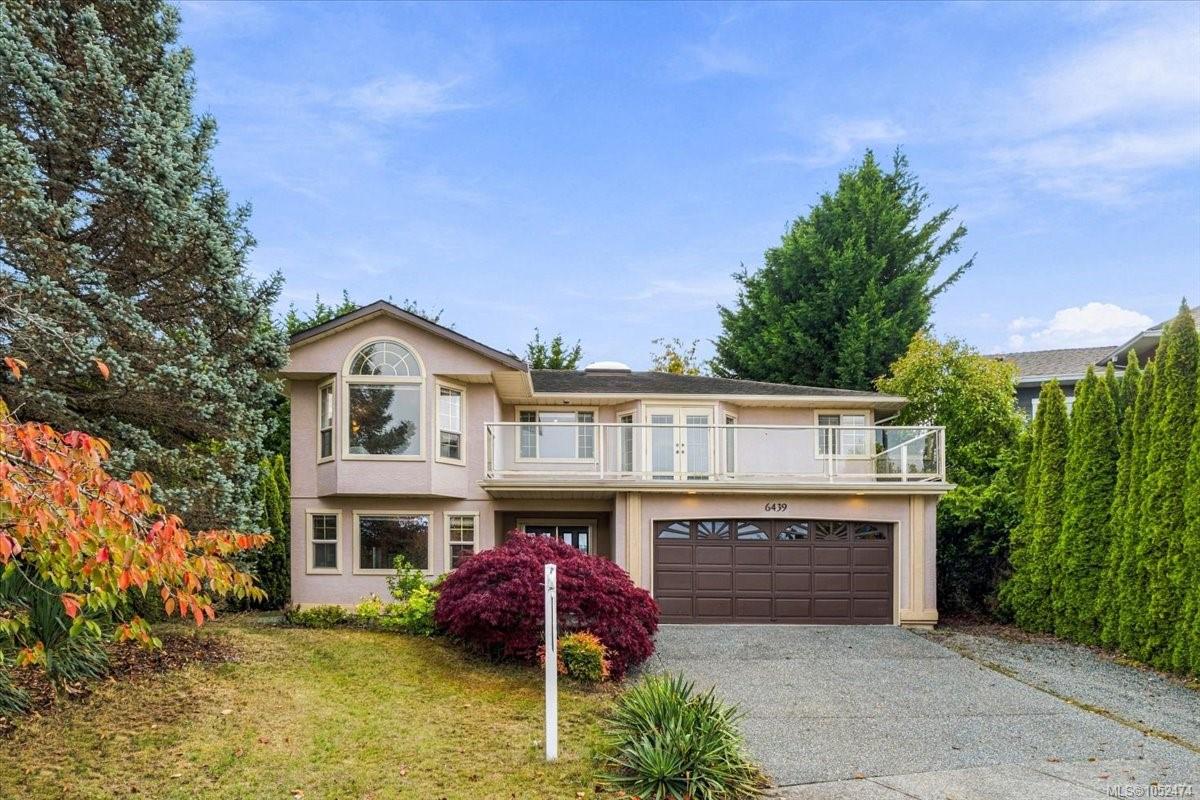
6439 Nidri Pl
Nanaimo, BC · V9V 1N6
5 Beds
3 Baths
2,868 sqft
0.15 ac
Built 1995
4 Days on Market
About this home
Nanaimo Living, Reimagined.
Welcome to this beautiful well-maintained home tucked at the end of a quiet cul-de-sac in desirable North Nanaimo, offering peek ocean views & a private backyard. This spacious residence features 5 bedrm & 3 bathrm, just minutes to shopping, restaurants & amenities, within walking distance to schools & steps to transit. The main level features 3 bedrms 2 bathrm, a formal living & dining room with gas fireplace, a bright open kitchen renovated in 2008. A cozy family room with gas fireplace opens onto a private rear deck overlooking the peaceful backyard with lane access and a large hot tub. The lower level was previously configured as an in-law suite with separate entry, offers excellent flexibility with a family room, summer kitchen, 2 bedrooms & a full bathroom. Numerous updates include interior & exterior paint, renovated master bedroom, bathroom heated floors, silestone countertops, phantom screen doors & more. All information, data & measurent should be verified if important.
The Gallery
Step Inside
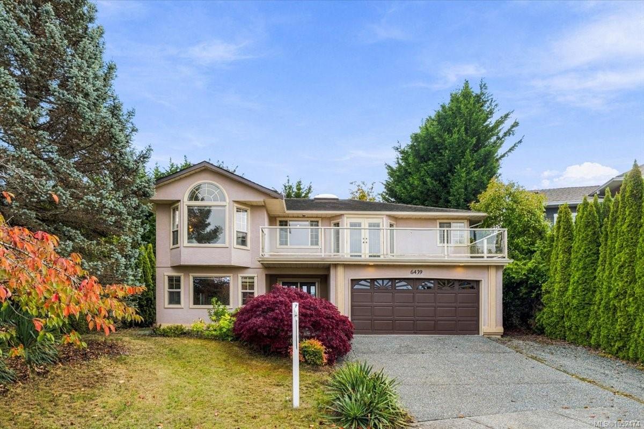
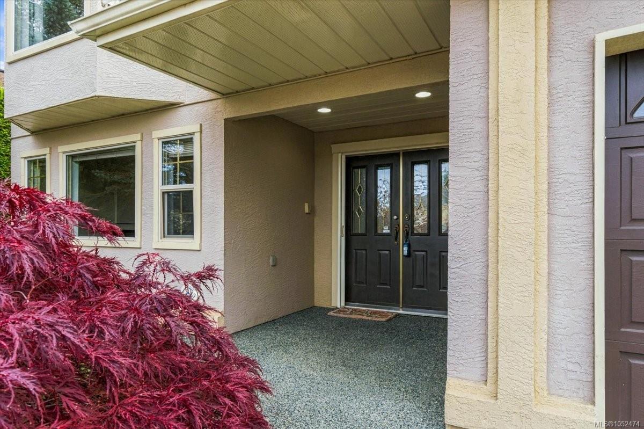
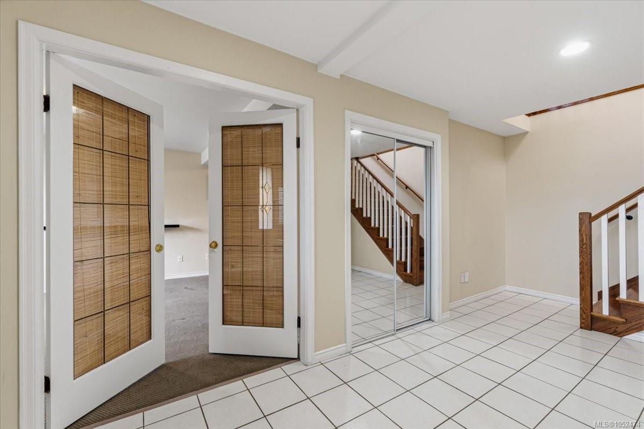
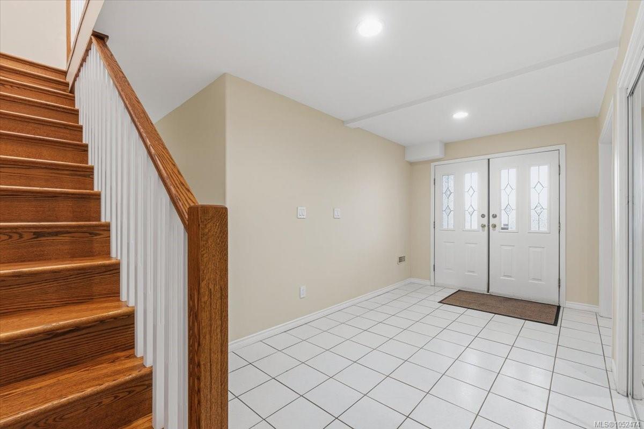
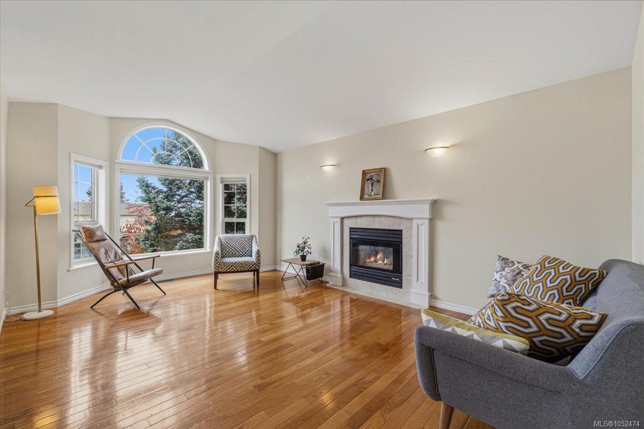
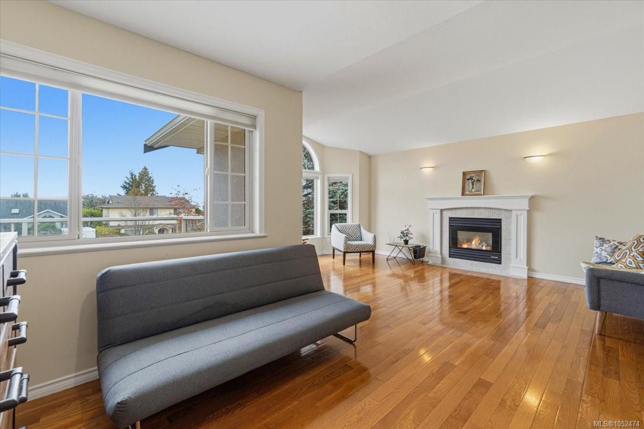
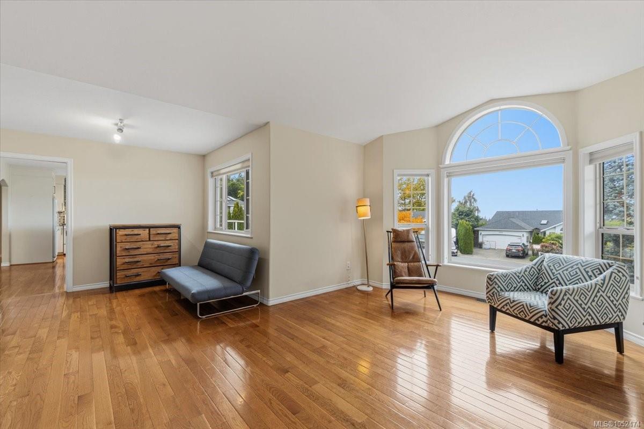
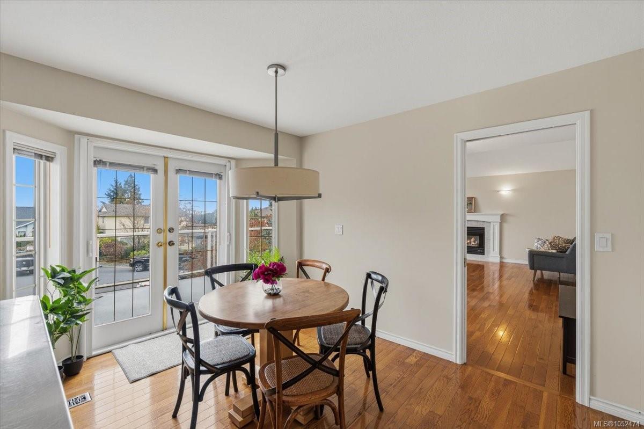
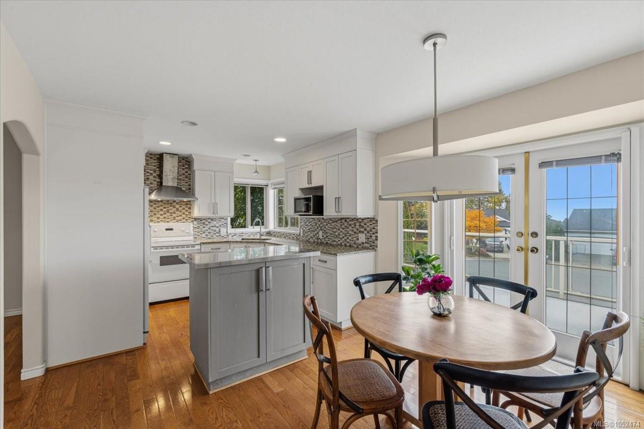
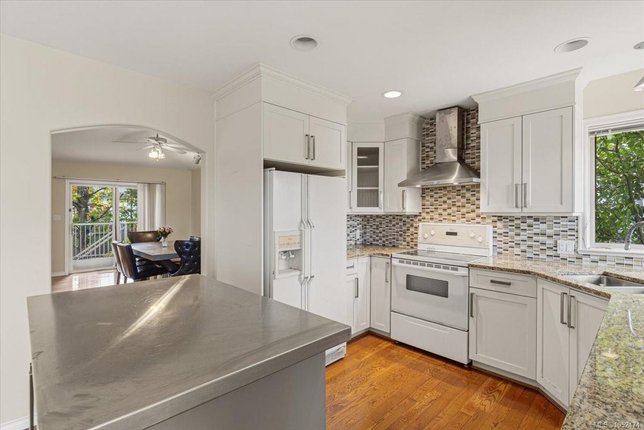
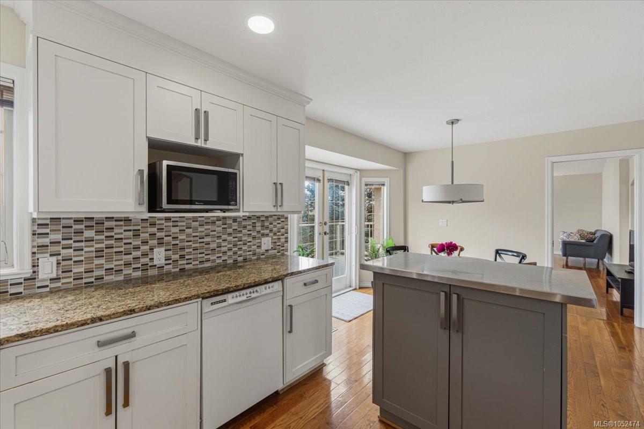
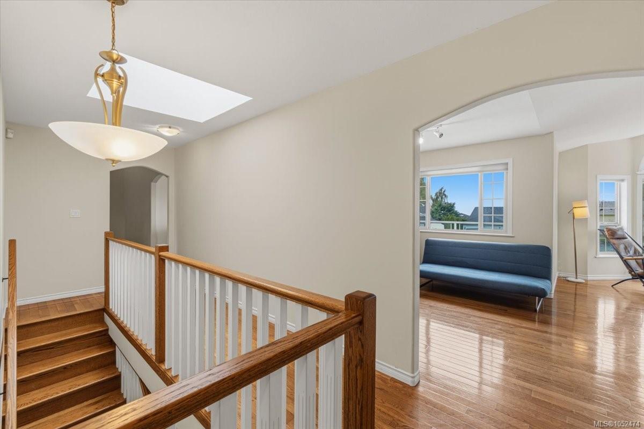
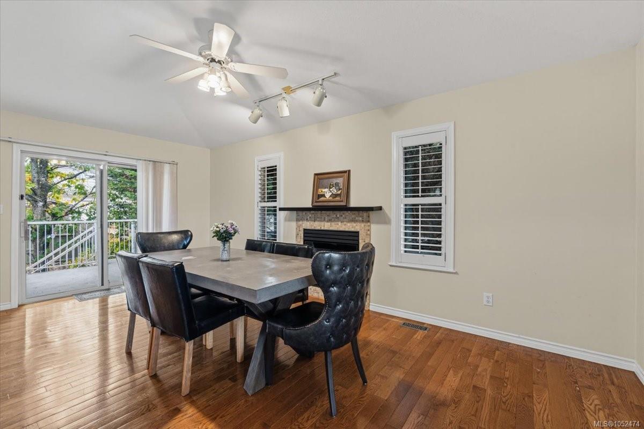
Welcome to this beautiful well-maintained home tucked at the end of a quiet cul-de-sac in desirable North Nanaimo, offering peek ocean views & a private backyard.
The Details
Property Highlights
Bedrooms
5
Bathrooms
3
Living Area
2,868 sqft
Year Built
1995
Lot Size
0.15 acres
Building Type
House
Cooling
See Remarks
Fireplace
Parking
2
View
Mountain view, Ocean view
Room By Room
Inside the Floor Plan
Bathroom
Level: Main level
Dimensions: 4-Piece
Bedroom
Level: Main level
Dimensions: 12 ft x 11 ft
Bedroom
Level: Main level
Dimensions: 12 ft x 14 ft
Dining room
Level: Main level
Dimensions: 10 ft x 9 ft
Kitchen
Level: Main level
Dimensions: 6 ft x 5 ft
Laundry room
Level: Main level
Dimensions: 9 ft x 6 ft
Living room
Level: Main level
Dimensions: 12 ft x 13 ft
Location
On the Map
Schedule a Private Showing
Let's tour 6439 Nidri Pl.
Reach out directly to the Miller Real Estate Team. We'll arrange a private viewing, answer your questions, and walk you through everything this home has to offer.
Miller Real Estate Team
REMAX Professionals
Nanaimo, British Columbia