 Miller Real Estate Team · REMAX Professionals
MLS® 1042850
Sold
6230 Waterbury Rd
Nanaimo, BC · V9V 1L5
3 Beds
2 Baths
1,738 sqft
Built 1990
About this home
Nanaimo Living, Reimagined.
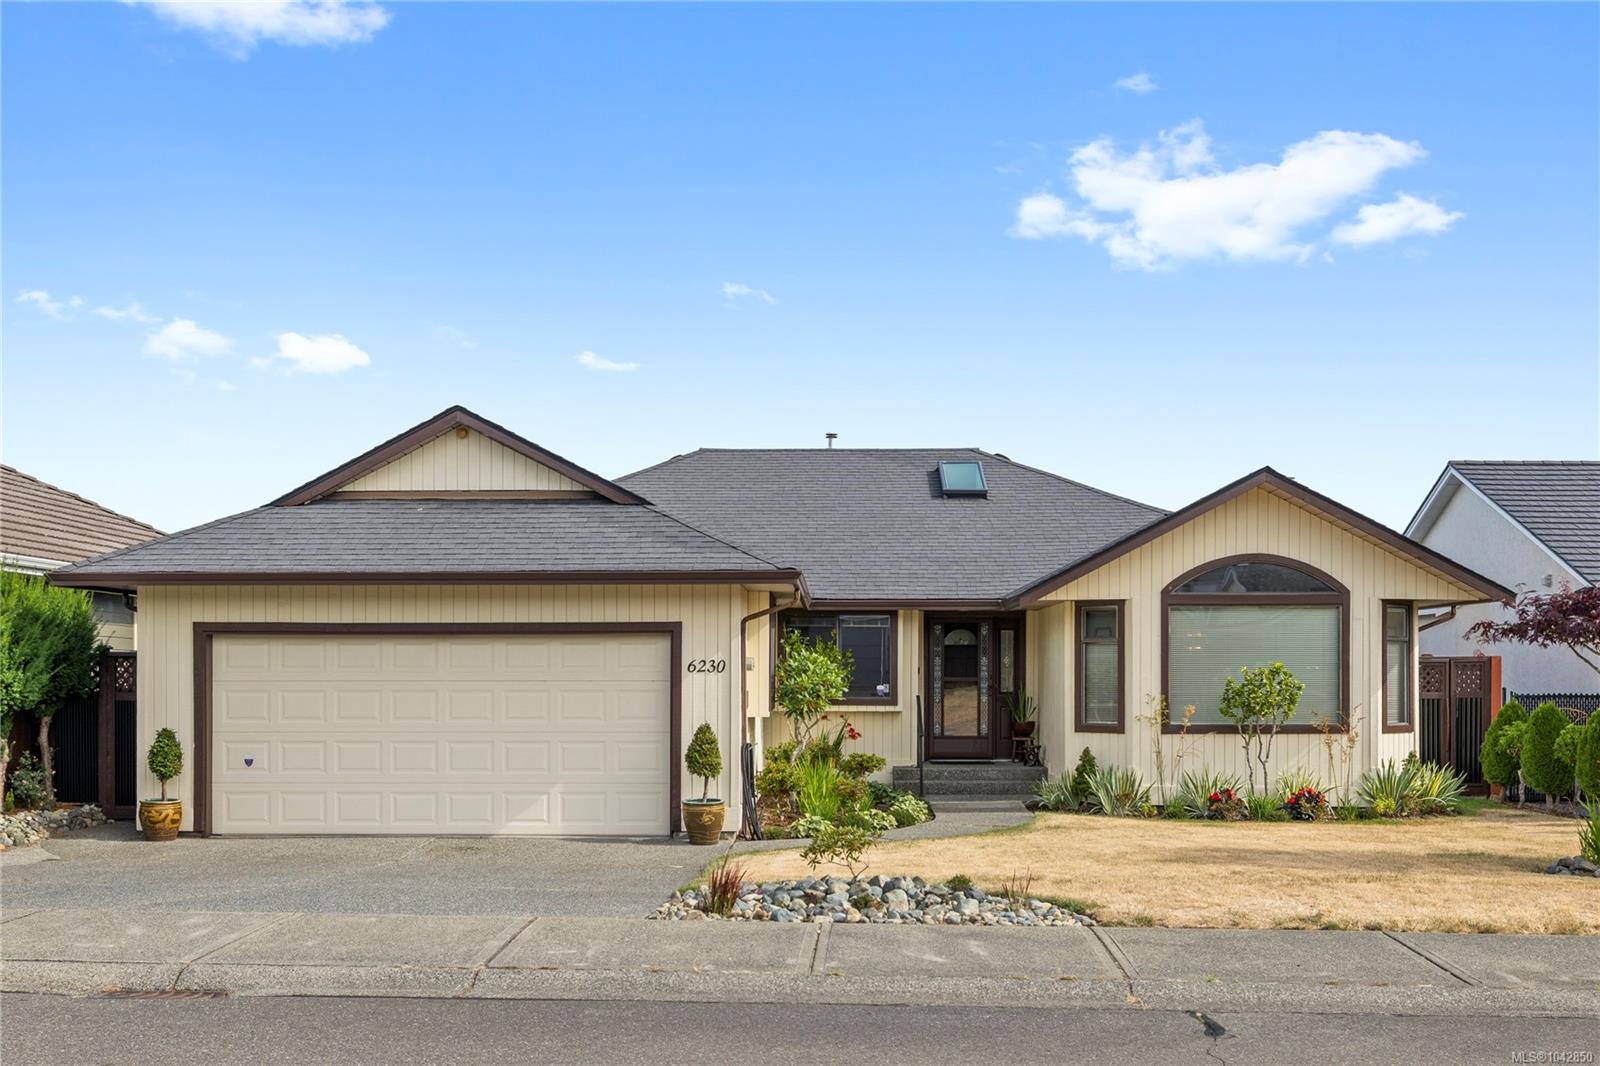
Welcome to this North Nanaimo rancher offering a functional layout, beautiful outdoor spaces, and glimpses of the ocean. The skylit entry opens to a sunken living and dining room featuring vaulted ceilings and a striking three-sided gas fireplace. The kitchen is equipped with three appliances, a skylight, and an eating nook overlooking the peaceful backyard. Additional living space is provided by the adjoining family room and sunroom, creating the perfect setting for relaxing or entertaining. The spacious primary bedroom overlooks the yard and includes dual closets plus a four-piece ensuite with a soaker tub. Two additional bedrooms, a four-piece main bathroom, and a laundry room with access to the double garage complete the home. Outside, the lovely patio and garden areas are complemented by mature landscaping and blueberry bushes along the side yard. See the brochure, 3D tour and video for more information. All data and measurements are approx and must be verified if fundamental.
Immersive tours
Explore this property
Watch our video tour — curated by the Miller Real Estate Team.
Documents
Property brochures & files
Download floor plans, feature sheets, and other materials prepared by the Miller Real Estate Team.
Welcome to this North Nanaimo rancher offering a functional layout, beautiful outdoor spaces, and glimpses of the ocean.
The Details
Property Highlights
Bedrooms
3
Bathrooms
2
Living Area
1,738 sqft
Year Built
1990
Location
On the Map
Schedule a Private Showing
Let's tour 6230 Waterbury Rd.
Reach out directly to the Miller Real Estate Team. We'll arrange a private viewing, answer your questions, and walk you through everything this home has to offer.
Miller Real Estate Team
REMAX Professionals
Nanaimo, British Columbia