 Miller Real Estate Team · REMAX Professionals
MLS® 1051597
Just Listed
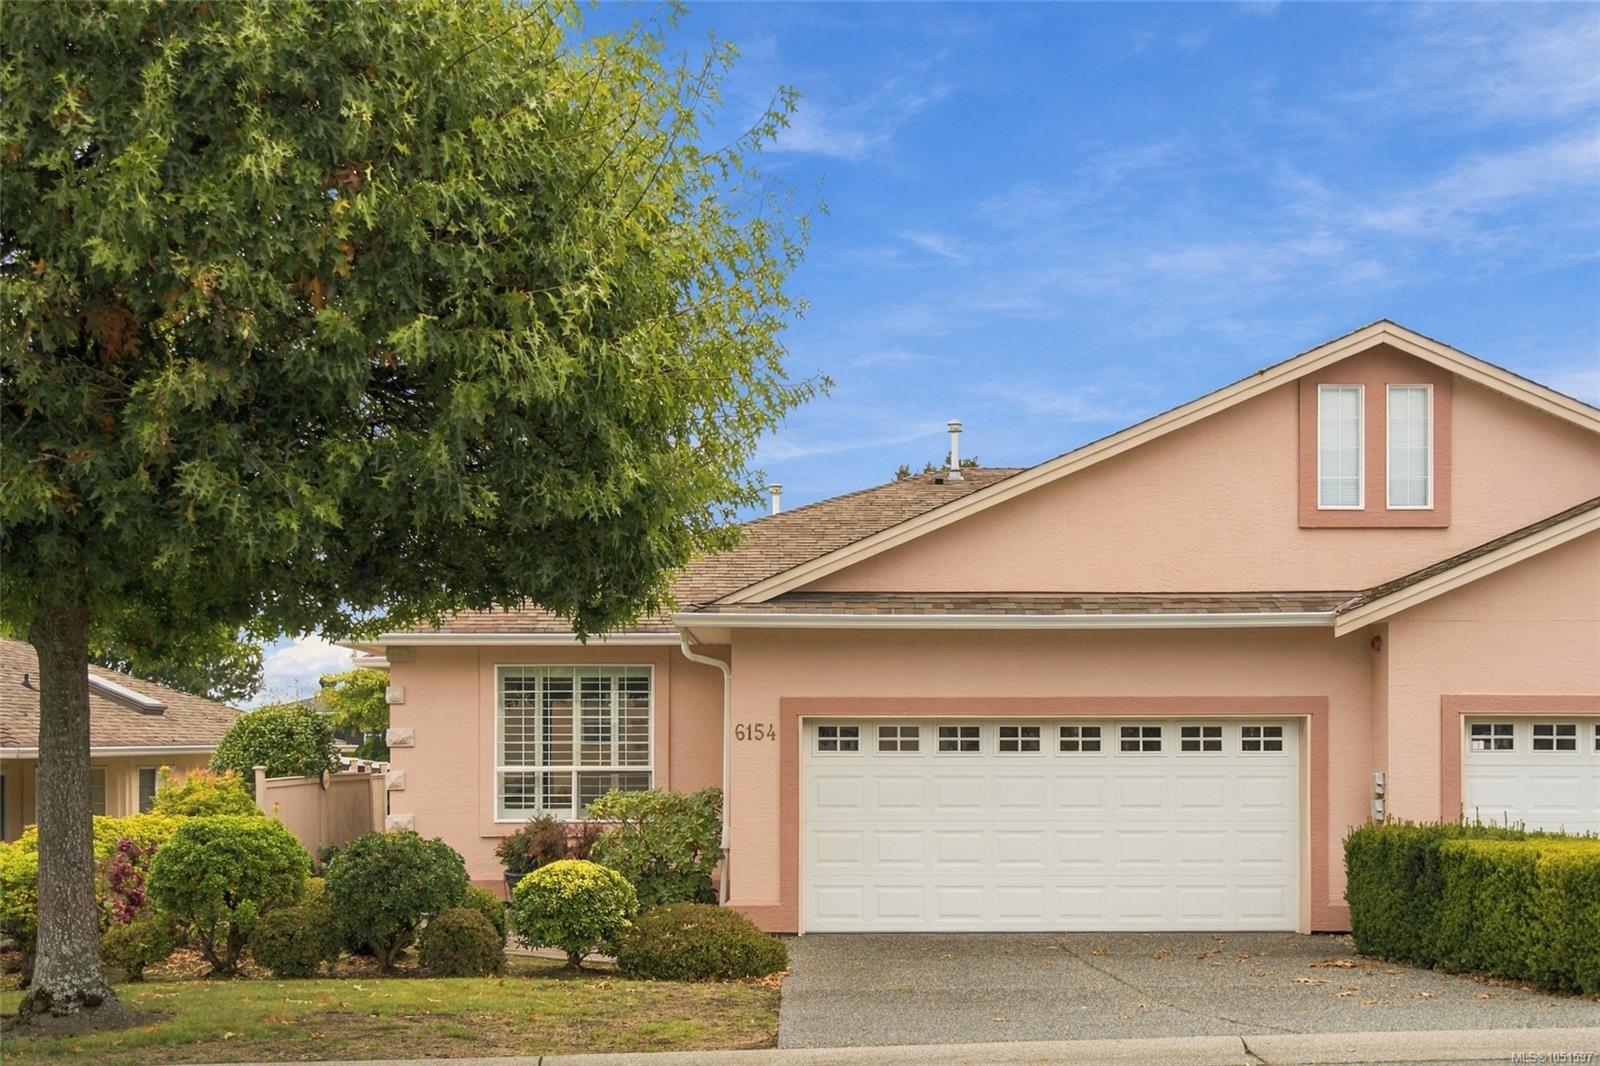
6154 Saturna Ave
Nanaimo, BC · V9V 1S8
2 Beds
2 Baths
1,432 sqft
0.00 ac
Built 2001
1 Day on Market
About this home
Nanaimo Living, Reimagined.
Enjoy easy living at The Terraces, a 55+ strata community in North Nanaimo. Japanese cherry hardwood flows through much of this inviting patio home, where a vaulted living room ceiling & gas fireplace (2019) create a warm gathering space. Skylights brighten the entry and functional kitchen, while a heat pump added around 2022 provides year-round comfort. The spacious primary bedroom features a walk-through closet and updated 3-piece ensuite with walk-in shower. A large 2nd bedroom offers room for guests, hobbies or a media space. Sliding doors from the dining area open to a private backyard with a generous aggregate patio for BBQs and summer evenings. Large closets, a crawl space & double garage provide excellent storage. Enjoy a shared clubhouse and guest suite, plus pet friendly complex: 1 cat or 1 dog (max. 12 kg). Just a 15-minute walk to public ocean access and close to Costco & shopping. An inviting place to enjoy your next chapter with the ocean nearby and everyday conveniences.
The Gallery
Step Inside
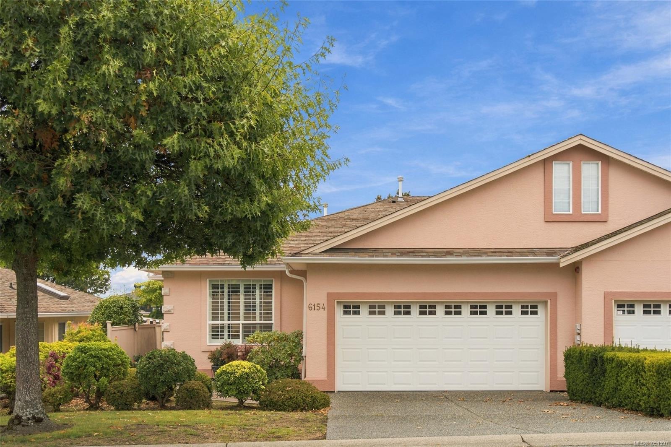
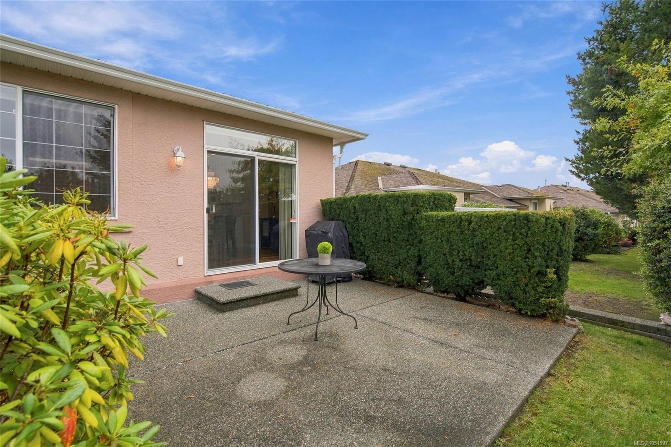
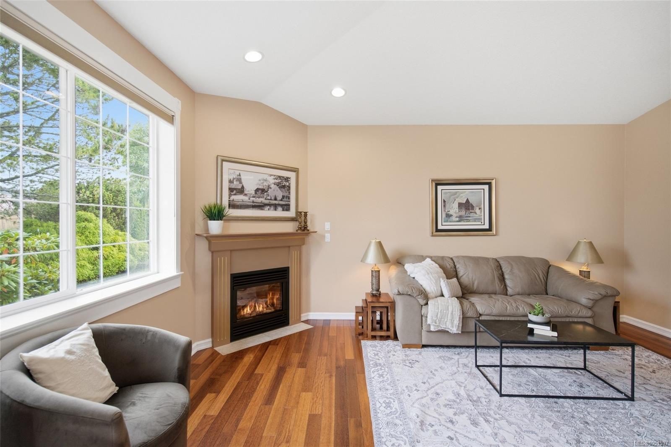
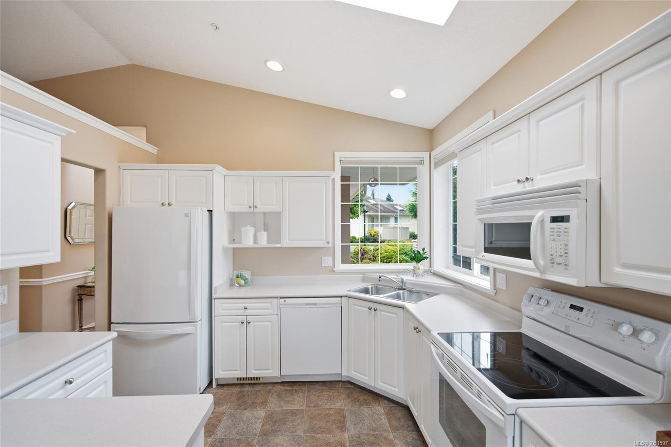
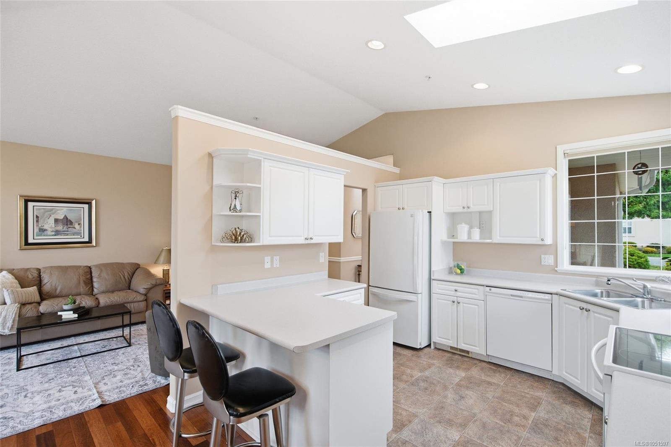
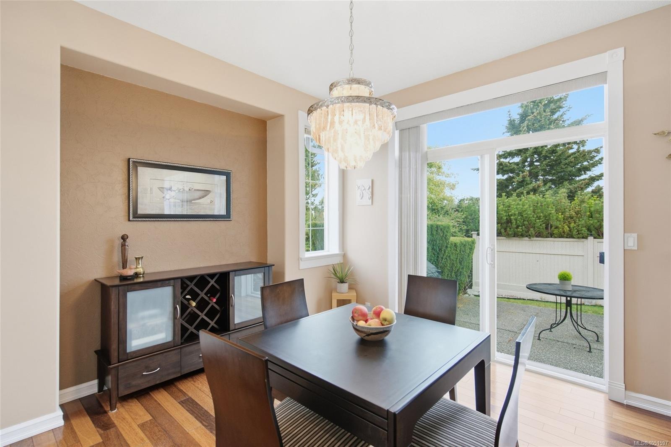
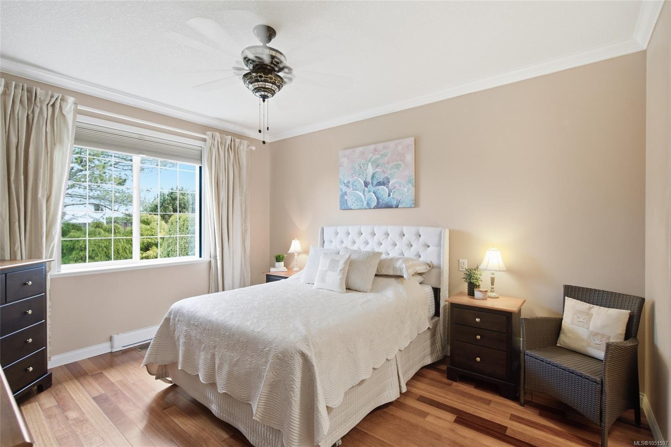
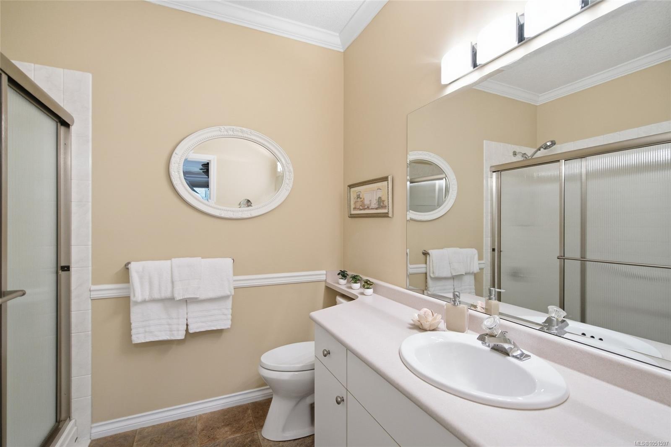
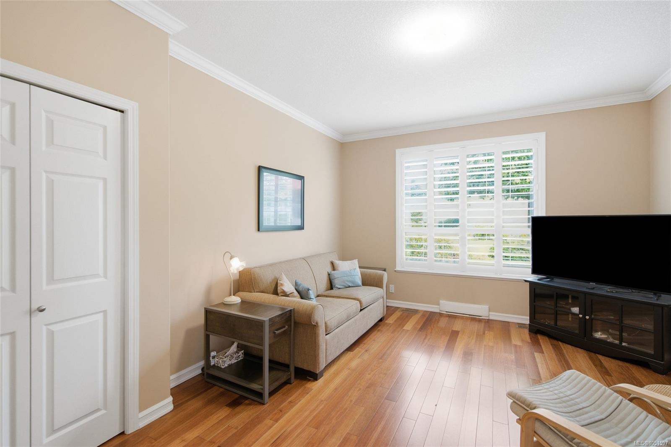
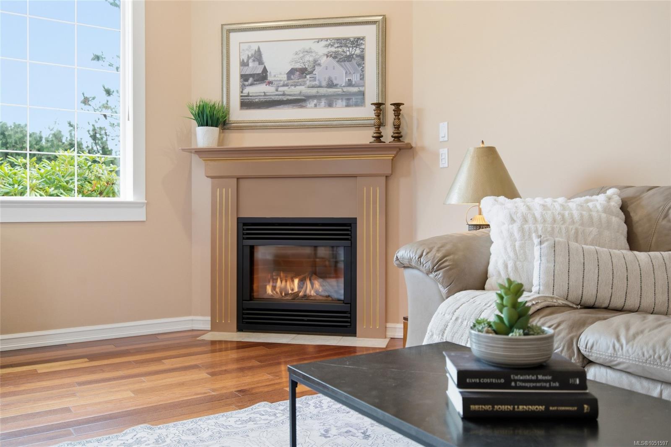
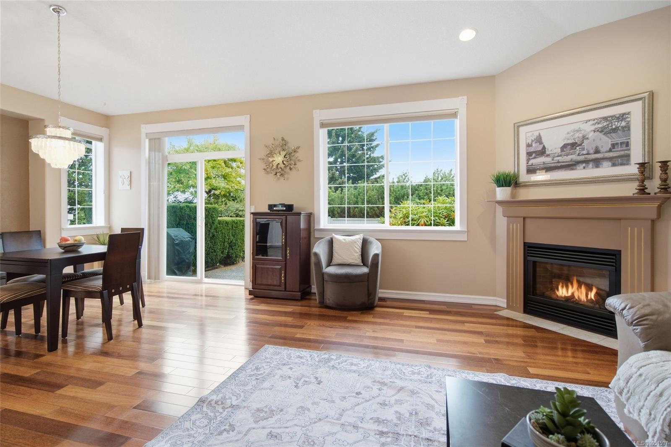
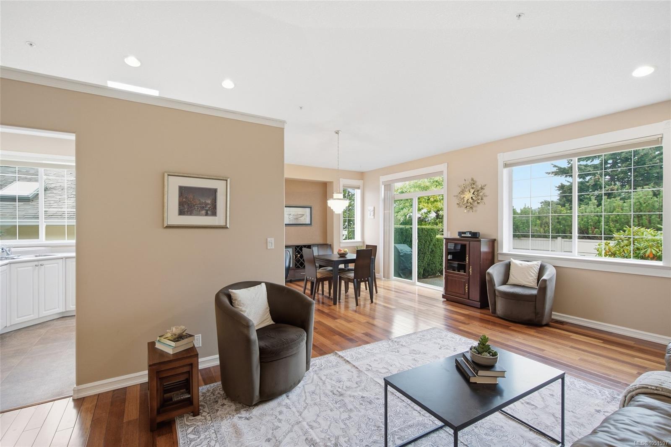
Enjoy easy living at The Terraces, a 55+ strata community in North Nanaimo.
The Details
Property Highlights
Bedrooms
2
Bathrooms
2
Living Area
1,432 sqft
Year Built
2001
Lot Size
0.00 acres
Building Type
Row / Townhouse
Cooling
Air Conditioned
Fireplace
Parking
2
Room By Room
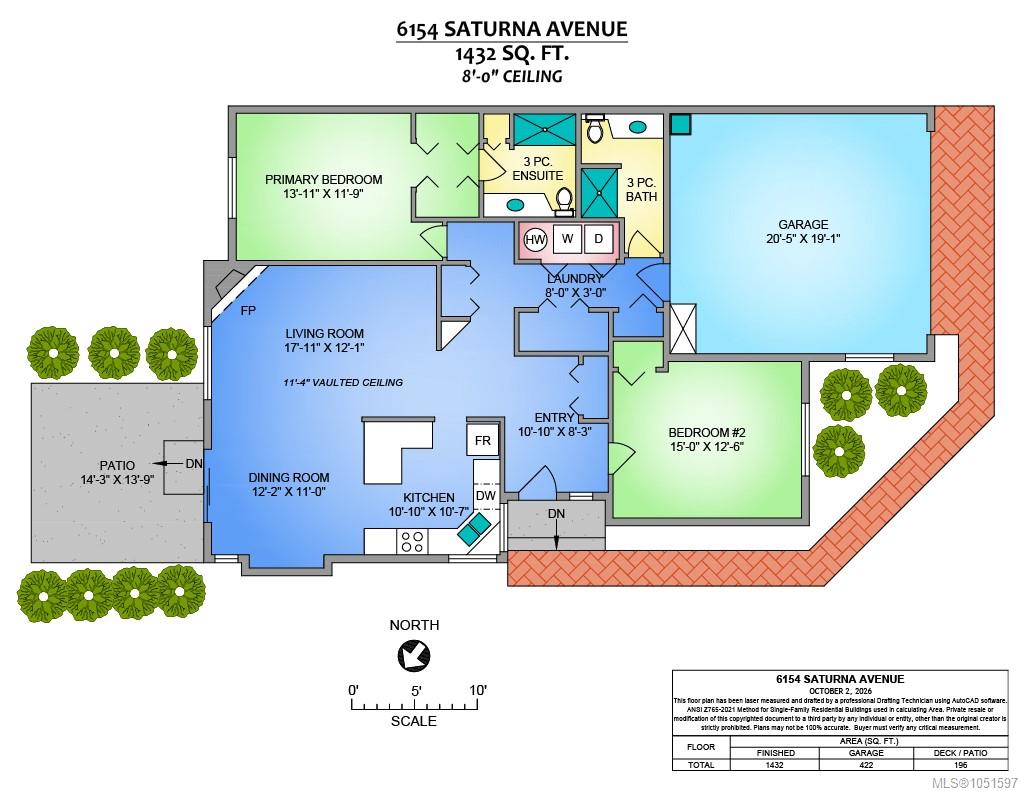
Inside the Floor Plan
Bathroom
Level: Main level
Dimensions: 3-Piece
Bedroom
Level: Main level
Dimensions: 15\'0 x 12\'6
Dining room
Level: Main level
Dimensions: 12\'2 x 11\'0
Ensuite
Level: Main level
Dimensions: 3-Piece
Entrance
Level: Main level
Dimensions: 10\'10 x 8\'3
Kitchen
Level: Main level
Dimensions: 10\'10 x 10\'7
Laundry room
Level: Main level
Dimensions: 8\'0 x 3\'0
Living room
Level: Main level
Dimensions: 17\'11 x 12\'1
Primary Bedroom
Level: Main level
Dimensions: 13\'11 x 11\'9
Location
On the Map
Schedule a Private Showing
Let's tour 6154 Saturna Ave.
Reach out directly to the Miller Real Estate Team. We'll arrange a private viewing, answer your questions, and walk you through everything this home has to offer.
Miller Real Estate Team
REMAX Professionals
Nanaimo, British Columbia