 Miller Real Estate Team · REMAX Professionals
MLS® 1051030
Just Listed
614 Tammy Pl
Highlands, BC · V9B 6E9
3 Beds
2 Baths
1,953 sqft
1.82 ac
Built 1988
7 Days on Market
About this home
Highlands Living, Reimagined.
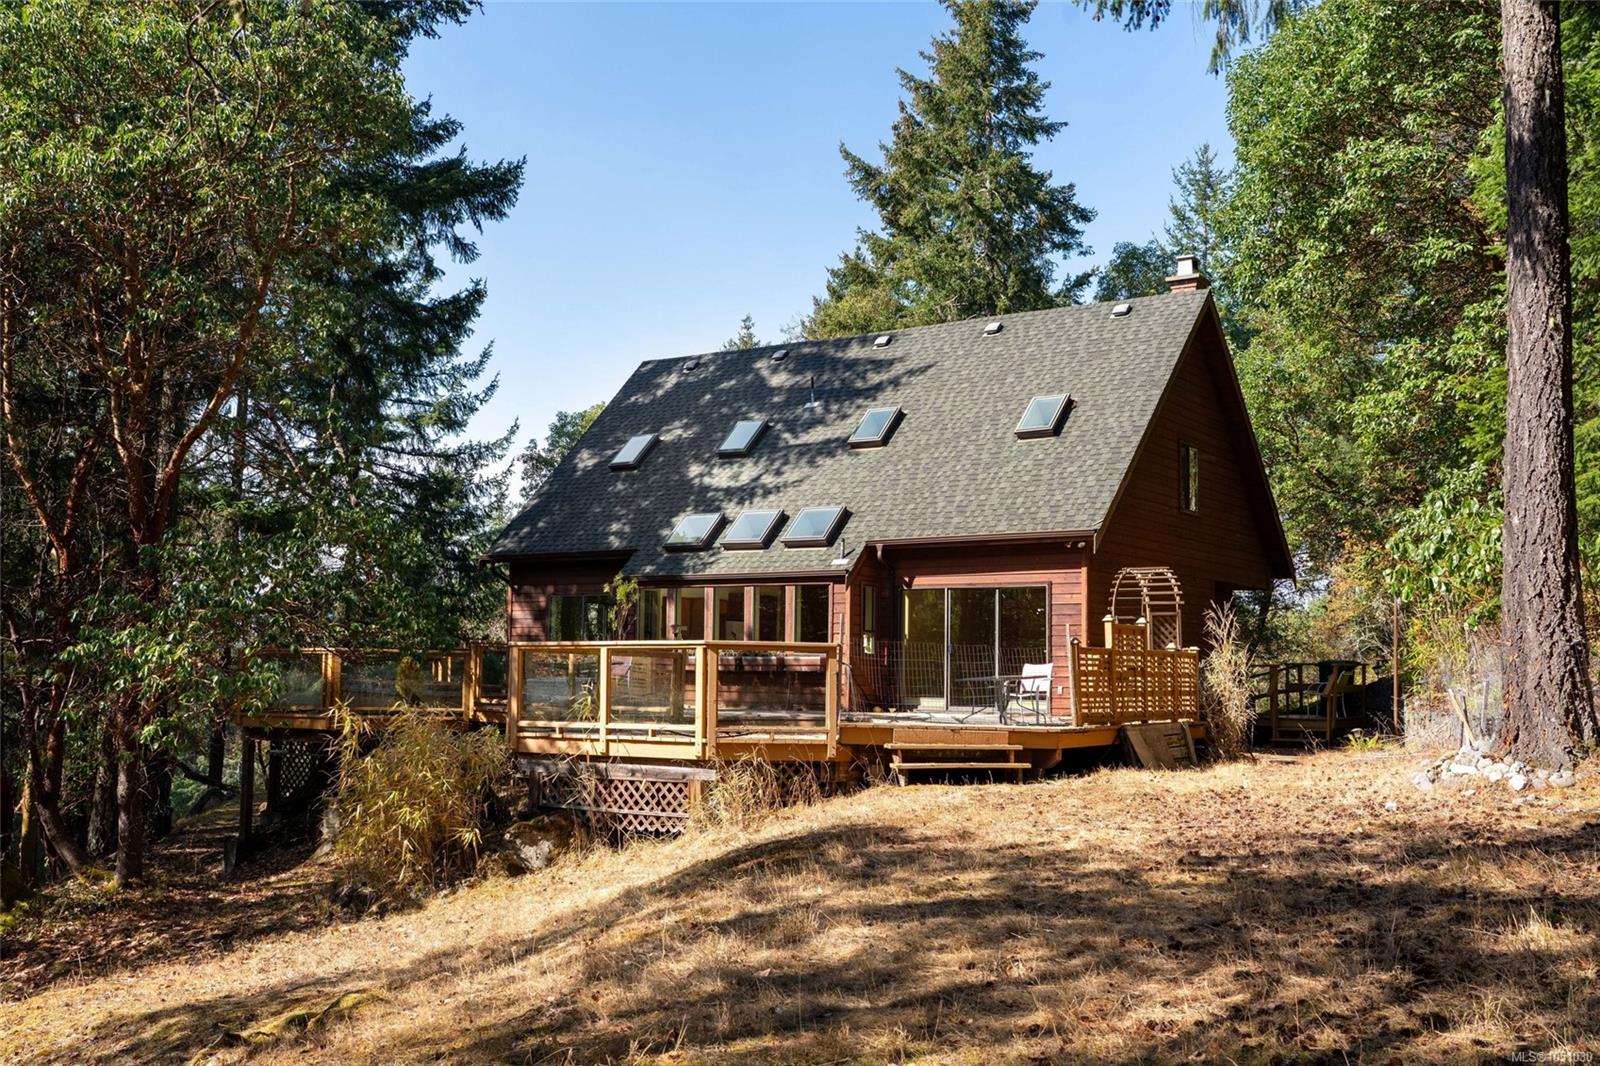
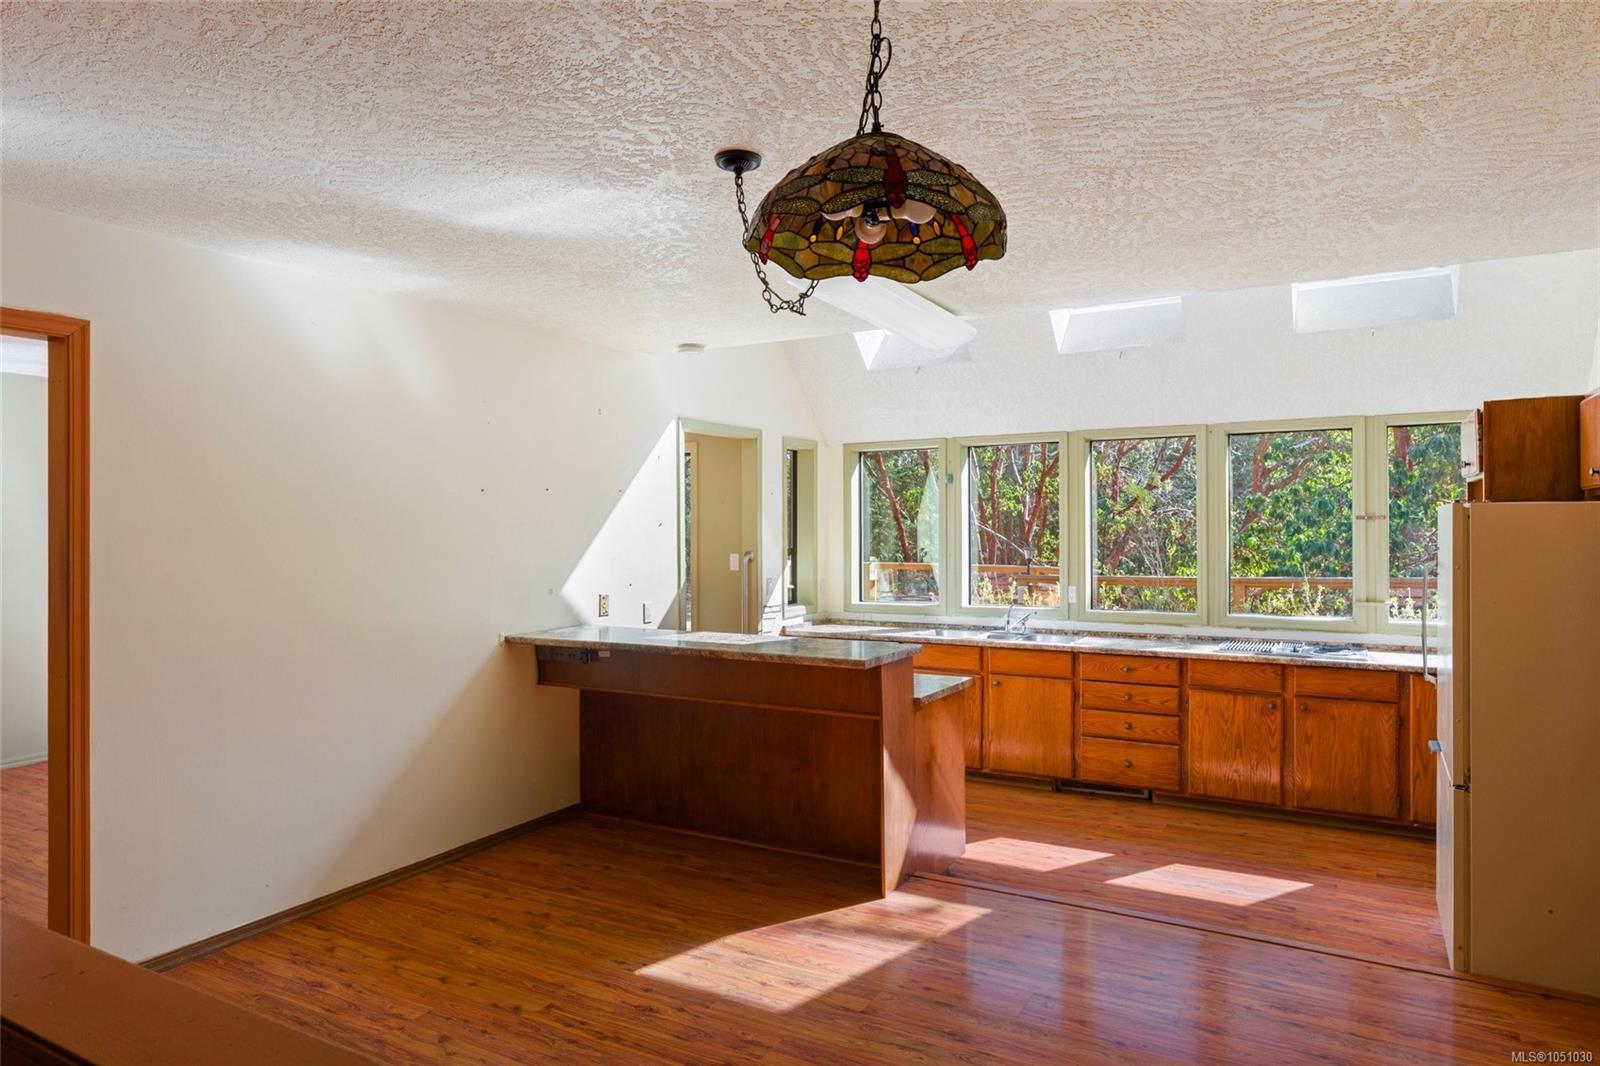
Here is a wonderful opportunity to own 1.82 acres in the Highlands, backing onto Thetis Lake Regional Park and its extensive network of scenic trails. Surrounded by mature Arbutus trees and peaceful forest, this modest 1,953 sq. ft. home offers three bedrooms, two bathrooms and endless possibilities. The bright main level features the primary bedroom, living and dining areas, along with access to a spacious deck overlooking the forested backyard. Upstairs offers two additional bedrooms, a four-piece bathroom, an office/den/or a versatile rec room. Tucked away on a quiet cul-de-sac, this private retreat is ready for your decorating ideas, future renovations or the opportunity to build your dream home.
The Gallery
Step Inside
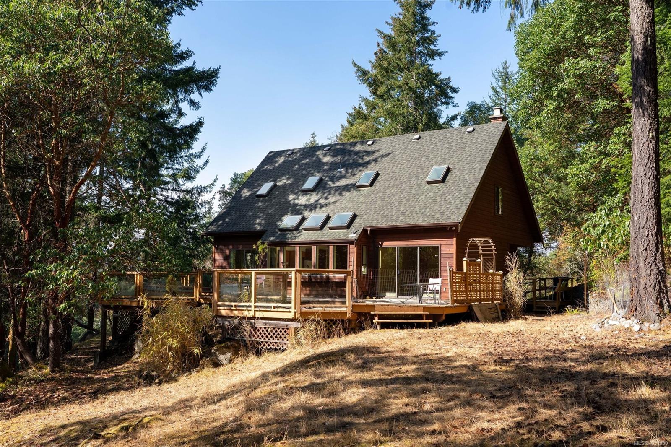
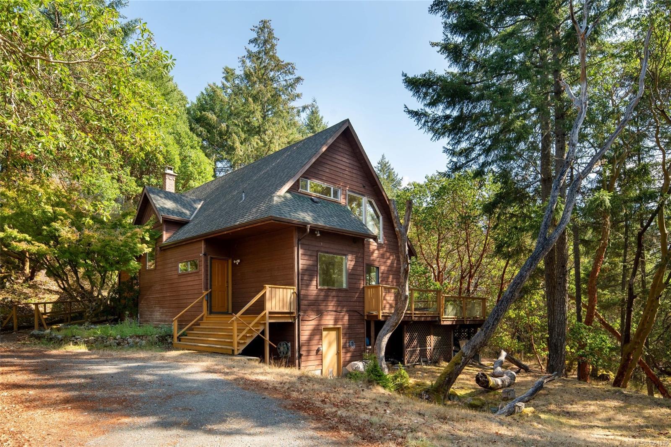
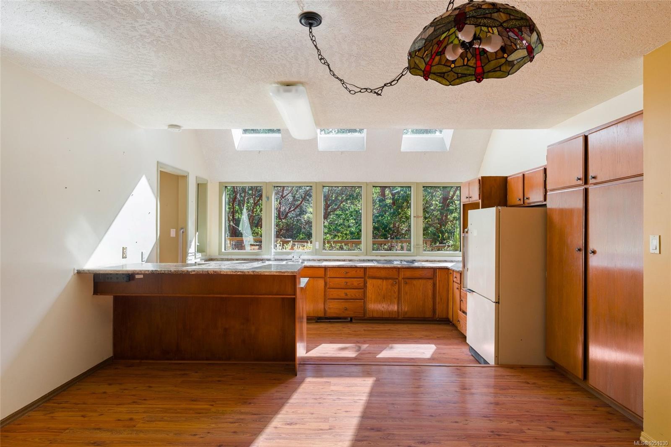
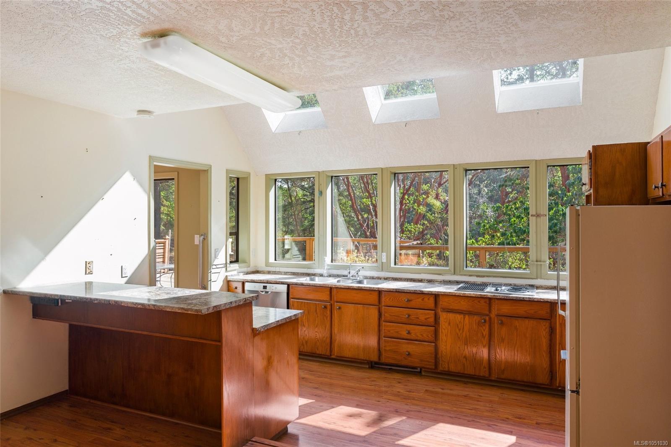
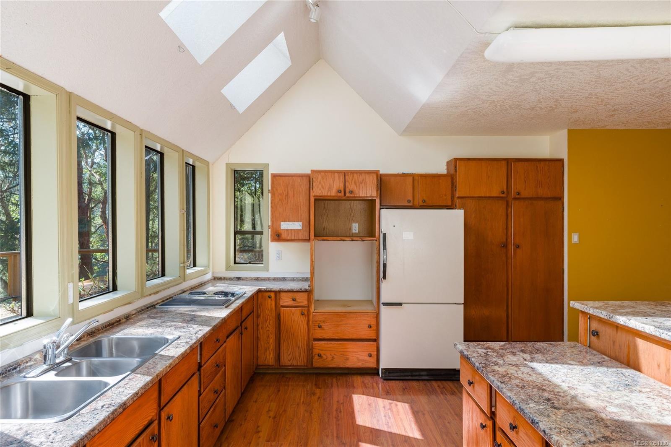
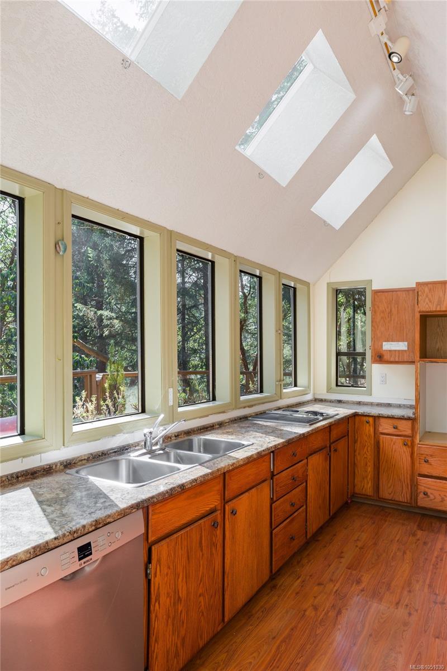
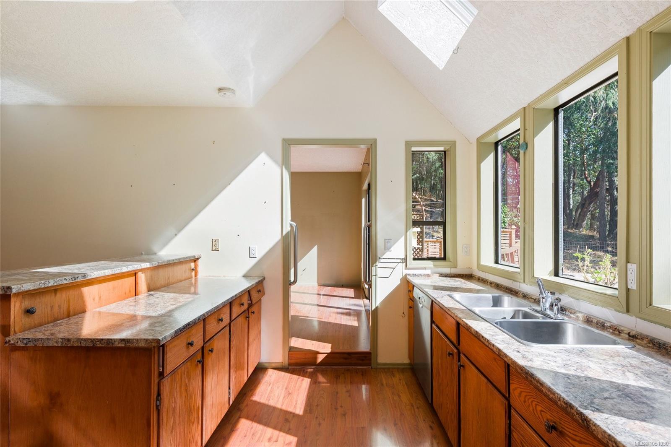
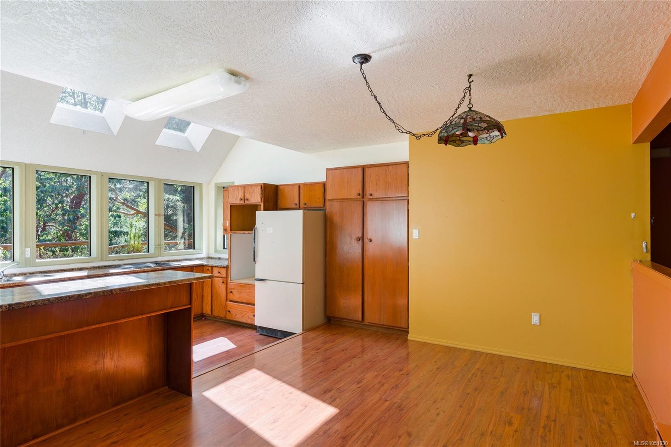
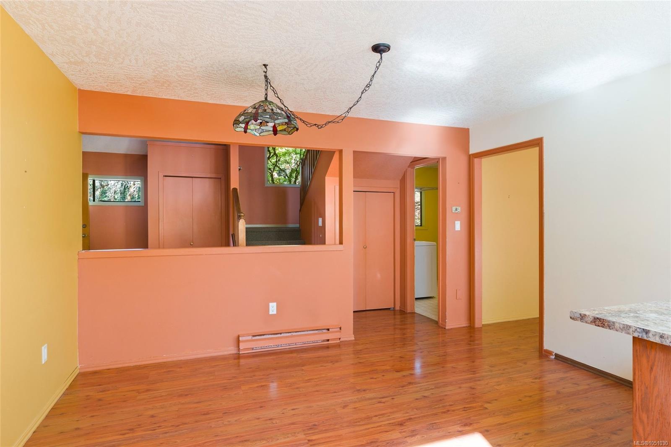
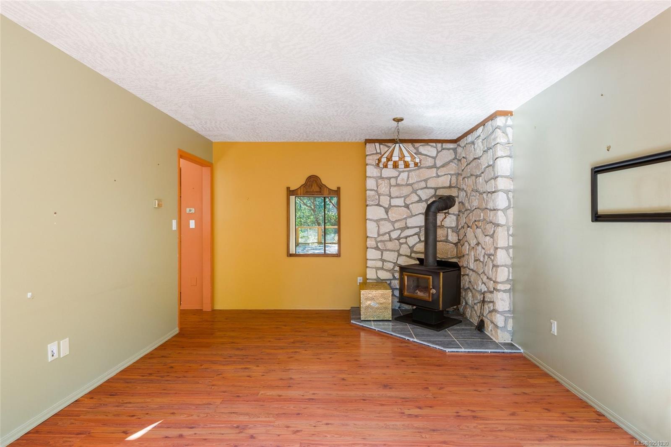
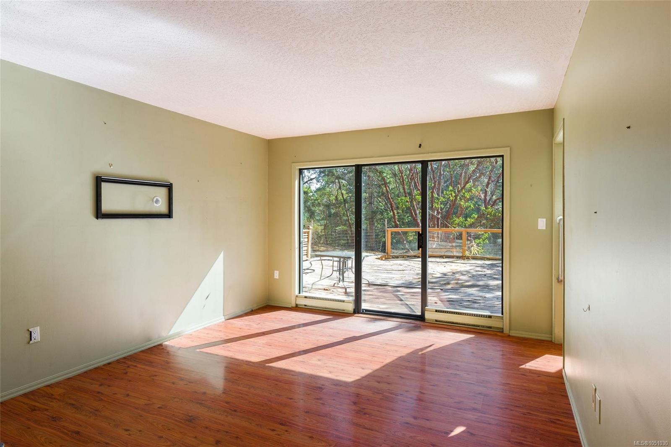
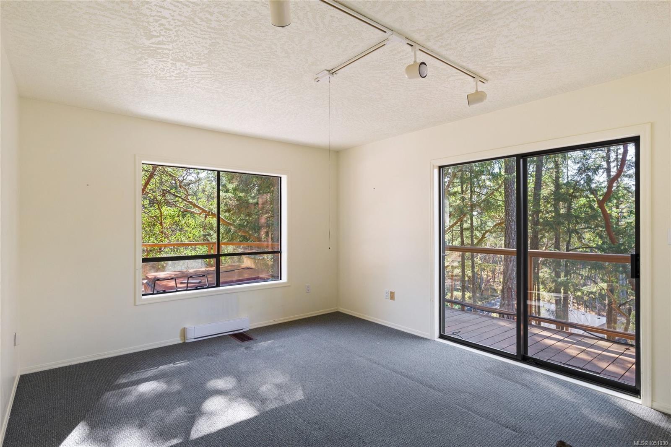
Here is a wonderful opportunity to own 1.82 acres in the Highlands, backing onto Thetis Lake Regional Park and its extensive network of scenic trails.
The Details
Property Highlights
Bedrooms
3
Bathrooms
2
Living Area
1,953 sqft
Year Built
1988
Lot Size
1.82 acres
Building Type
House
Cooling
None
Fireplace
Parking
5
Room By Room
Inside the Floor Plan
Bathroom
Level: Main level
Dimensions: 4-Piece
Bedroom
Level: Main level
Dimensions: 11\'10 x 13\'8
Dining room
Level: Main level
Dimensions: 13\'7 x 10\'7
Entrance
Level: Main level
Dimensions: 8\'4 x 11\'2
Kitchen
Level: Main level
Dimensions: 14\'10 x 9\'0
Laundry room
Level: Main level
Dimensions: 10\'7 x 10\'1
Living room
Level: Main level
Dimensions: 12\'0 x 17\'0
Location
On the Map
Schedule a Private Showing
Let's tour 614 Tammy Pl.
Reach out directly to the Miller Real Estate Team. We'll arrange a private viewing, answer your questions, and walk you through everything this home has to offer.
Miller Real Estate Team
REMAX Professionals
Nanaimo, British Columbia