 Miller Real Estate Team · REMAX Professionals
MLS® 1048866
Featured Listing
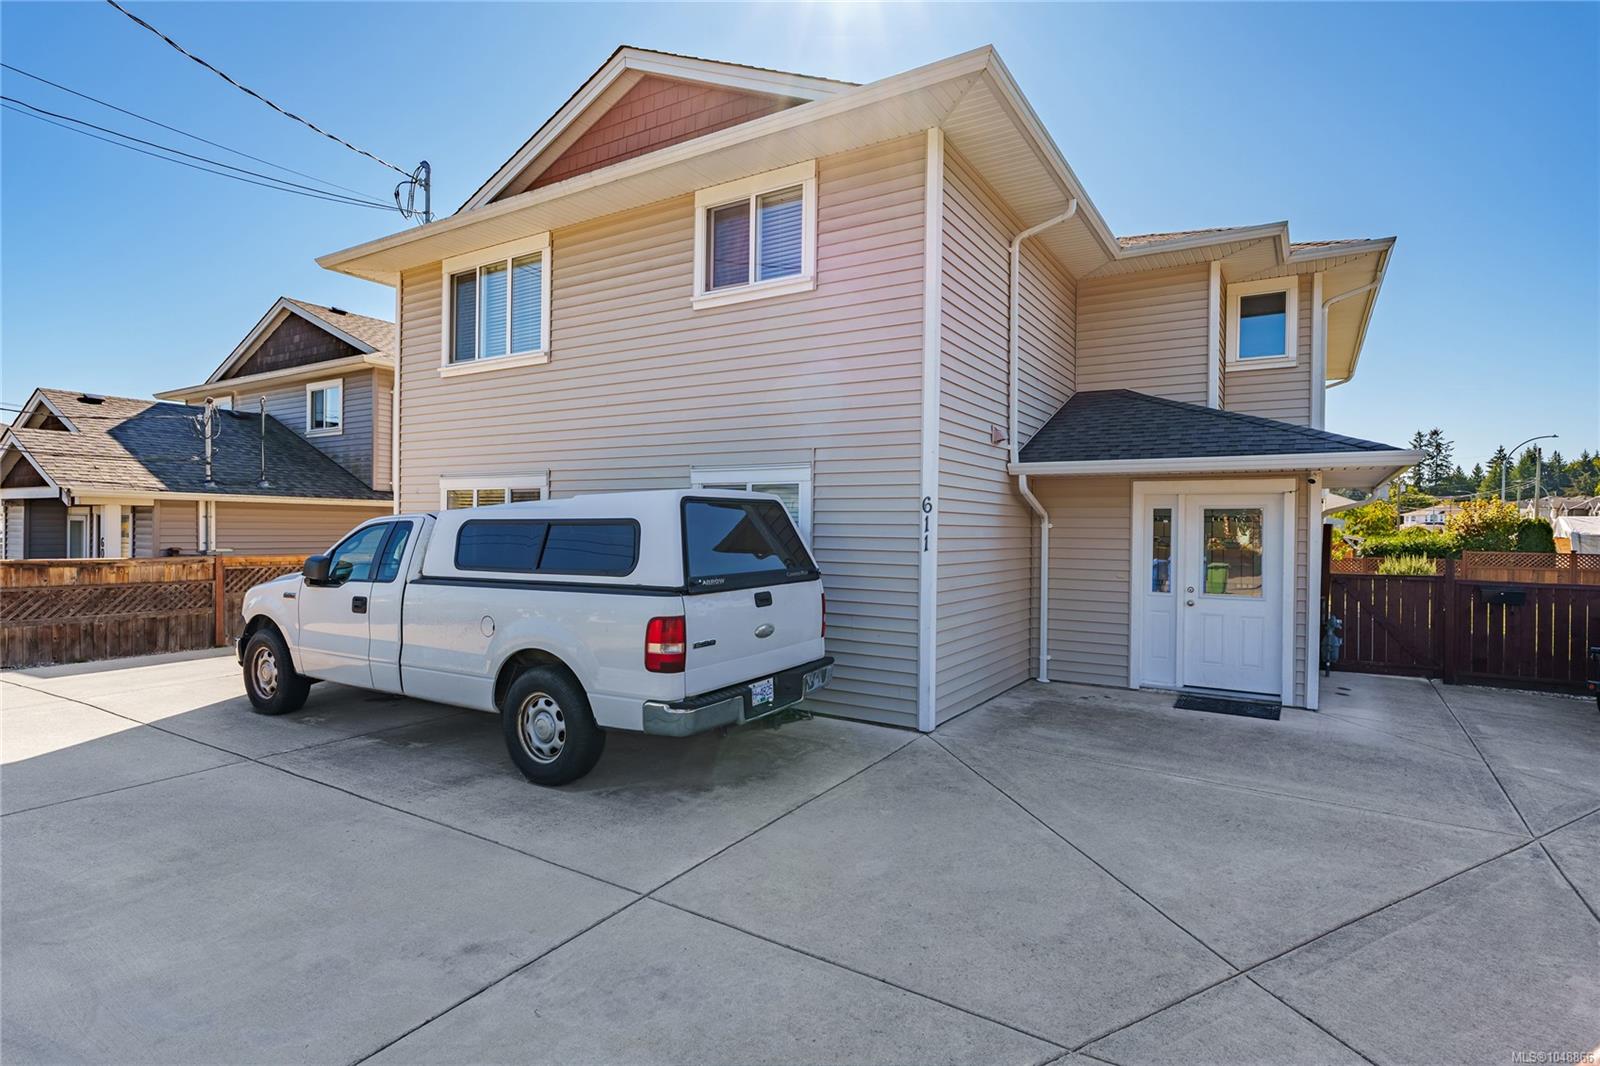
611 Sandy Crt
Nanaimo, BC · V9R 1M1
10 Beds
7 Baths
3,584 sqft
0.17 ac
Built 2018
15 Days on Market
About this home
Nanaimo Living, Reimagined.
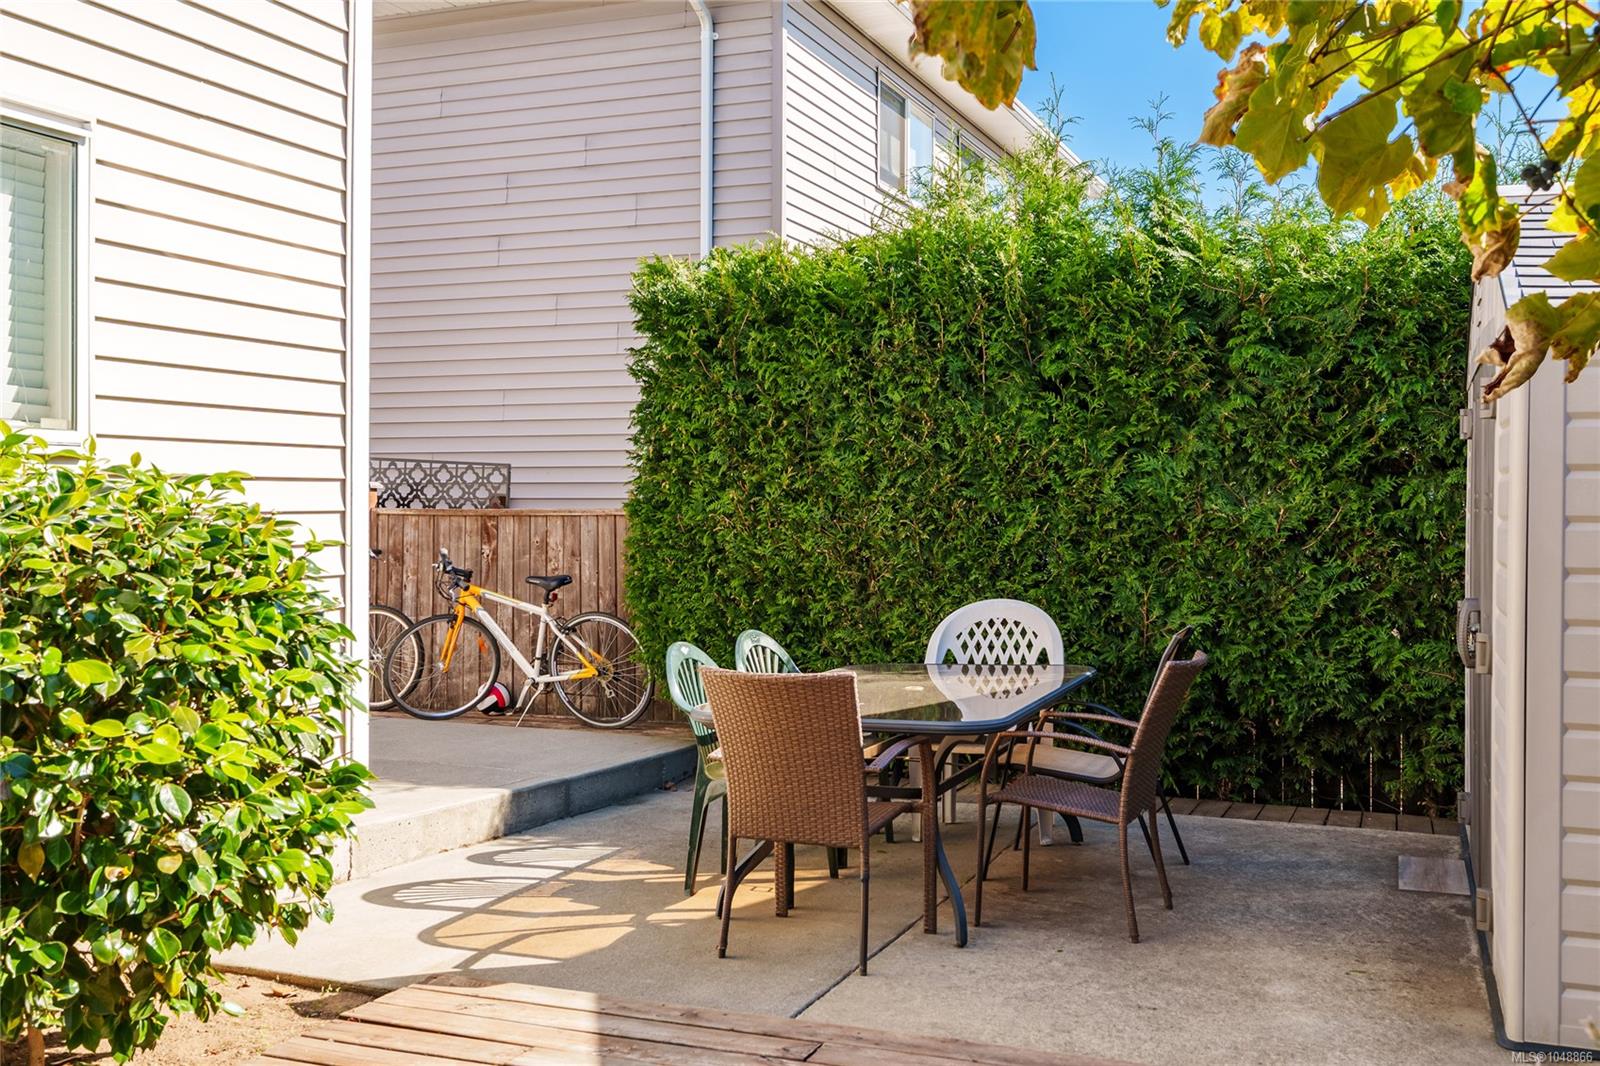
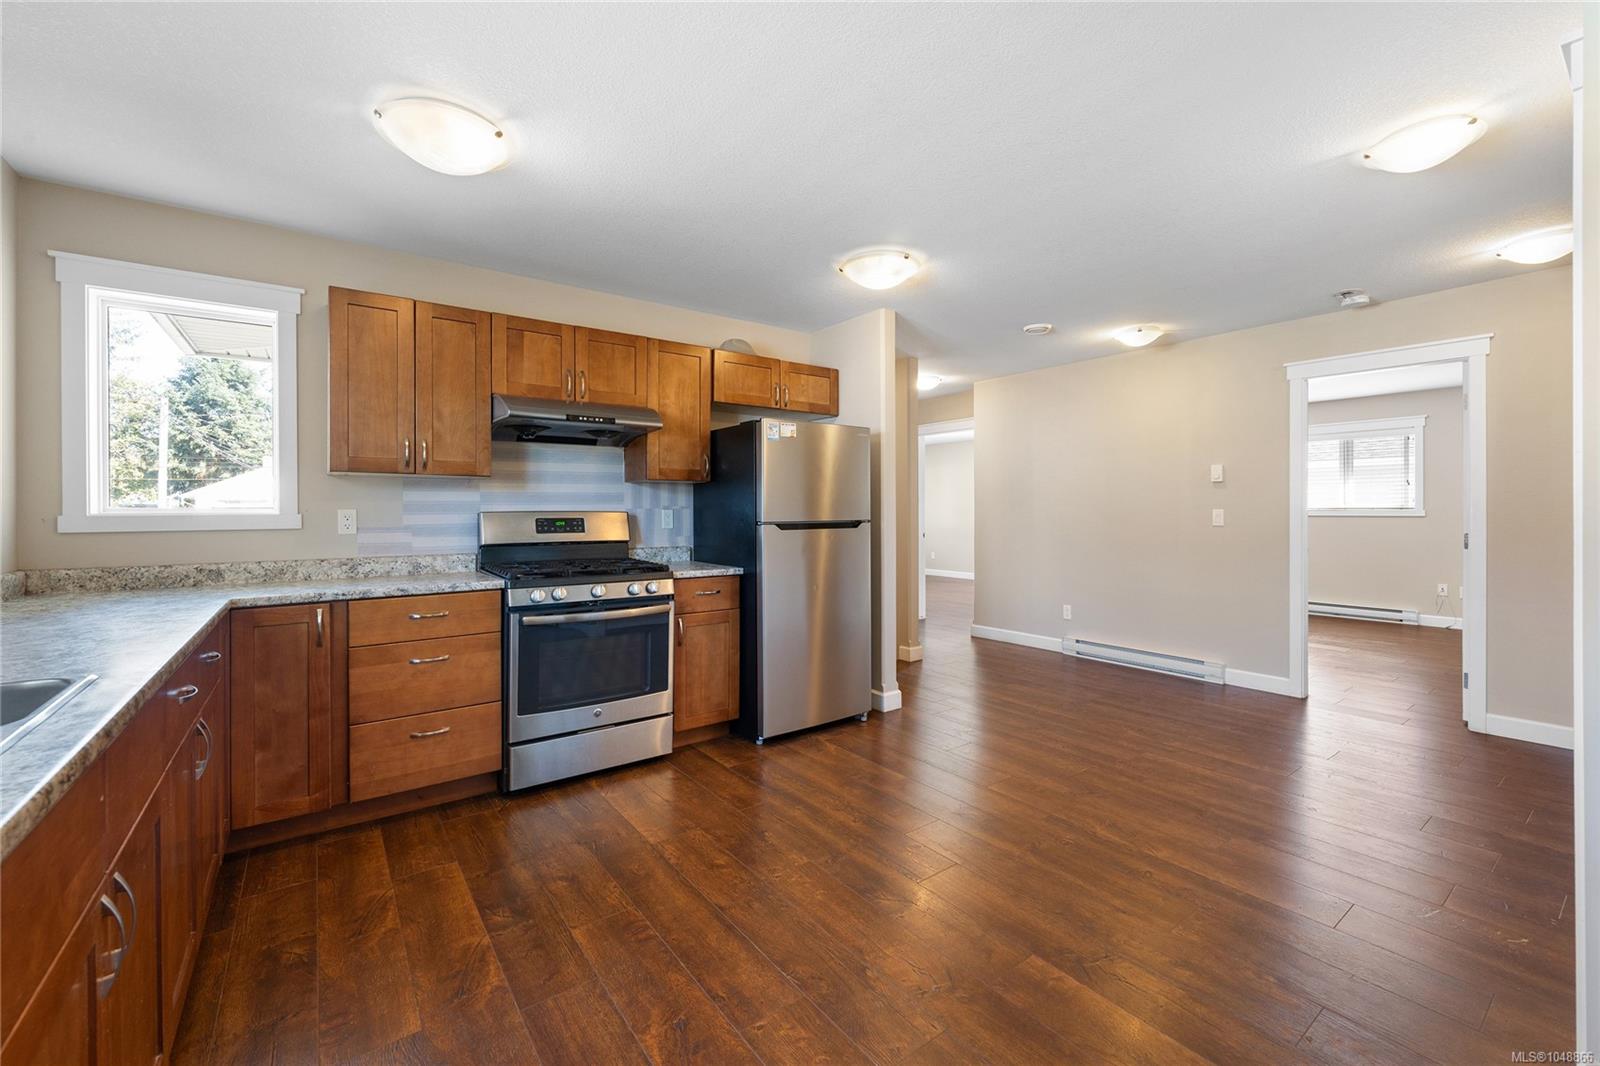
INVESTOR ALERT: Excellent 6.51% Cap Rate. Imagine coming home to a place with room for everyone & an opportunity to maximize the income. Built in 2017 and tucked away at the end of a quiet cul-de-sac, this meticulously maintained Quadplex offers 10 bedrooms, 7 bathrooms, 3,584 sq. ft. of finished living space & 4 rentable units. The flexible layout creates many possibilities, whether it's your primary & you are welcoming extended family, or looking for an investment property with excellent cashflow. With generous living areas, plenty of parking, & a fenced side & backyard, there is room to enjoy everyday life while making the most of the home’s potential. Enjoy the quieter cul-de-sac setting conveniently located near the University, the Nanaimo Recreation Centre, Shopping and beautiful Colliery Dam. Zoned R5, allows upto 4 dwelling units subject to City requirements. A home with this much space & flexibility offers the opportunity to maximize income potential for years to come.
The Gallery
Step Inside
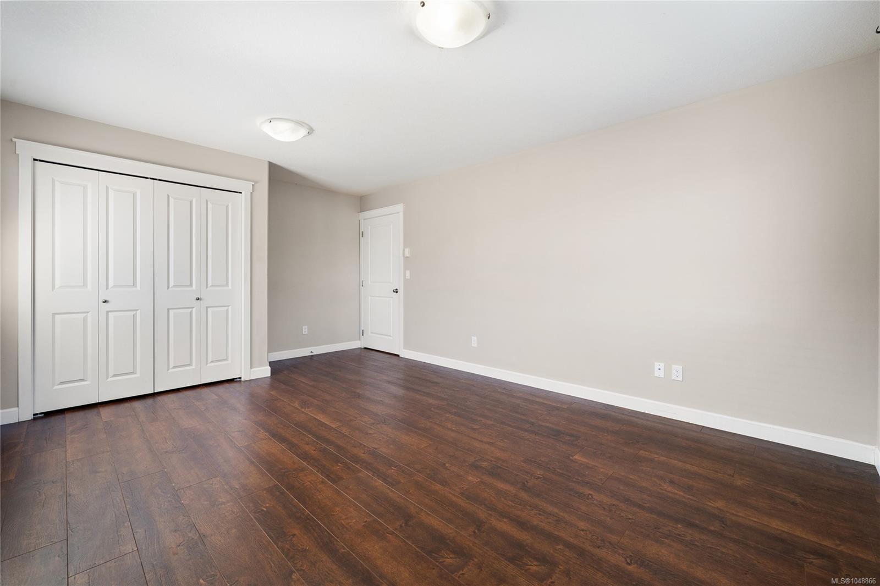
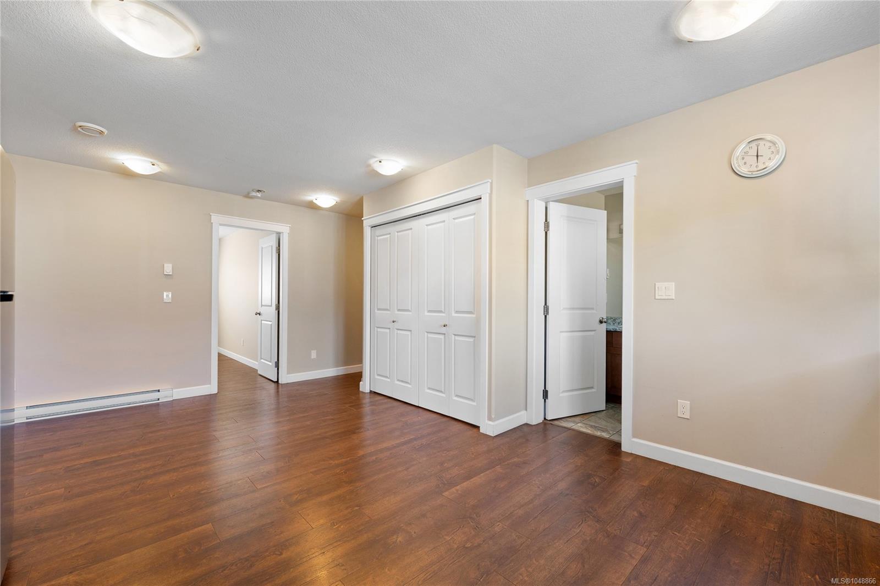
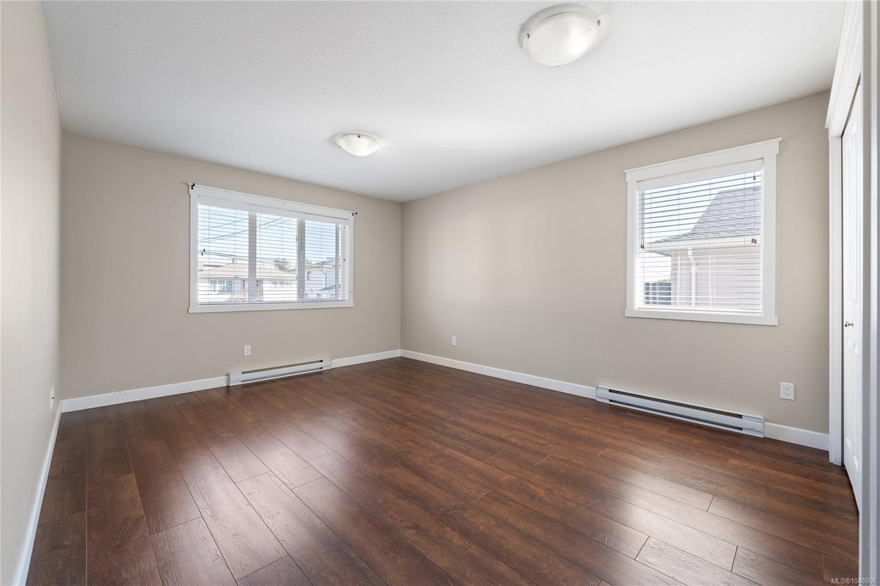
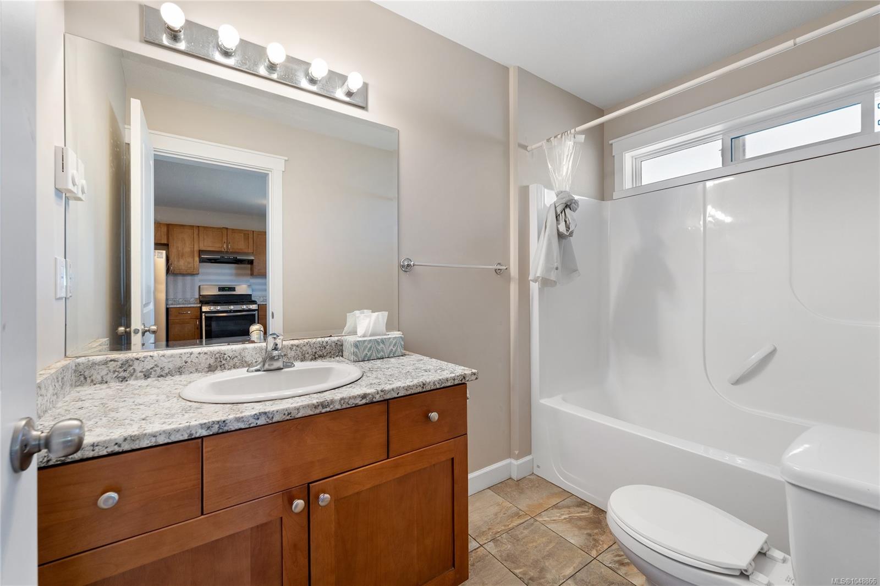
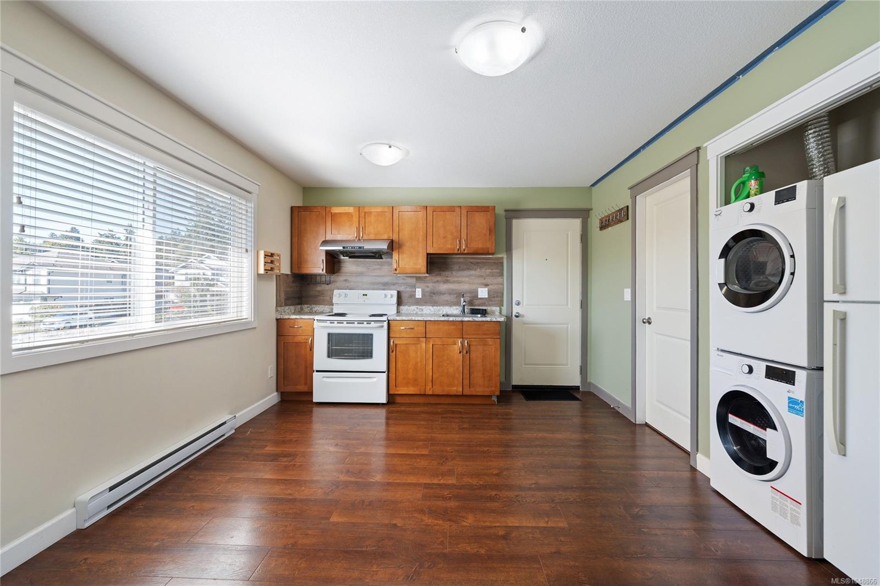
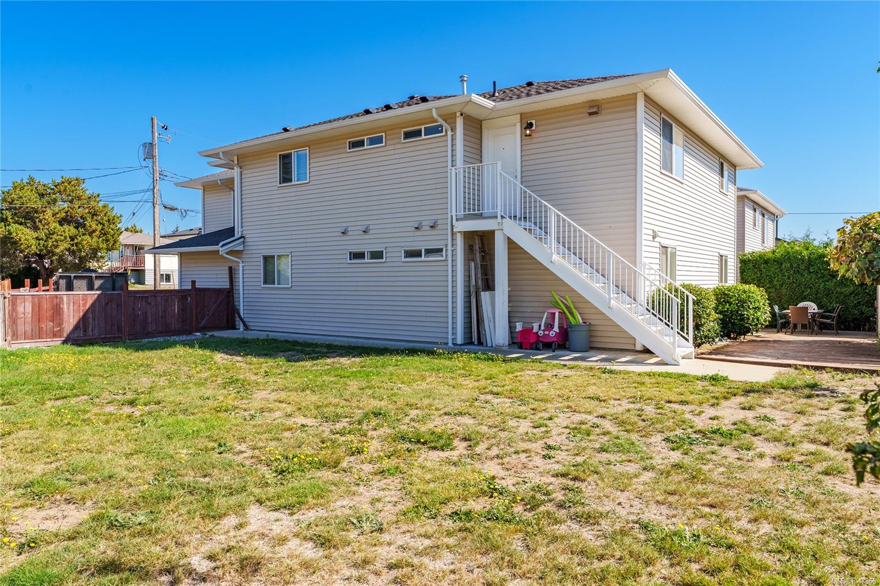
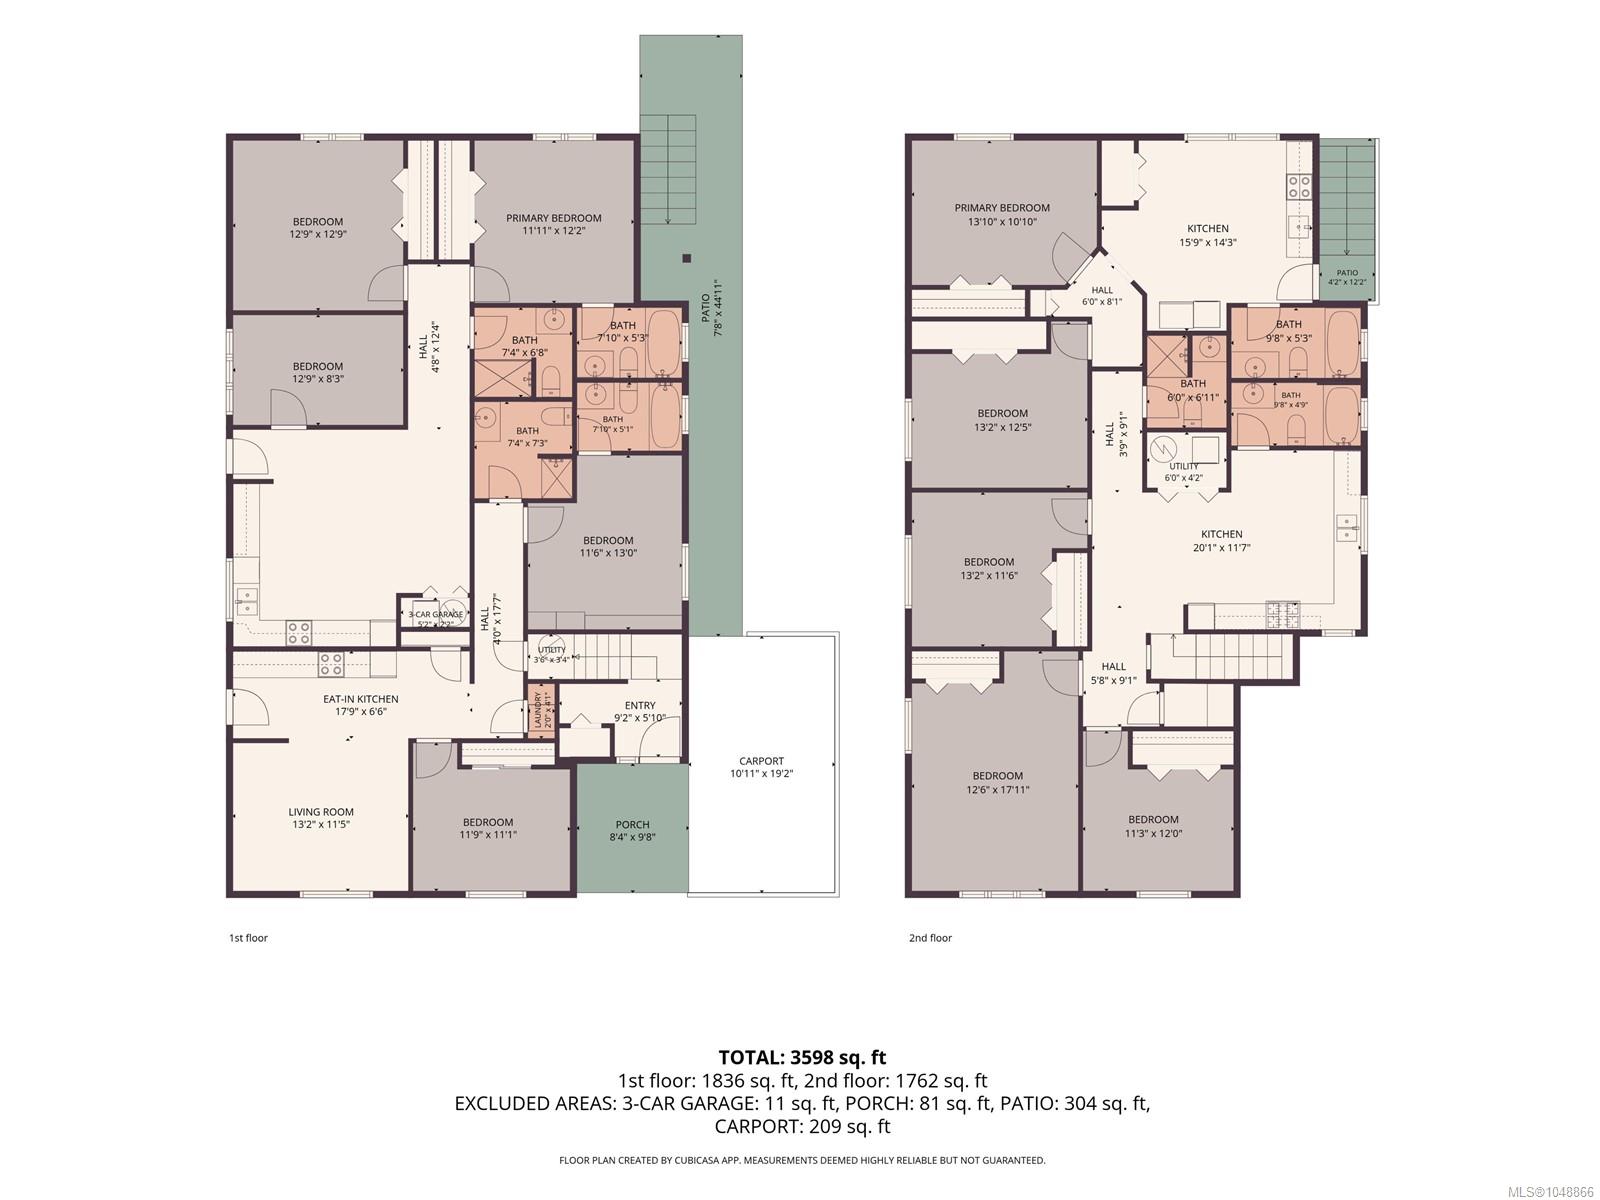
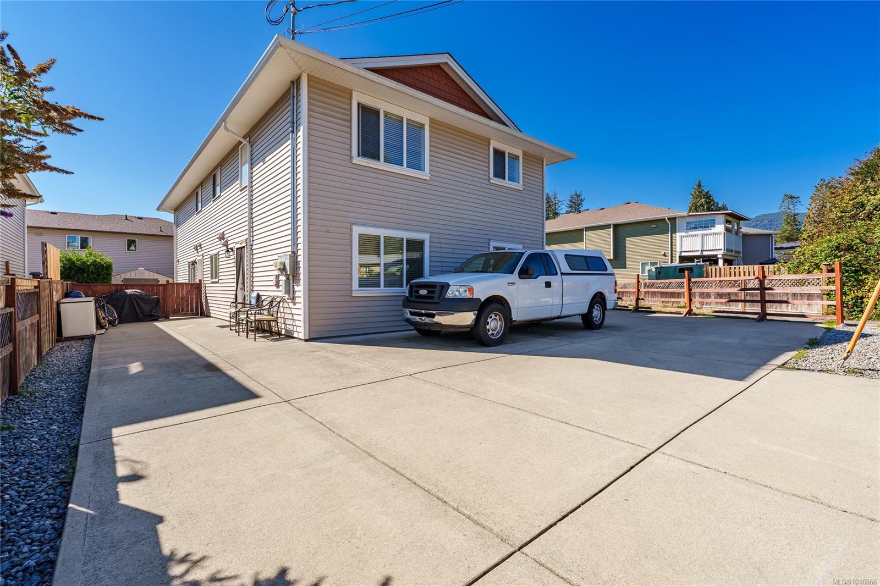
INVESTOR ALERT: Excellent 6.51% Cap Rate.
The Details
Property Highlights
Bedrooms
10
Bathrooms
7
Living Area
3,584 sqft
Year Built
2018
Lot Size
0.17 acres
Building Type
Fourplex
Cooling
None
Parking
5
Room By Room
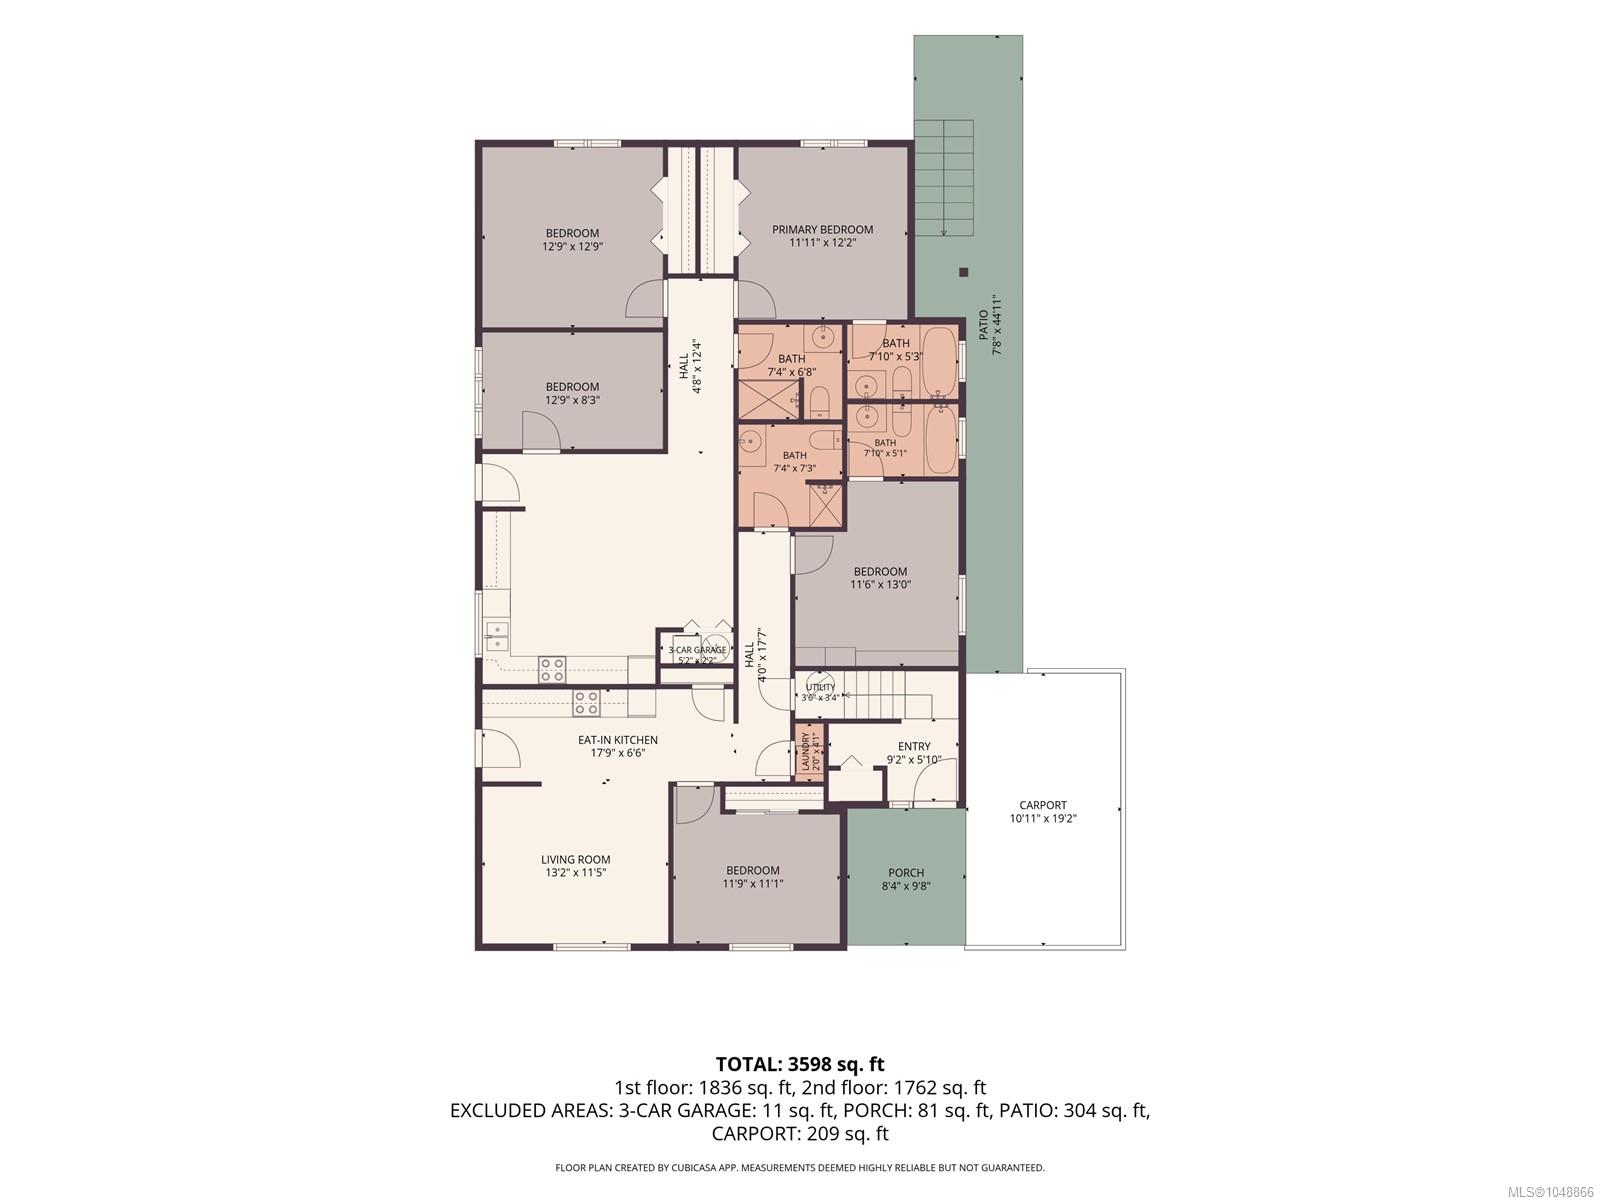
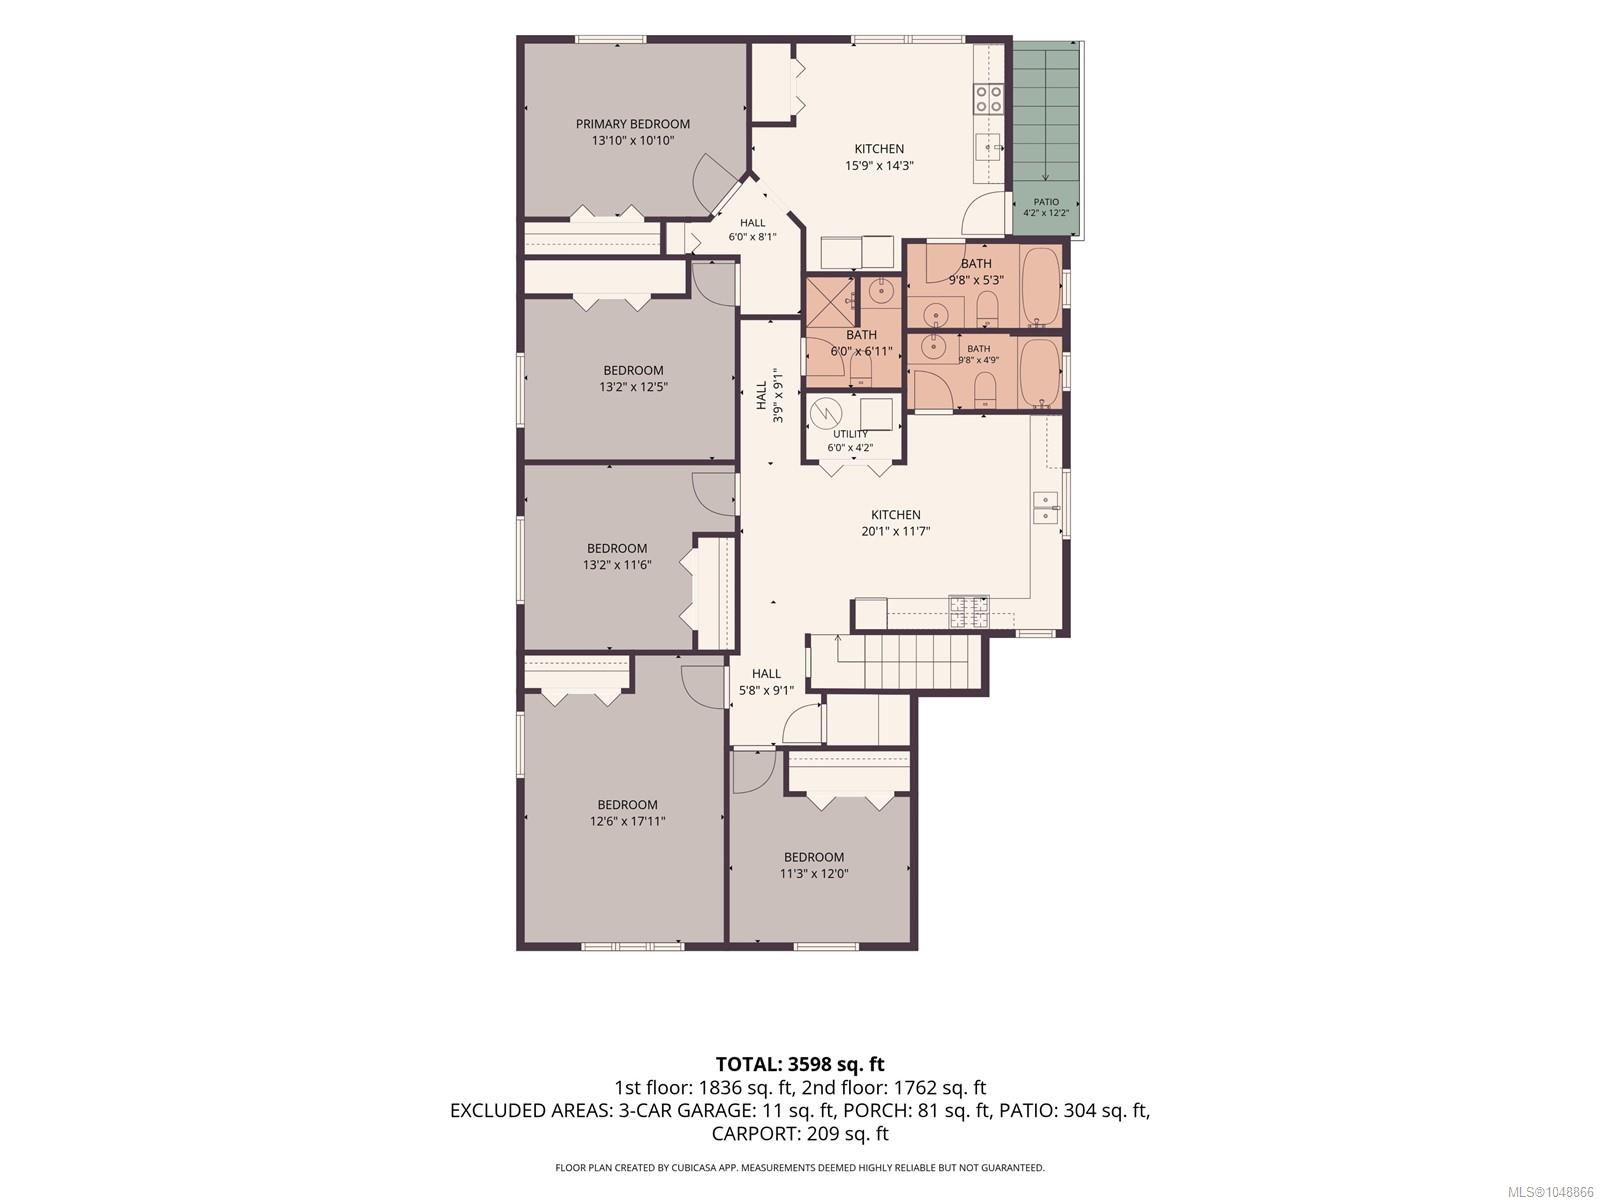
Inside the Floor Plan
Bathroom
Level: Main level
Dimensions: 4-Piece
Bathroom
Level: Main level
Dimensions: 4-Piece
Bathroom
Level: Main level
Dimensions: 3-Piece
Bedroom
Level: Main level
Dimensions: 13\'11 x 10\'8
Bedroom
Level: Main level
Dimensions: 13\'2 x 9\'9
Bedroom
Level: Main level
Dimensions: 11\'6 x 9\'3
Bedroom
Level: Main level
Dimensions: 11\'0 x 10\'9
Bedroom
Level: Main level
Dimensions: 15\'3 x 12\'2
Kitchen
Level: Main level
Dimensions: 13\'1 x 9\'3
Living room
Level: Main level
Dimensions: 13\'6 x 11\'6
Living room
Level: Main level
Dimensions: 11\'9 x 10\'4
Location
On the Map
Schedule a Private Showing
Let's tour 611 Sandy Crt.
Reach out directly to the Miller Real Estate Team. We'll arrange a private viewing, answer your questions, and walk you through everything this home has to offer.
Miller Real Estate Team
REMAX Professionals
Nanaimo, British Columbia