 Miller Real Estate Team · REMAX Professionals
MLS® 1050500
Featured Listing
604-60 Saghalie Rd
Victoria, BC · V9A 0H1
2 Beds
2 Baths
960 sqft
0.02 ac
Built 2019
13 Days on Market
About this home
Victoria Living, Reimagined.
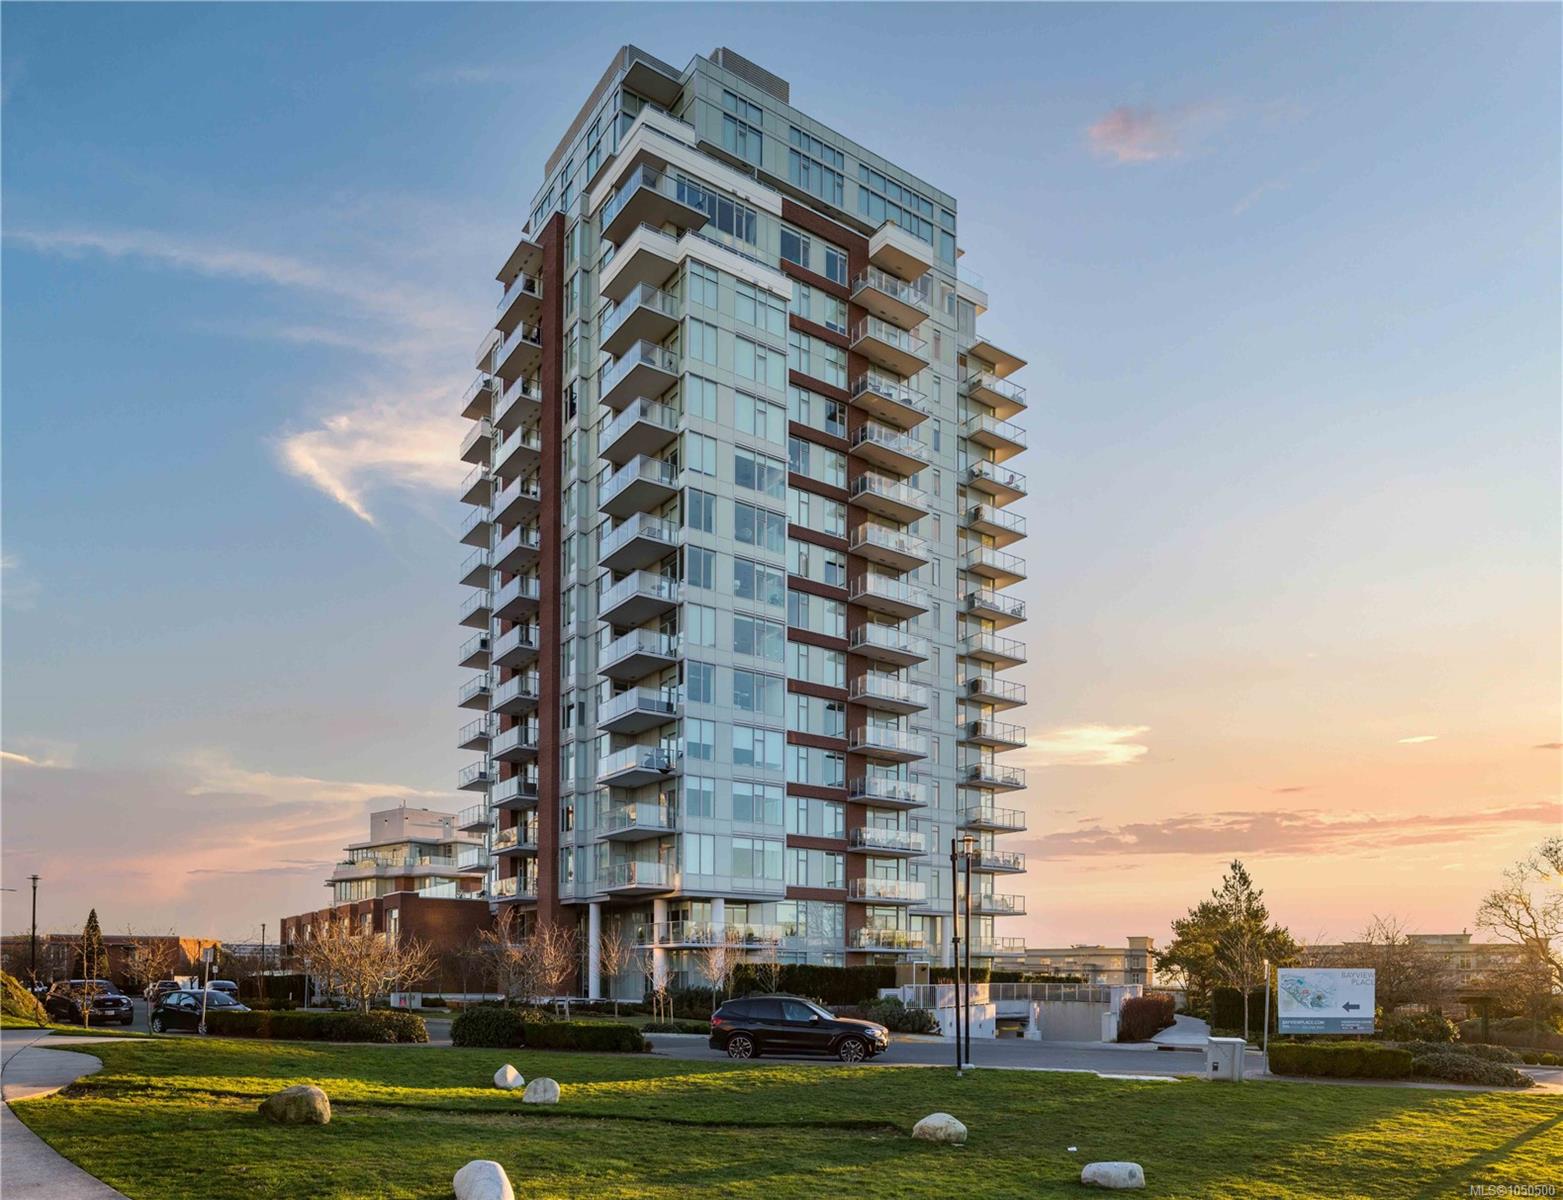
Experience an exceptional lifestyle at the prestigious Encore by Bosa Properties. This meticulous 2Bed 2Bath 960 sq/ft home seamlessly blends contemporary architecture with a timeless design. Feel at ease the moment you enter the open concept layout featuring expansive windows which flood the space with natural light & showcase Ocean, Mountain & City views. Boasting W, N & E exposure to enjoy stunning sunrises, sunsets & a dynamic outlook morning to evening. The generous living & dining space provide easy access to a large covered balcony for year-round enjoyment. An exquisite kitchen features a large island w/seating, SS & integrated apps & gas cook-top. The primary offers a generous walk-in closet & spa-like ensuite, while a 2nd Bed & Bath, in-suite laundry, A/C & parking complete the home. Resort-style amenities include an outdoor heated pool, cabanas, gym, concierge, amenity lounge & guest suite. A fantastic location just steps from the Songhees waterfront & mins to all amenities!
The Gallery
Step Inside
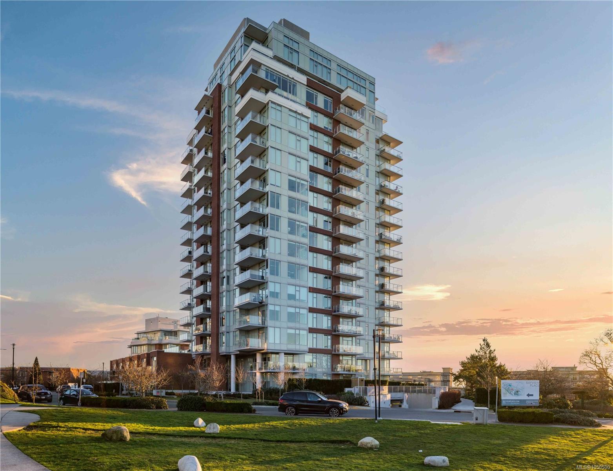
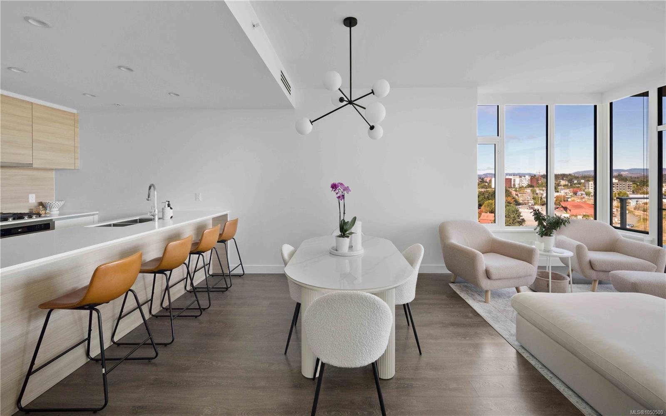
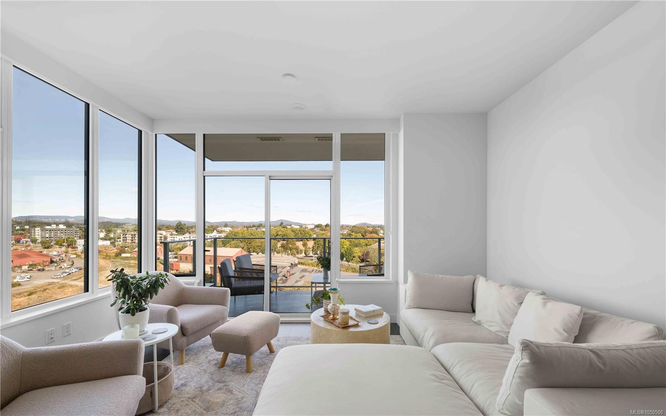
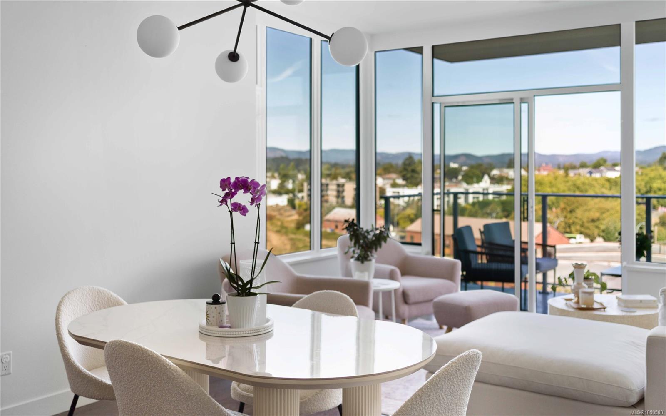
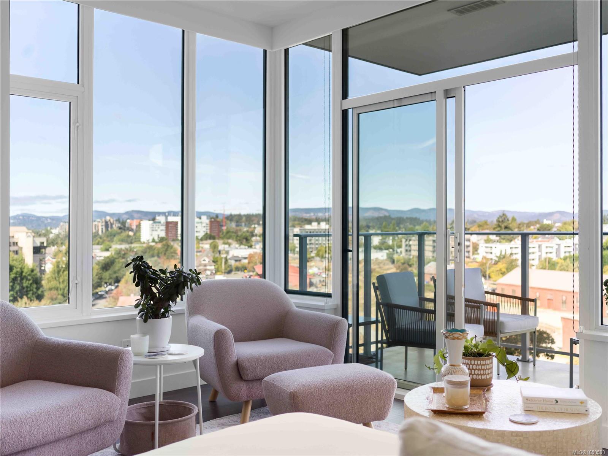
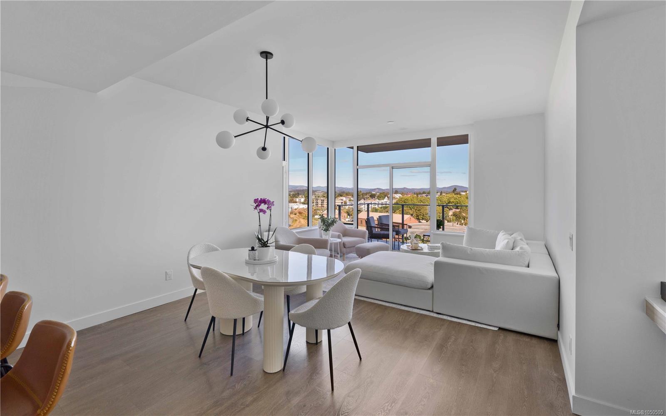
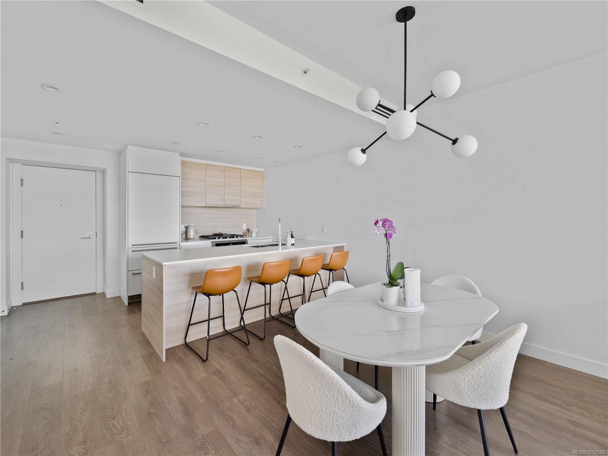
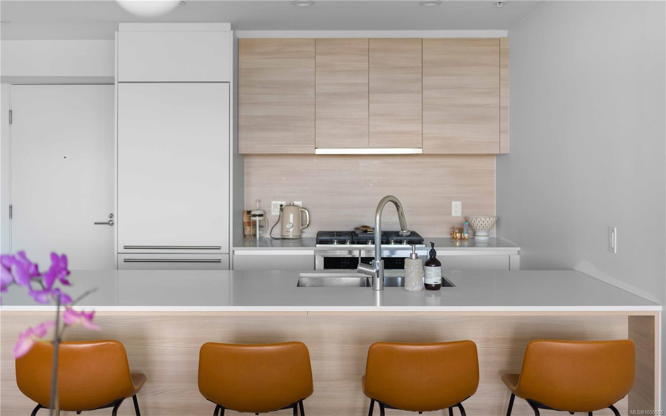
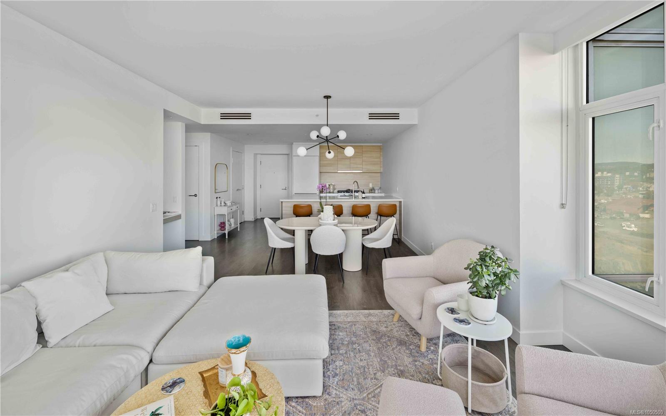
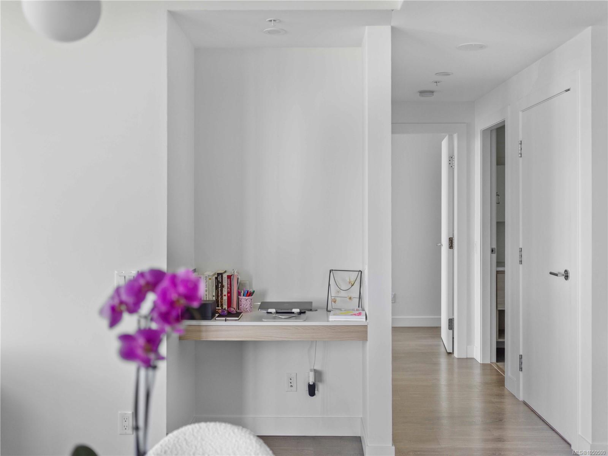
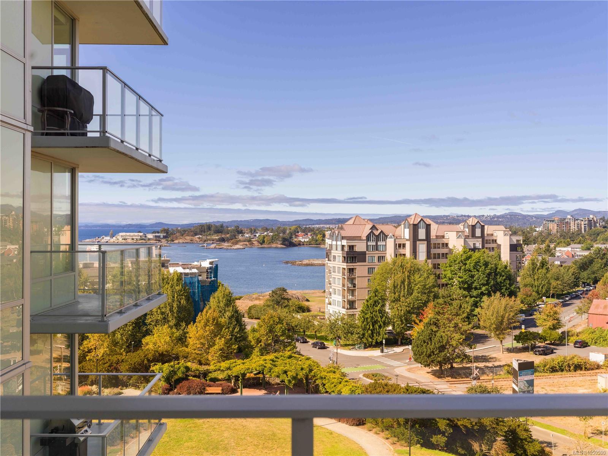
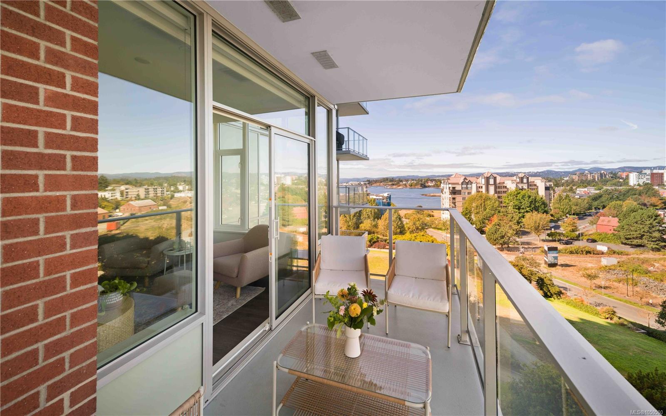
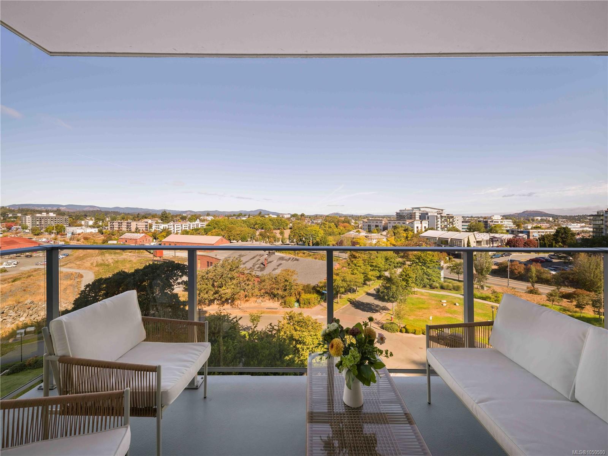
Experience an exceptional lifestyle at the prestigious Encore by Bosa Properties.
The Details
Property Highlights
Bedrooms
2
Bathrooms
2
Living Area
960 sqft
Year Built
2019
Lot Size
0.02 acres
Building Type
Apartment
Cooling
Air Conditioned
Parking
1
View
City view, Mountain view, Ocean view
Room By Room
Inside the Floor Plan
Balcony
Level: Main level
Dimensions: 15 ft x 6 ft
Bathroom
Level: Main level
Dimensions: 4-Piece
Bedroom
Level: Main level
Dimensions: 9 ft x 9 ft
Dining room
Level: Main level
Dimensions: 15 ft x 7 ft
Ensuite
Level: Main level
Dimensions: 3-Piece
Entrance
Level: Main level
Dimensions: 6 ft x 10 ft
Kitchen
Level: Main level
Dimensions: 10 ft x 9 ft
Living room
Level: Main level
Dimensions: 14 ft x 12 ft
Primary Bedroom
Level: Main level
Dimensions: 9 ft x 12 ft
Location
On the Map
Schedule a Private Showing
Let's tour 604-60 Saghalie Rd.
Reach out directly to the Miller Real Estate Team. We'll arrange a private viewing, answer your questions, and walk you through everything this home has to offer.
Miller Real Estate Team
REMAX Professionals
Nanaimo, British Columbia