 Miller Real Estate Team · REMAX Professionals
MLS® 1041822
Sold
5994 Waterton Pl
Nanaimo, BC · V9T 6A9
2 Beds
2 Baths
1,153 sqft
Built 1992
About this home
Nanaimo Living, Reimagined.
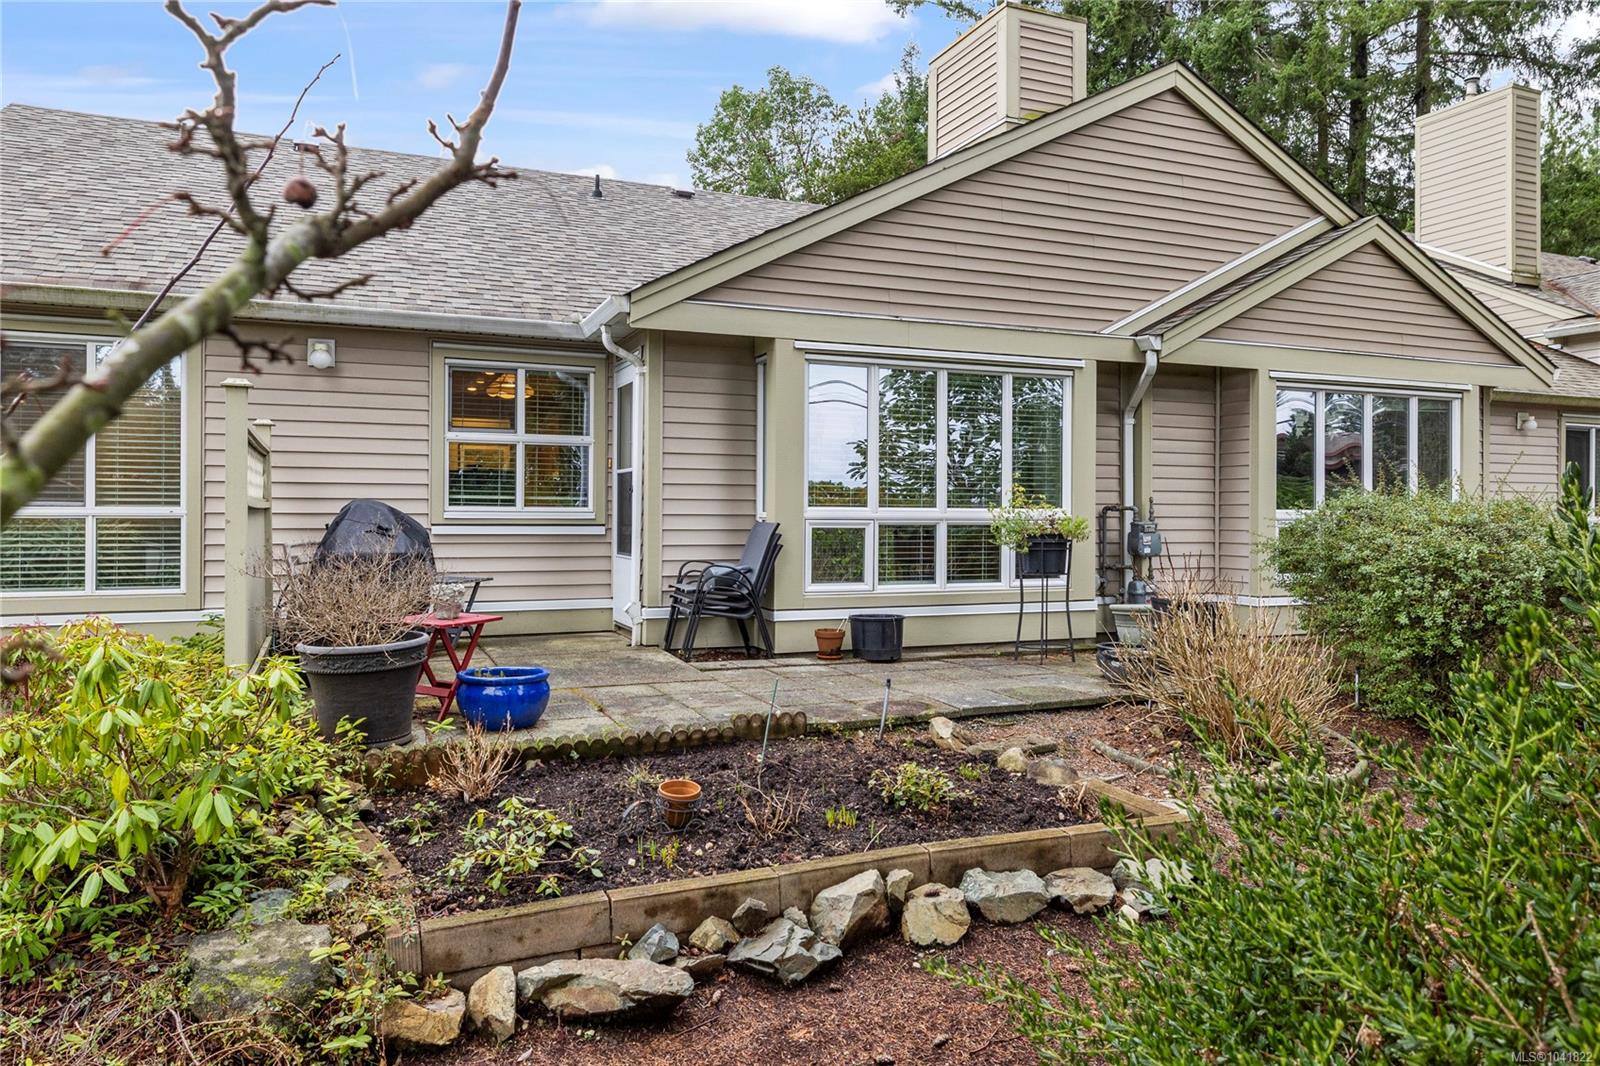
Welcome to this two bedroom North Nanaimo patio home. The unit offers a large open concept living and dining room area with gas fireplace. The kitchen features three appliances and eating nook overlooking the rear yard. The patio with garden area is accessed from the living room. The primary bedroom boasts dual closets and a four piece ensuite. Completing the home are a second bedroom, three piece bathroom, large laundry room and skylit foyer with vaulted ceiling. There is plenty of parking with a single garage, extra wide driveway and RV parking for rent. Recent updates include new flooring and a newer hot water tank. The complex allows one small dog or cat. This is a fantastic location near amenities including shopping, restaurants and Woodgrove Centre. For more information see the 3D tour, video, and floor plan. All data and measurements are approximate and must be verified if fundamental.
Immersive tours
Explore this property
Watch the video tour, then walk the space in 3D — curated by the Miller Real Estate Team.
Video tour
Documents
Property brochures & files
Download floor plans, feature sheets, and other materials prepared by the Miller Real Estate Team.
Welcome to this two bedroom North Nanaimo patio home.
The Details
Property Highlights
Bedrooms
2
Bathrooms
2
Living Area
1,153 sqft
Year Built
1992
Location
On the Map
Schedule a Private Showing
Let's tour 5994 Waterton Pl.
Reach out directly to the Miller Real Estate Team. We'll arrange a private viewing, answer your questions, and walk you through everything this home has to offer.
Miller Real Estate Team
REMAX Professionals
Nanaimo, British Columbia