 Miller Real Estate Team · REMAX Professionals
MLS® 1051639
Just Listed
5938 Stillwater Way
Nanaimo, BC · V9T 0J6
4 Beds
2 Baths
2,439 sqft
0.09 ac
Built 2019
2 Days on Market
About this home
Nanaimo Living, Reimagined.
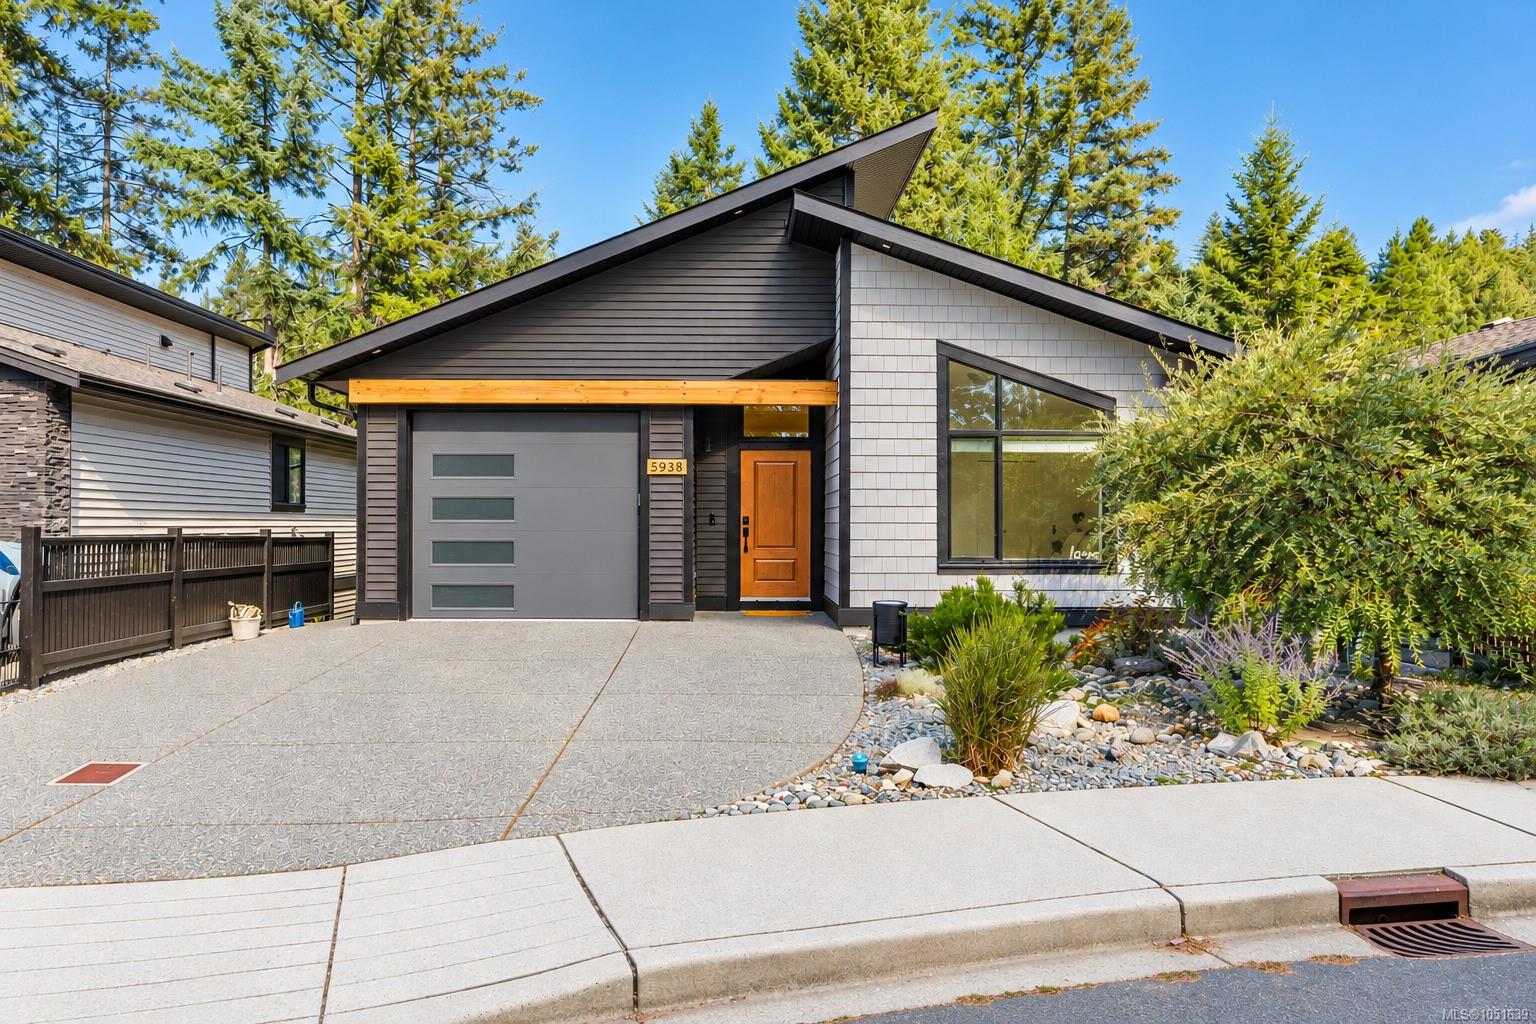
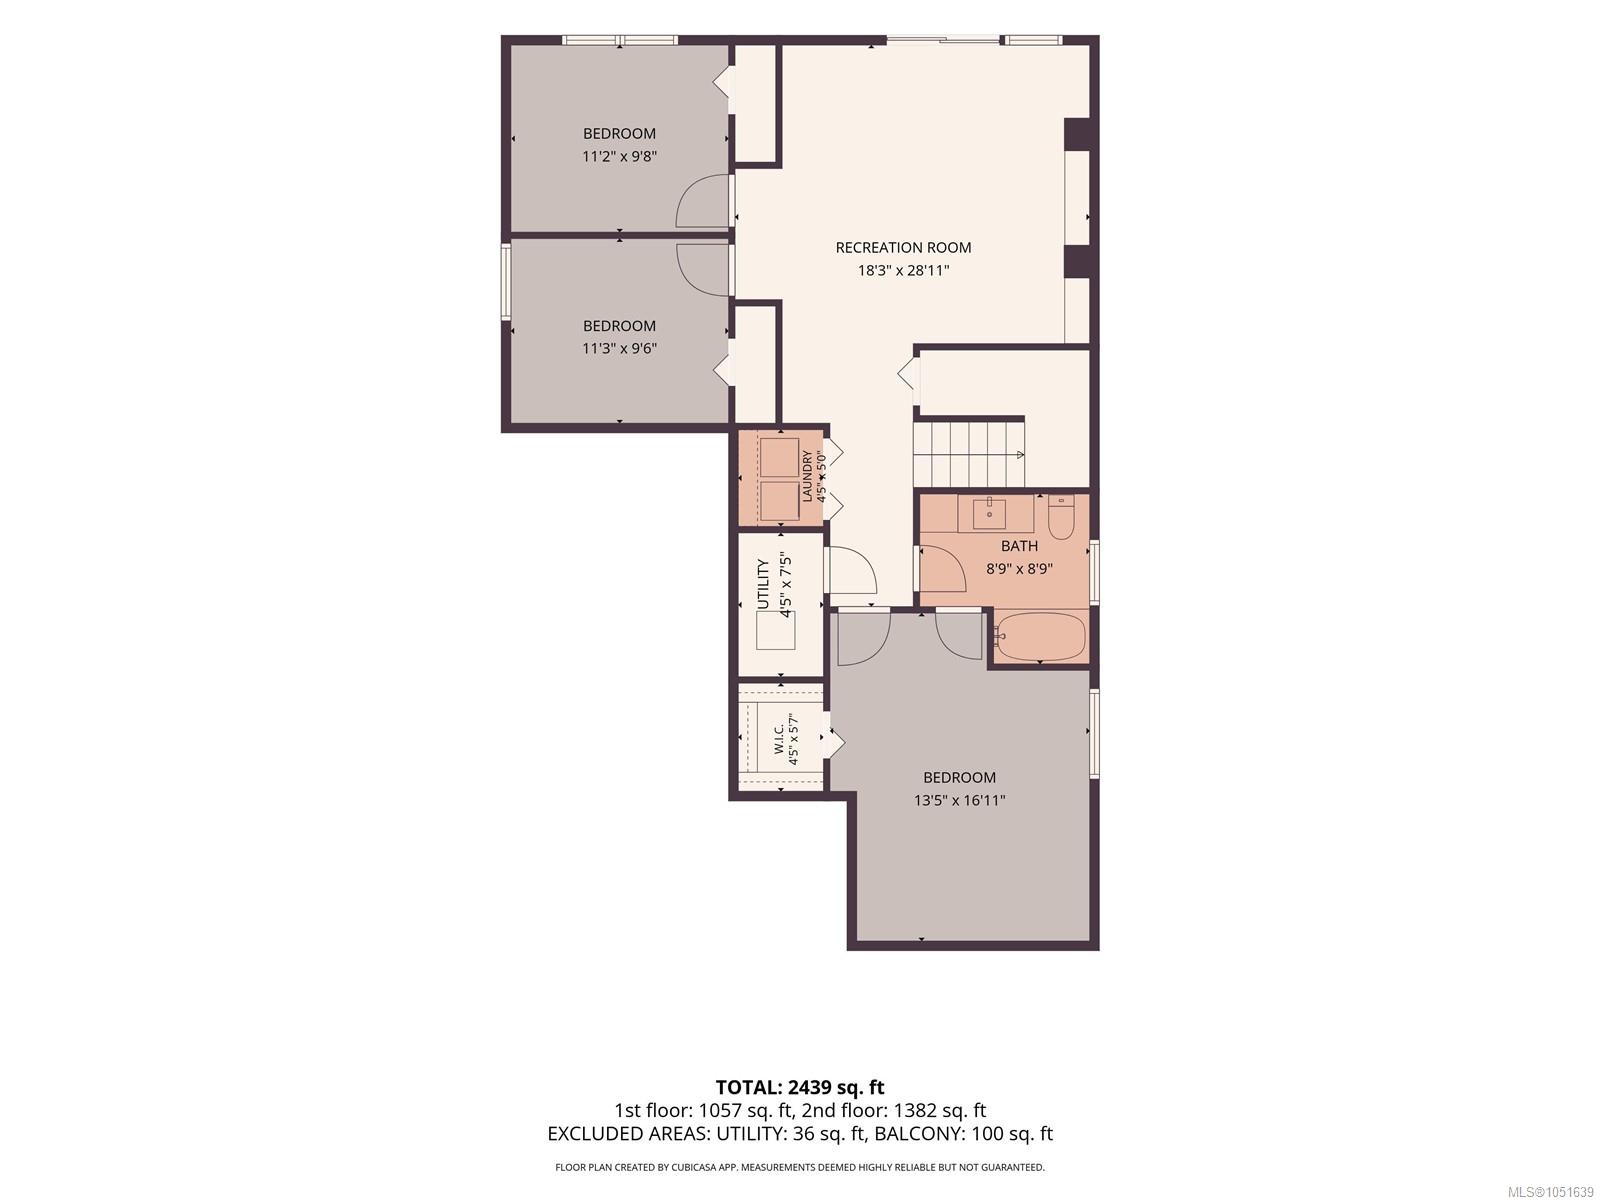
Tucked at the end of a quiet cul-de-sac in North Nanaimo, this 4-beds, 2-baths home backs onto a protected greenbelt, a calming and private backdrop with everyday conveniences just minutes away. Built in 2019, it offers 2,439 sq. ft. of finished living space with vaulted ceilings, an open layout, and large windows that bring in natural light. The kitchen features quartz countertops, a large island, and plenty of cabinet space, with the adjoining dining room opening to a balcony for slow mornings. An electric fireplace warms the living room, and the main-level primary bedroom with walk-in closet lets you live comfortably on one level. The finished walk-out lower level provides additional space for family, guests, or a home office. Central air conditioning, natural gas forced-air heating, and an attached garage complete the home. Step outside to a fully fenced yard, while a walking trail from the street leads to Oliver Woods Park and Community Centre, with schools and shopping nearby.
The Gallery
Step Inside
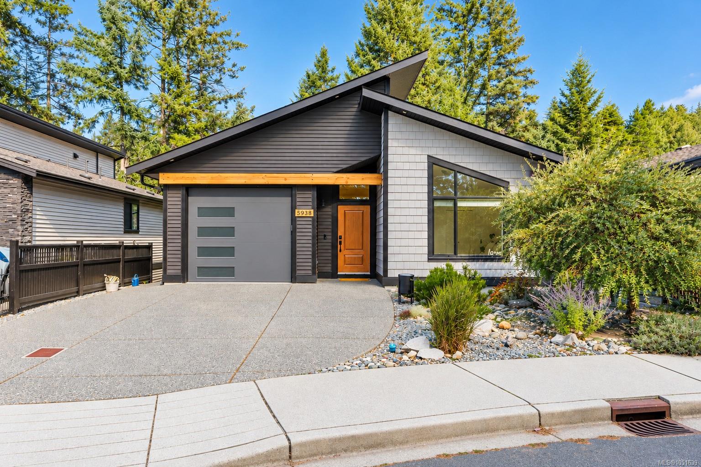
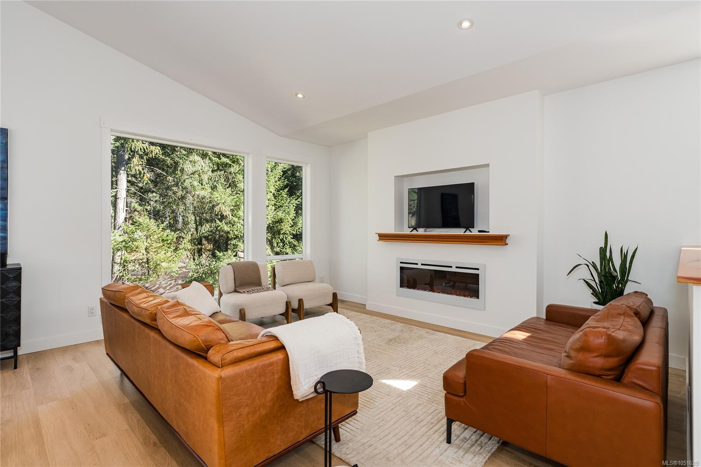
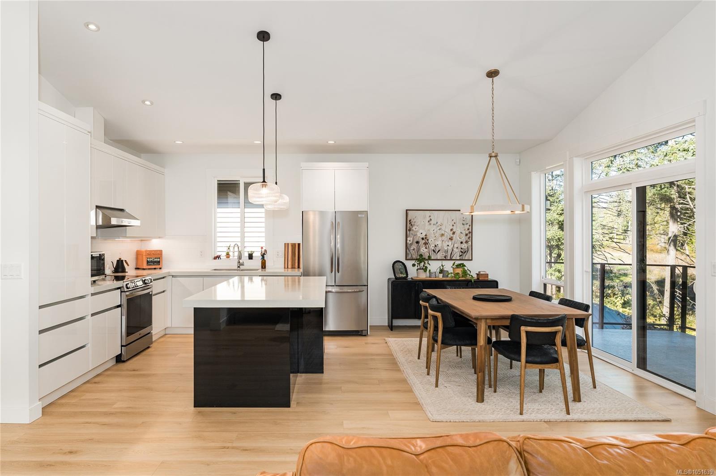
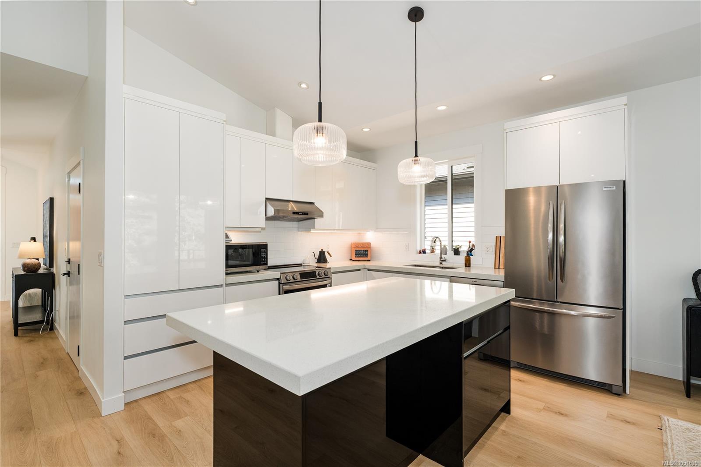
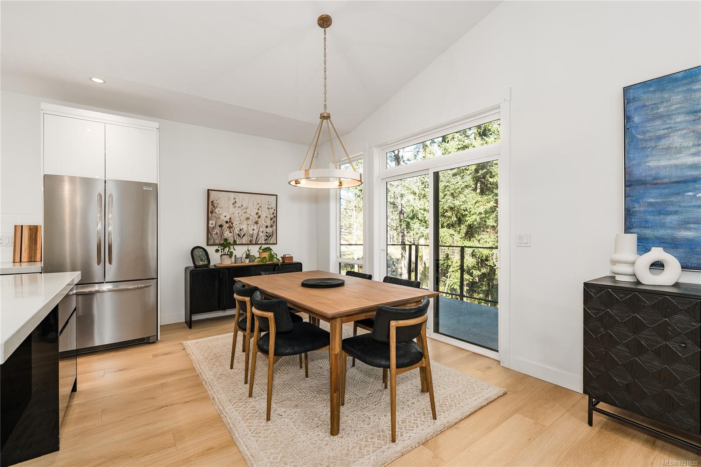
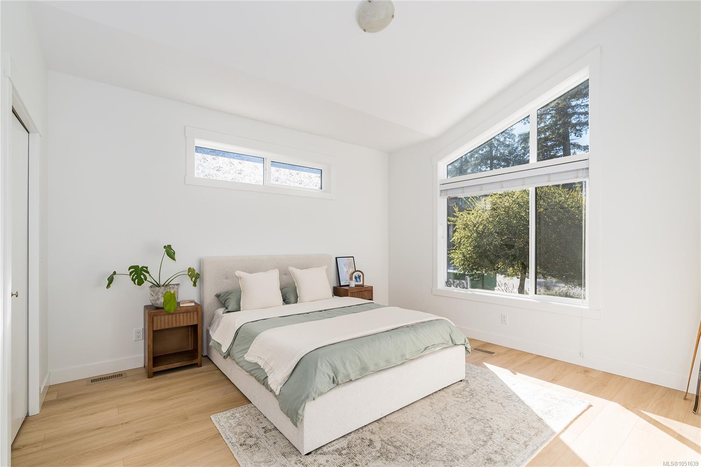
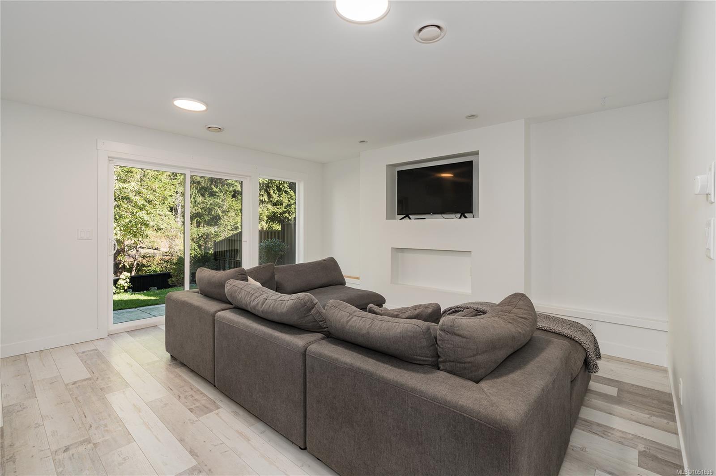
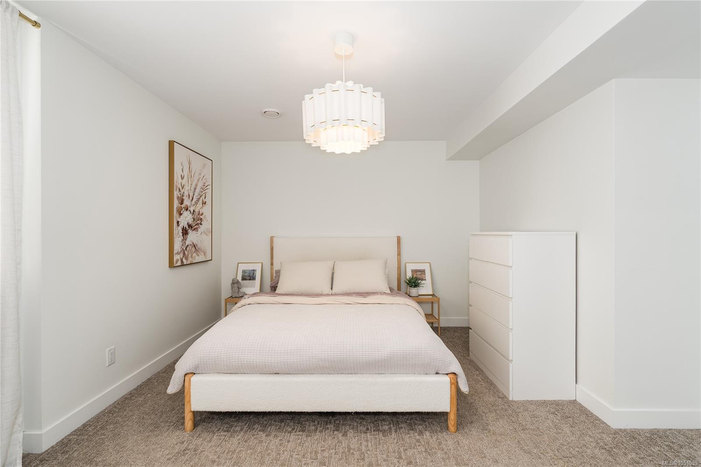
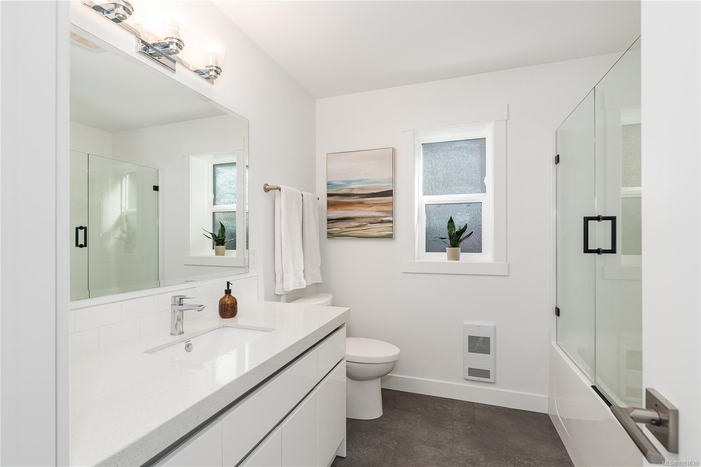
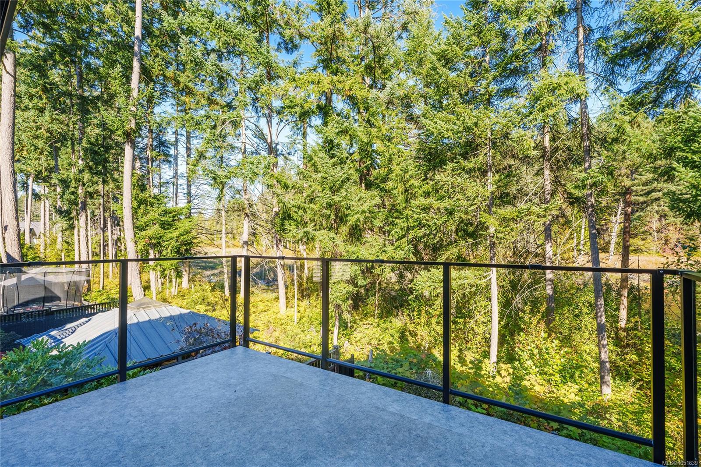
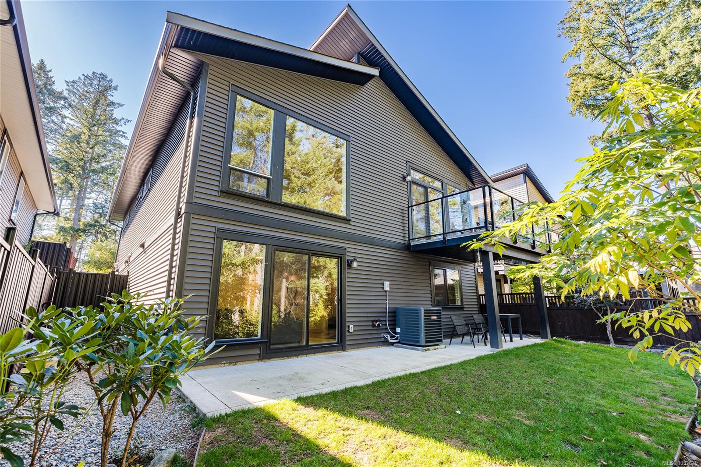
Tucked at the end of a quiet cul-de-sac in North Nanaimo, this 4-beds, 2-baths home backs onto a protected greenbelt, a calming and private backdrop with everyday conveniences just minutes away.
The Details
Property Highlights
Bedrooms
4
Bathrooms
2
Living Area
2,439 sqft
Year Built
2019
Lot Size
0.09 acres
Building Type
House
Cooling
Central air conditioning
Fireplace
Parking
3
Room By Room
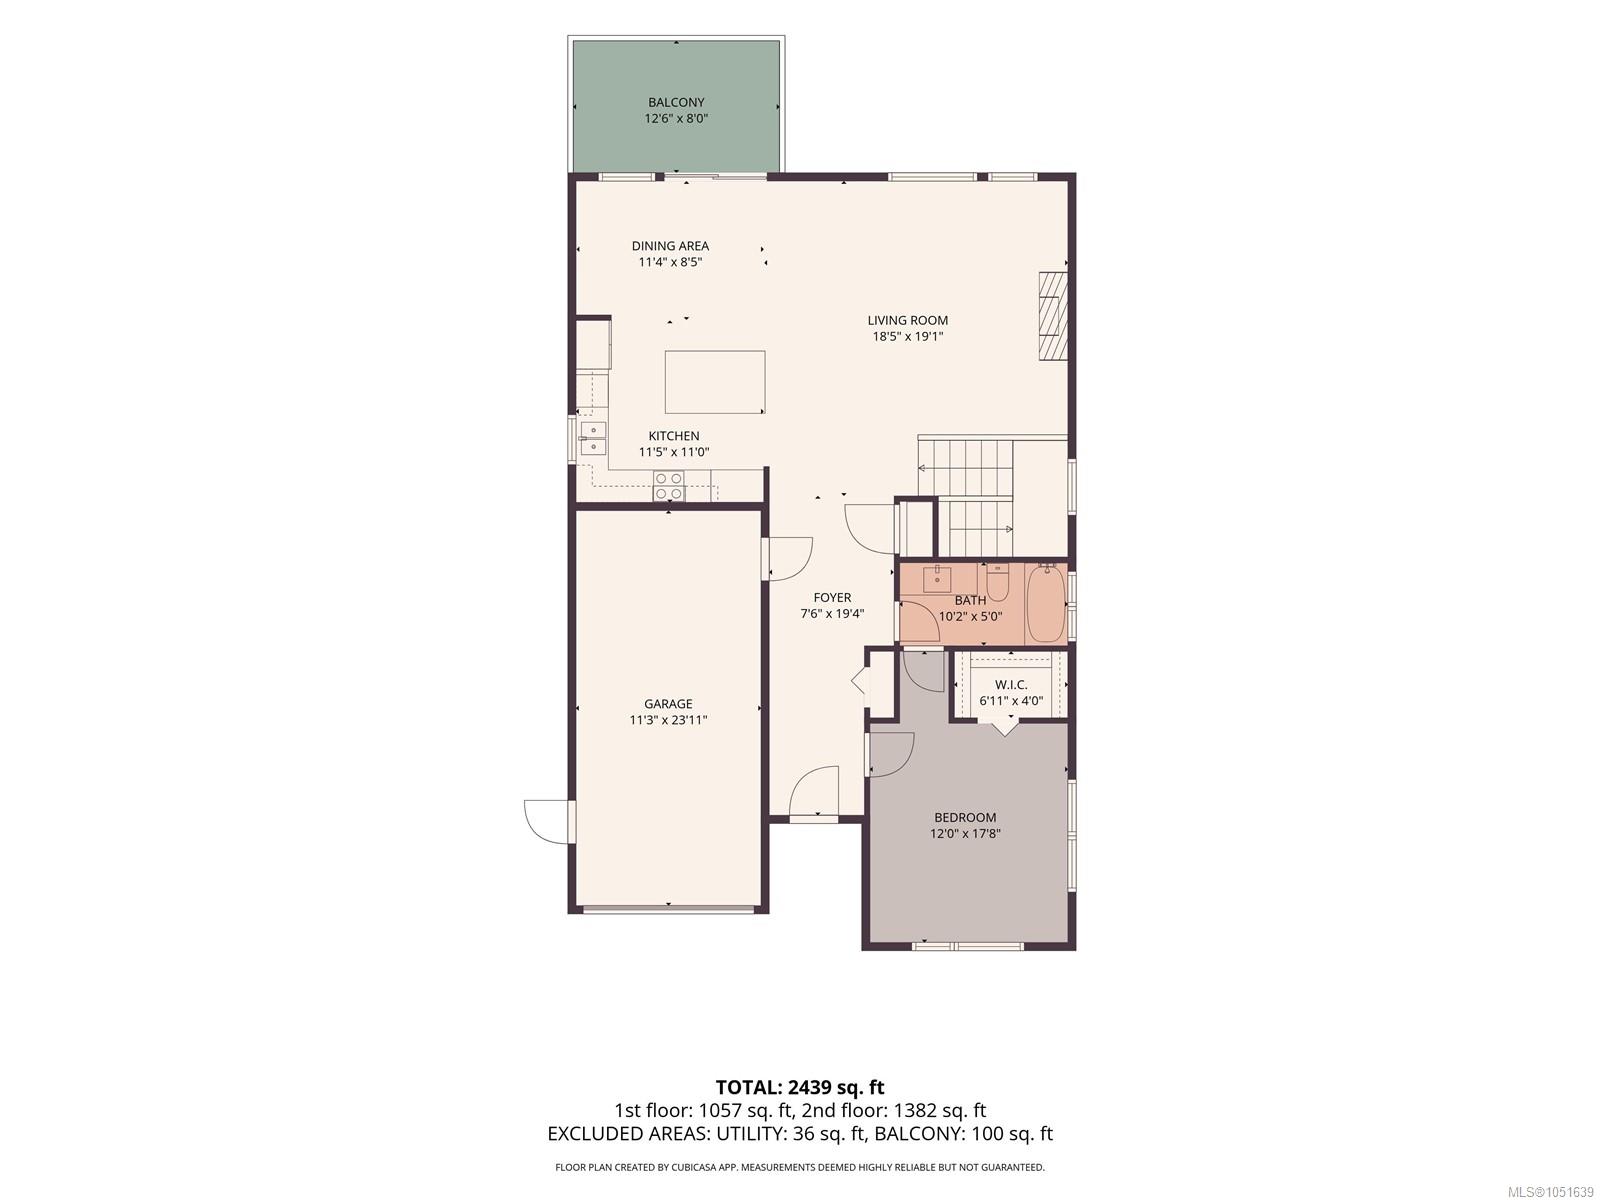
Inside the Floor Plan
Balcony
Level: Main level
Dimensions: 12\'6 x 8\'0
Bathroom
Level: Main level
Dimensions: 10\'2 x 5\'0
Eating area
Level: Main level
Dimensions: 11\'4 x 8\'5
Entrance
Level: Main level
Dimensions: 7\'6 x 19\'4
Kitchen
Level: Main level
Dimensions: 11\'5 x 11\'0
Living room
Level: Main level
Dimensions: 18\'5 x 19\'1
Primary Bedroom
Level: Main level
Dimensions: 12\'0 x 17\'8
Location
On the Map
Schedule a Private Showing
Let's tour 5938 Stillwater Way.
Reach out directly to the Miller Real Estate Team. We'll arrange a private viewing, answer your questions, and walk you through everything this home has to offer.
Miller Real Estate Team
REMAX Professionals
Nanaimo, British Columbia