 Miller Real Estate Team · REMAX Professionals
MLS® 1052091
Just Listed
590 Ridley Dr
Colwood, BC · V9C 1K4
4 Beds
3 Baths
2,843 sqft
0.20 ac
Built 1960
3 Days on Market
About this home
Colwood Living, Reimagined.
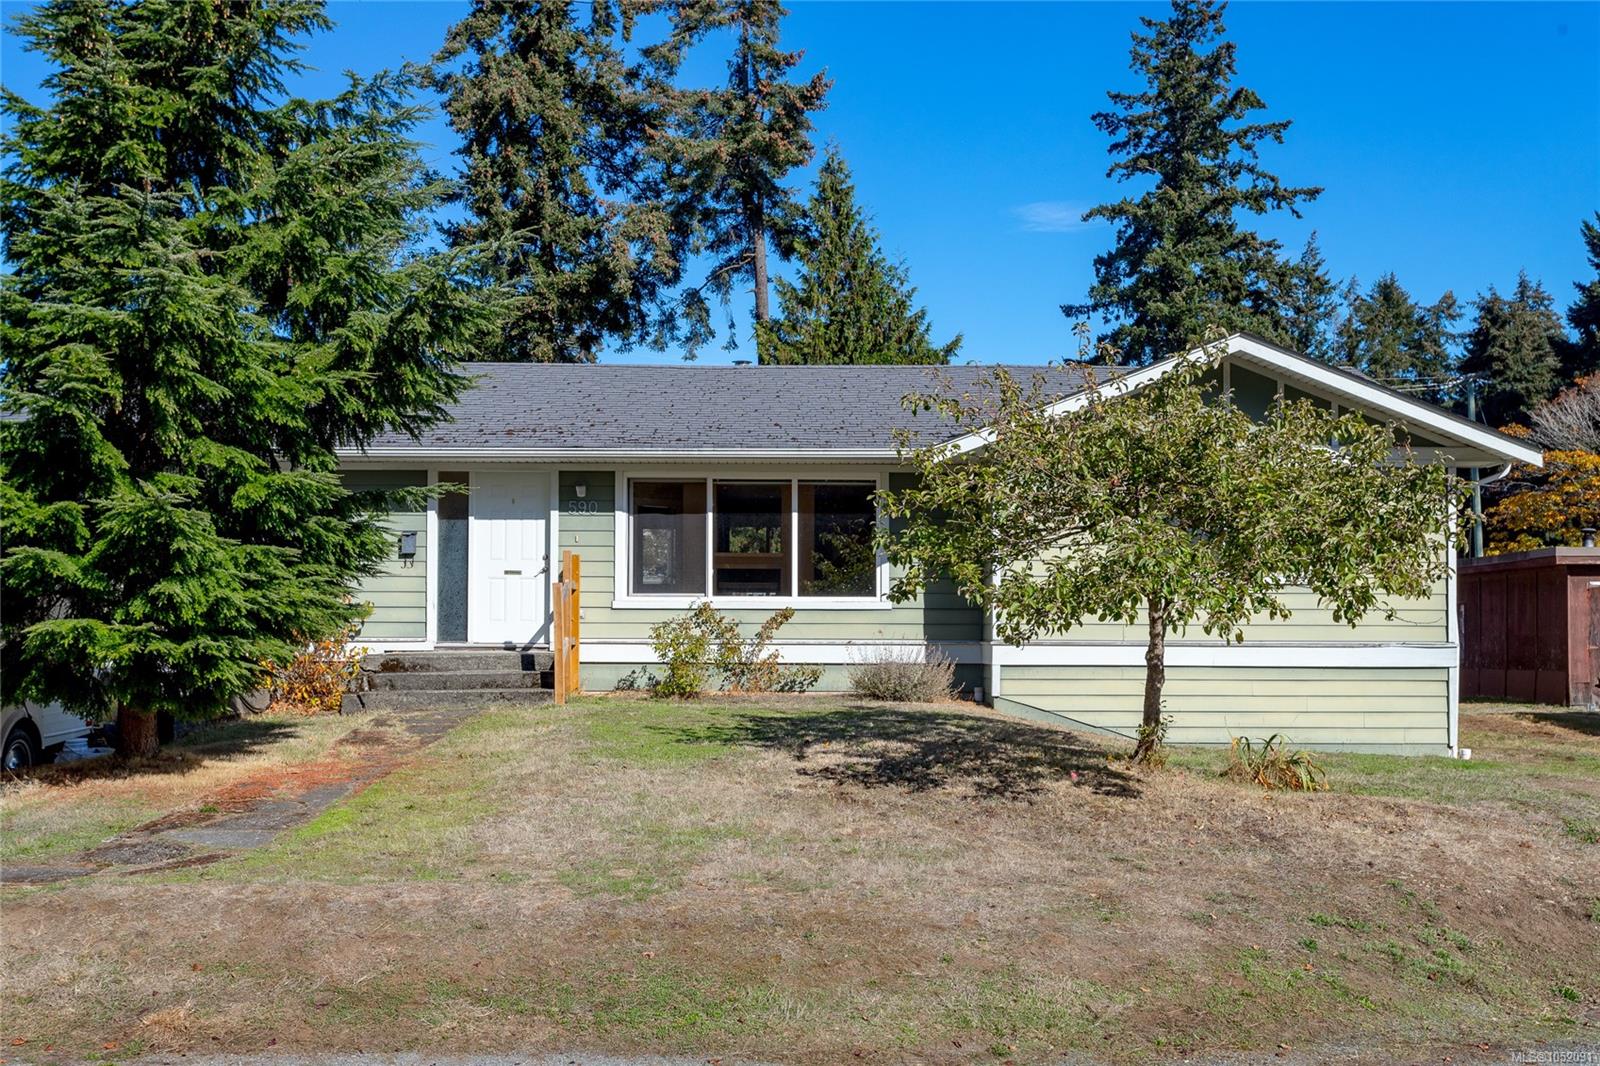
Welcome to this well-maintained home offering space, flexibility and a great family-friendly location! Thoughtful updates over the years include wood flooring, vinyl windows, an updated furnace and bathrooms, plus an oak kitchen with gas burners, abundant cabinetry and wall ovens. Spacious rooms and a double-sided gas fireplace add warmth and comfort. The primary bedroom is conveniently located on the main floor with a walk-in closet and en-suite, with 2 more large bedrooms and a full laundry room. Downstairs, the expansive 1-bedroom in-law suite offers excellent potential for rental income, extended family or extra room for growing teens. Set on a flat, fenced 0.20-acre lot, the property also features a detached garage/workshop with room for hobbies and projects. Close to schools, Royal Roads University, shopping, transit and the beautiful Esquimalt Lagoon, this home offers space and convenience in a welcoming neighbourhood. Vacant and ready for quick possession—make it yours!
The Gallery
Step Inside
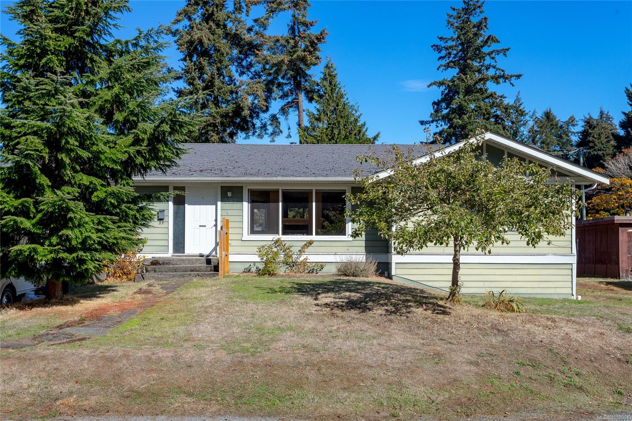
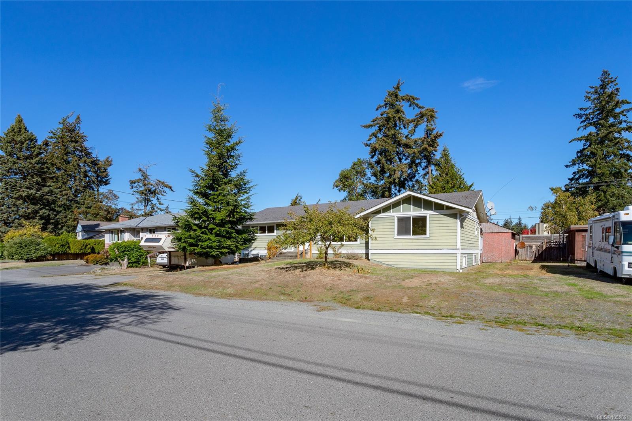
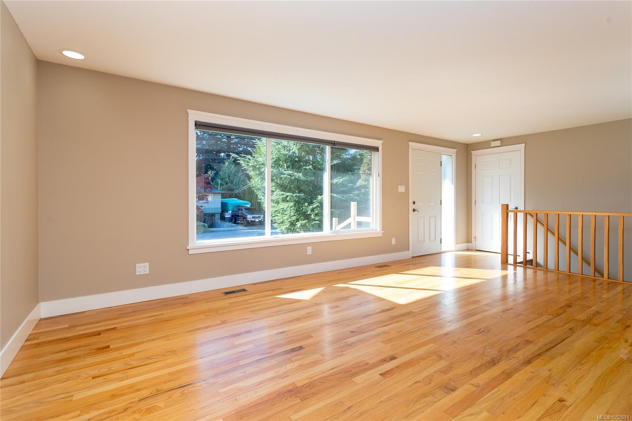
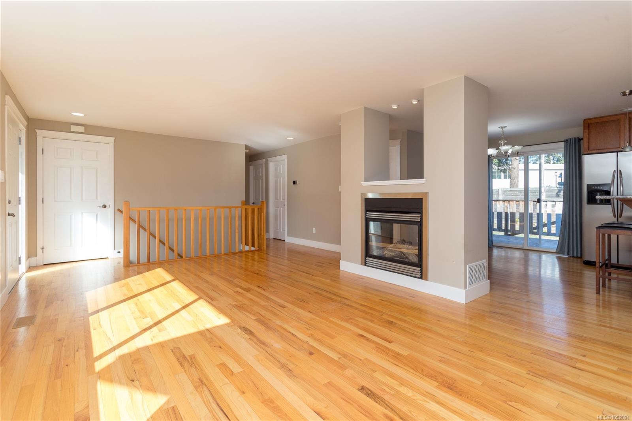
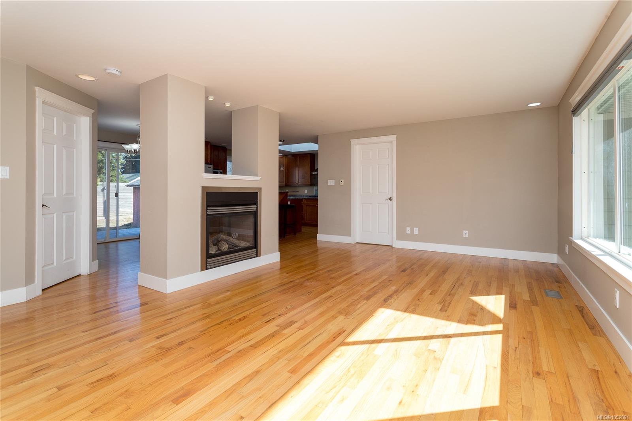
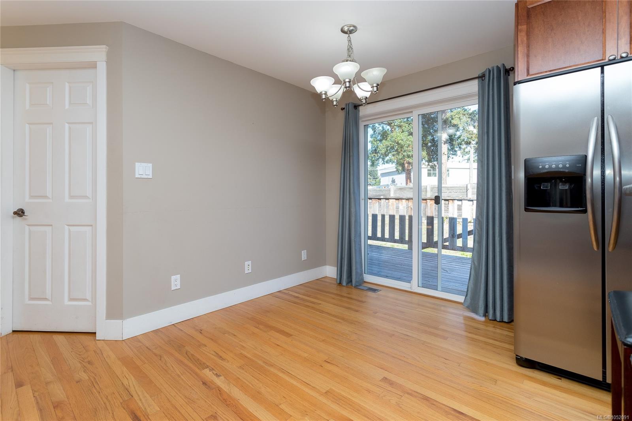
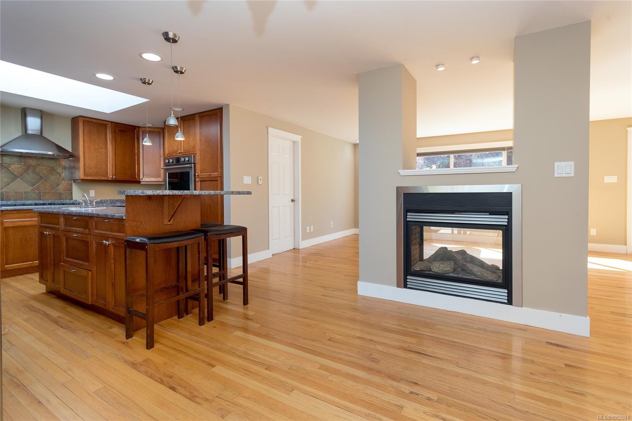
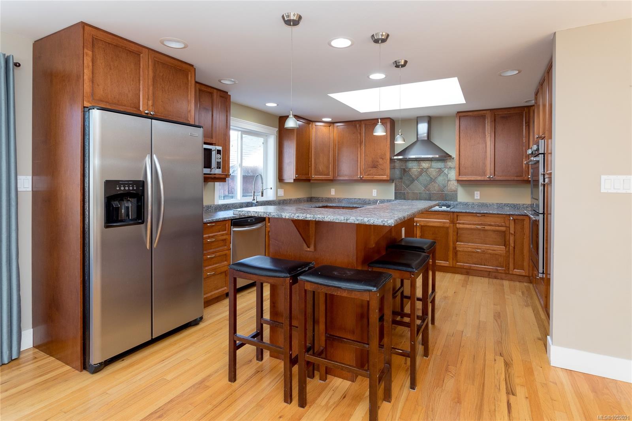
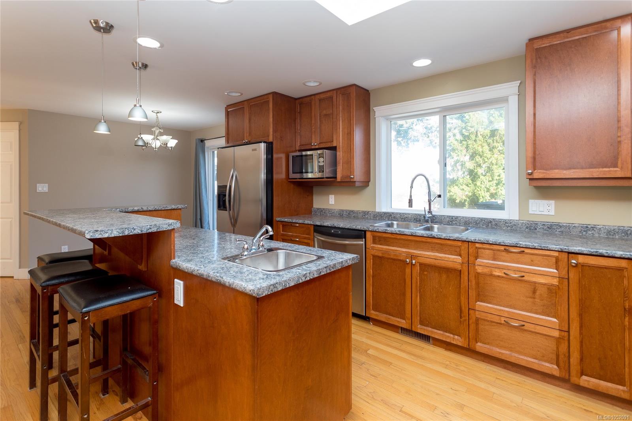
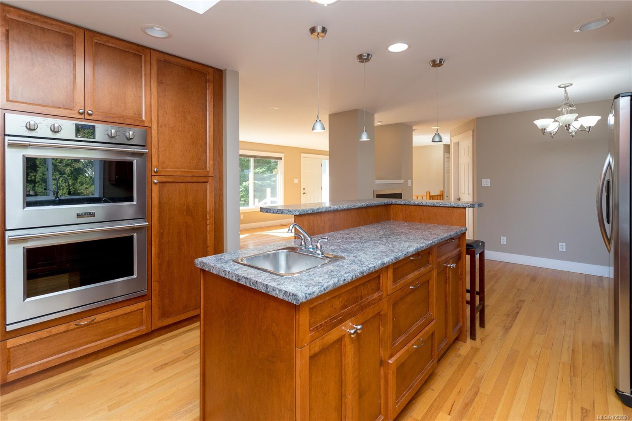
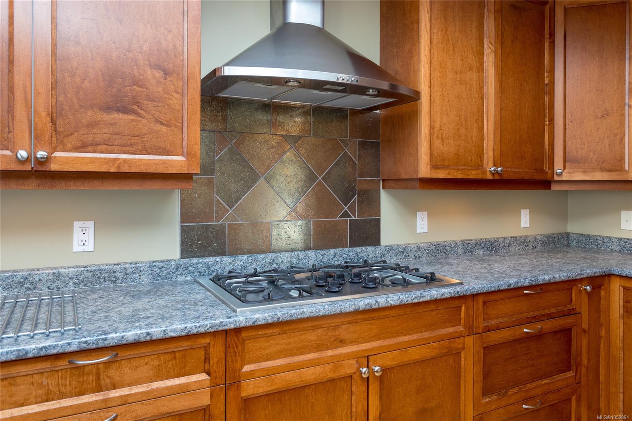
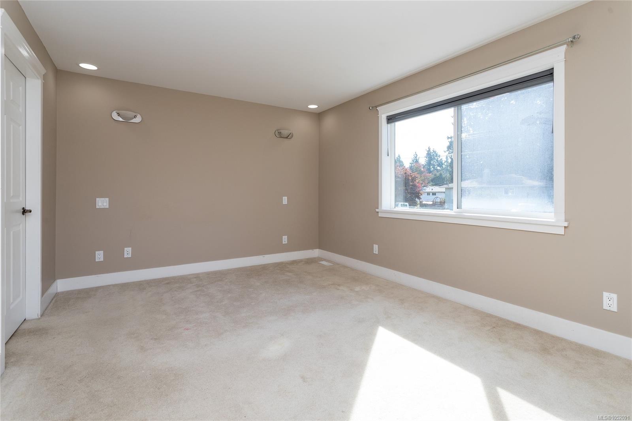
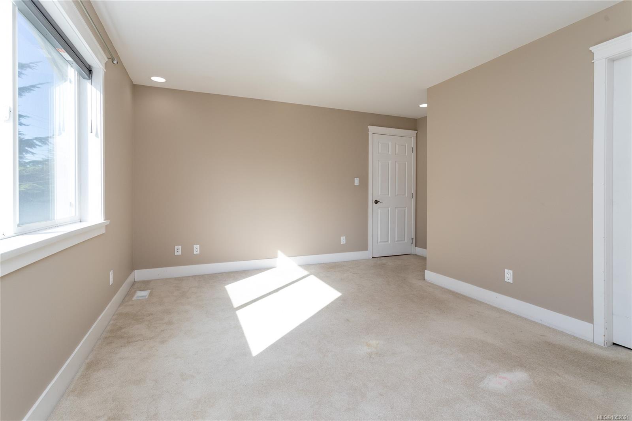
Welcome to this well-maintained home offering space, flexibility and a great family-friendly location!
The Details
Property Highlights
Bedrooms
4
Bathrooms
3
Living Area
2,843 sqft
Year Built
1960
Lot Size
0.20 acres
Building Type
House
Cooling
See Remarks
Fireplace
Parking
2
Room By Room
Inside the Floor Plan
Bathroom
Level: Main level
Dimensions: 4-Piece
Bedroom
Level: Main level
Dimensions: 12 ft x 12 ft
Bedroom
Level: Main level
Dimensions: 12 ft x 11 ft
Dining room
Level: Main level
Dimensions: 9 ft x 11 ft
Ensuite
Level: Main level
Dimensions: 3-Piece
Entrance
Level: Main level
Dimensions: 10 ft x 4 ft
Kitchen
Level: Main level
Dimensions: 16 ft x 14 ft
Laundry room
Level: Main level
Dimensions: 6 ft x 10 ft
Living room
Level: Main level
Dimensions: 20 ft x 15 ft
Primary Bedroom
Level: Main level
Dimensions: 16 ft x 11 ft
Location
On the Map
Schedule a Private Showing
Let's tour 590 Ridley Dr.
Reach out directly to the Miller Real Estate Team. We'll arrange a private viewing, answer your questions, and walk you through everything this home has to offer.
Miller Real Estate Team
REMAX Professionals
Nanaimo, British Columbia