 Miller Real Estate Team · REMAX Professionals
MLS® 1049590
Just Listed
575 Panorama Pl
Parksville, BC · V9P 1A4
2 Beds
2 Baths
1,620 sqft
0.20 ac
Built 2001
2 Days on Market
About this home
Parksville Living, Reimagined.
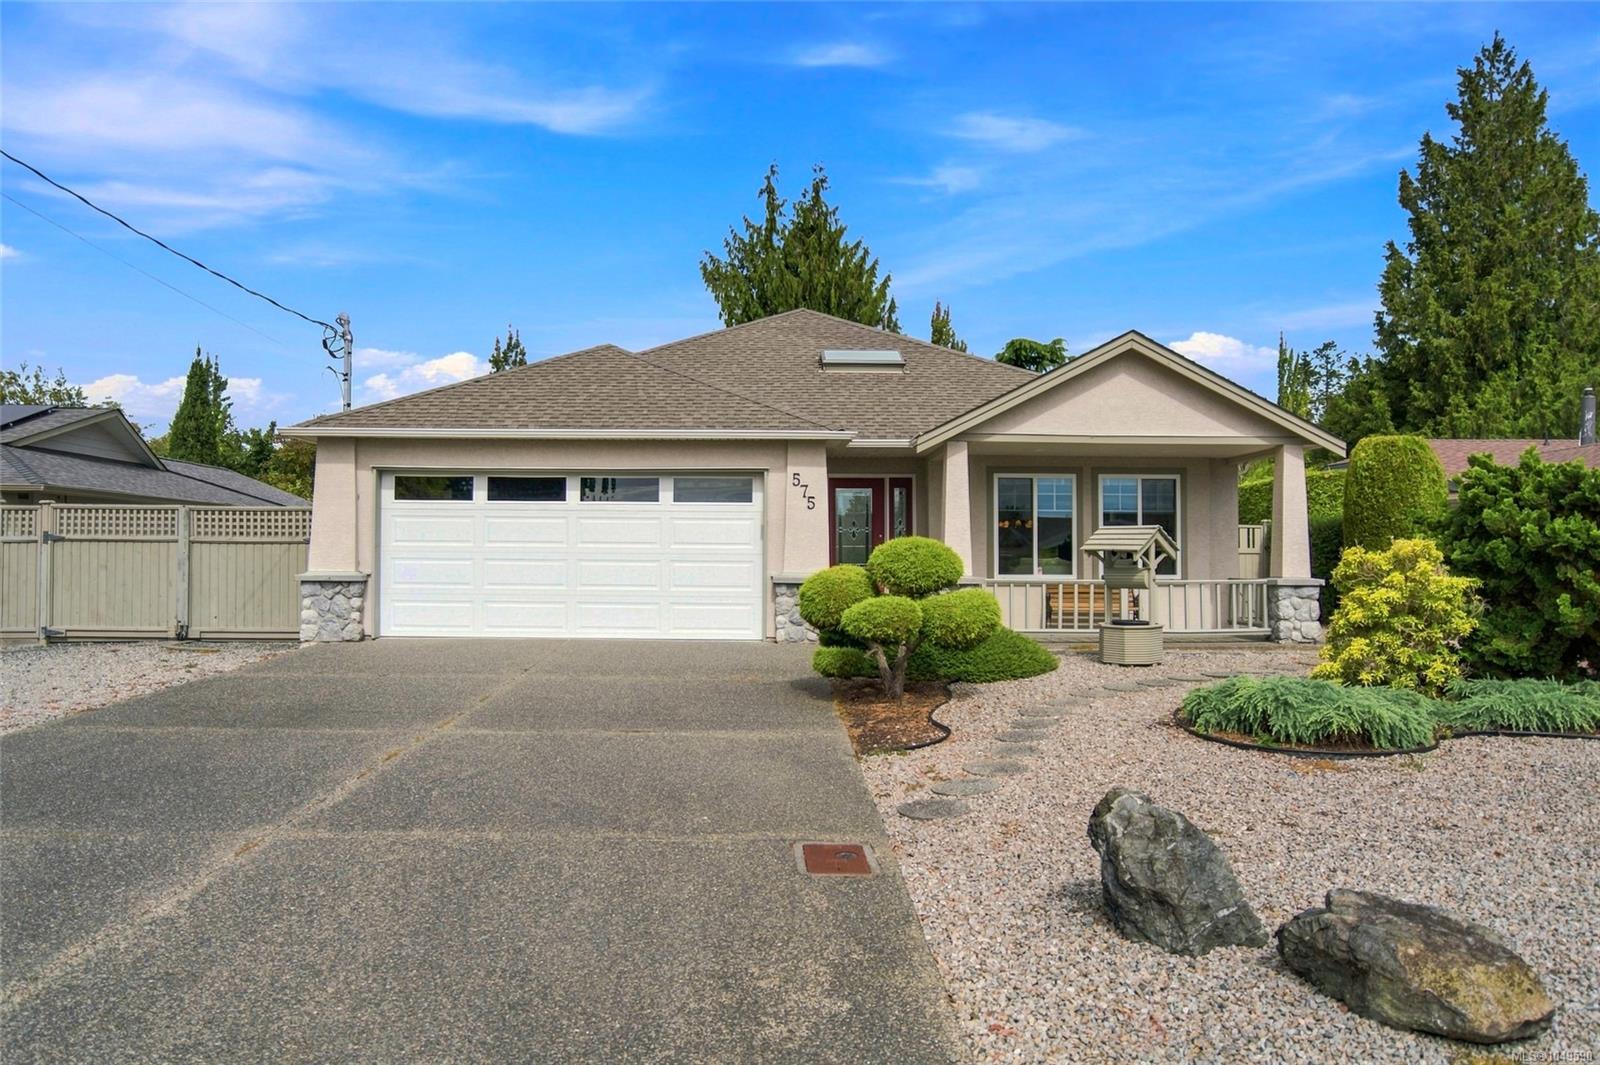
Meticulously maintained, custom-built 2 bed, 2 bath home in a fabulous location on a quiet street. Engineered hardwood flows through the formal living and dining areas and into the bright, updated kitchen featuring quartz countertops. An abundance of windows fills the home with natural light, while the family room off the kitchen offers a cozy electric fireplace. French doors open to a private, beautifully landscaped backyard with mature trees and shrubs, a patio with an awning; and a heated workshop. The spacious primary bedroom includes a walk-in closet and ensuite with walk-in shower. A new heat pump system and thermostat were added in 2023. Bonus designated gravel RV/boat parking allows you to back in and close the gate. This property is walking distance to the Doehle stairs where you can take in beautiful ocean views and enjoy the breathtaking morning summer sunrises. A special location offering peace and privacy, with the ocean and amenities just moments away.
The Gallery
Step Inside
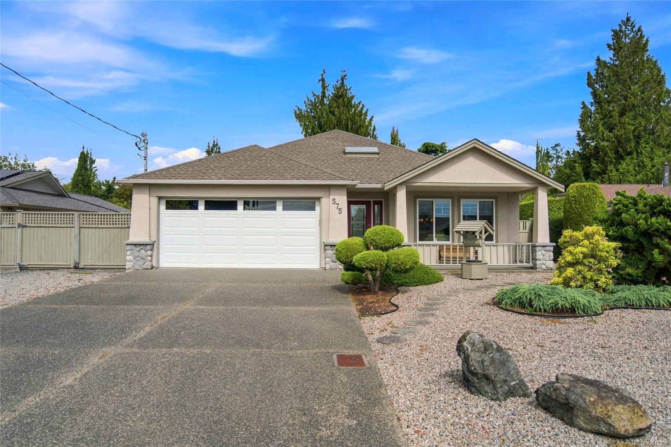
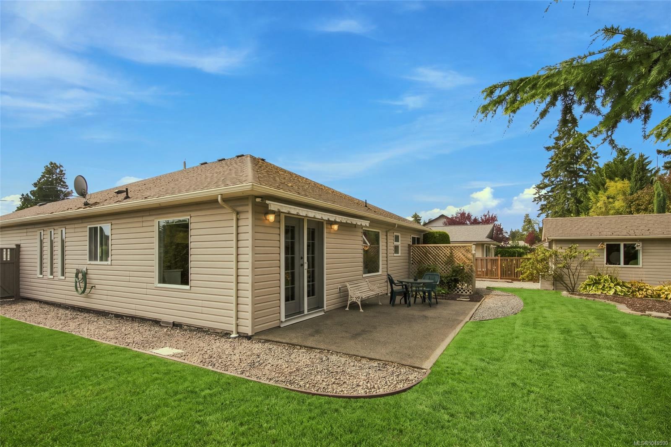
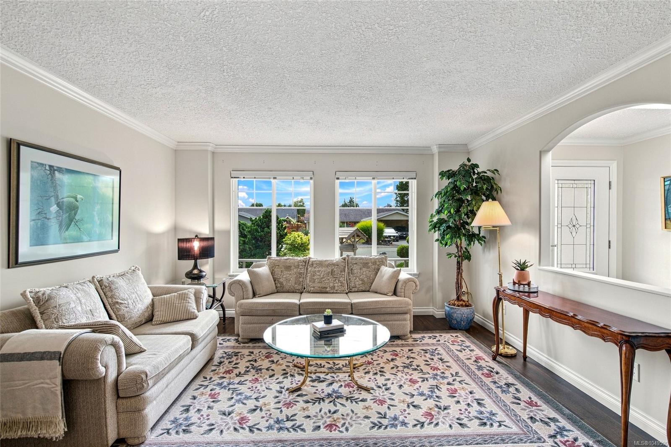
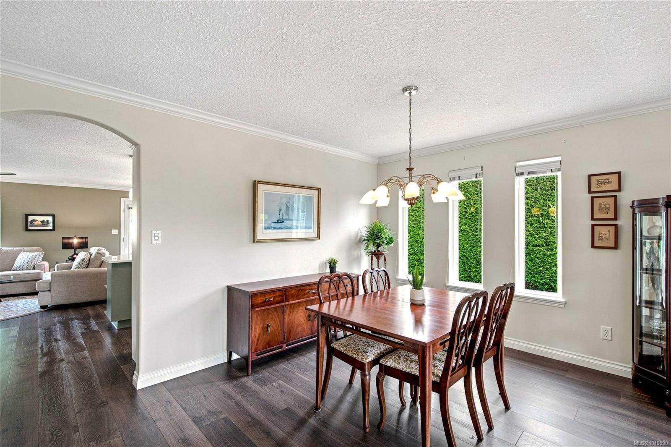
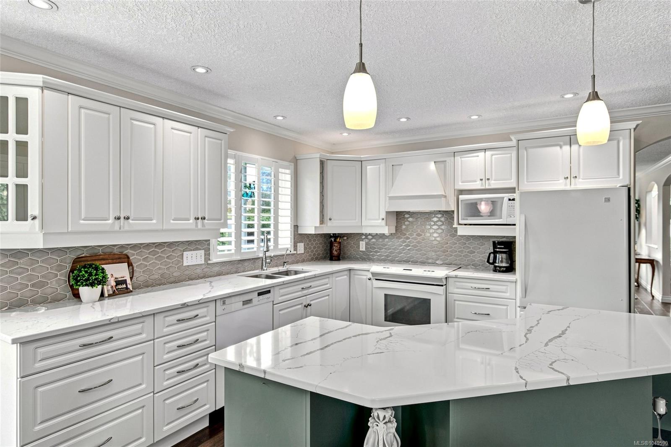
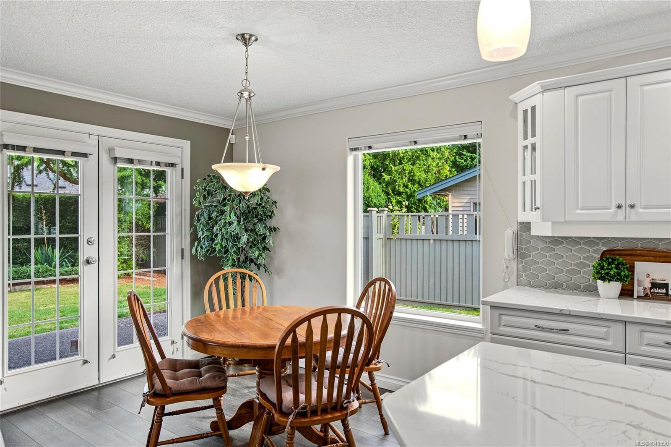
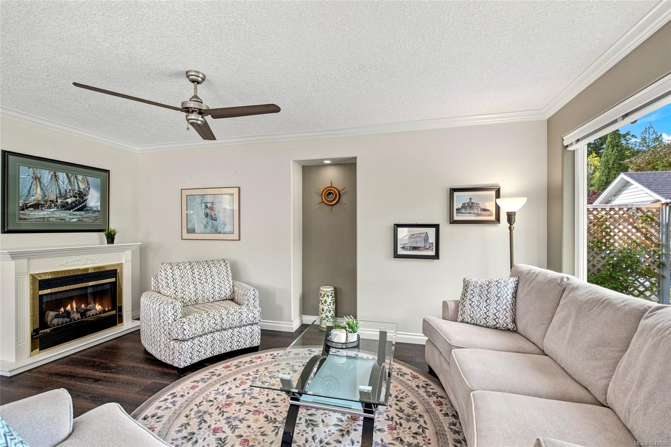
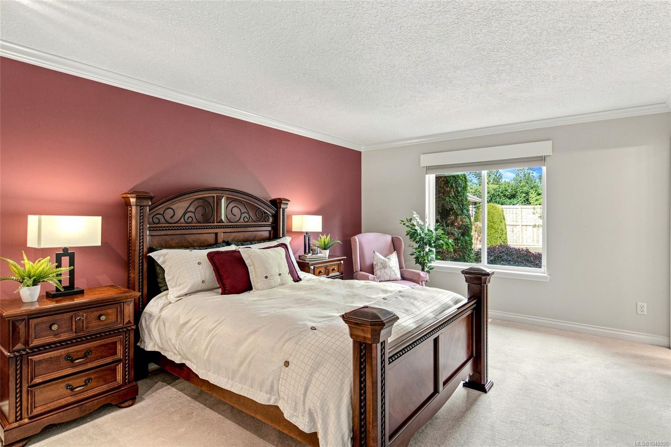
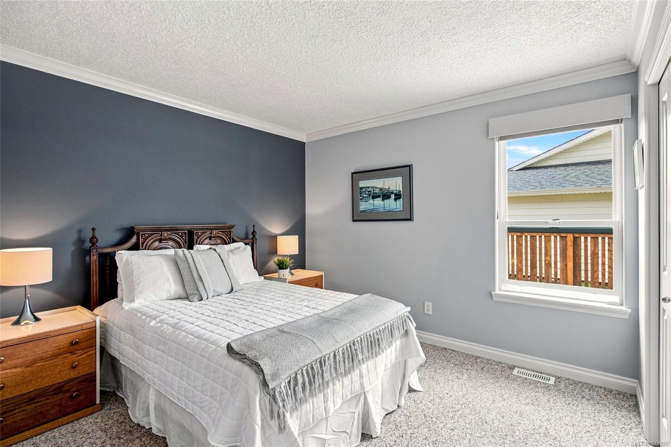
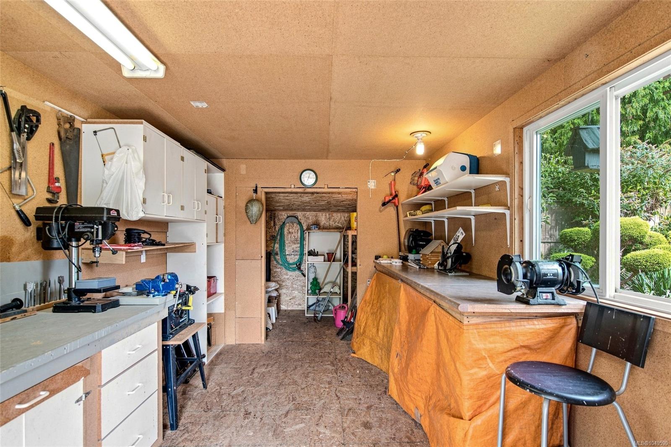
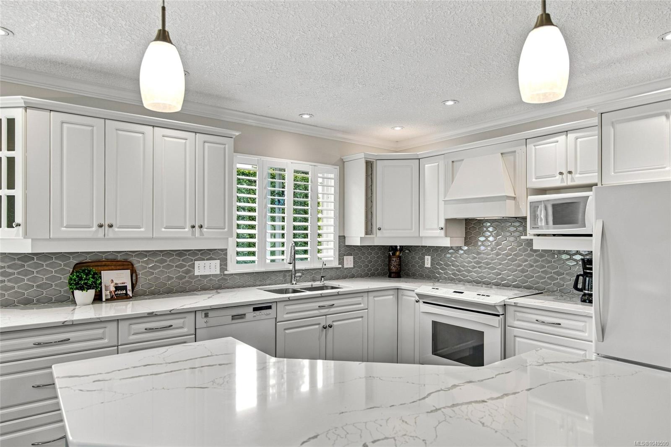
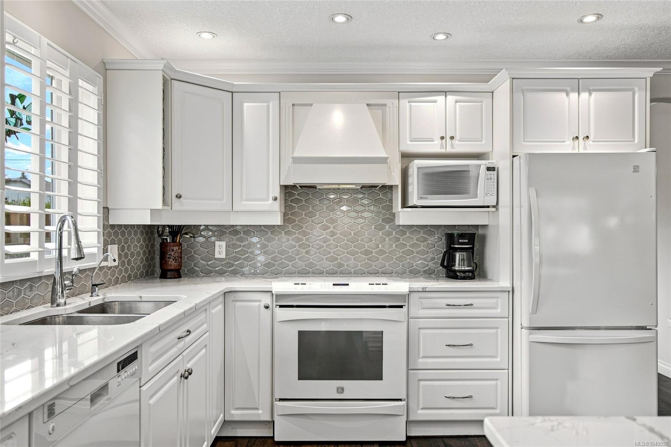
Meticulously maintained, custom-built 2 bed, 2 bath home in a fabulous location on a quiet street.
The Details
Property Highlights
Bedrooms
2
Bathrooms
2
Living Area
1,620 sqft
Year Built
2001
Lot Size
0.20 acres
Building Type
House
Cooling
Air Conditioned
Fireplace
Parking
3
Room By Room
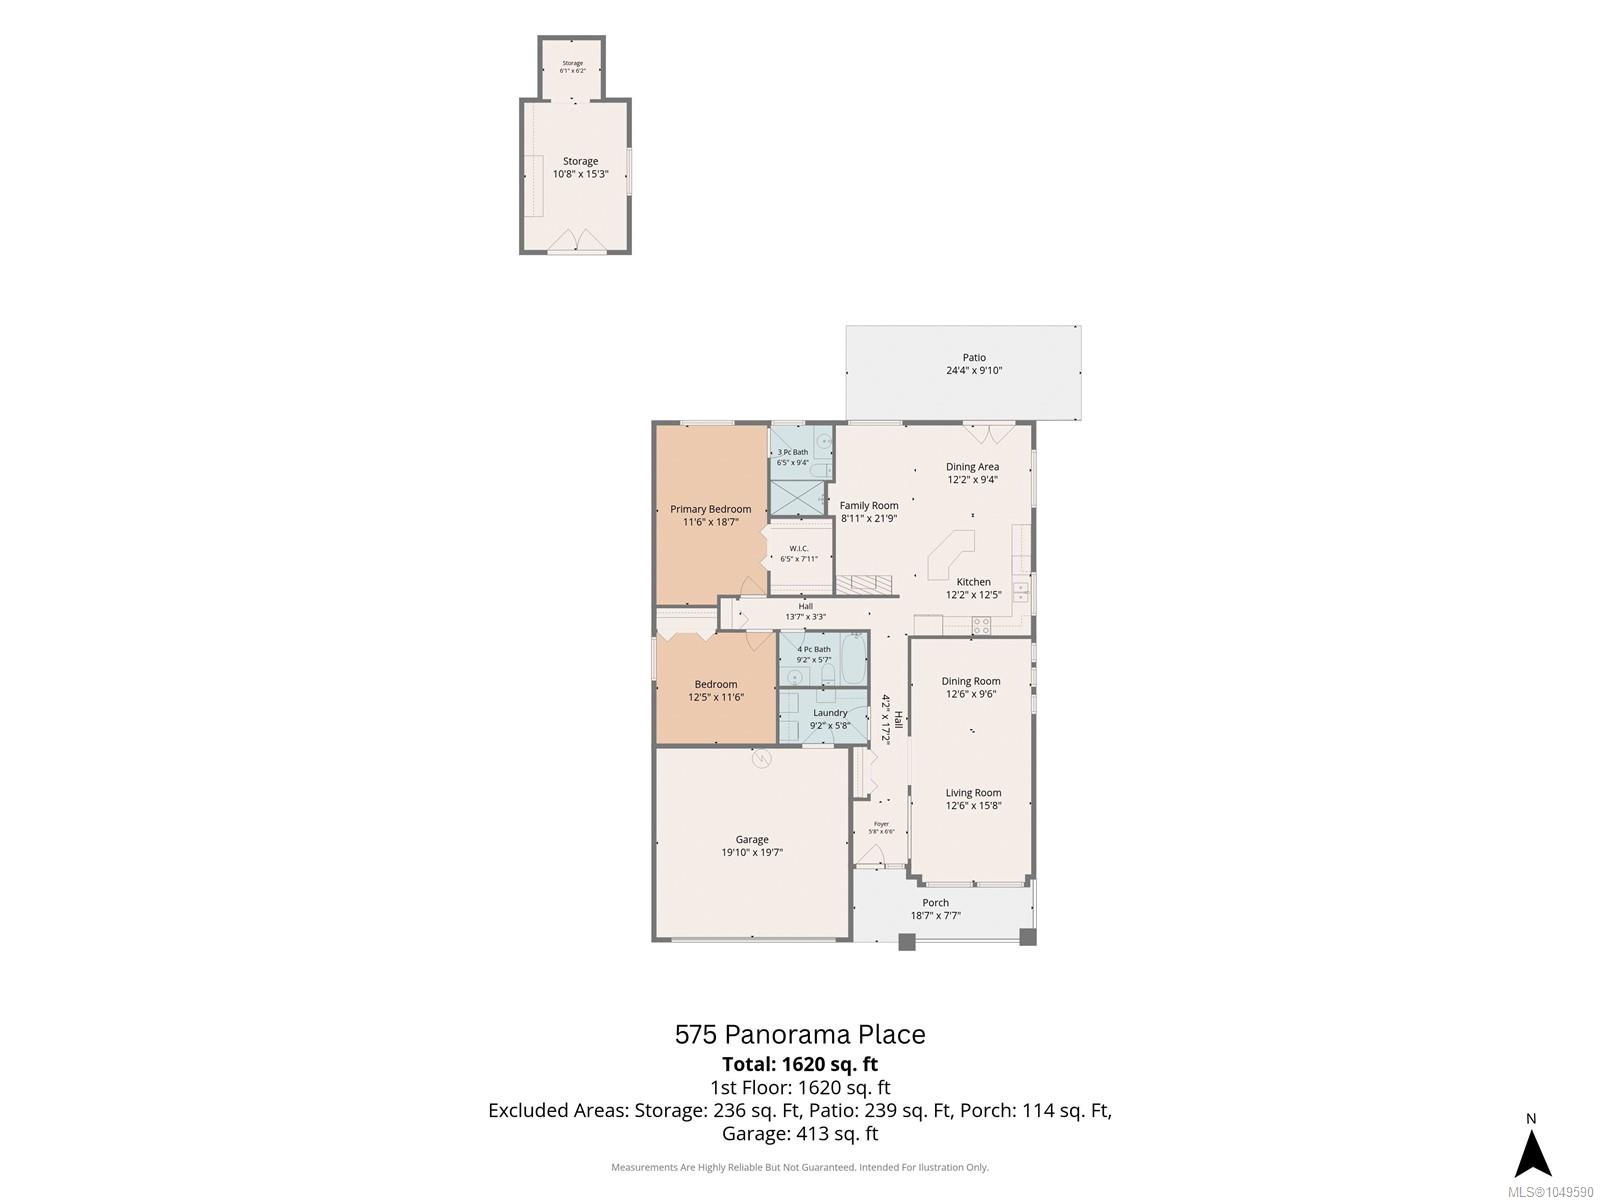
Inside the Floor Plan
Bathroom
Level: Main level
Dimensions: 9\'2 x 5\'7
Bedroom
Level: Main level
Dimensions: 12\'5 x 11\'6
Dining room
Level: Main level
Dimensions: 12\'2 x 9\'4
Dining room
Level: Main level
Dimensions: 12\'6 x 9\'6
Ensuite
Level: Main level
Dimensions: 6\'5 x 9\'4
Entrance
Level: Main level
Dimensions: 5\'8 x 6\'6
Family room
Level: Main level
Dimensions: 8\'11 x 22\'9
Kitchen
Level: Main level
Dimensions: 12\'2 x 12\'5
Laundry room
Level: Main level
Dimensions: 9\'2 x 5\'8
Living room
Level: Main level
Dimensions: 12\'6 x 15\'8
Other
Level: Main level
Dimensions: 4\'2 x 17\'2
Other
Level: Main level
Dimensions: 13\'7 x 3\'3
Primary Bedroom
Level: Main level
Dimensions: 11\'6 x 18\'7
Location
On the Map
Schedule a Private Showing
Let's tour 575 Panorama Pl.
Reach out directly to the Miller Real Estate Team. We'll arrange a private viewing, answer your questions, and walk you through everything this home has to offer.
Miller Real Estate Team
REMAX Professionals
Nanaimo, British Columbia