 Miller Real Estate Team · REMAX Professionals
MLS® 1049944
Just Listed
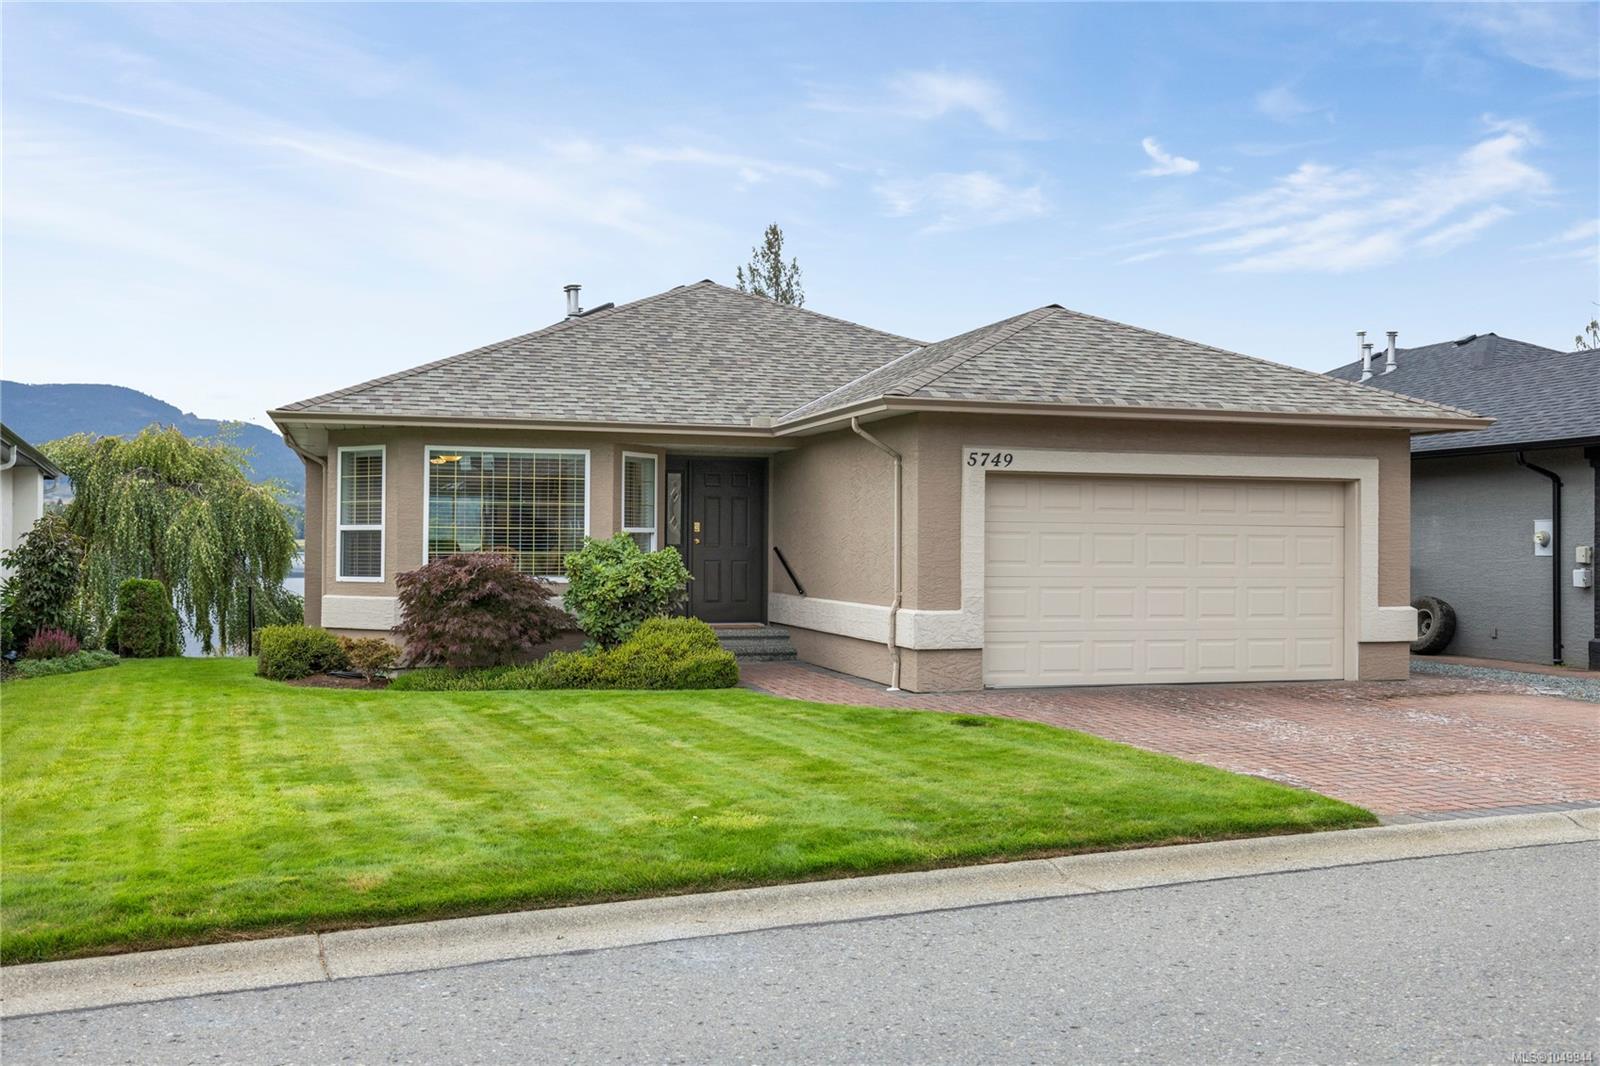
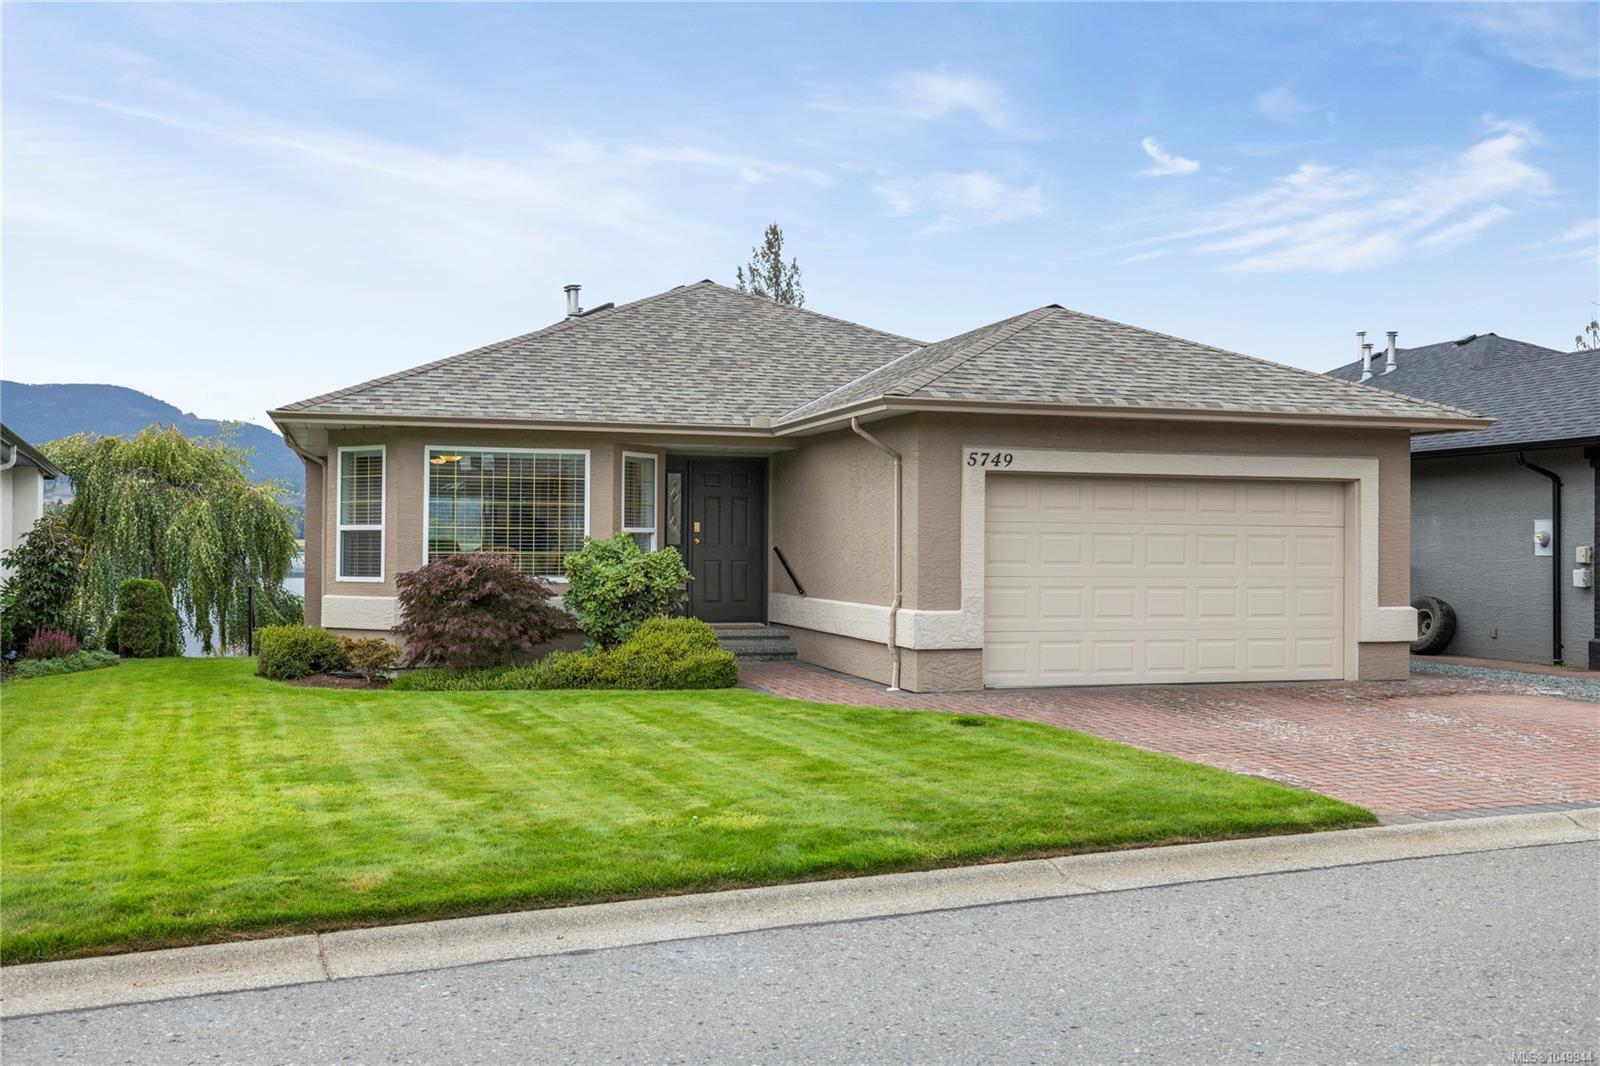
5749 Quarry Cres
Nanaimo, BC · V9T 6H9
3 Beds
3 Baths
2,110 sqft
0.22 ac
Built 1996
Listed Today
About this home
Nanaimo Living, Reimagined.
Rare south-facing lakefront living on Brannen Lake! This 3 bedroom, 3 bathroom entry-level walkout home offers an exceptional opportunity to enjoy the beauty & tranquility of lakeside living on a 9,731 sq ft lot. With a private dock & direct access to the lake, summers here are made for swimming, boating, and relaxing by the water. Inside, lake views take center stage from the kitchen, living and dining areas, creating a beautiful backdrop for everyday living. The home
has been thoughtfully updated with laminate flooring, a new fence, stainless steel appliances and a heat pump for year-round comfort. The entry-level walkout design provides easy access to the outdoors, while the south-facing exposure brings plenty of natural light and maximizes the lakefront setting. A peaceful retreat where you can enjoy your own piece of Brennan Lake, with the space and privacy to make the most of waterfront living. Data & measurements are approximate & must be verified if important.
has been thoughtfully updated with laminate flooring, a new fence, stainless steel appliances and a heat pump for year-round comfort. The entry-level walkout design provides easy access to the outdoors, while the south-facing exposure brings plenty of natural light and maximizes the lakefront setting. A peaceful retreat where you can enjoy your own piece of Brennan Lake, with the space and privacy to make the most of waterfront living. Data & measurements are approximate & must be verified if important.
The Gallery
Step Inside
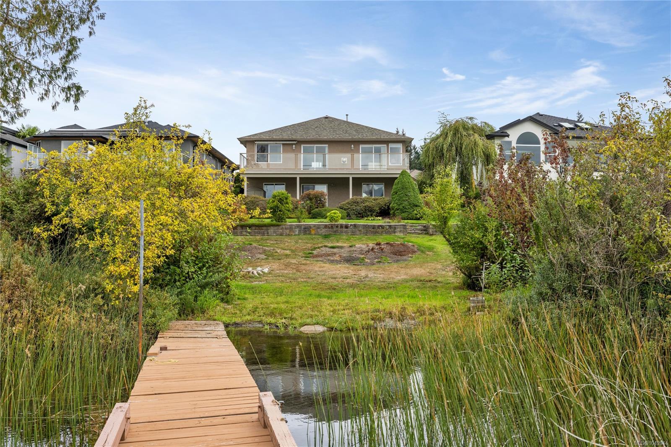
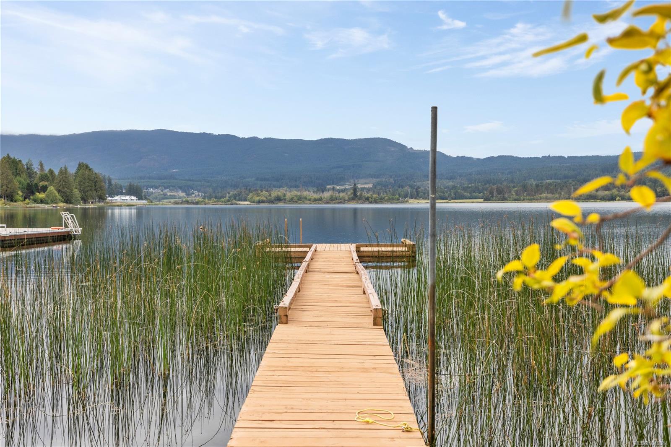
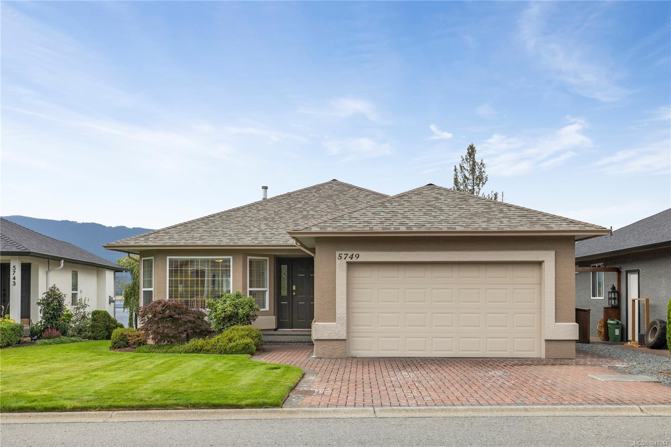
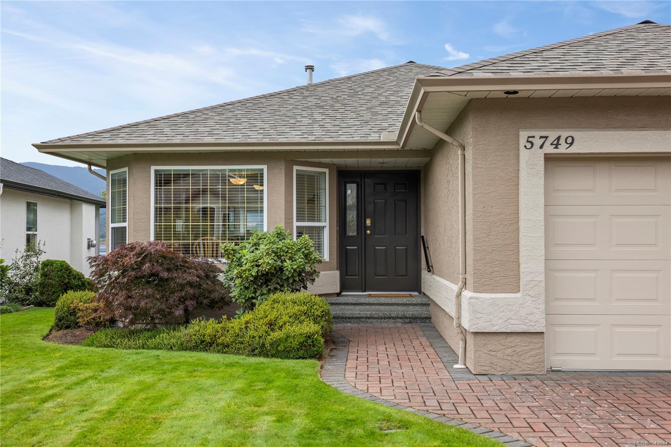
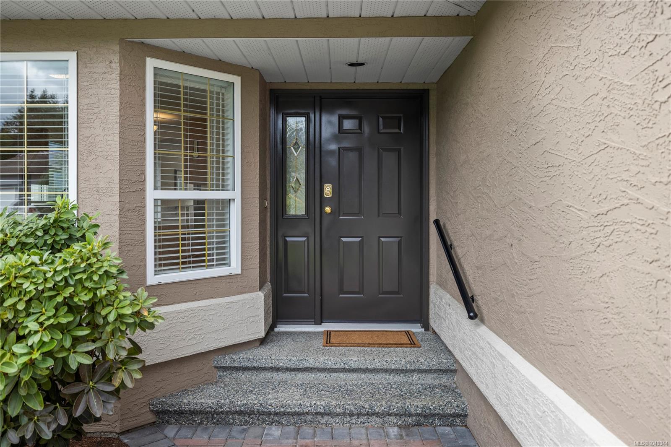
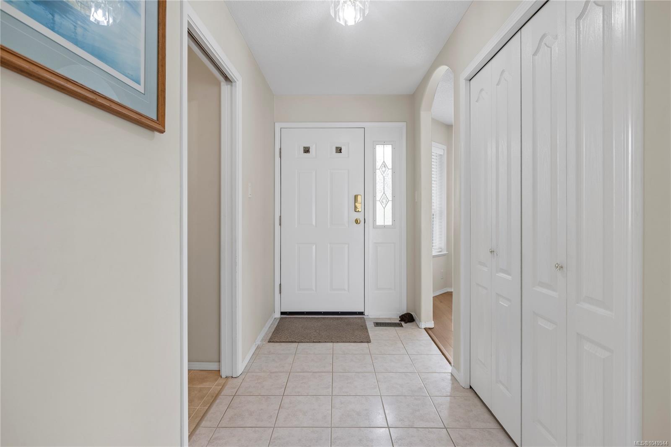
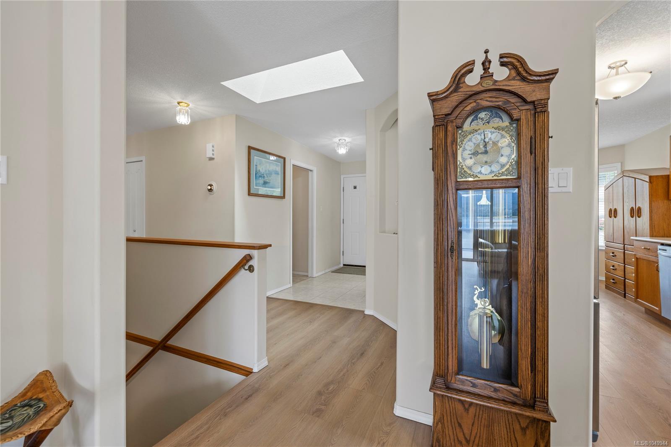
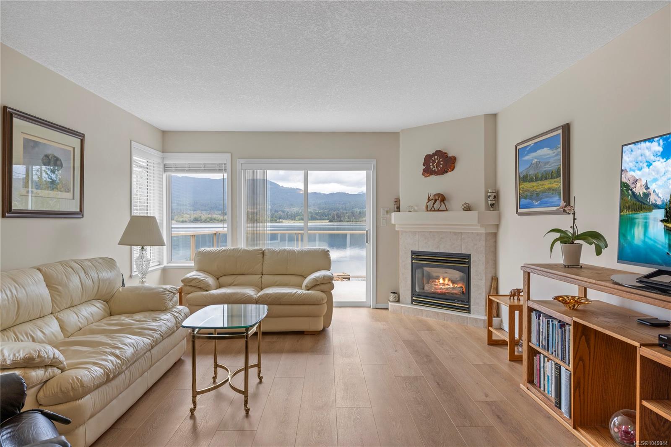
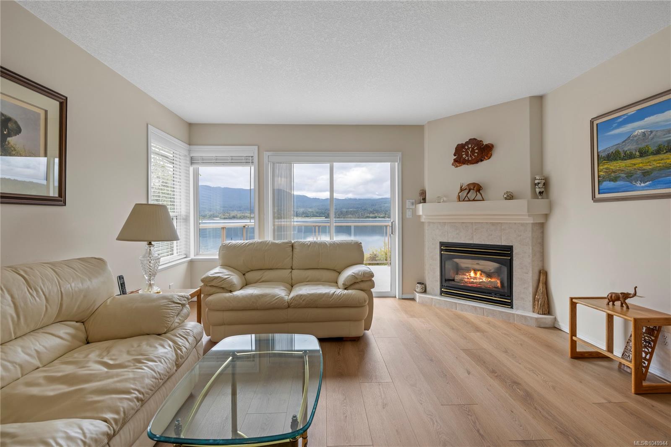
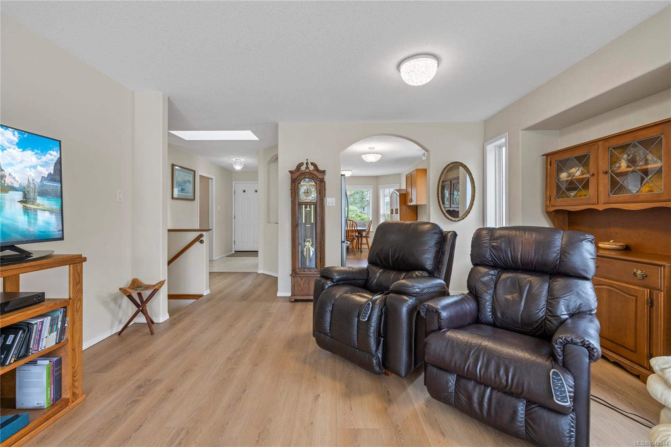
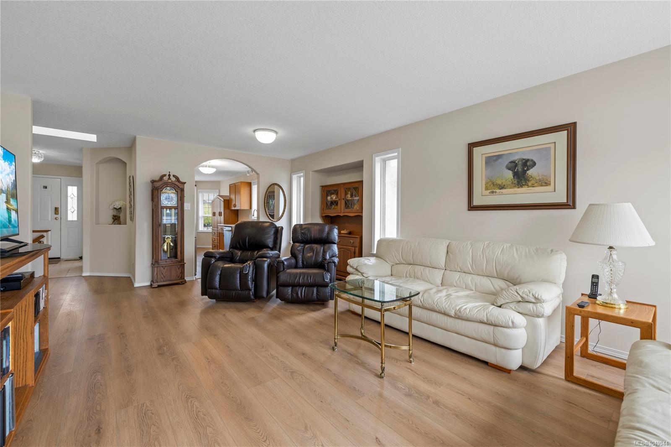
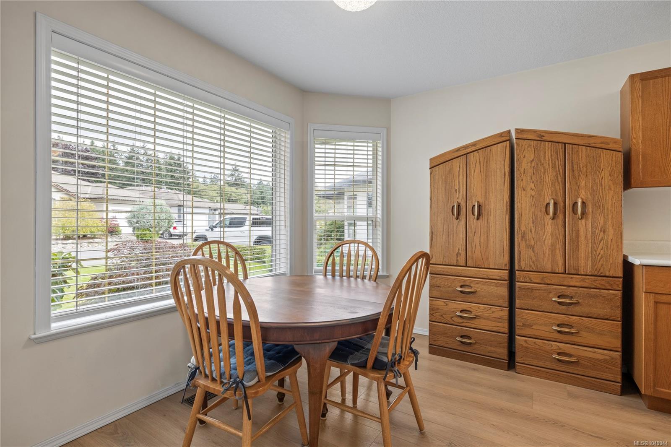
Rare south-facing lakefront living on Brannen Lake!
The Details
Property Highlights
Bedrooms
3
Bathrooms
3
Living Area
2,110 sqft
Year Built
1996
Lot Size
0.22 acres
Building Type
House
Cooling
Air Conditioned
Fireplace
Parking
4
View
Lake view
Waterfront
Waterfront on lake
Room By Room
Inside the Floor Plan
Bathroom
Level: Main level
Dimensions: 4-Piece
Bedroom
Level: Main level
Dimensions: 9\'0 x 11\'0
Den
Level: Main level
Dimensions: 9\'0 x 10\'9
Dining nook
Level: Main level
Dimensions: 11\'4 x 8\'0
Dining room
Level: Main level
Dimensions: 13\'8 x 9\'0
Ensuite
Level: Main level
Dimensions: 4-Piece
Entrance
Level: Main level
Dimensions: 5\'0 x 9\'2
Kitchen
Level: Main level
Dimensions: 9\'0 x 10\'0
Laundry room
Level: Main level
Dimensions: 5\'2 x 6\'8
Living room
Level: Main level
Dimensions: 13\'8 x 13\'0
Primary Bedroom
Level: Main level
Dimensions: 10\'6 x 13\'7
Unfinished Room
Level: Other
Dimensions: 34\'5 x 16\'5
Location
On the Map
Schedule a Private Showing
Let's tour 5749 Quarry Cres.
Reach out directly to the Miller Real Estate Team. We'll arrange a private viewing, answer your questions, and walk you through everything this home has to offer.
Miller Real Estate Team
REMAX Professionals
Nanaimo, British Columbia