 Miller Real Estate Team · REMAX Professionals
MLS® 1051540
Just Listed
5550 Cherry Creek Rd
Port Alberni, BC · V9Y 7Z2
4 Beds
3 Baths
2,361 sqft
0.17 ac
Built 1987
1 Day on Market
About this home
Port Alberni Living, Reimagined.
Picture this- Mornings sipping coffee while watching wildlife or cows grazing across the street, with stunning views of Mt. Arrowsmith in the distance. Or cozy evenings curled up with a book beside the woodstove.
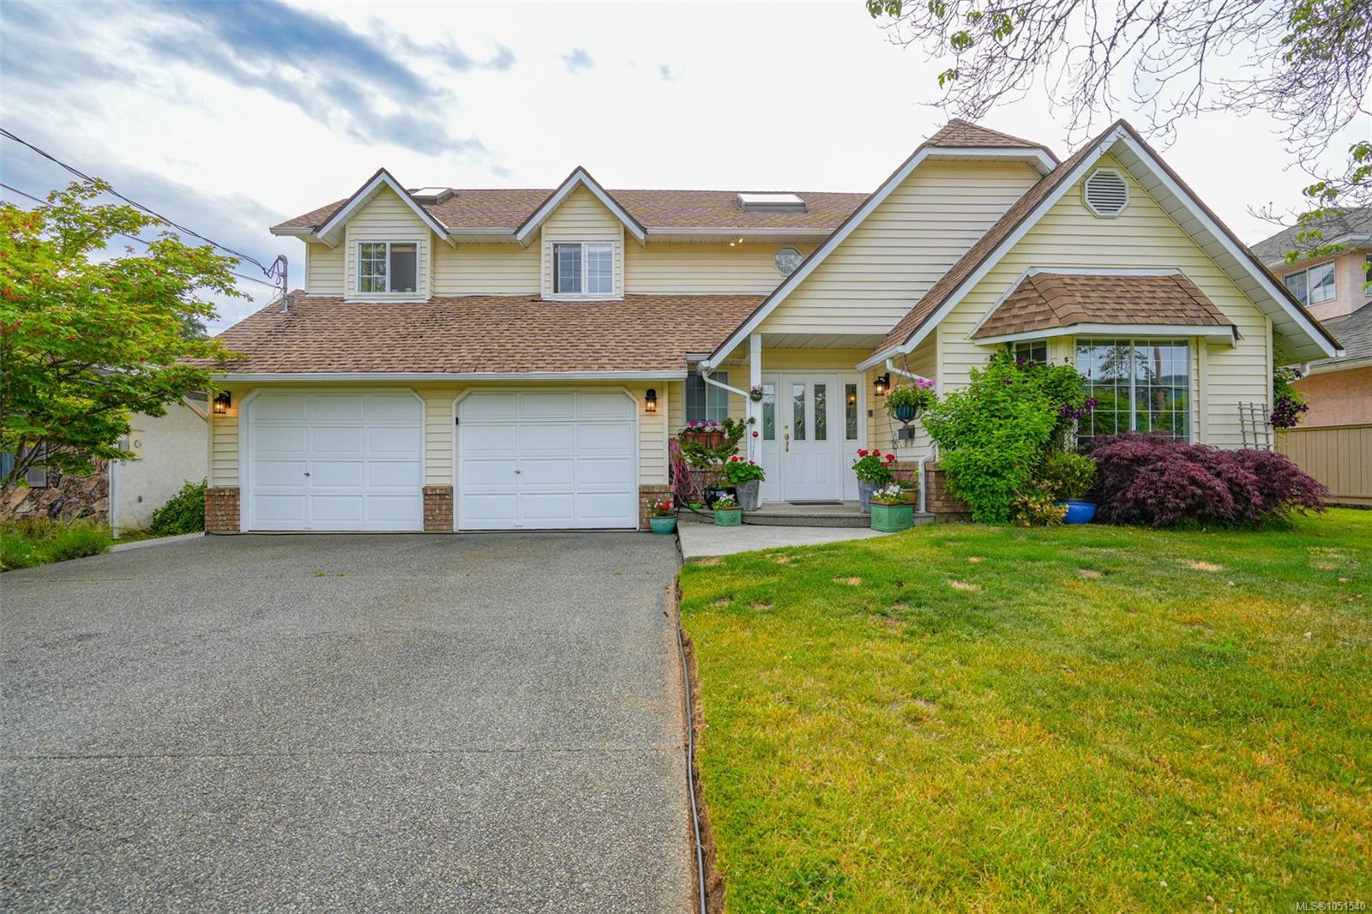
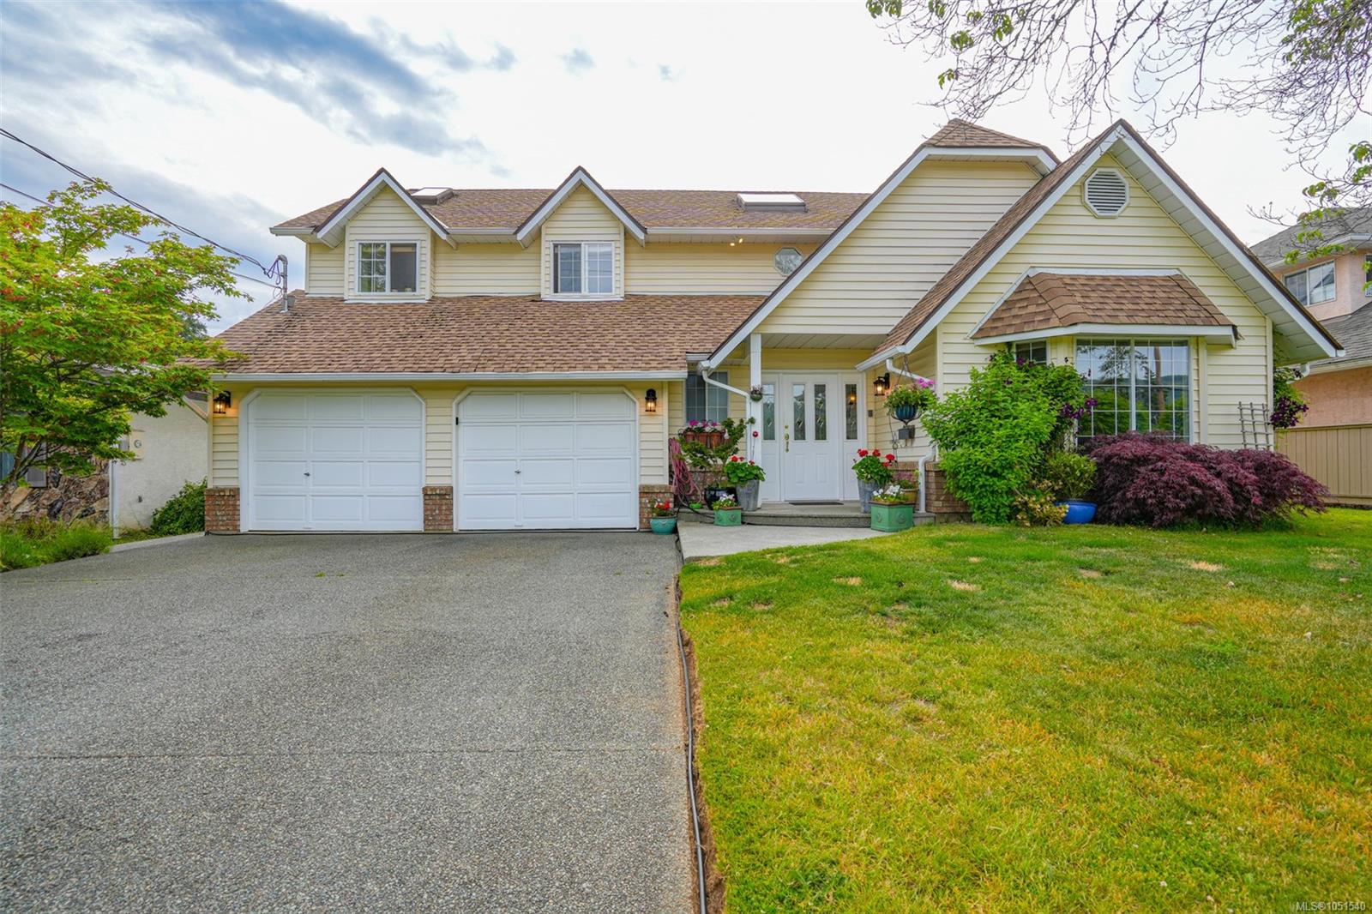
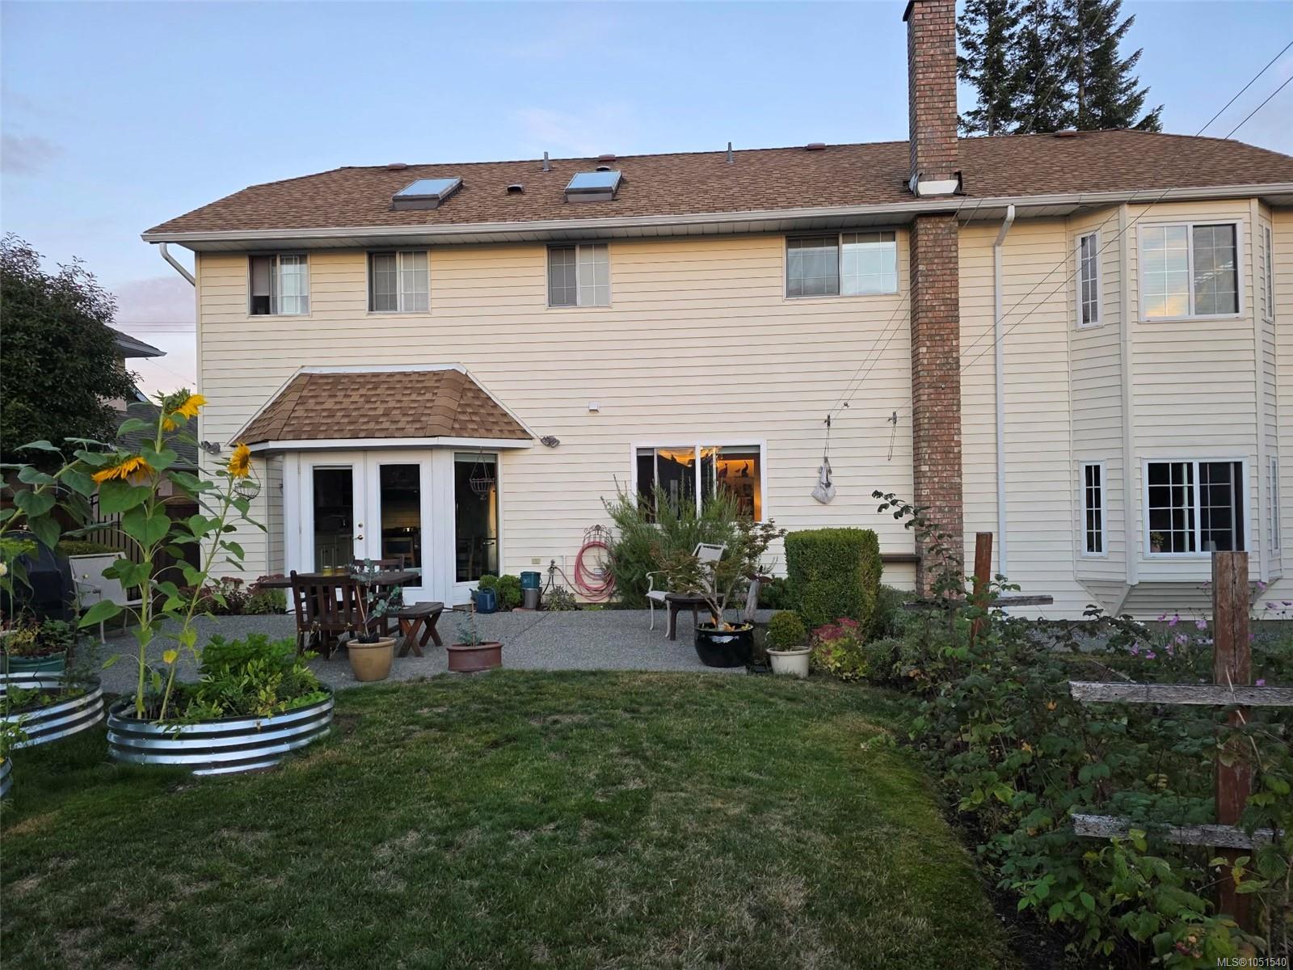
This well-loved four-bedroom home offers two separate living spaces on the main floor, a formal dining area for gathering around the table, and great indoor/outdoor flow for entertaining. Outside, the charming backyard features established gardens and raised beds ready for your seasonal favorites. All four bedrooms are upstairs, along with a bonus den/flex space perfect for a home office or hangout. Add in a two-bay garage, beautiful views, and a peaceful setting. This home just feels special. Could it be your next home?
This well-loved four-bedroom home offers two separate living spaces on the main floor, a formal dining area for gathering around the table, and great indoor/outdoor flow for entertaining. Outside, the charming backyard features established gardens and raised beds ready for your seasonal favorites. All four bedrooms are upstairs, along with a bonus den/flex space perfect for a home office or hangout. Add in a two-bay garage, beautiful views, and a peaceful setting. This home just feels special. Could it be your next home?
The Gallery
Step Inside
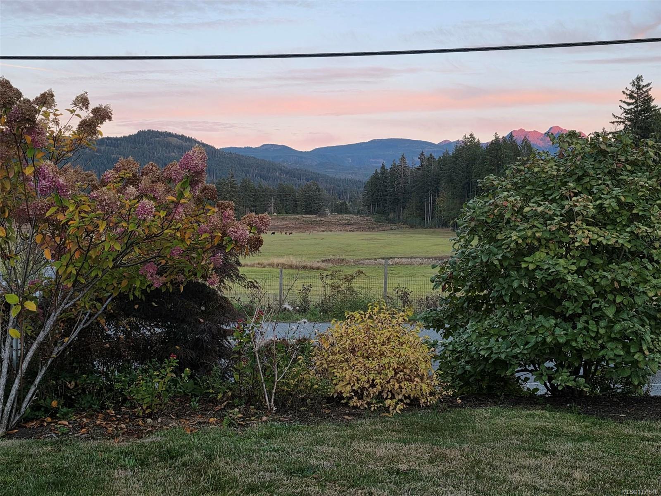
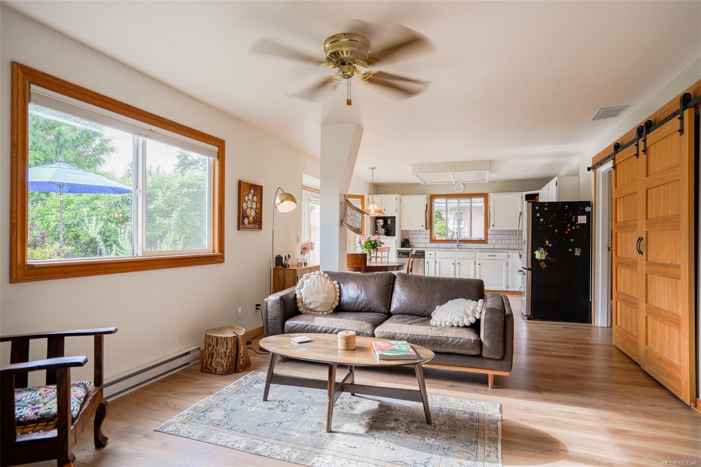
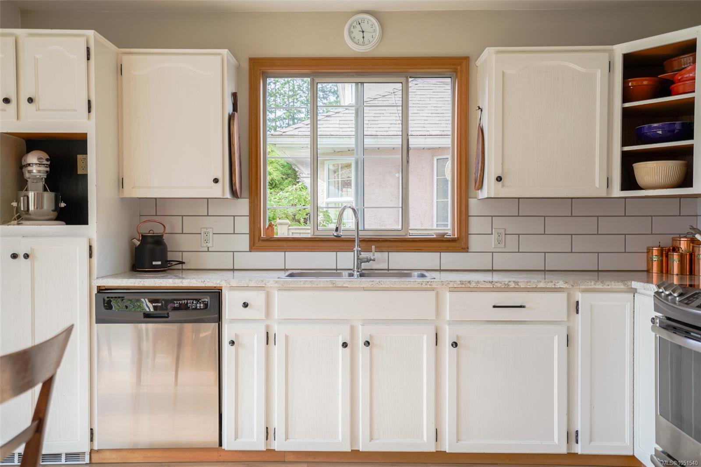
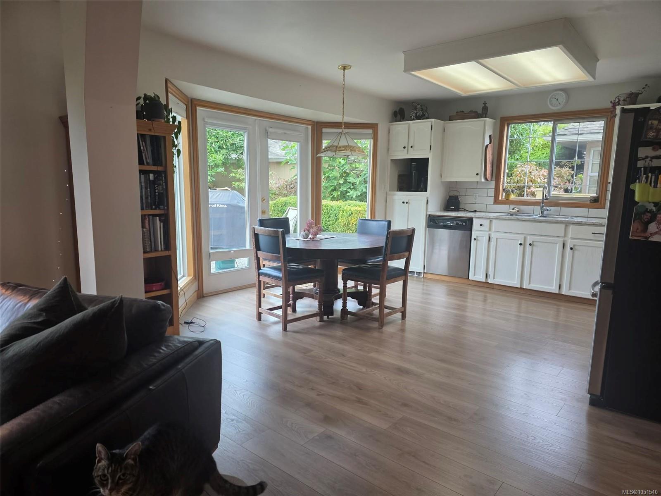
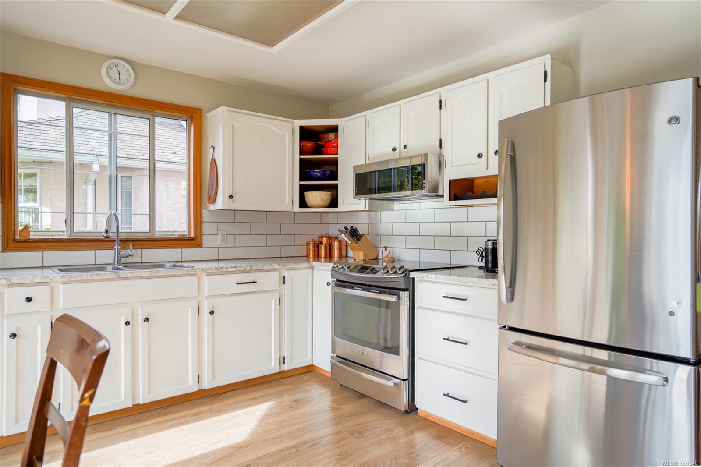
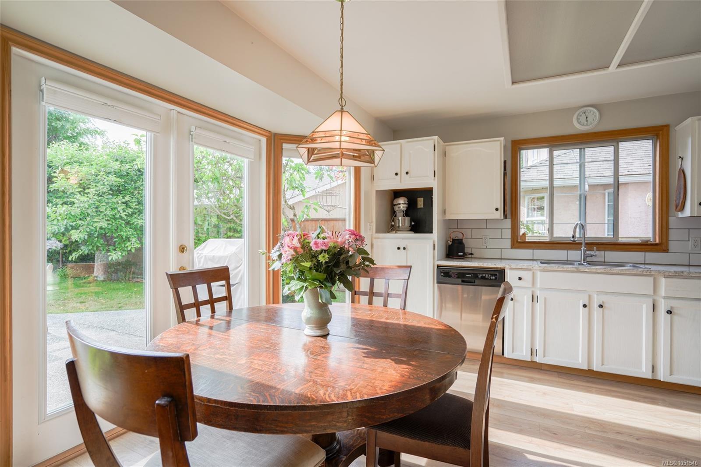
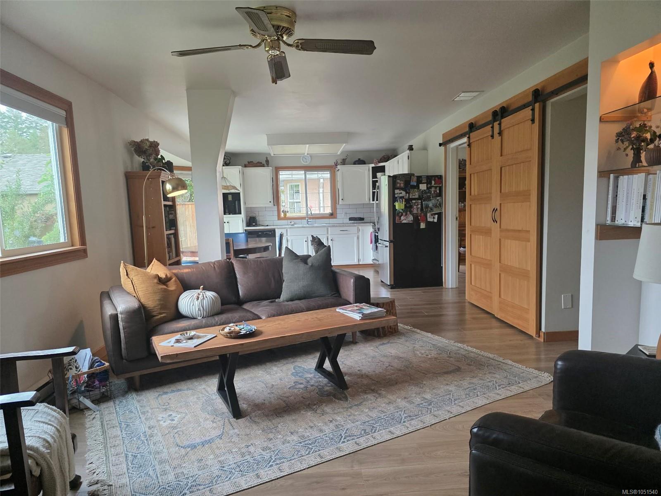
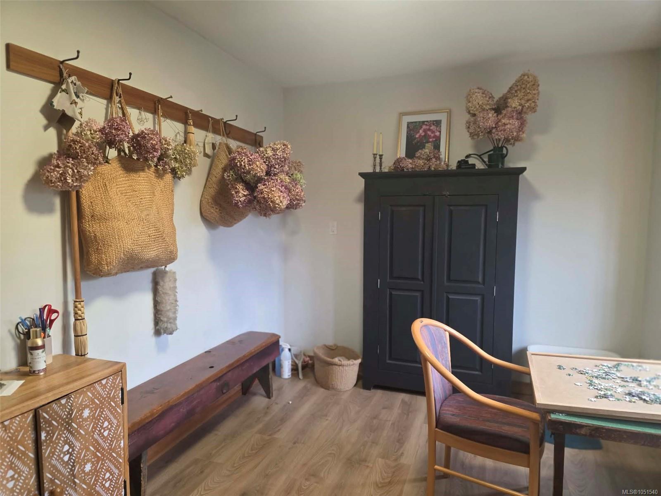
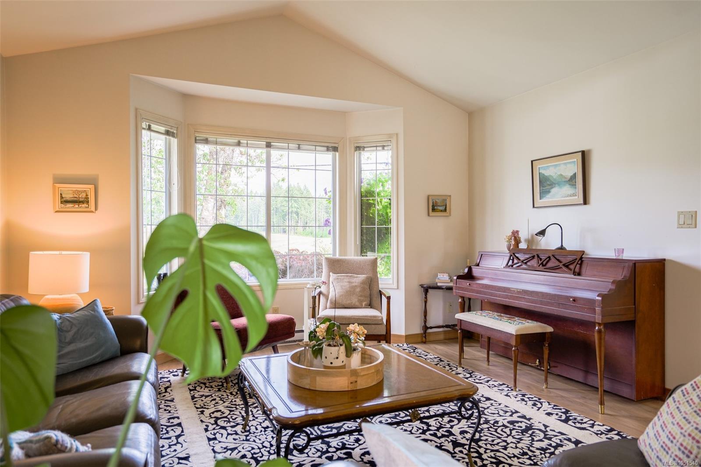
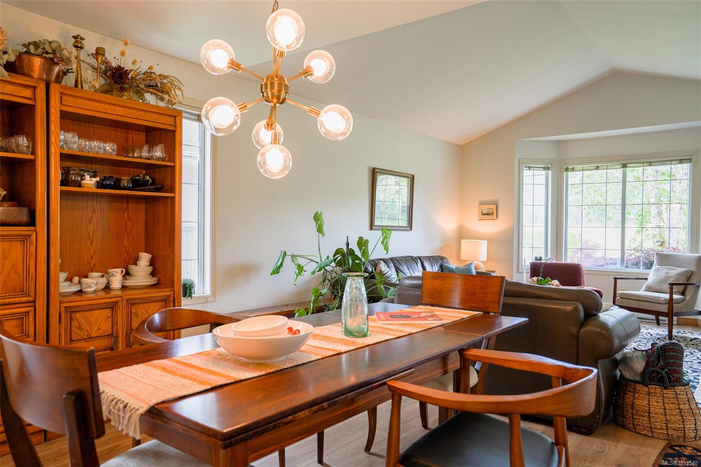
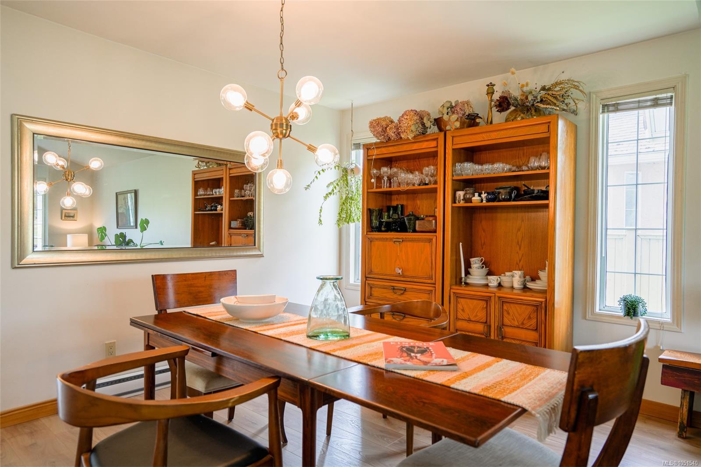
Picture this- Mornings sipping coffee while watching wildlife or cows grazing across the street, with stunning views of Mt.
The Details
Property Highlights
Bedrooms
4
Bathrooms
3
Living Area
2,361 sqft
Year Built
1987
Lot Size
0.17 acres
Building Type
House
Cooling
None
Fireplace
Parking
4
Room By Room
Inside the Floor Plan
Bathroom
Level: Main level
Dimensions: 4\'1 x 4\'10
Den
Level: Main level
Dimensions: Measurements not available x 12 ft
Dining room
Level: Main level
Dimensions: 10\'6 x 13\'9
Family room
Level: Main level
Dimensions: 12\'10 x 18\'11
Kitchen
Level: Main level
Dimensions: Measurements not available x 14 ft
Living room
Level: Main level
Dimensions: 13\'9 x 15\'5
Mud room
Level: Main level
Dimensions: 8\'10 x 13\'7
Location
On the Map
Schedule a Private Showing
Let's tour 5550 Cherry Creek Rd.
Reach out directly to the Miller Real Estate Team. We'll arrange a private viewing, answer your questions, and walk you through everything this home has to offer.
Miller Real Estate Team
REMAX Professionals
Nanaimo, British Columbia