 Miller Real Estate Team · REMAX Professionals
MLS® 1050031
Just Listed
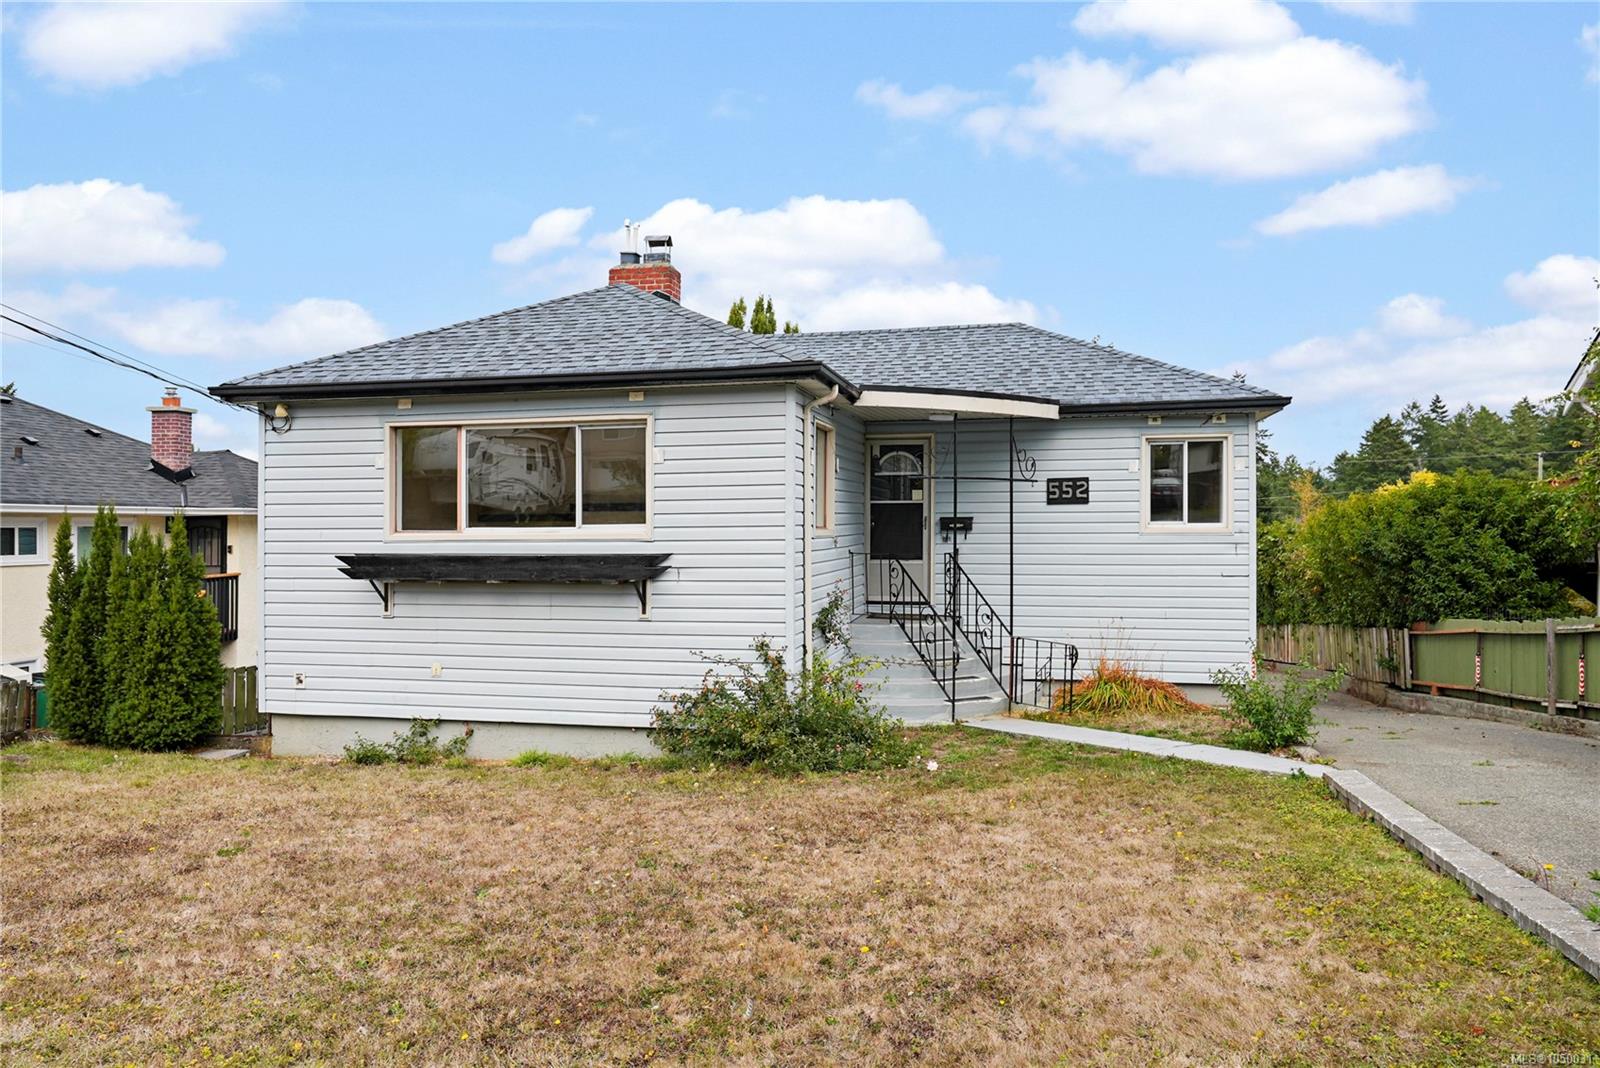
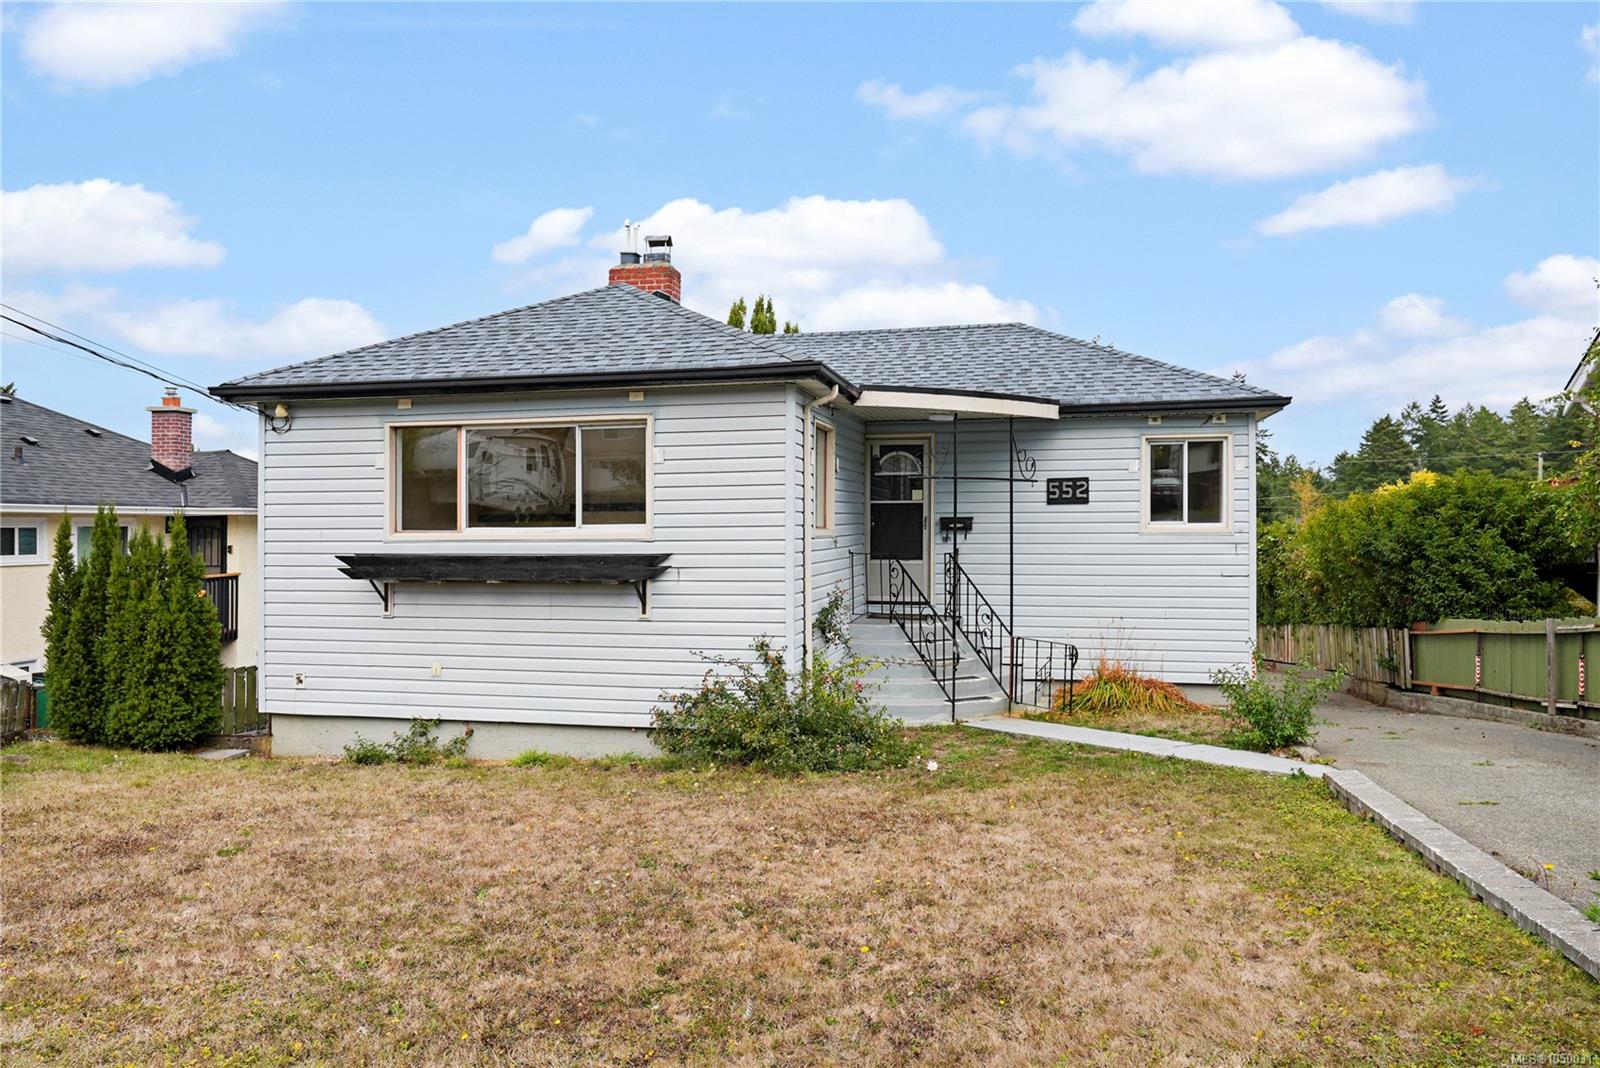
552 Davida Ave
Saanich, BC · V9A 2C7
3 Beds
2 Baths
1,812 sqft
0.16 ac
Built 1946
Listed Today
About this home
Saanich Living, Reimagined.
**OPEN HOUSE SATURDAY, OCT 10 | 2:30–4:00 PM**
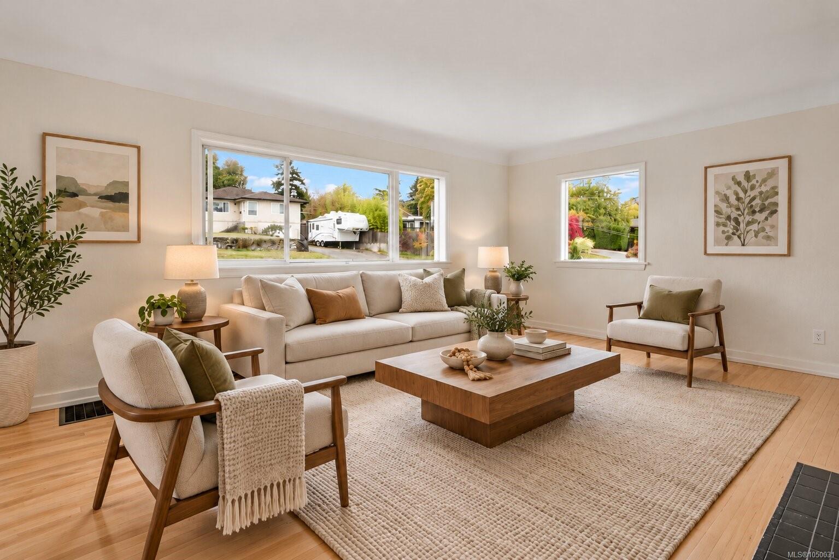
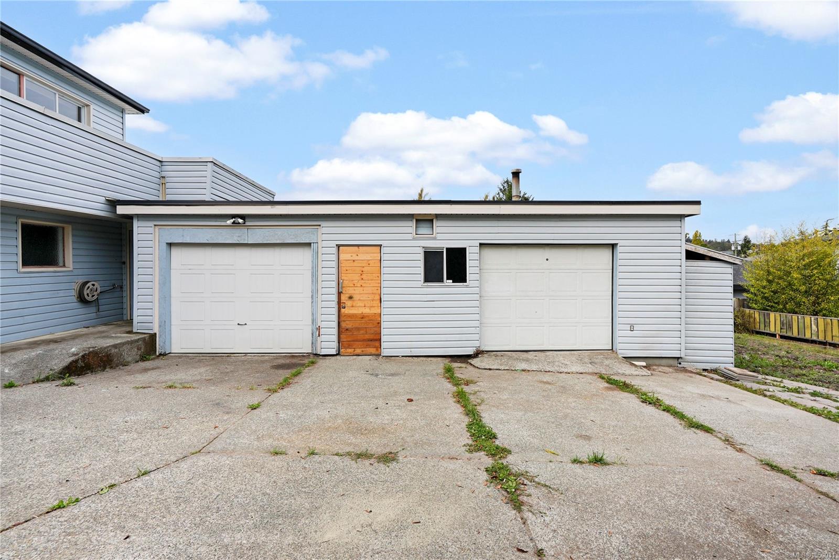
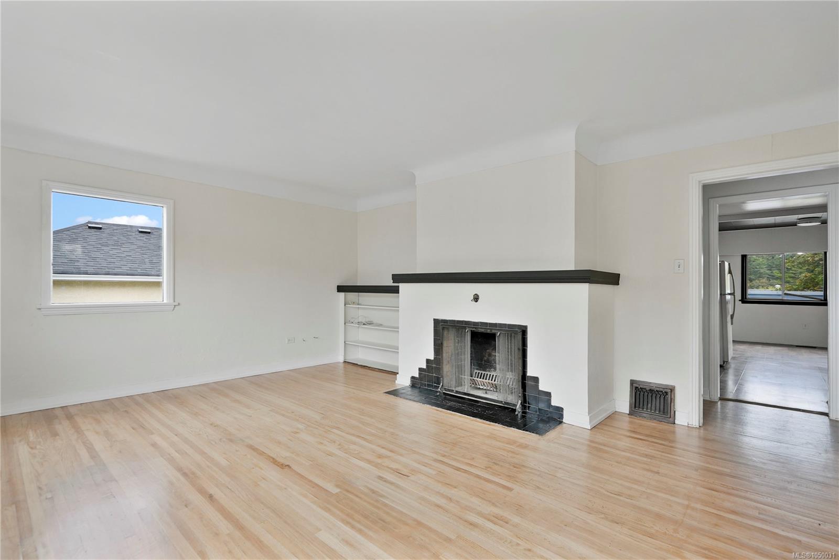
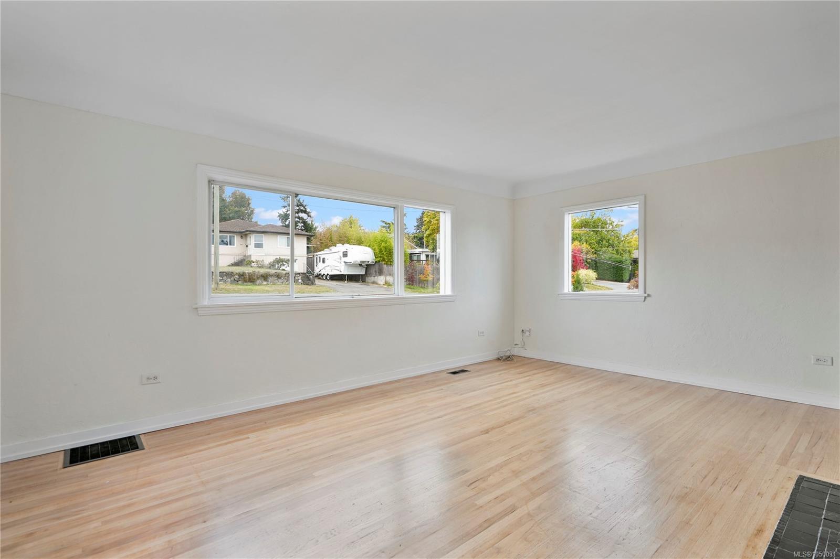
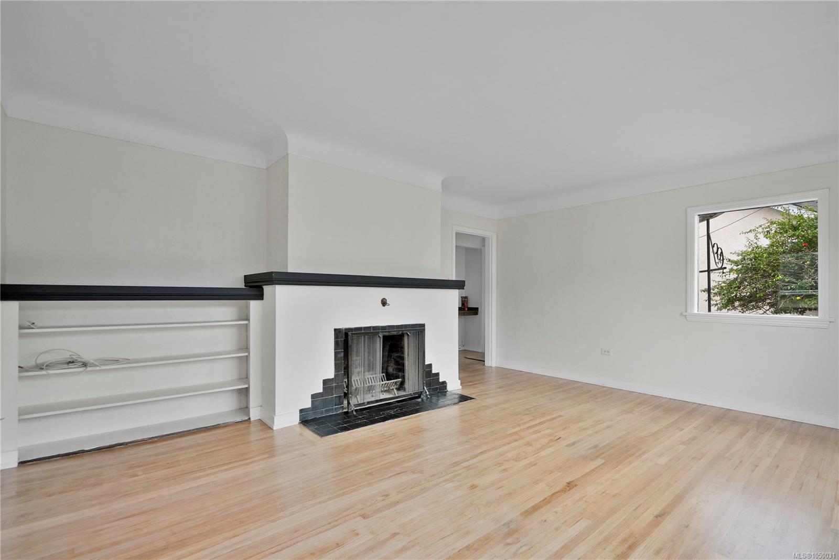
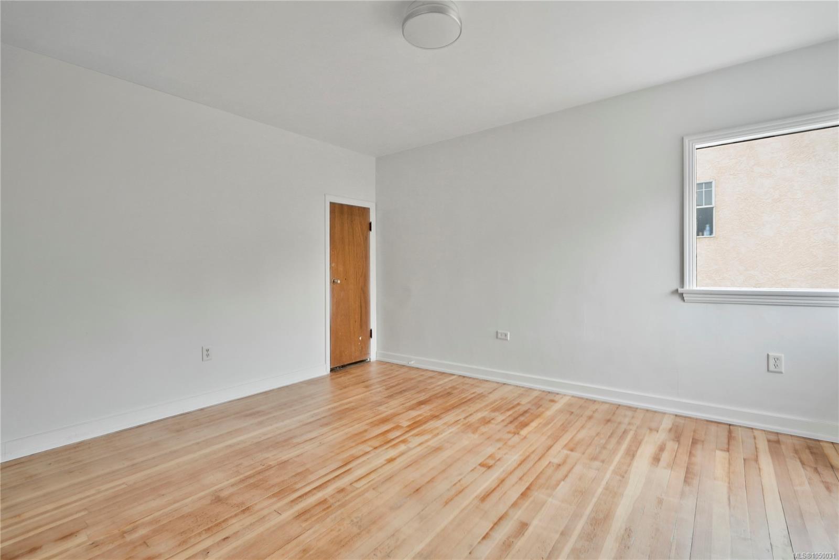
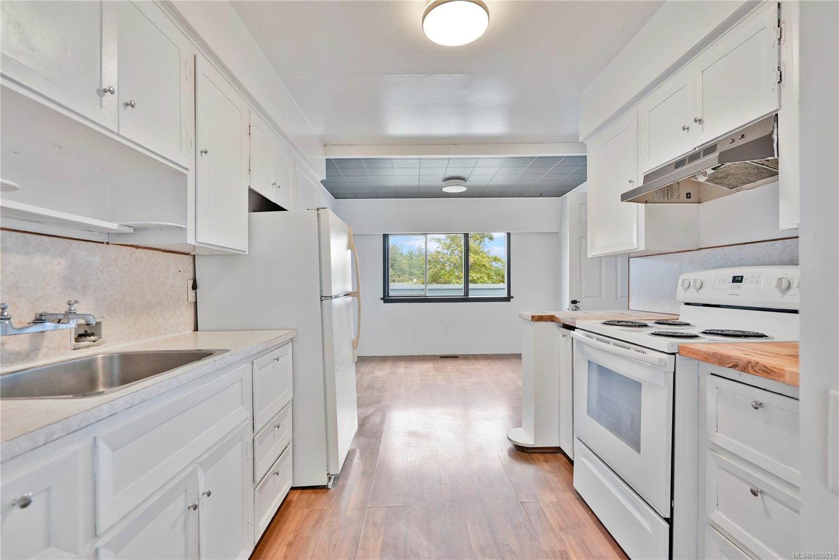
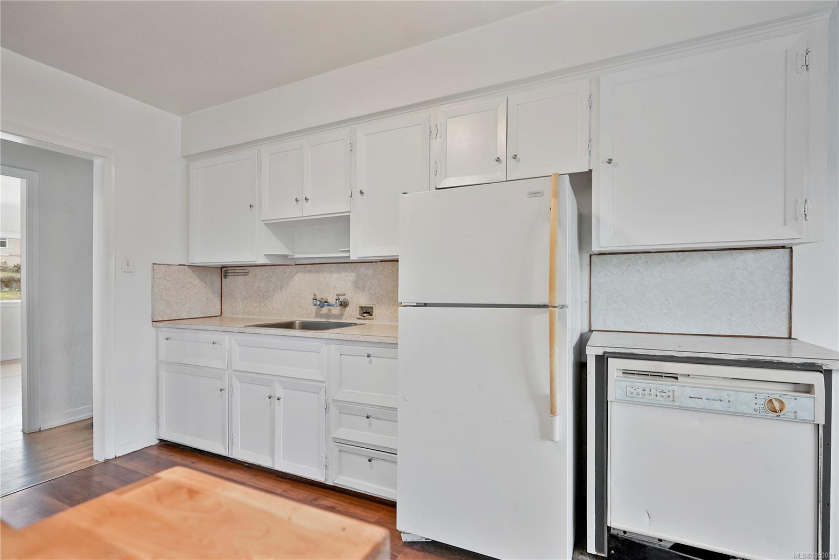
Located in the established Gorge area, this home is a great opportunity for first-time buyers looking for space, character, and potential. Bring your ideas and restore some of its original charm while enjoying the great neighbourhood and community of Gorge/Saanich.The main level features coved ceilings, hardwood floors, a spacious living room with a feature fireplace, an open-style kitchen, 2 bedrooms, and a large deck.Downstairs offers a large rec room with rough-in for a wet bar, an additional bedroom, and a 3-piece bathroom. Bonus; 25' x 22' triple-bay garage with 220V power, an amazing setup for someone into cars, woodworking, projects, trades, or any hobby that needs a proper shop and workspace.All situated on a 7,000+ sq. ft. lot. Walking distance to the Gorge waterway, 5 minutes from Uptown.
Located in the established Gorge area, this home is a great opportunity for first-time buyers looking for space, character, and potential. Bring your ideas and restore some of its original charm while enjoying the great neighbourhood and community of Gorge/Saanich.The main level features coved ceilings, hardwood floors, a spacious living room with a feature fireplace, an open-style kitchen, 2 bedrooms, and a large deck.Downstairs offers a large rec room with rough-in for a wet bar, an additional bedroom, and a 3-piece bathroom. Bonus; 25' x 22' triple-bay garage with 220V power, an amazing setup for someone into cars, woodworking, projects, trades, or any hobby that needs a proper shop and workspace.All situated on a 7,000+ sq. ft. lot. Walking distance to the Gorge waterway, 5 minutes from Uptown.
The Gallery
Step Inside
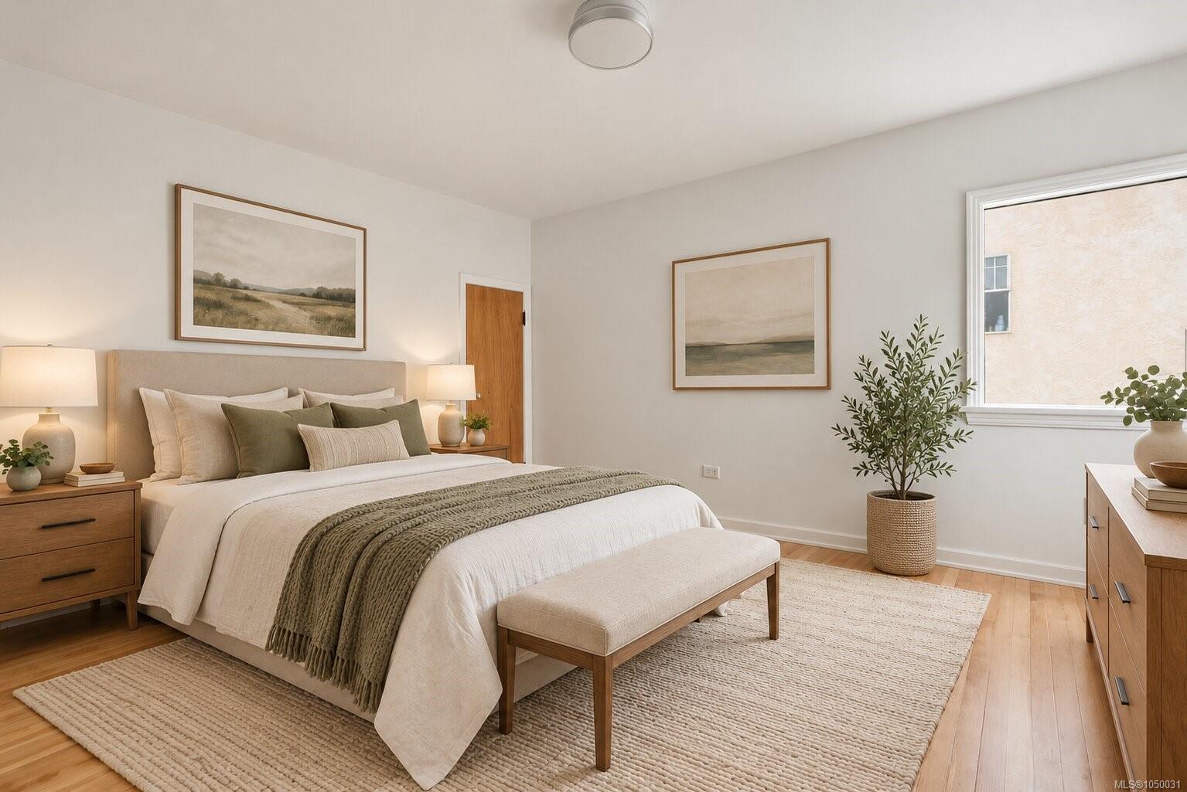
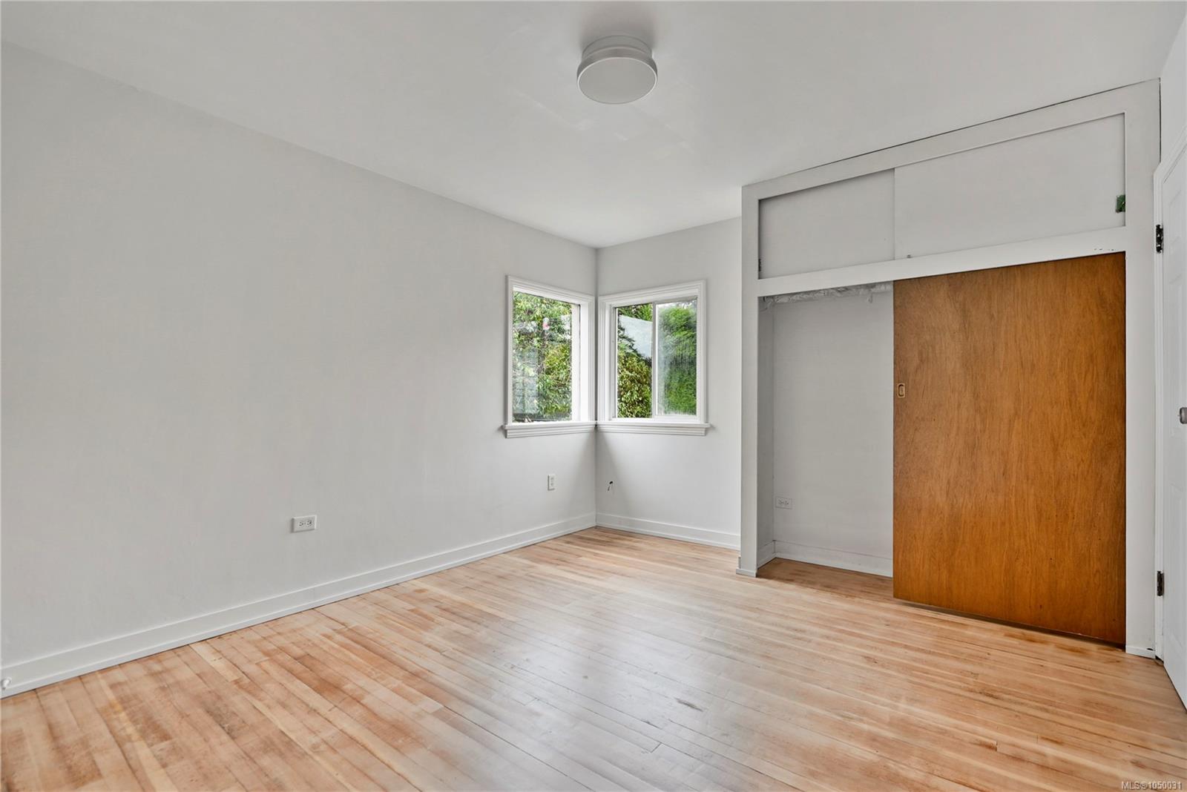
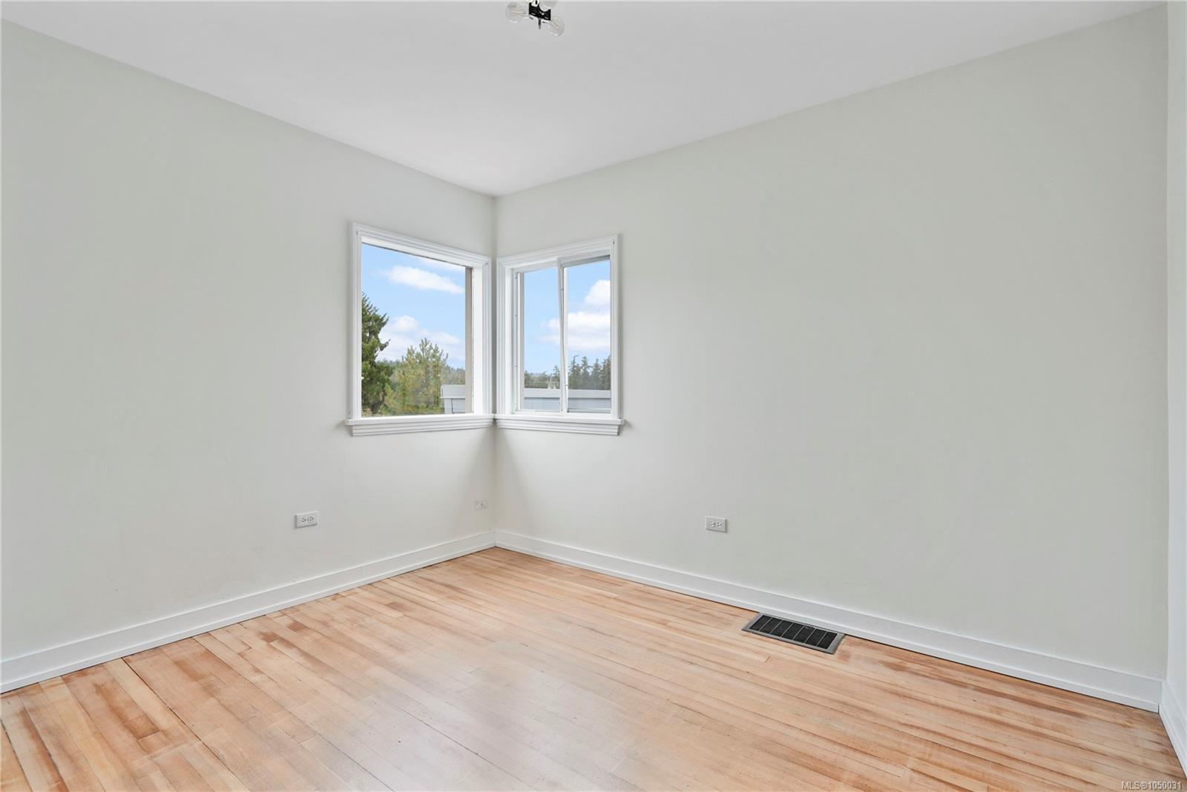
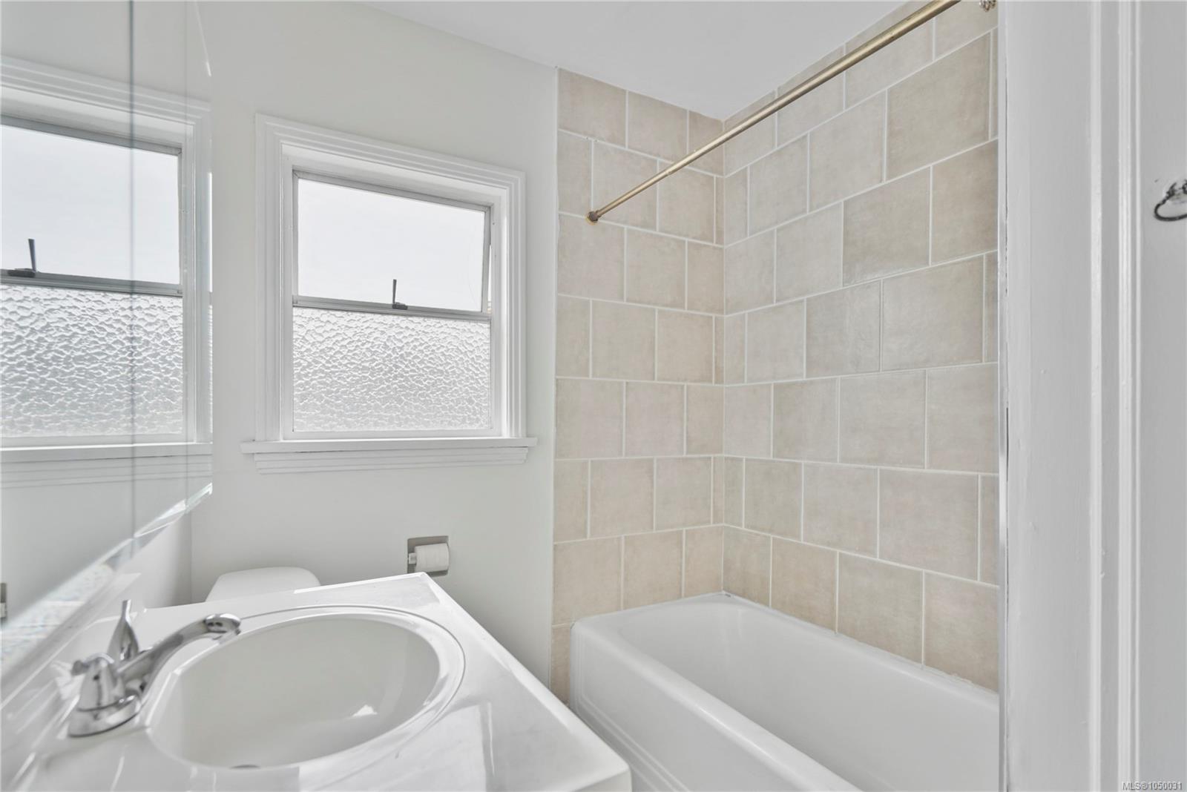
**OPEN HOUSE SATURDAY, OCT 10 | 2:30–4:00 PM**
Located in the established Gorge area, this home is a great opportunity for first-time buyers looking for space, character, and potential.
The Details
Property Highlights
Bedrooms
3
Bathrooms
2
Living Area
1,812 sqft
Year Built
1946
Lot Size
0.16 acres
Building Type
House
Cooling
Fully air conditioned
Fireplace
Parking
5
Room By Room
Inside the Floor Plan
Bathroom
Level: Main level
Dimensions: 4-Piece
Bedroom
Level: Main level
Dimensions: 11 ft x 9 ft
Dining room
Level: Main level
Dimensions: 11 ft x 11 ft
Entrance
Level: Main level
Dimensions: 3 ft x 5 ft
Kitchen
Level: Main level
Dimensions: 9 ft x 12 ft
Living room
Level: Main level
Dimensions: 17 ft x 14 ft
Primary Bedroom
Level: Main level
Dimensions: 11 ft x 14 ft
Unfinished Room
Level: Main level
Dimensions: 14 ft x 3 ft
Workshop
Level: Main level
Dimensions: 21 ft x 22 ft
Location
On the Map
Schedule a Private Showing
Let's tour 552 Davida Ave.
Reach out directly to the Miller Real Estate Team. We'll arrange a private viewing, answer your questions, and walk you through everything this home has to offer.
Miller Real Estate Team
REMAX Professionals
Nanaimo, British Columbia