 Miller Real Estate Team · REMAX Professionals
MLS® 1051723
Just Listed
551 Birch St
Campbell River, BC · V9W 6A7
5 Beds
3 Baths
2,572 sqft
0.21 ac
Built 1978
4 Days on Market
About this home
Campbell River Living, Reimagined.
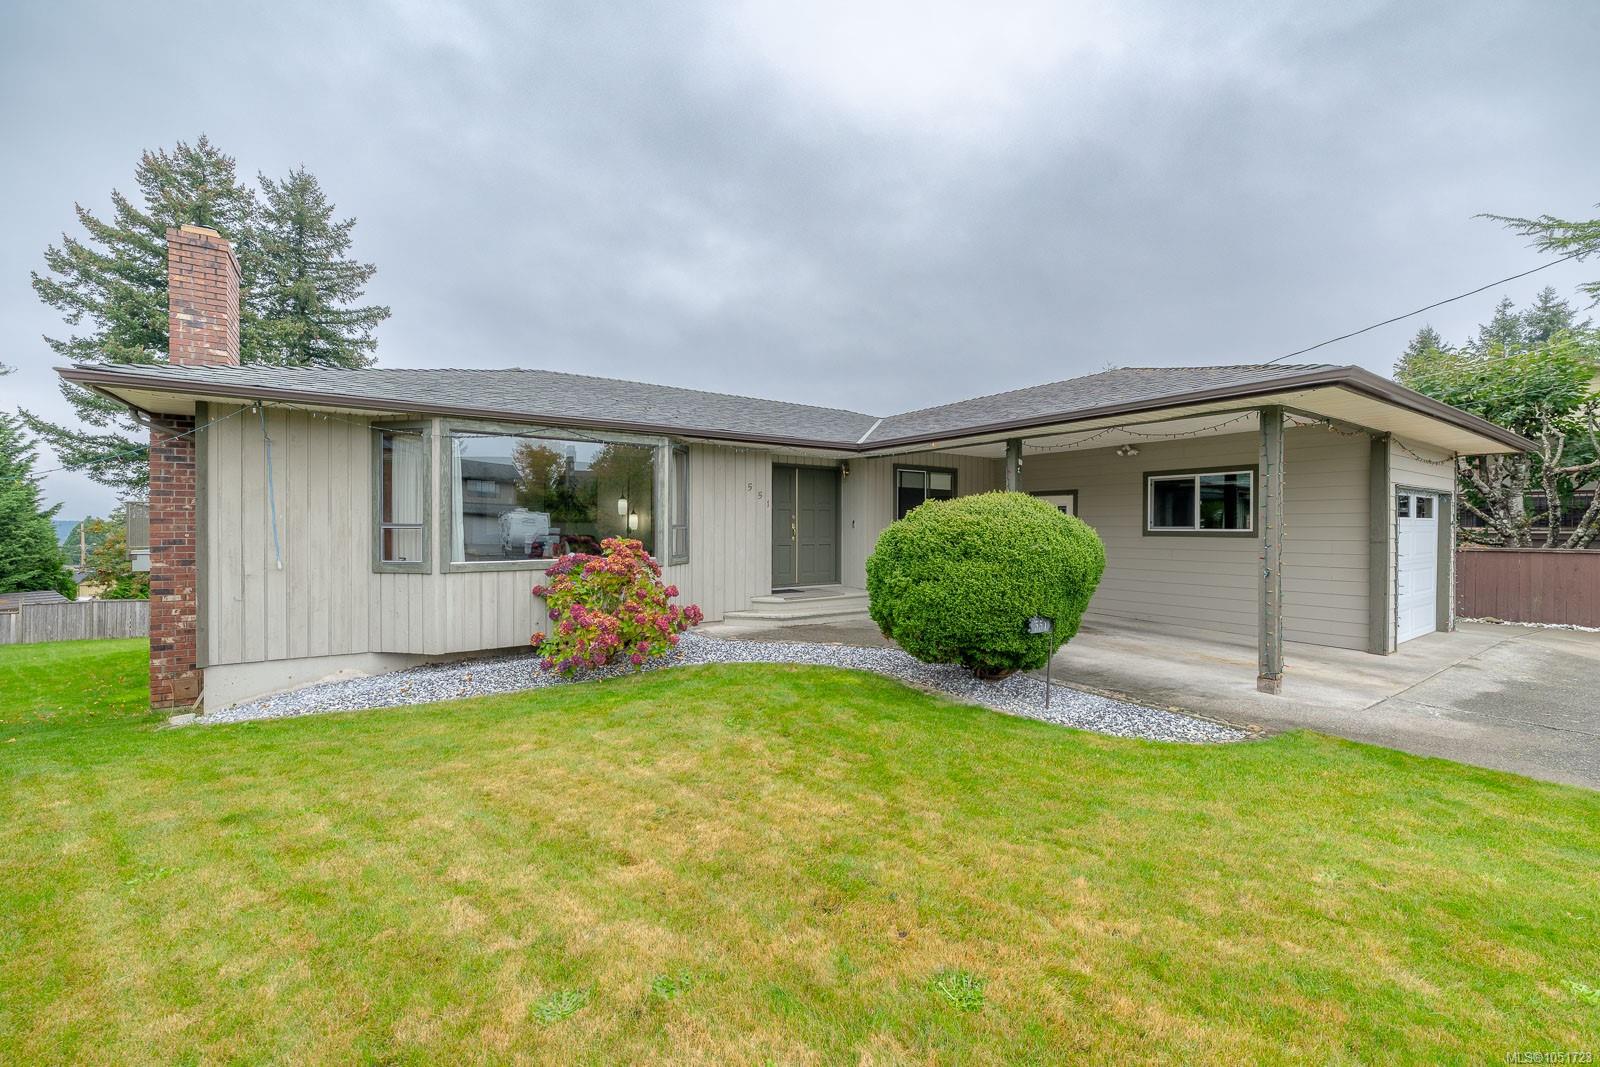
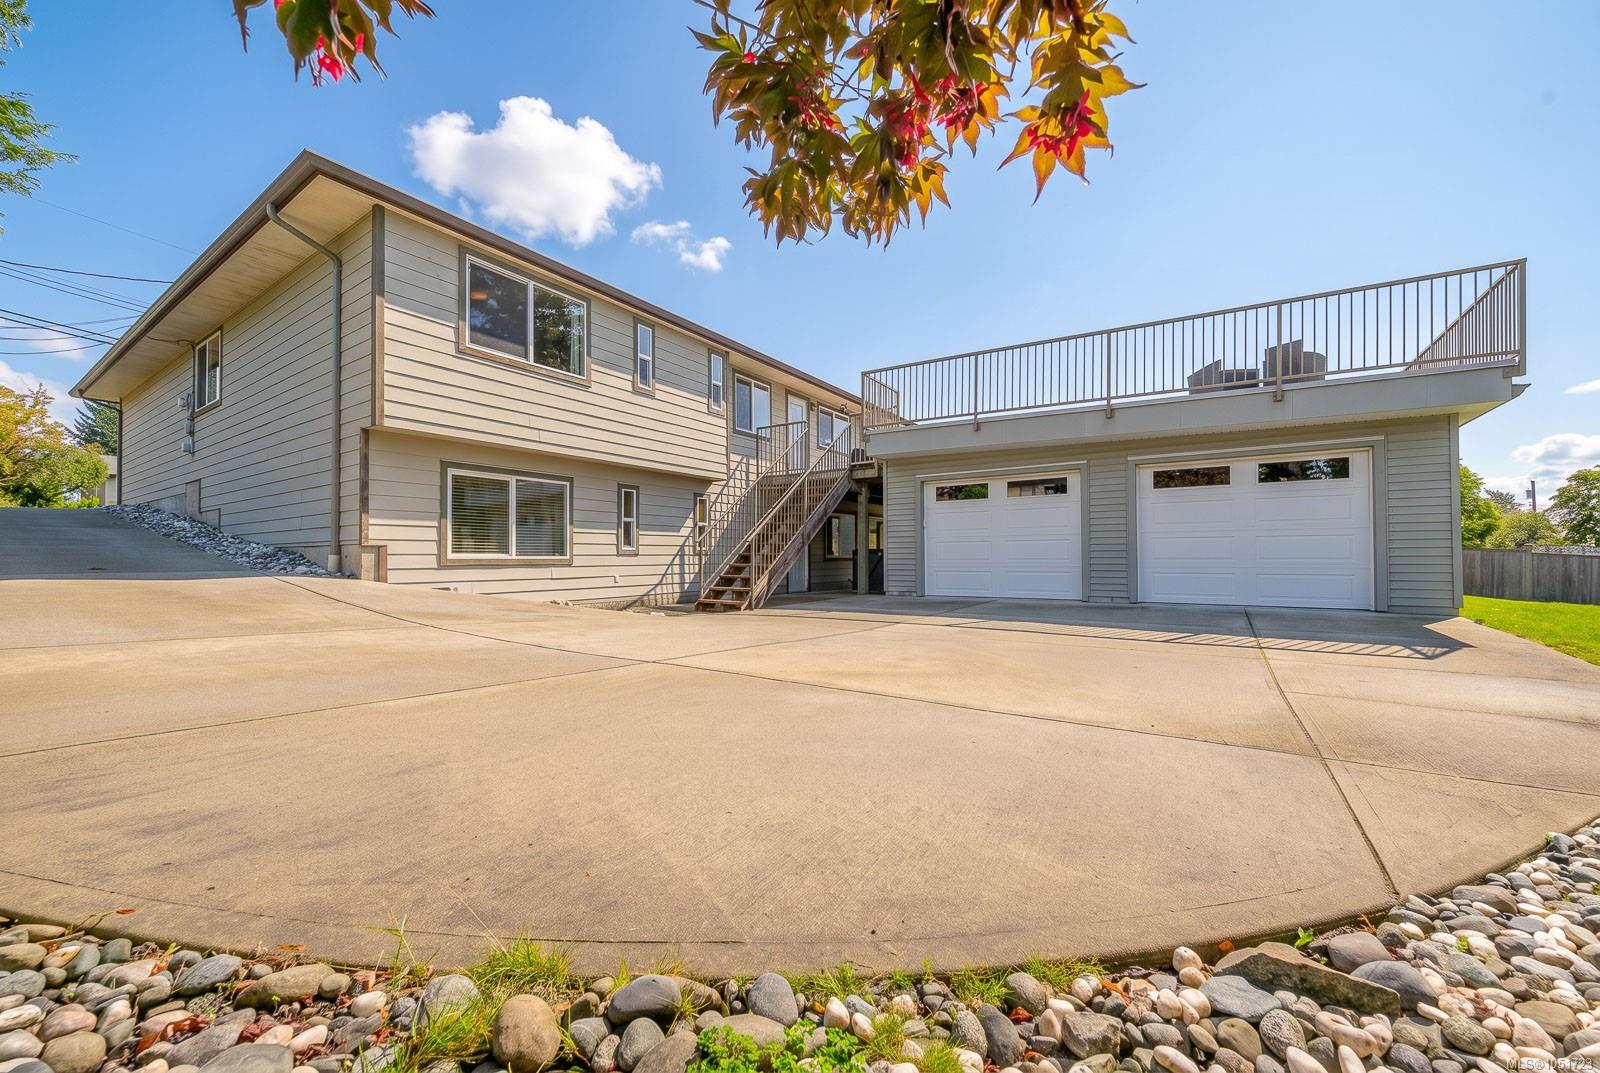
Welcome to 551 Birch St. S. spacious five bedroom three bathroom home, showcasing, beautiful ocean and mountain views in one of Campbell River's most desirable neighbourhoods! The upper level offers comfortable main level living with a rancher, like feel, opening onto an incredible oversized sun deck, where you can relax, entertain, soak up the sunshine and enjoy the magnificent views. Downstairs provides tremendous flex space for a growing family, guests, recreation, and much more. Car lovers and outdoor adventures will love the massive detached two door garage with workshop space, plus an additional single garage attached to the home, plenty of room for vehicles, toys, and storage. Outside, enjoy a fully fenced yard with Lush green grass, hot tub. Located close to amenities and just steps from the ocean, this property offers an incredible combination of space, versatility, views, and lifestyle! Located in one of the nicest neighbourhoods in Campbell River, this home is a must see!
The Gallery
Step Inside
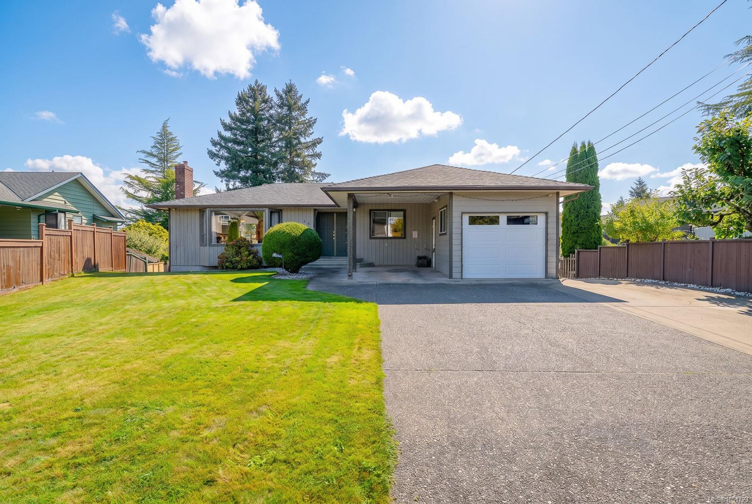
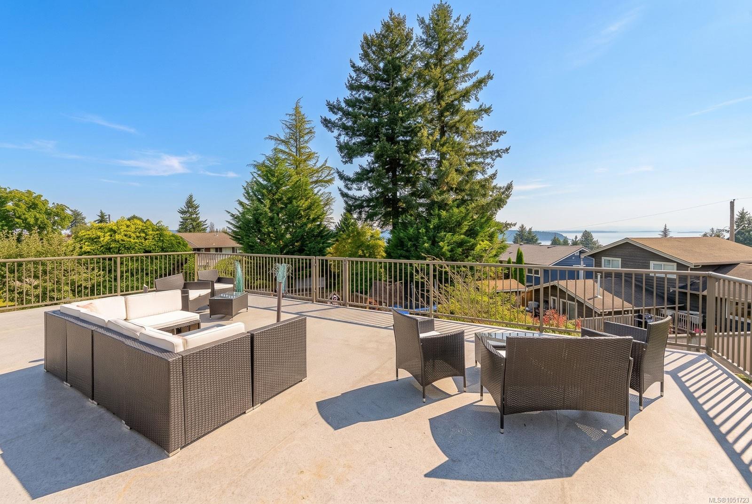
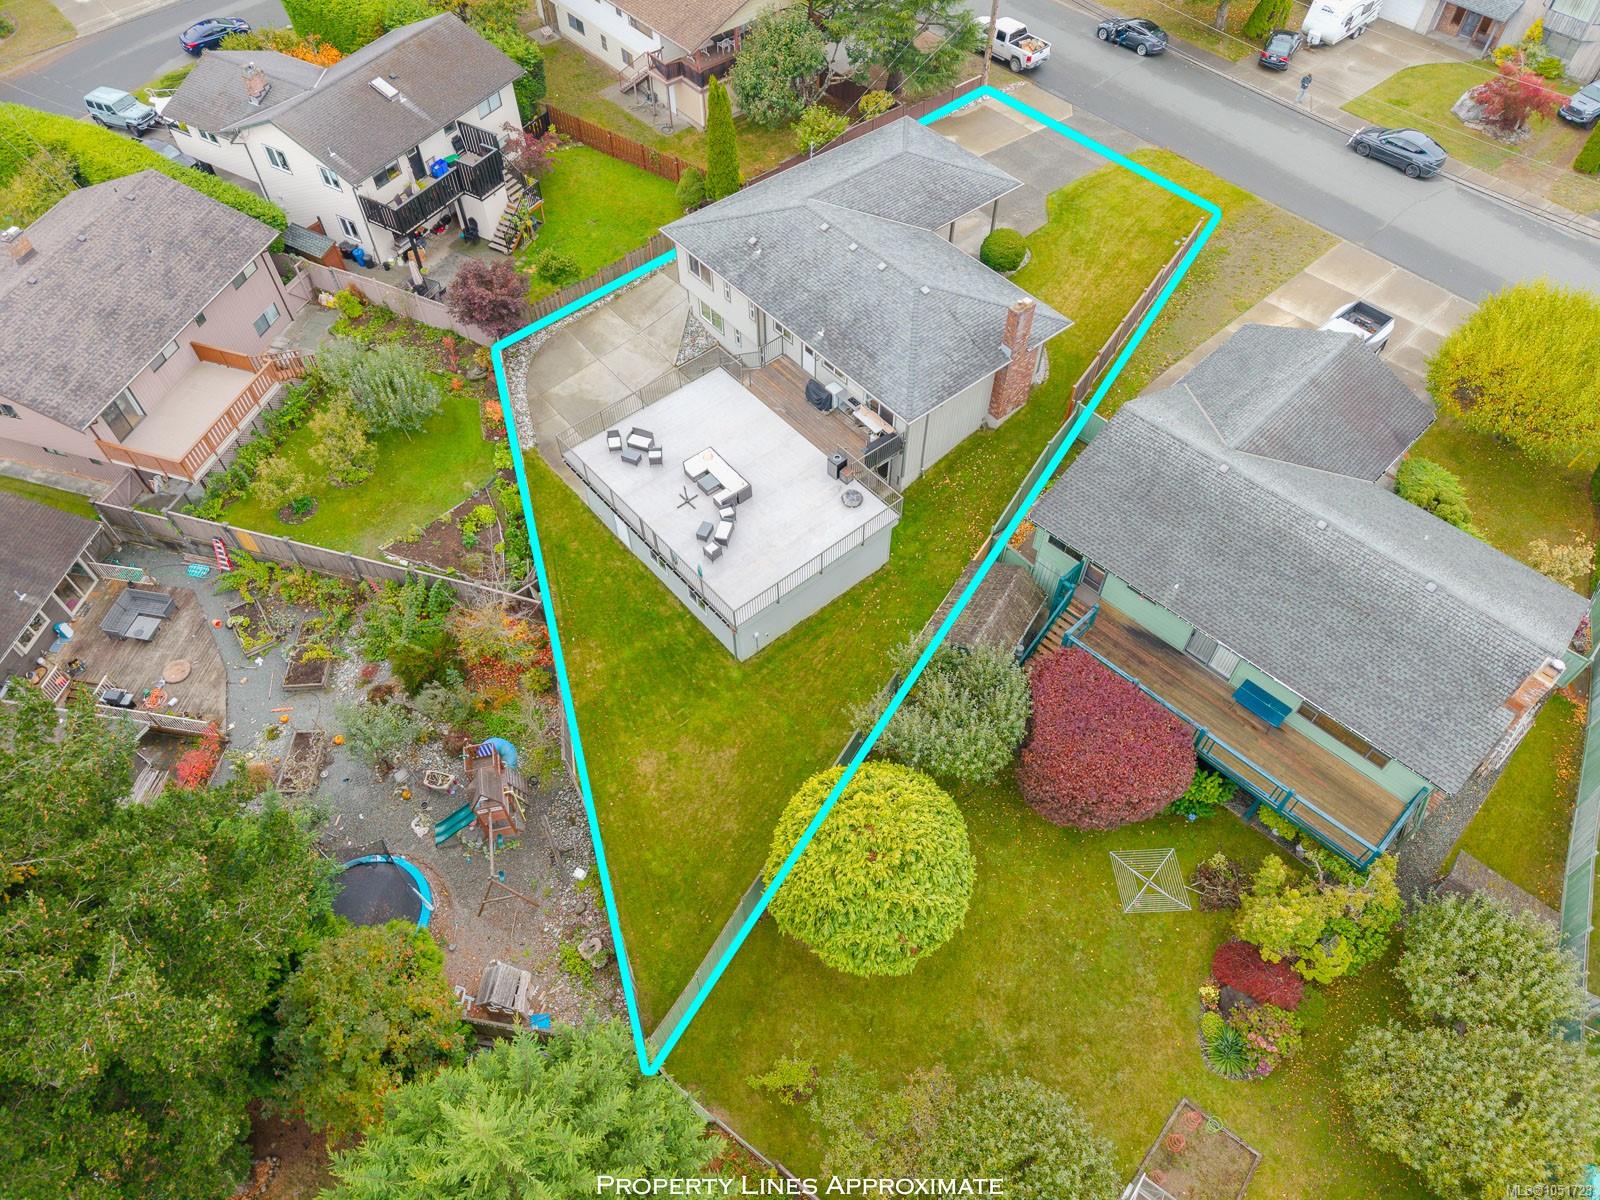
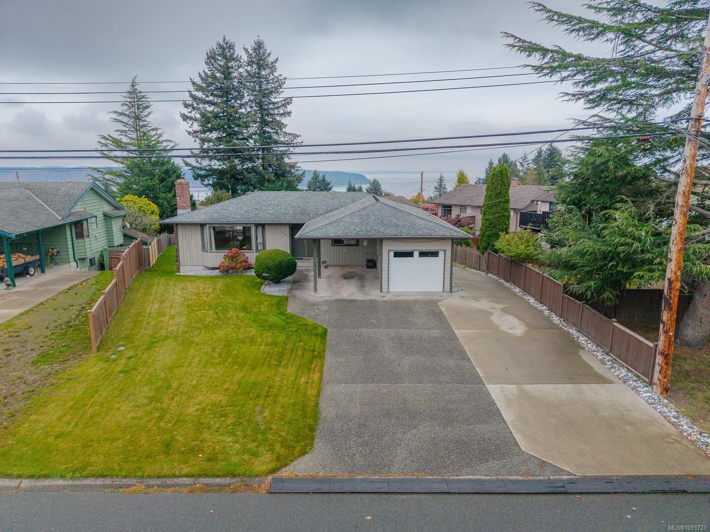
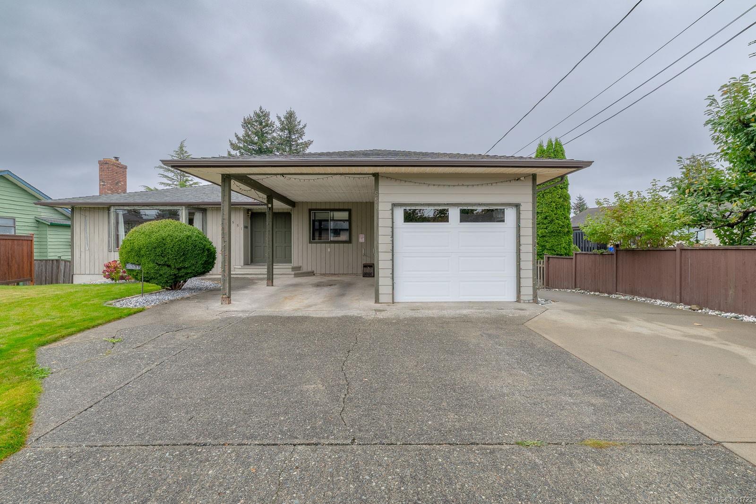
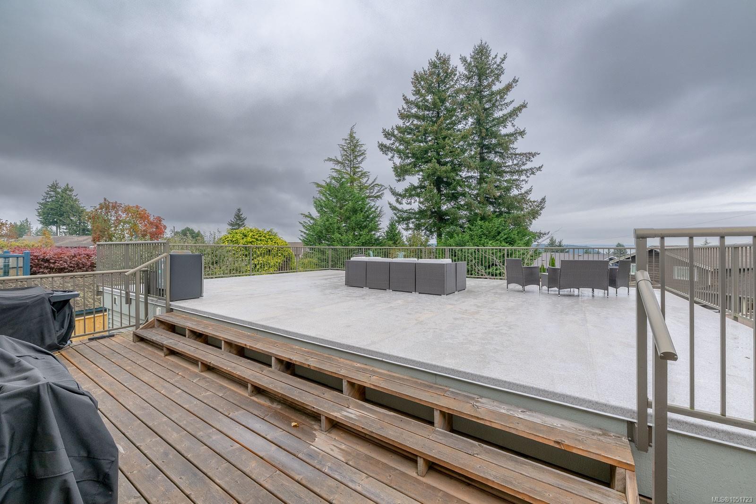
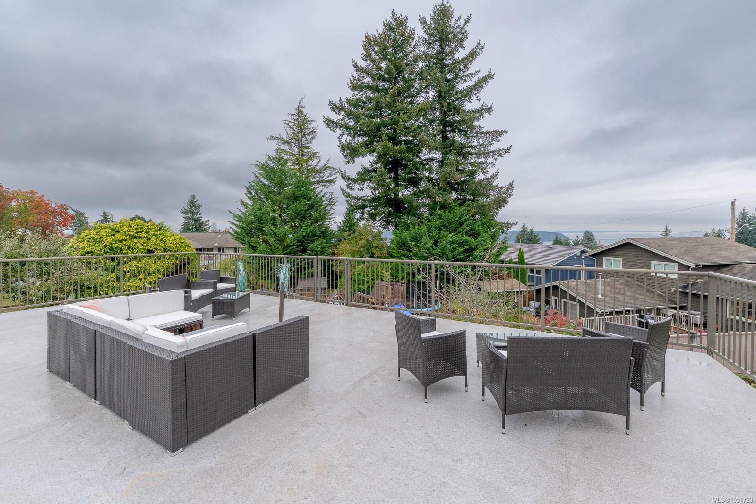
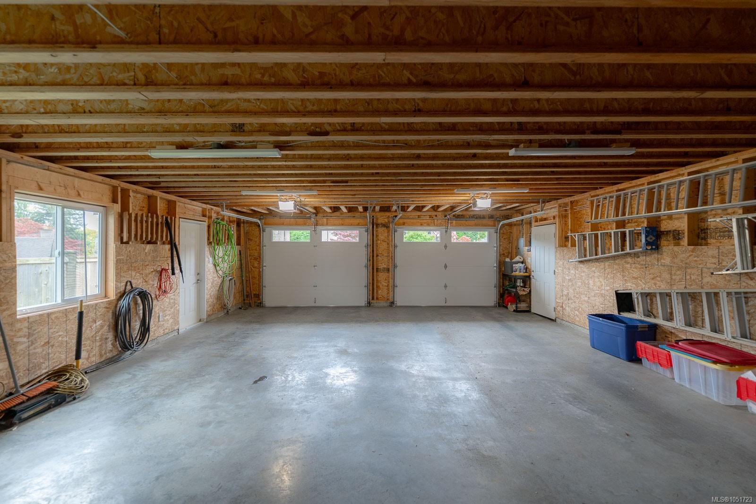
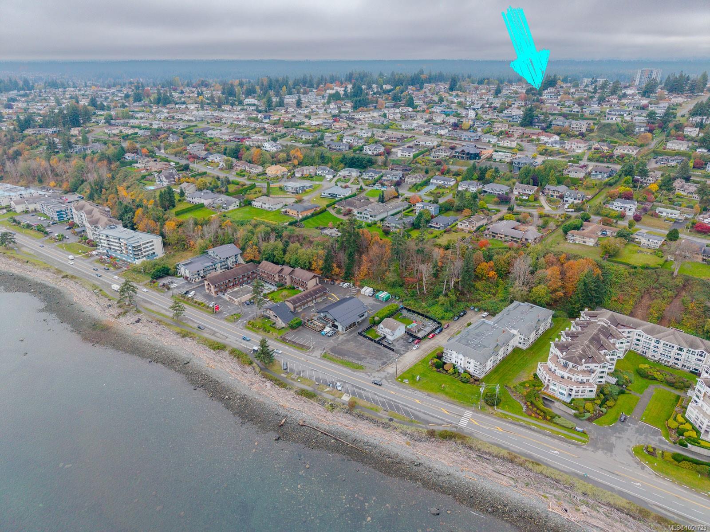
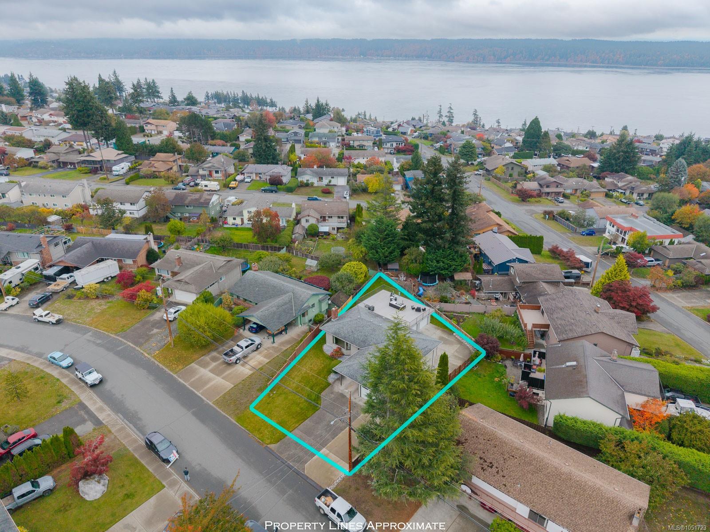
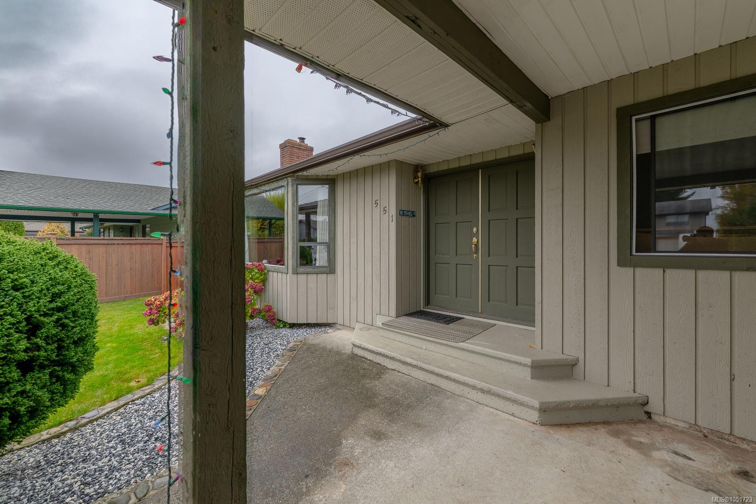
Welcome to 551 Birch St.
The Details
Property Highlights
Bedrooms
5
Bathrooms
3
Living Area
2,572 sqft
Year Built
1978
Lot Size
0.21 acres
Building Type
House
Cooling
Air Conditioned
Fireplace
Parking
8
View
Mountain view, Ocean view
Room By Room
Inside the Floor Plan
Bathroom
Level: Main level
Dimensions: 4-Piece
Bedroom
Level: Main level
Dimensions: 9\'7 x 10\'1
Bedroom
Level: Main level
Dimensions: 8\'10 x 10\'1
Dining nook
Level: Main level
Dimensions: 9 ft x Measurements not available
Dining room
Level: Main level
Dimensions: 10 ft x 11 ft
Ensuite
Level: Main level
Dimensions: 2-Piece
Kitchen
Level: Main level
Dimensions: 9 ft x 11 ft
Living room
Level: Main level
Dimensions: 14 ft x 20 ft
Primary Bedroom
Level: Main level
Dimensions: 12\'3 x 11\'5
Location
On the Map
Schedule a Private Showing
Let's tour 551 Birch St.
Reach out directly to the Miller Real Estate Team. We'll arrange a private viewing, answer your questions, and walk you through everything this home has to offer.
Miller Real Estate Team
REMAX Professionals
Nanaimo, British Columbia