 Miller Real Estate Team · REMAX Professionals
MLS® 1051224
Just Listed
55 Westhaven Way
Campbell River, BC · V9W 0A1
3 Beds
3 Baths
1,840 sqft
0.20 ac
Built 2017
Listed Today
About this home
Campbell River Living, Reimagined.
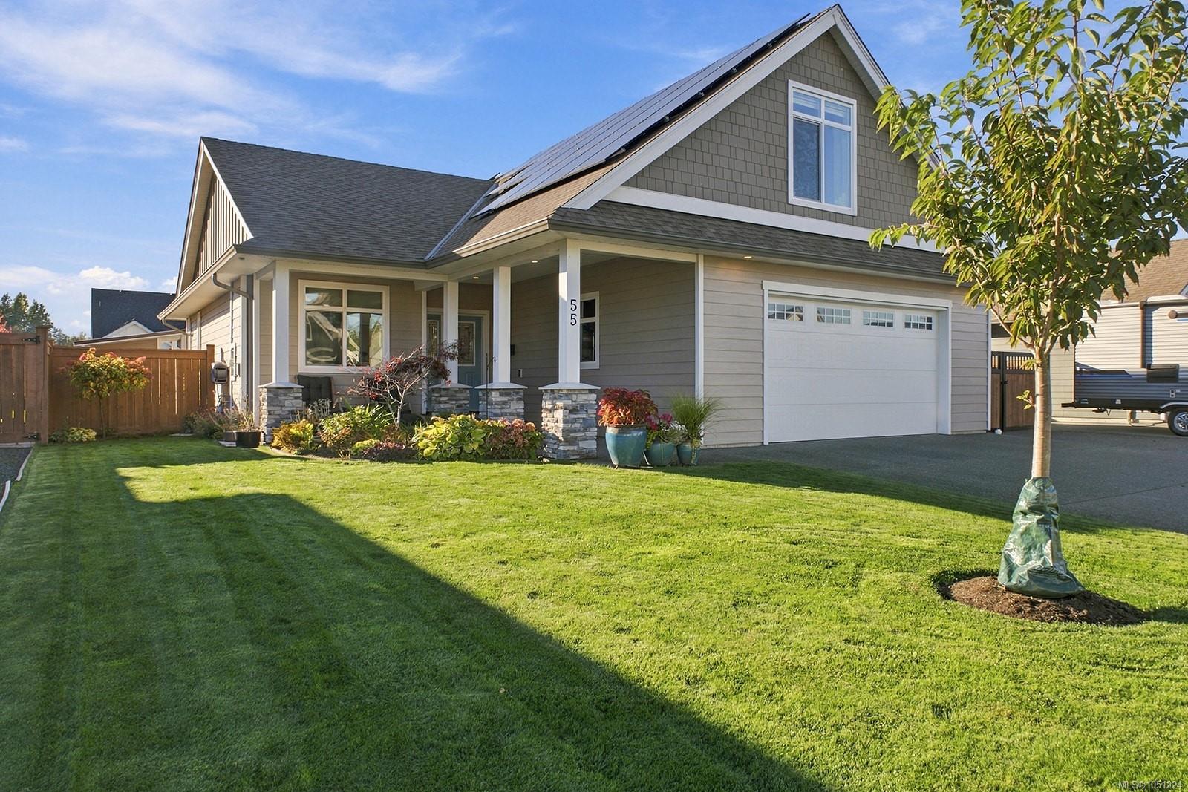
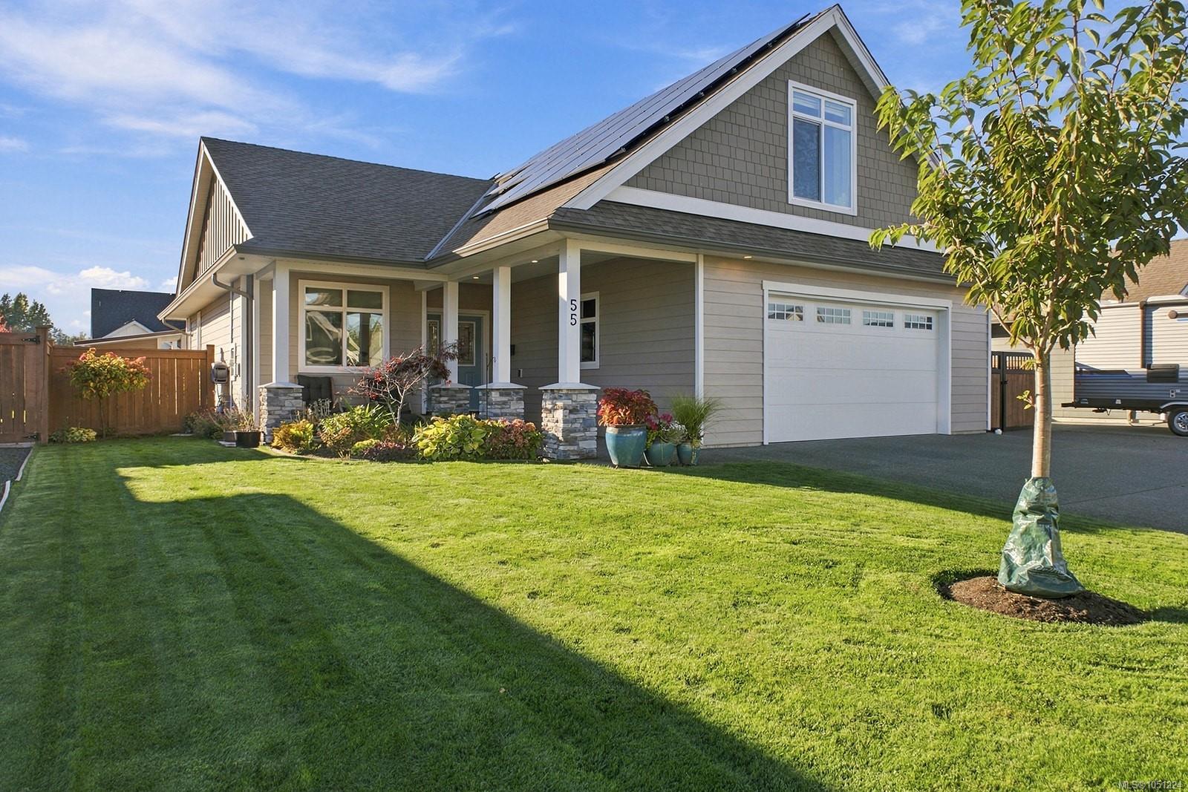
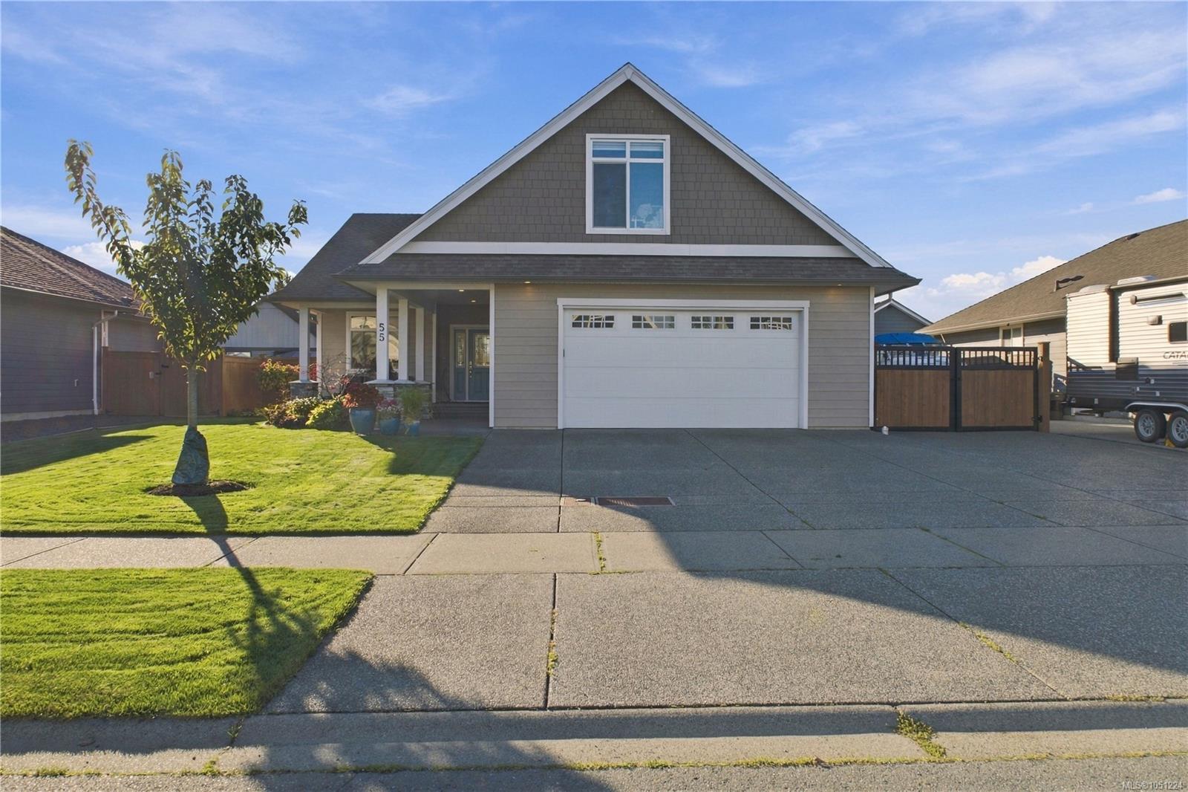
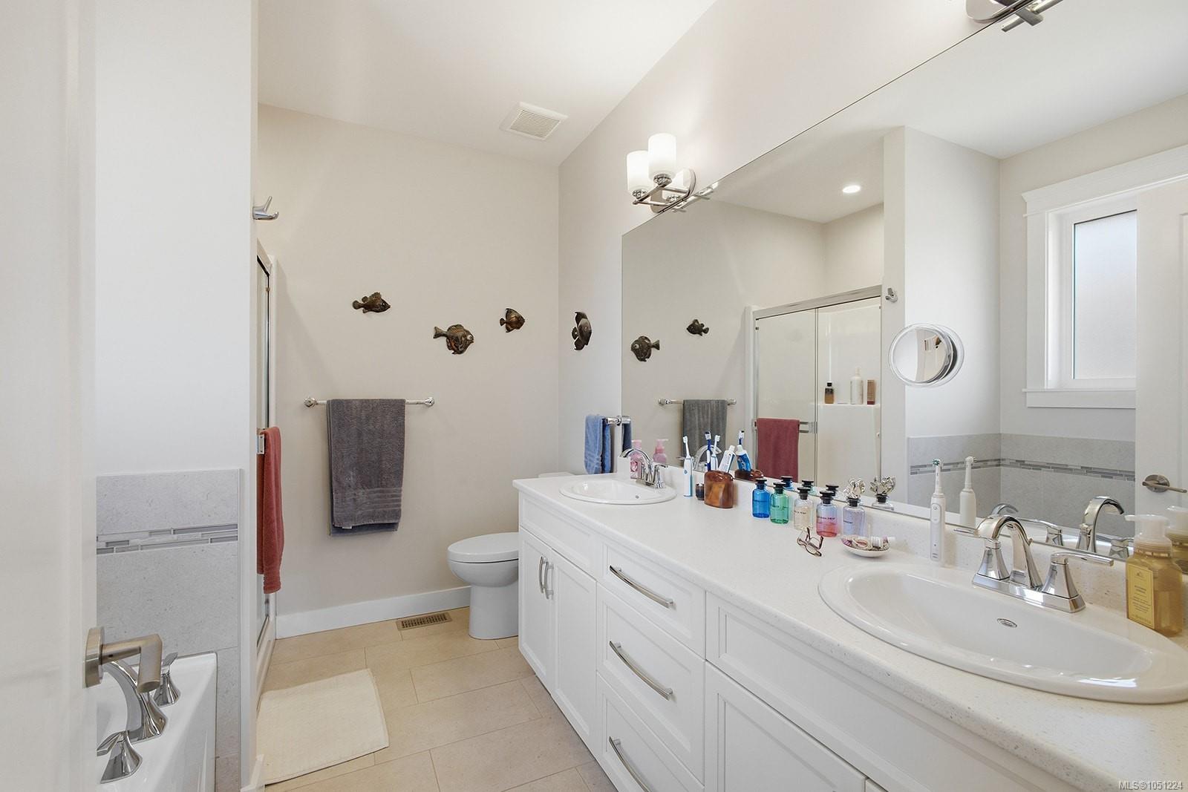
NO HYDRO BILL! Experience elevated, effortless living in this beautifully maintained 3-bedroom, 2.5-bathroom rancher with a spacious bonus room, thoughtfully designed for comfort, style, and modern convenience.
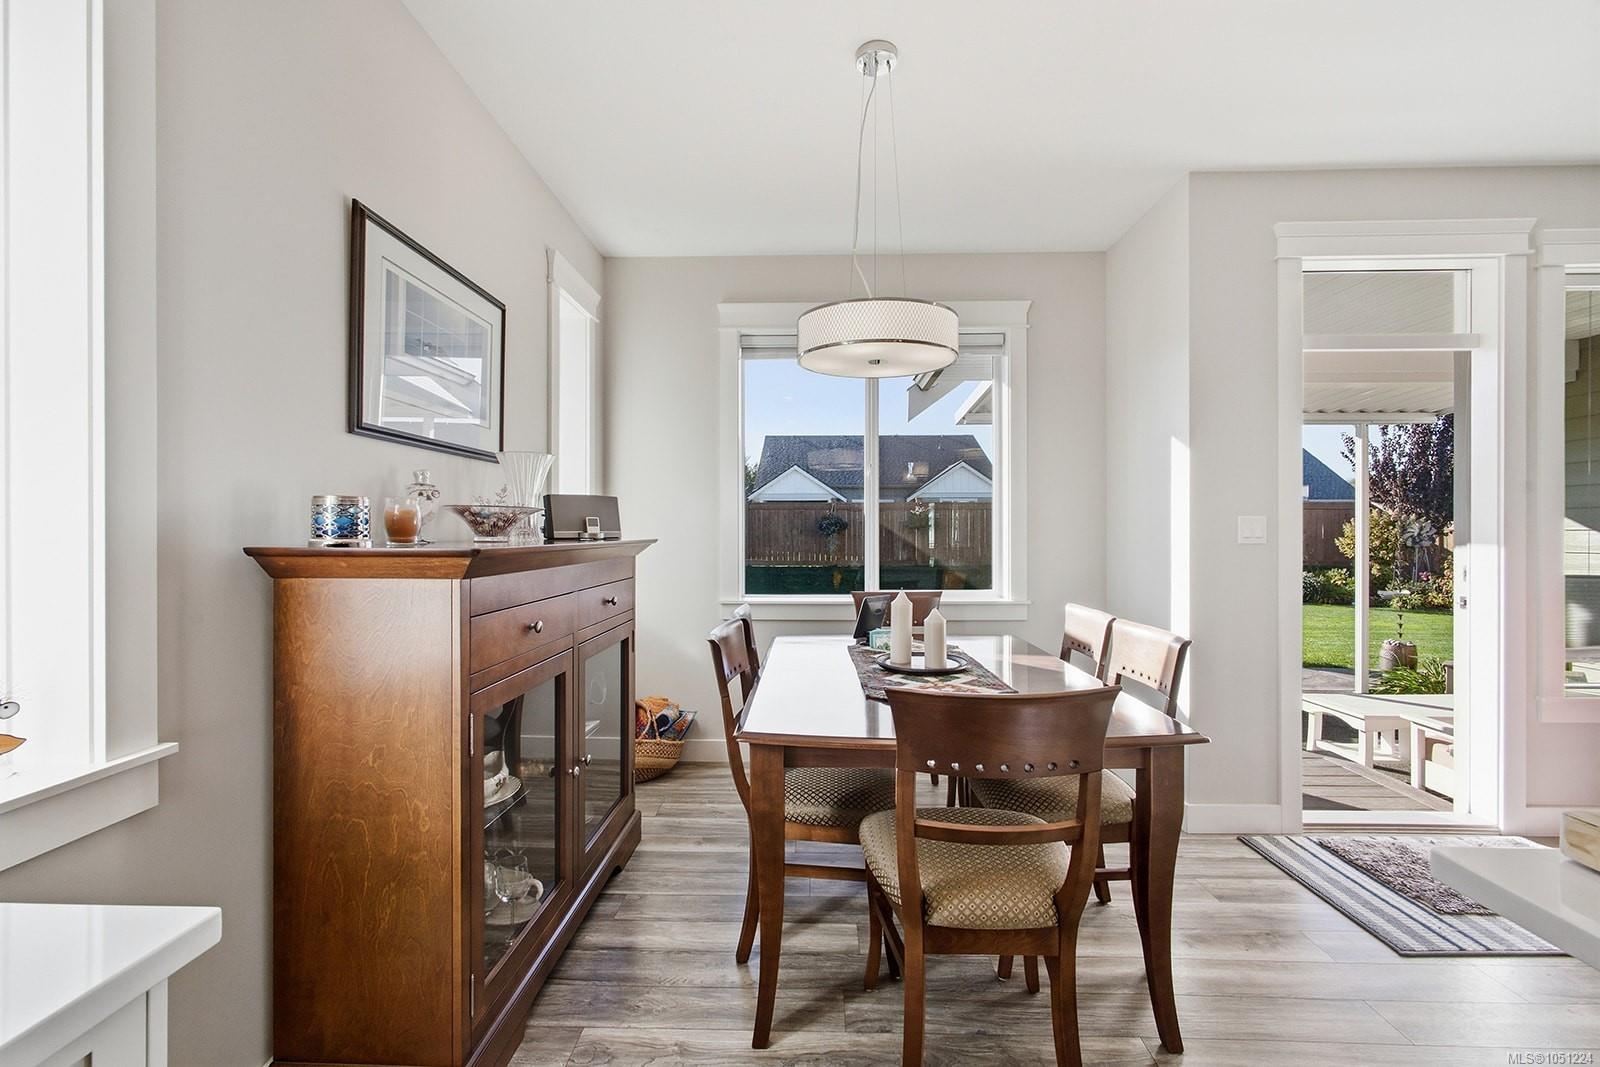
A significant $30,000 investment in solar panels helps cover your total hydro costs. This is smart, energy-conscious living without compromising on comfort. The pride of ownership is evident. A beautifully paved side driveway provides exceptional convenience for RV enthusiasts, complete with 30-amp. Step into your private, low-maintenance outdoor retreat, featuring beautifully established gardens and a covered back patio, the perfect setting for morning coffee, evening entertaining, or simply enjoying the peaceful surroundings.
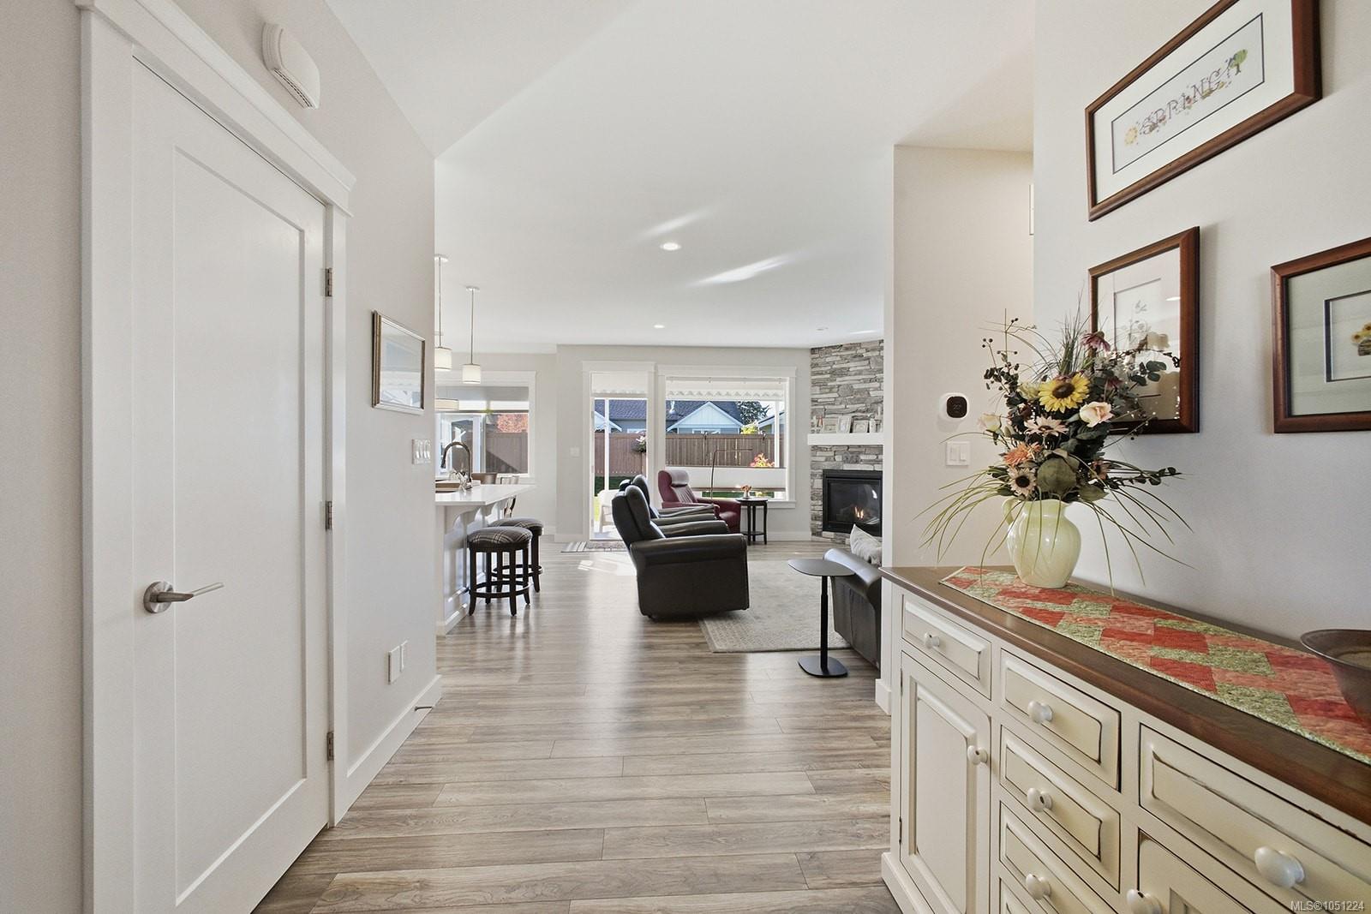
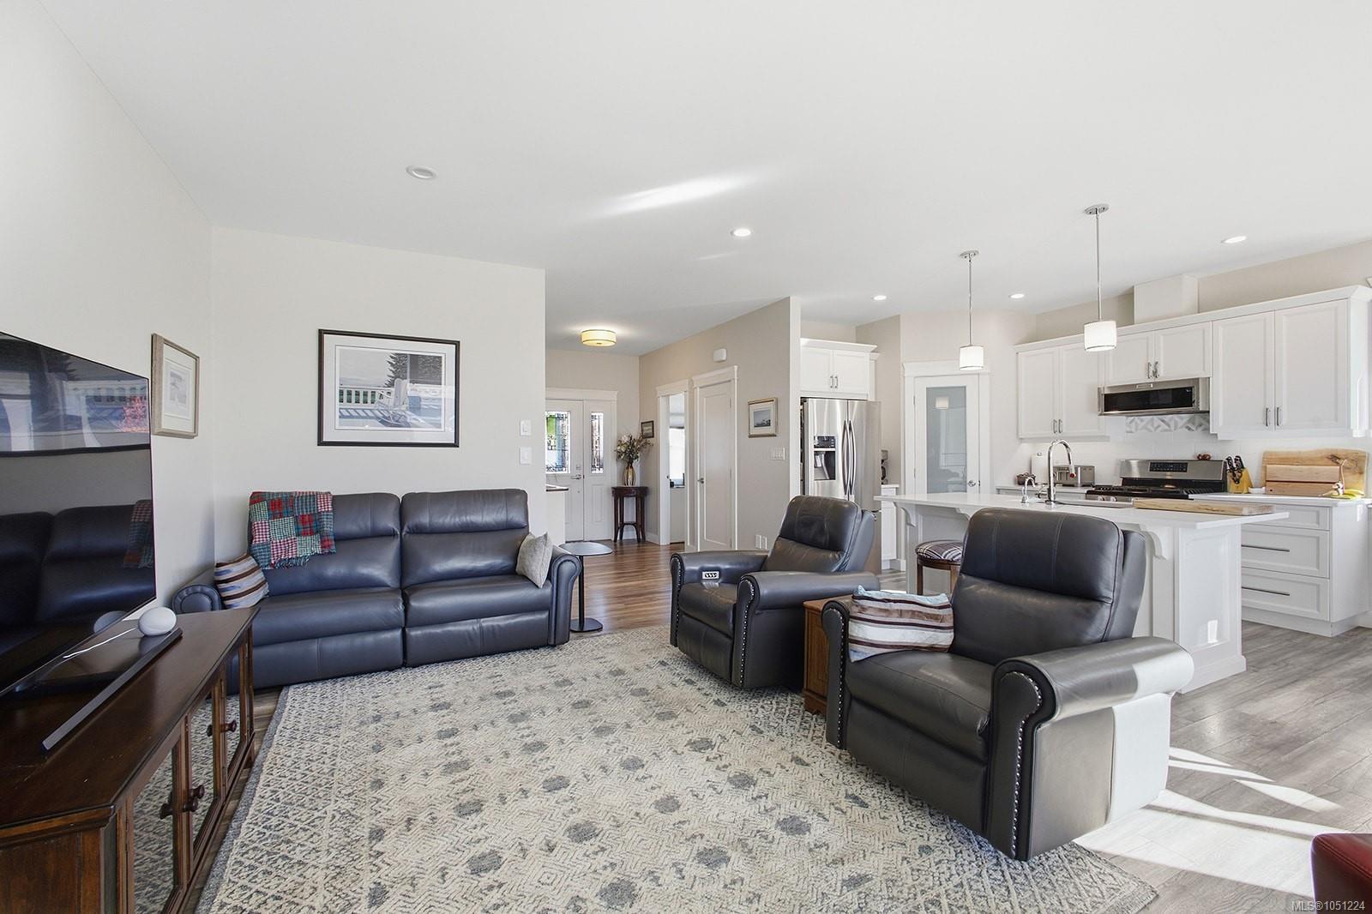
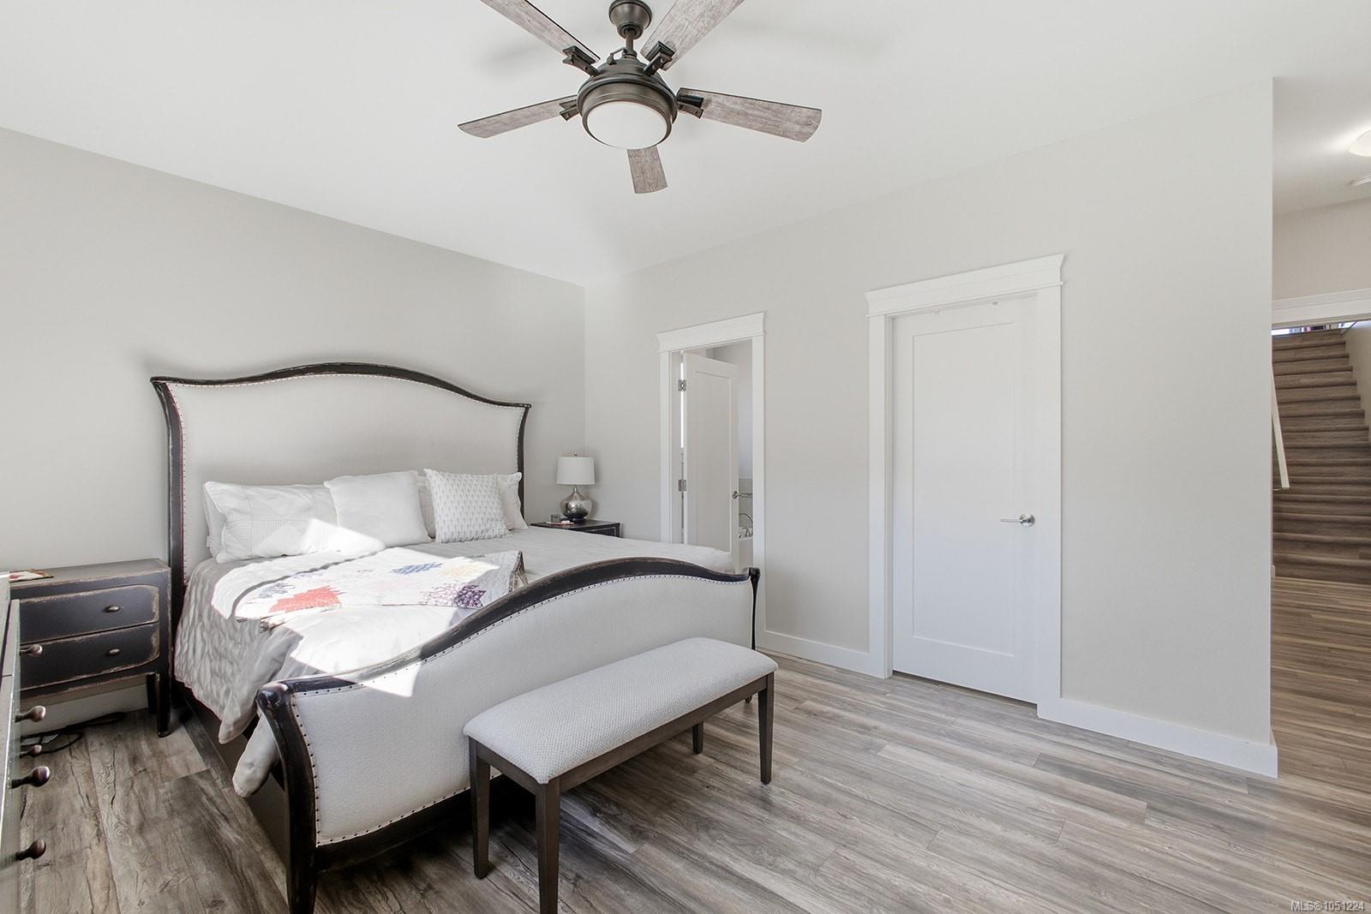
Inside, the home offers a warm and sophisticated atmosphere with an inviting open-concept layout, a cozy gas fireplace, and beautifully maintained finishes throughout. The generous bonus room adds valuable flexibility for a media room or guest space.
A significant $30,000 investment in solar panels helps cover your total hydro costs. This is smart, energy-conscious living without compromising on comfort. The pride of ownership is evident. A beautifully paved side driveway provides exceptional convenience for RV enthusiasts, complete with 30-amp. Step into your private, low-maintenance outdoor retreat, featuring beautifully established gardens and a covered back patio, the perfect setting for morning coffee, evening entertaining, or simply enjoying the peaceful surroundings.
Inside, the home offers a warm and sophisticated atmosphere with an inviting open-concept layout, a cozy gas fireplace, and beautifully maintained finishes throughout. The generous bonus room adds valuable flexibility for a media room or guest space.
The Gallery
Step Inside
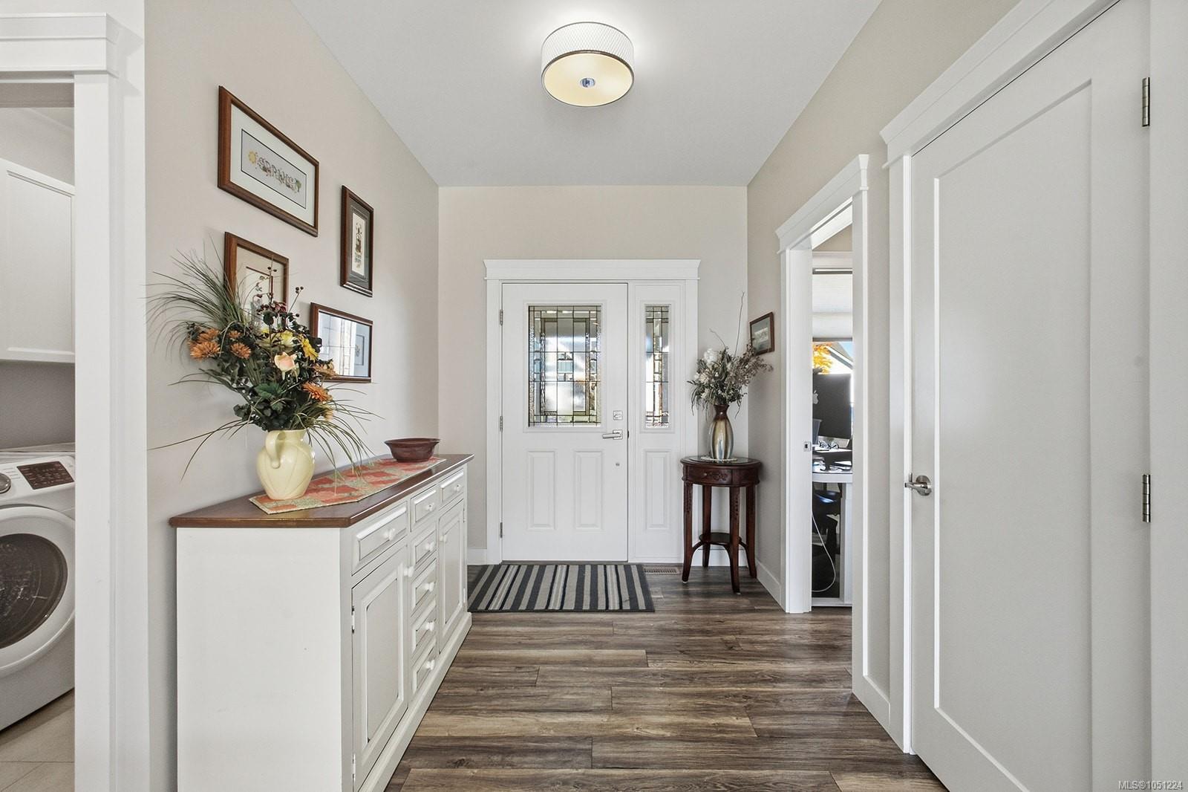
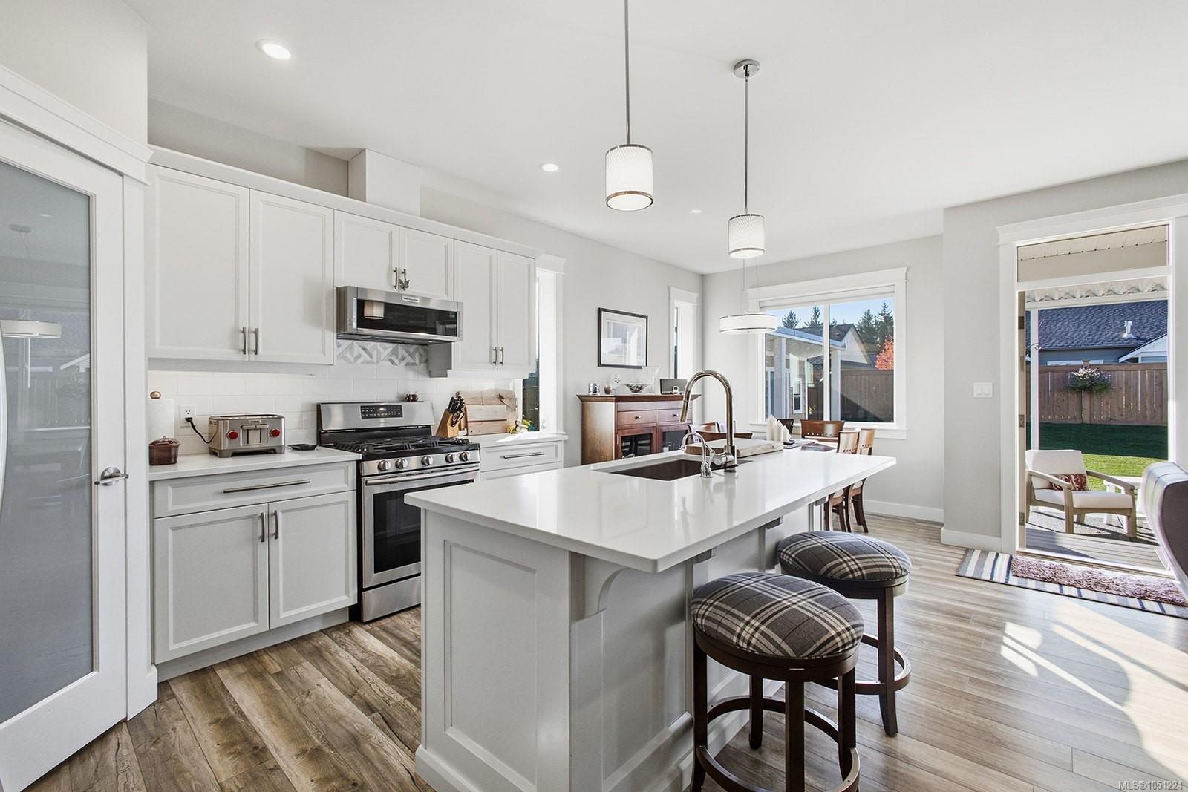
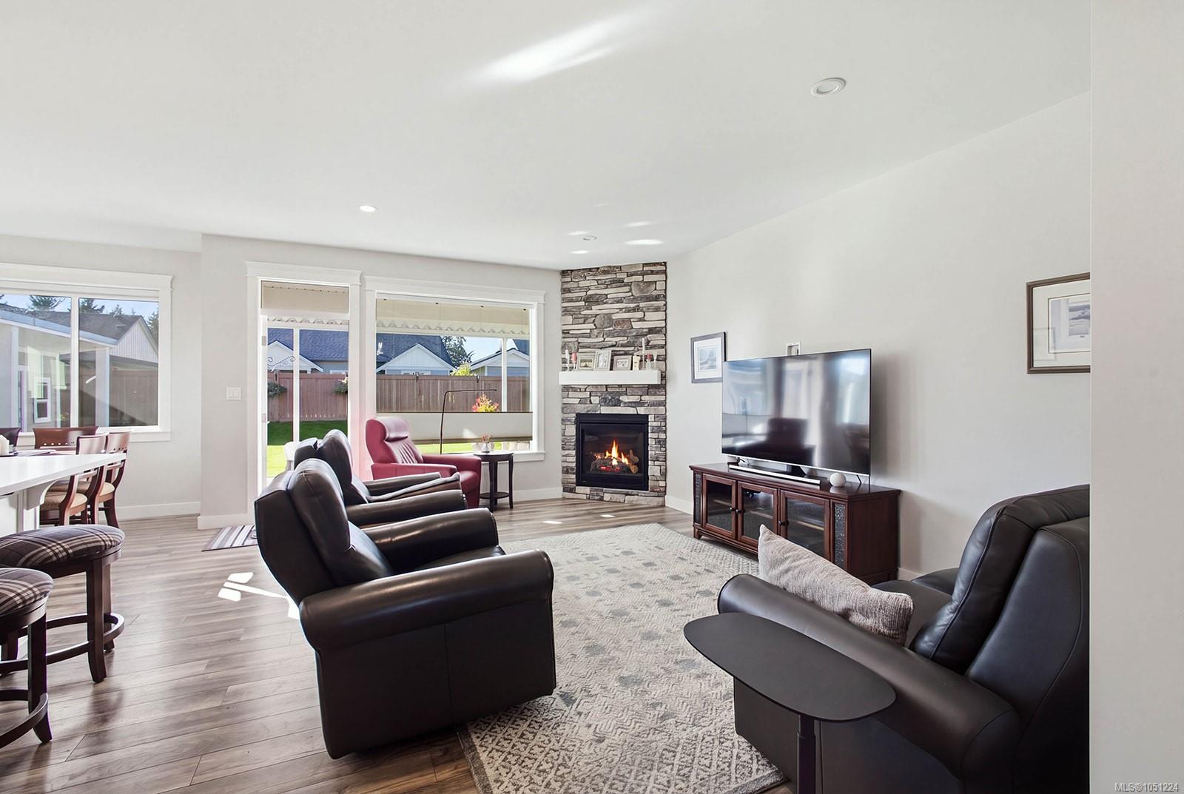
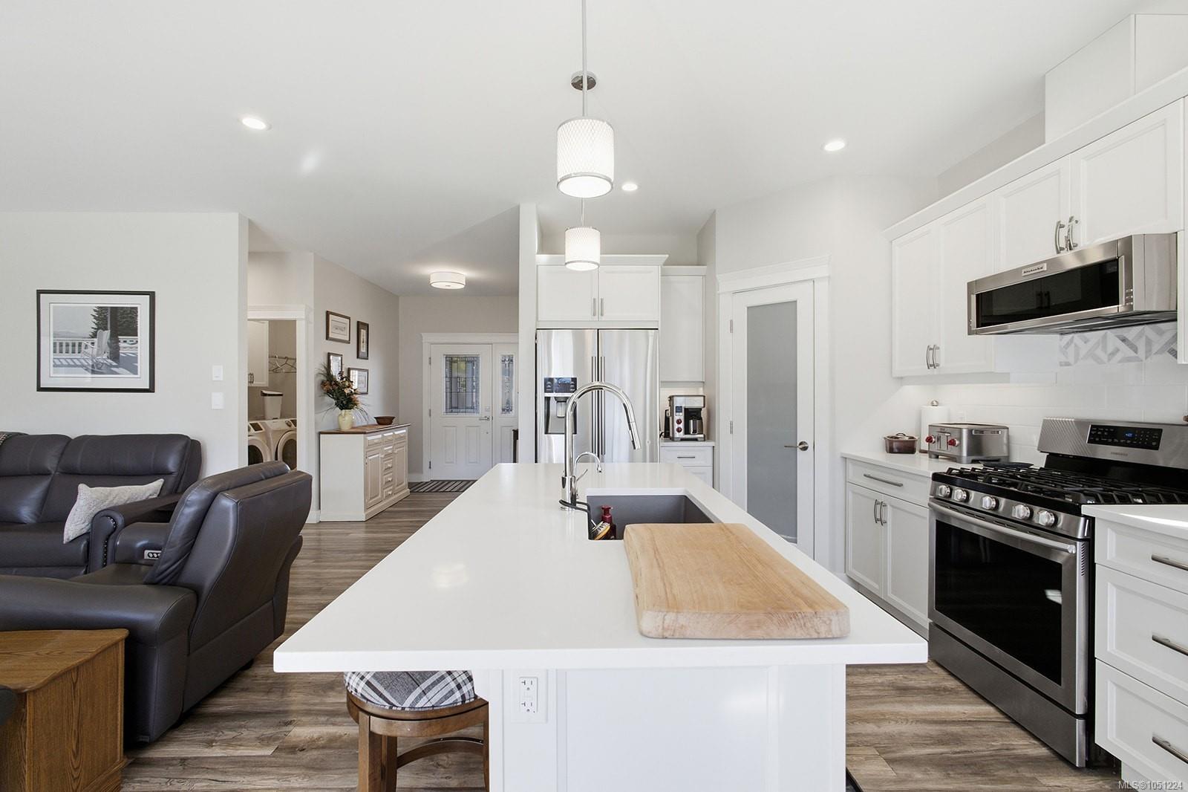
NO HYDRO BILL!
The Details
Property Highlights
Bedrooms
3
Bathrooms
3
Living Area
1,840 sqft
Year Built
2017
Lot Size
0.20 acres
Building Type
House
Cooling
Air Conditioned
Fireplace
Parking
4
Room By Room
Inside the Floor Plan
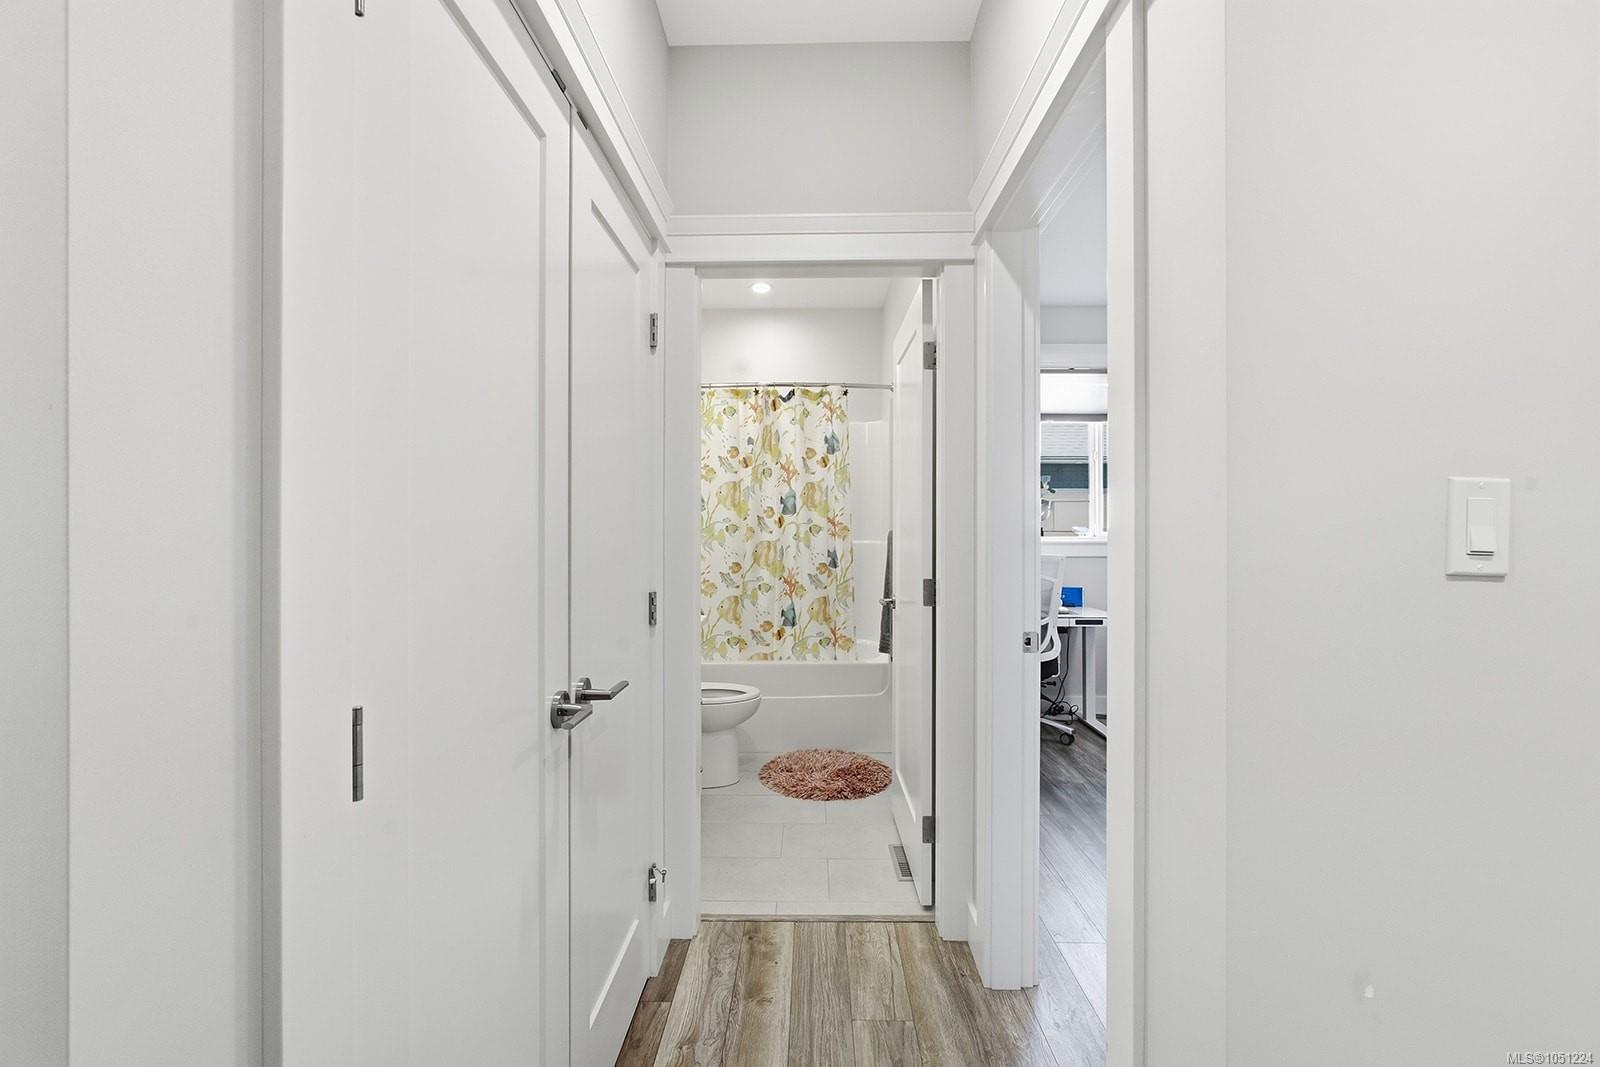
Bathroom
Level: Main level
Dimensions: 8\'2 x 4\'9
Bedroom
Level: Main level
Dimensions: 9\'2 x 9\'7
Bedroom
Level: Main level
Dimensions: 12\'3 x 10\'4
Dining room
Level: Main level
Dimensions: 9\'1 x 10\'0
Kitchen
Level: Main level
Dimensions: 9\'2 x 12\'3
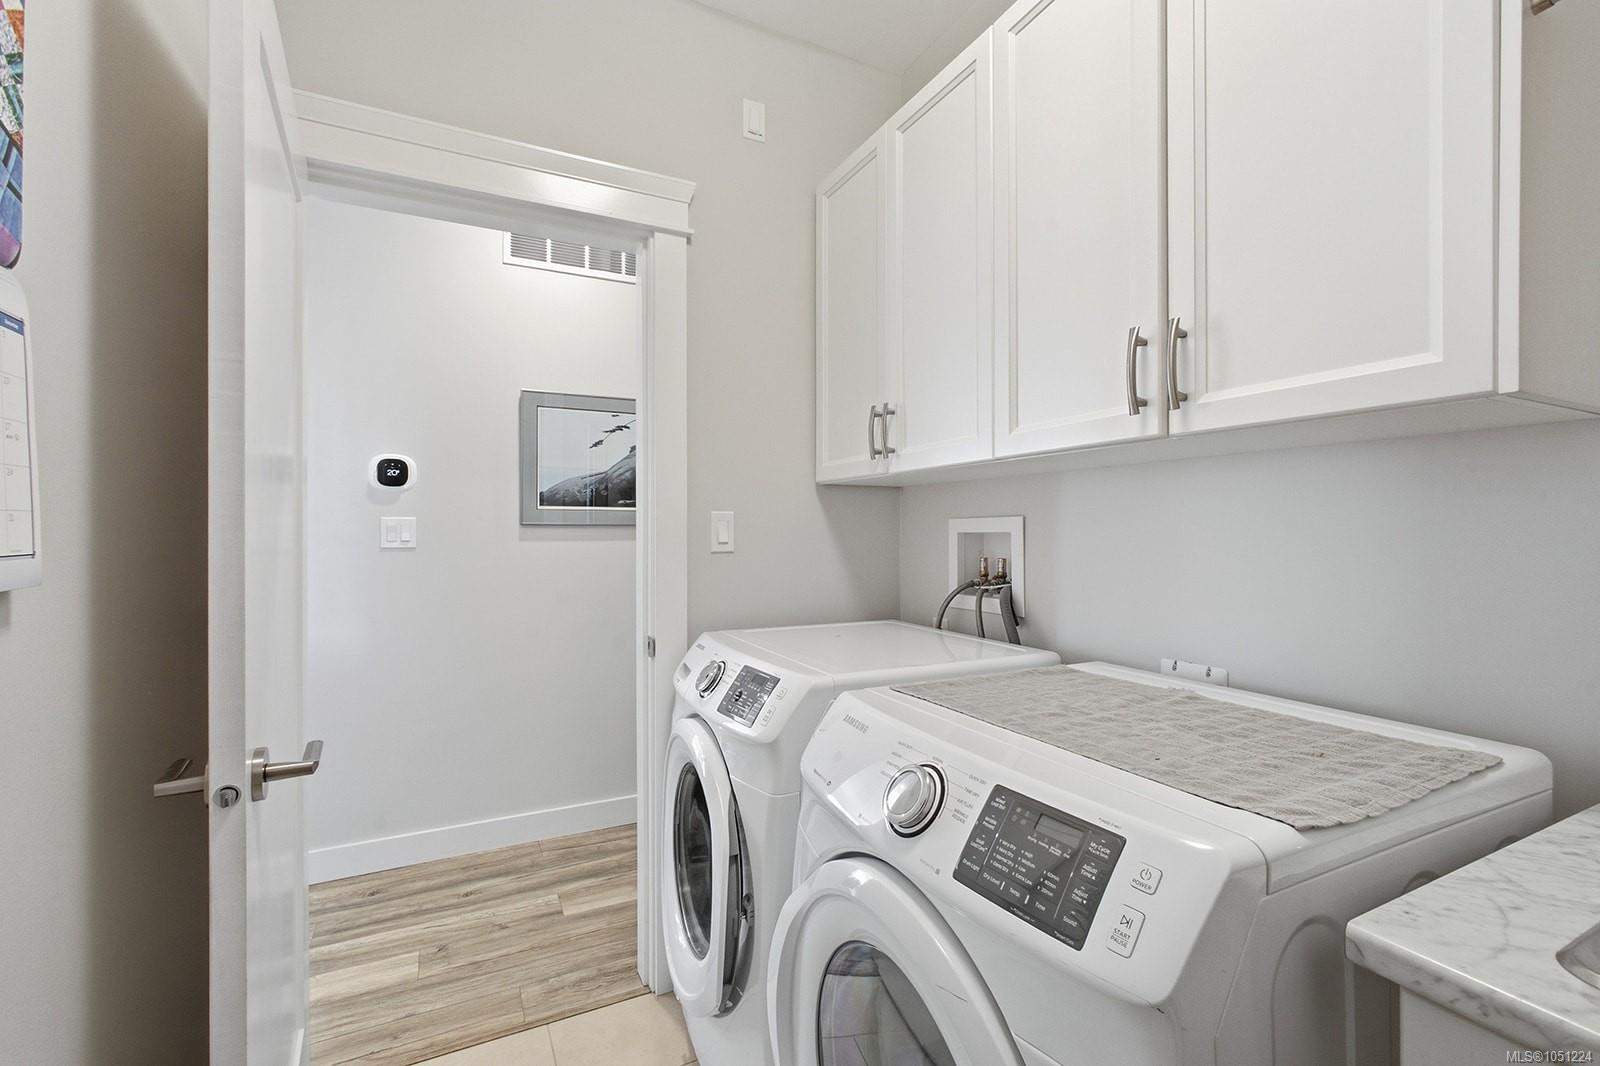
Laundry room
Level: Main level
Dimensions: 5\'8 x 7\'7
Living room
Level: Main level
Dimensions: 14\'6 x 17\'10
Primary Bedroom
Level: Main level
Dimensions: 17\'3 x 18\'6
Location
On the Map
Schedule a Private Showing
Let's tour 55 Westhaven Way.
Reach out directly to the Miller Real Estate Team. We'll arrange a private viewing, answer your questions, and walk you through everything this home has to offer.
Miller Real Estate Team
REMAX Professionals
Nanaimo, British Columbia