 Miller Real Estate Team · REMAX Professionals
MLS® 1050981
Just Listed
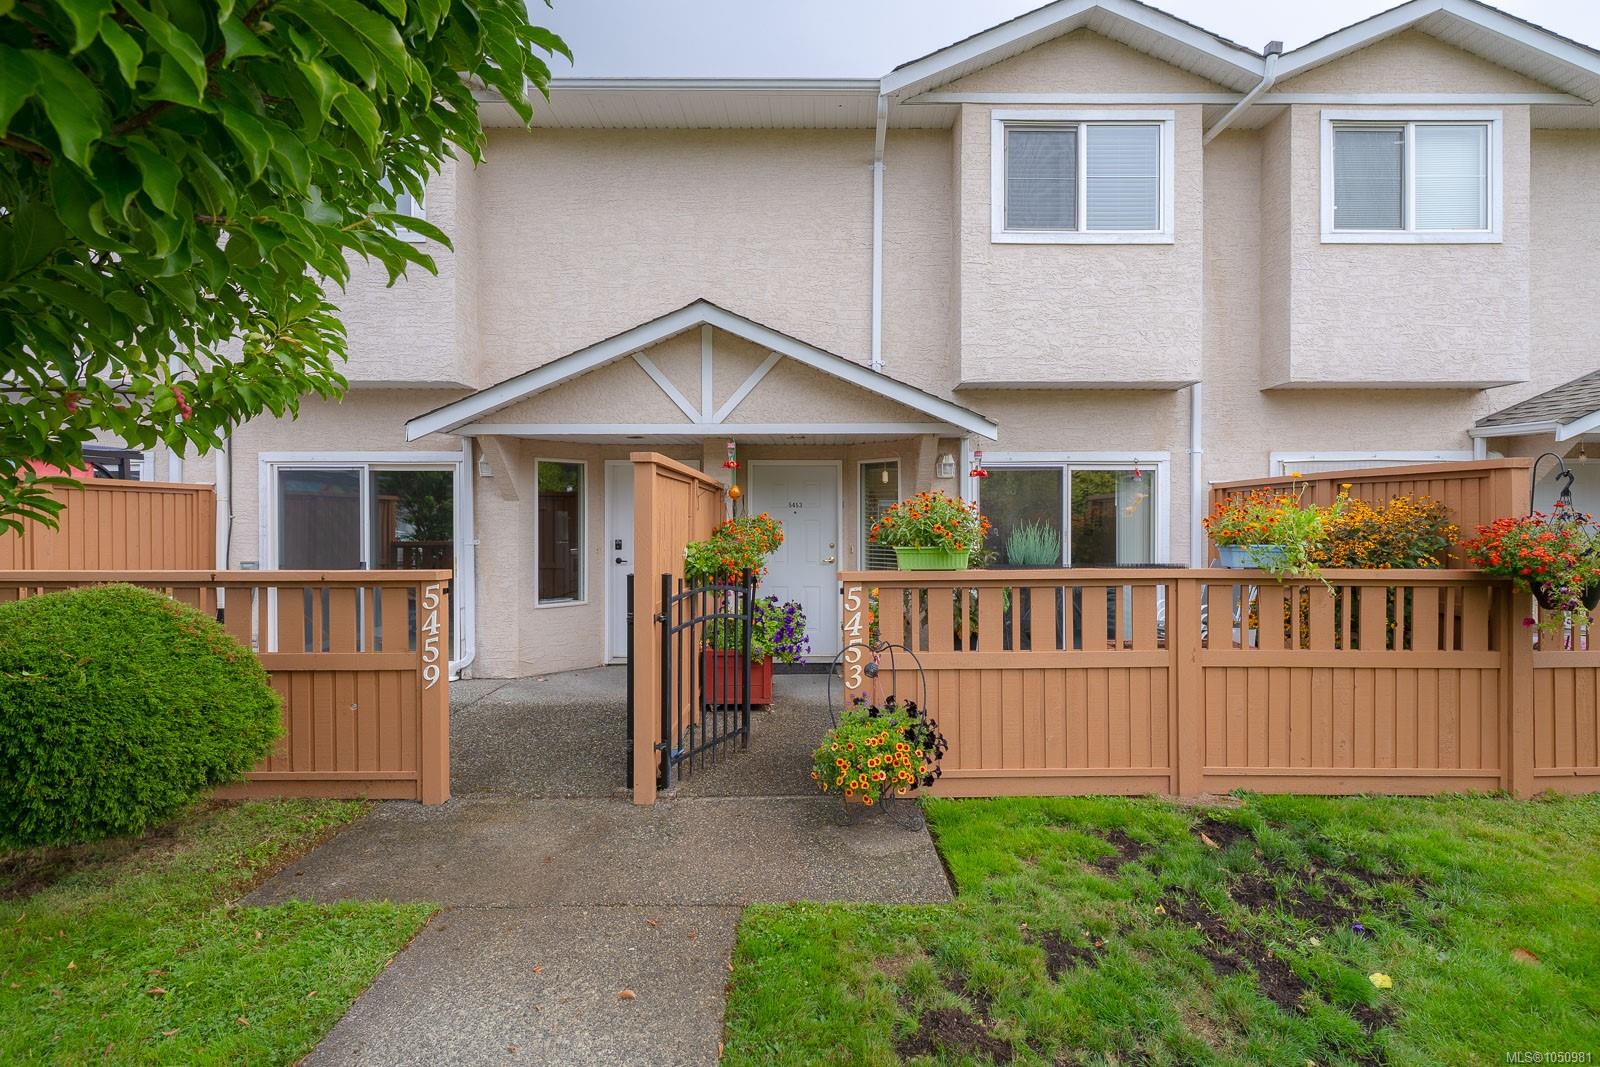
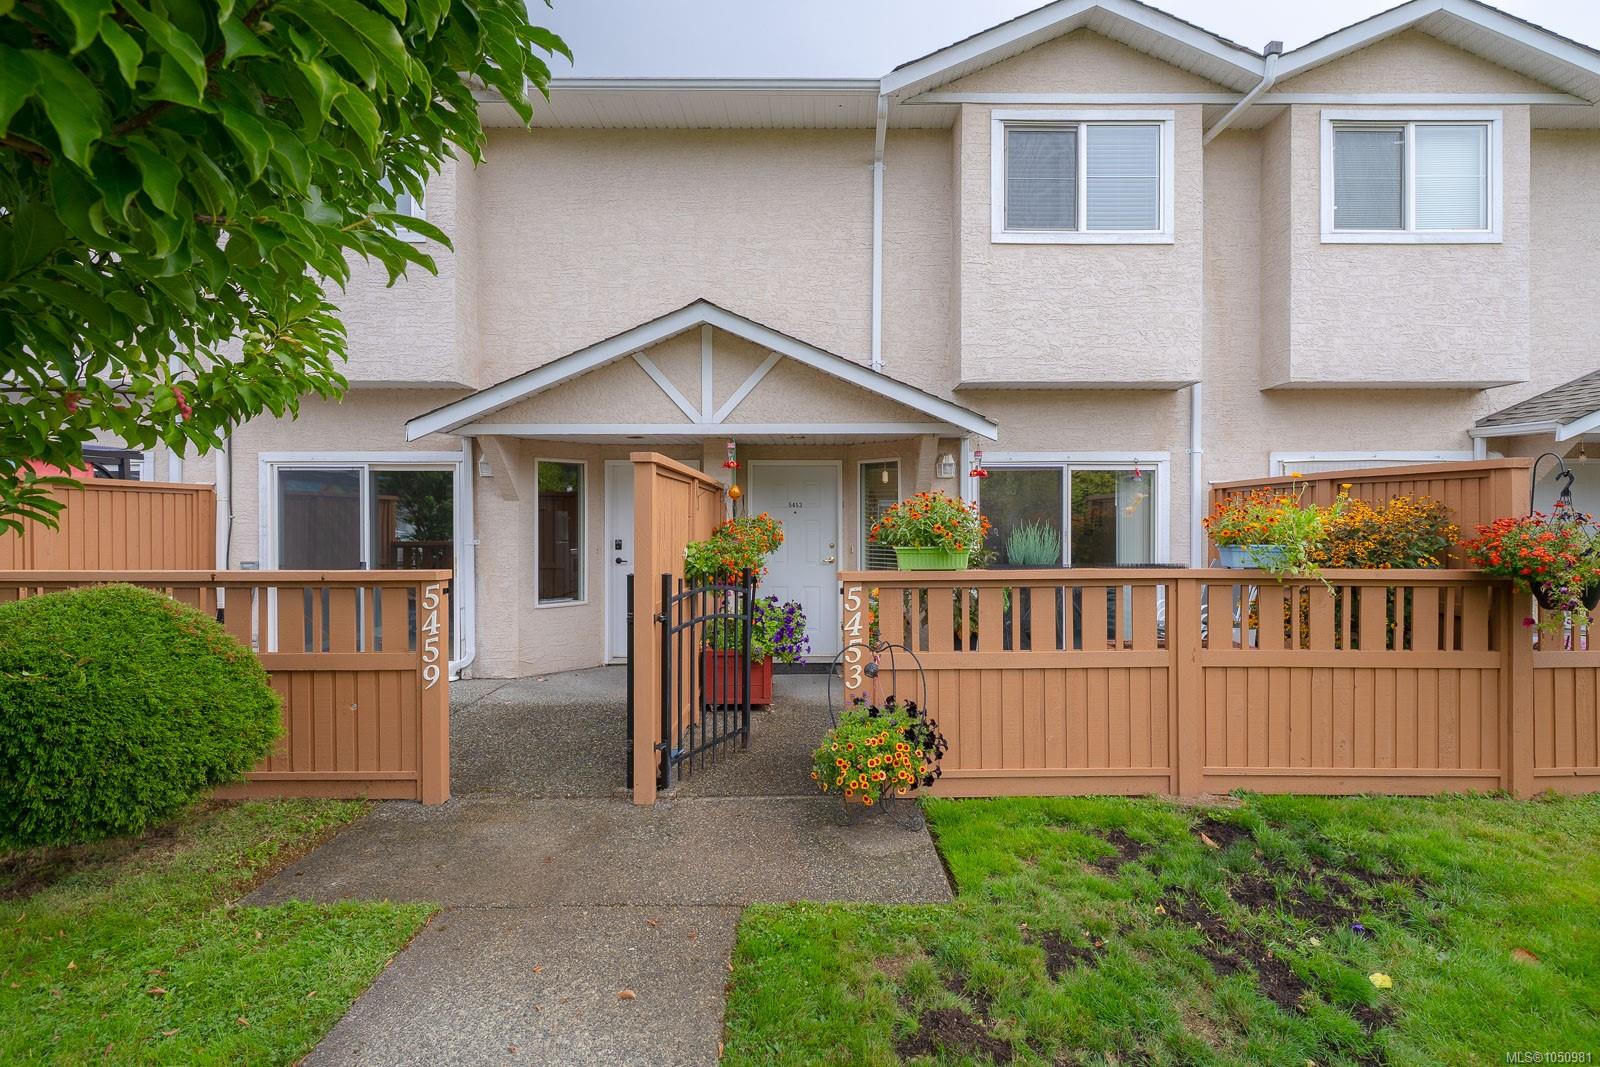
5453 Woodland Cres
Port Alberni, BC · V9Y 8H1
2 Beds
2 Baths
1,111 sqft
0.00 ac
Built 1996
8 Days on Market
About this home
Port Alberni Living, Reimagined.
Welcome to this clean and bright townhome in the highly desirable Westporte Place subdivision. This is one of the larger 2 bedroom units, offering additional square footage on the main level.
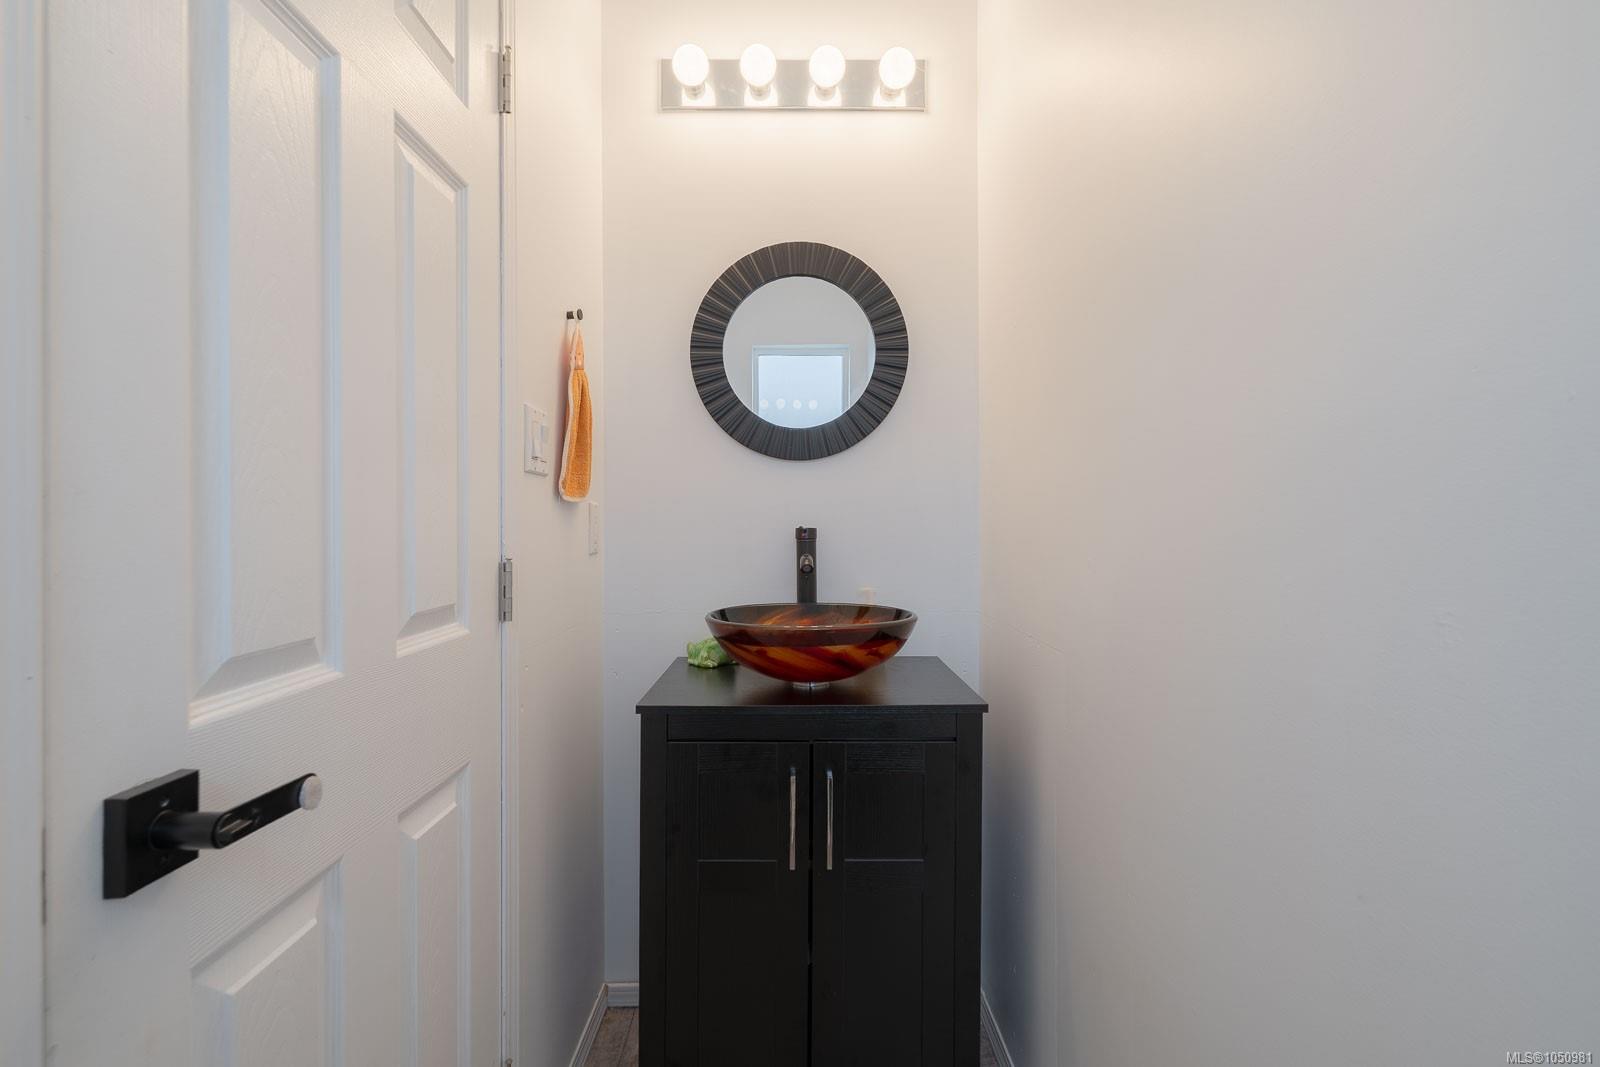
The main floor features an inviting open-concept living, dining and kitchen area, perfect for everyday living and entertaining. The kitchen boasts a vaulted ceiling with skylight, bringing in an abundance of natural light. An updated 2 piece bathroom completes the main level.
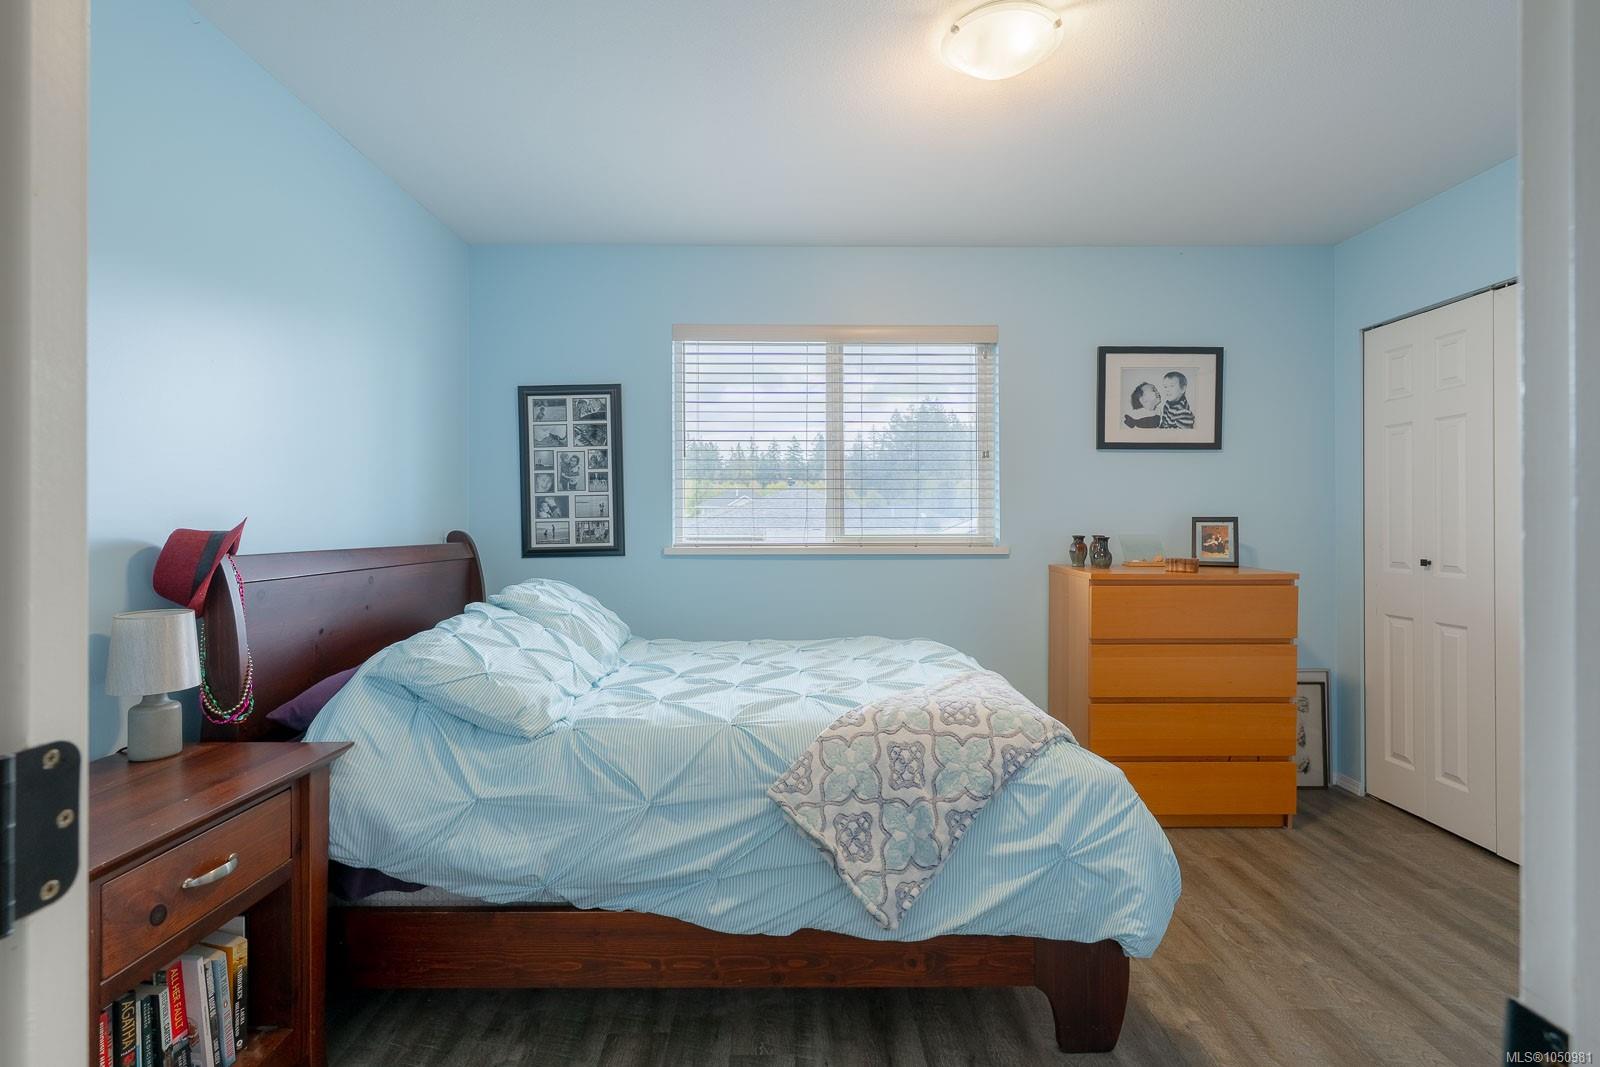
Upstairs you’ll find two comfortable bedrooms, a 4 piece bathroom with access from both the hallway and primary bedroom, and convenient second floor laundry.
Step outside to enjoy both front and back patios, providing great options for outdoor living and relaxation.
Additional features include an assigned carport parking space and a generously sized storage locker for all your extra belongings. With numerous updates and upgrades throughout, this home is move-in ready and offers excellent value in a sought-after location.
The main floor features an inviting open-concept living, dining and kitchen area, perfect for everyday living and entertaining. The kitchen boasts a vaulted ceiling with skylight, bringing in an abundance of natural light. An updated 2 piece bathroom completes the main level.
Upstairs you’ll find two comfortable bedrooms, a 4 piece bathroom with access from both the hallway and primary bedroom, and convenient second floor laundry.
Step outside to enjoy both front and back patios, providing great options for outdoor living and relaxation.
Additional features include an assigned carport parking space and a generously sized storage locker for all your extra belongings. With numerous updates and upgrades throughout, this home is move-in ready and offers excellent value in a sought-after location.
The Gallery
Step Inside
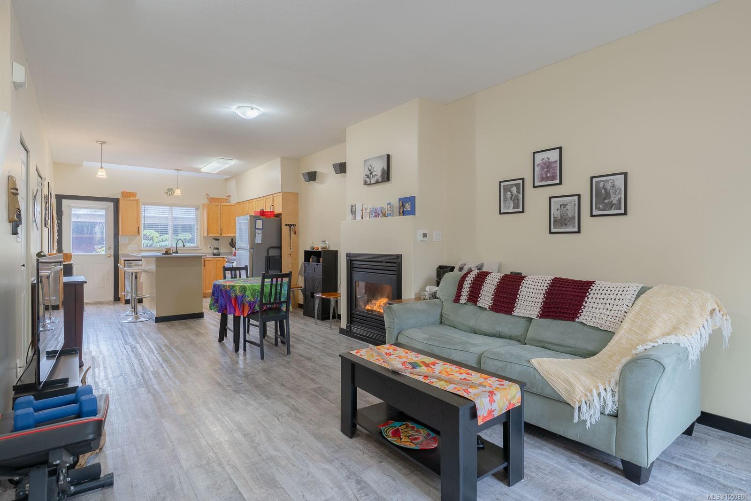
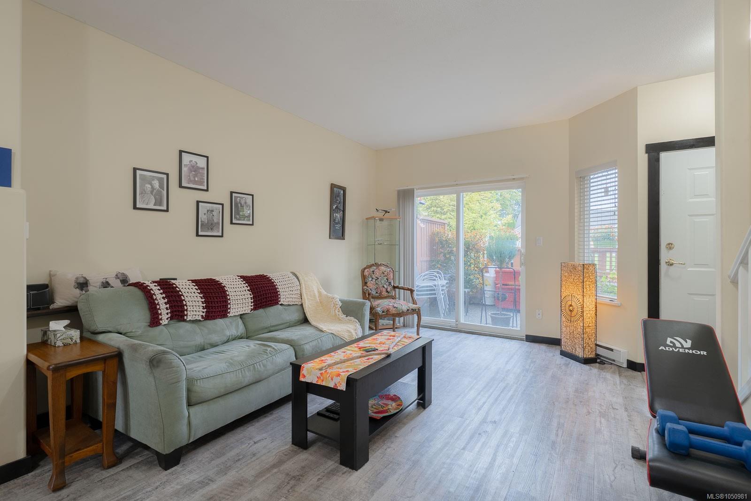
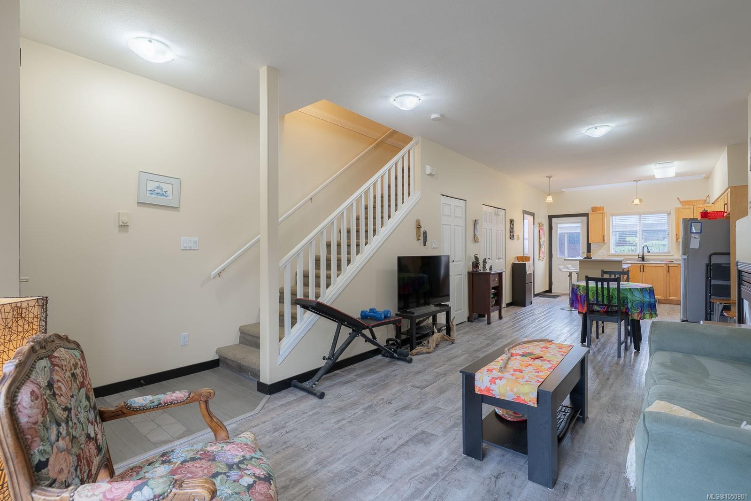
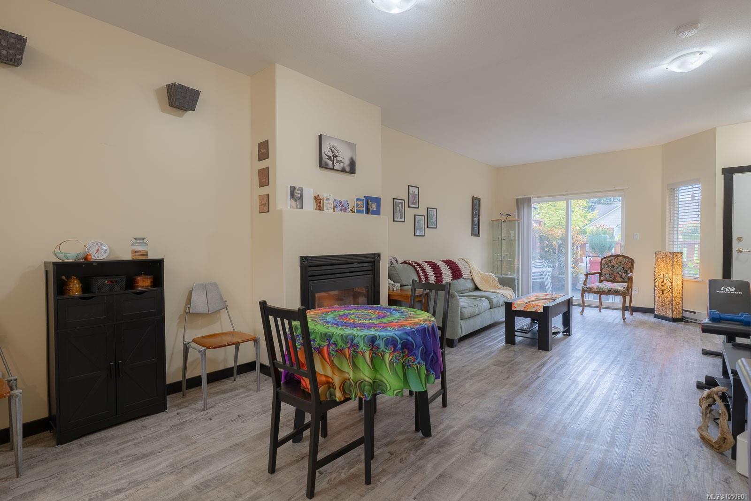
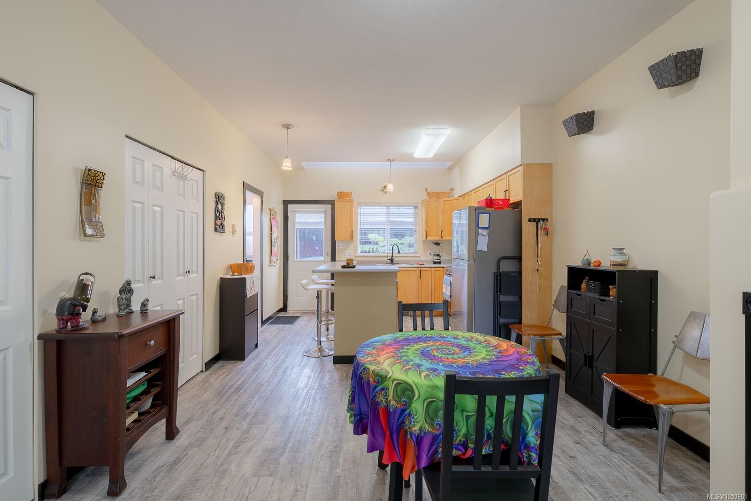
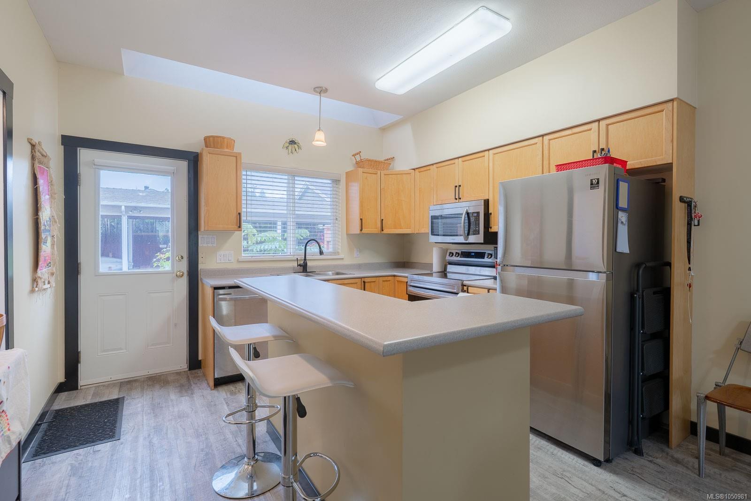
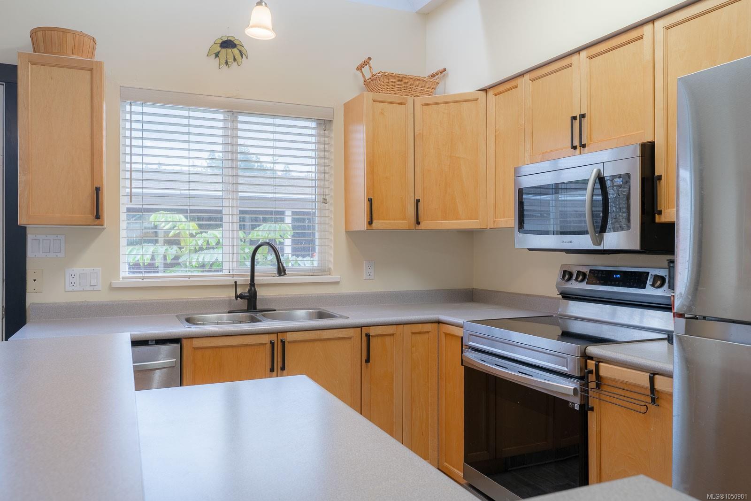
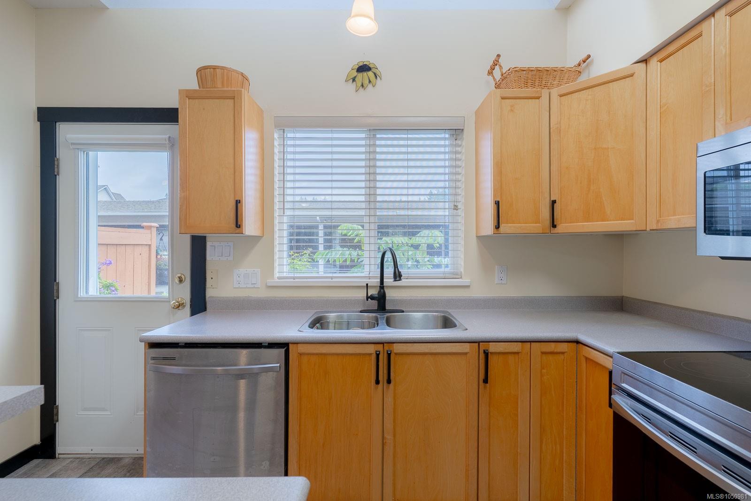
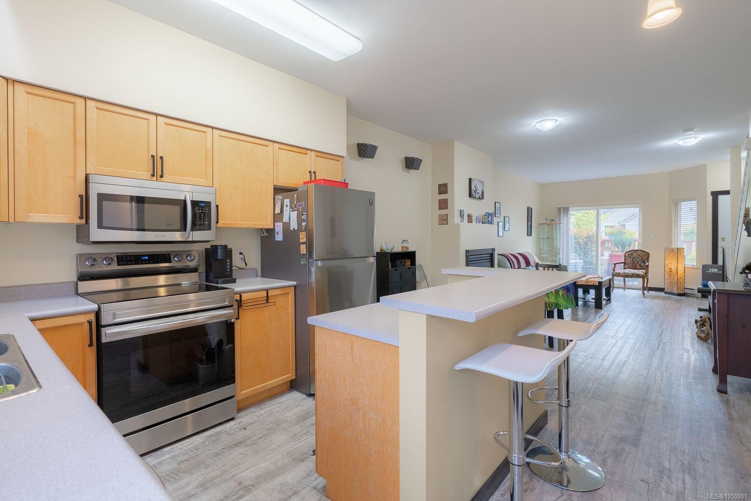
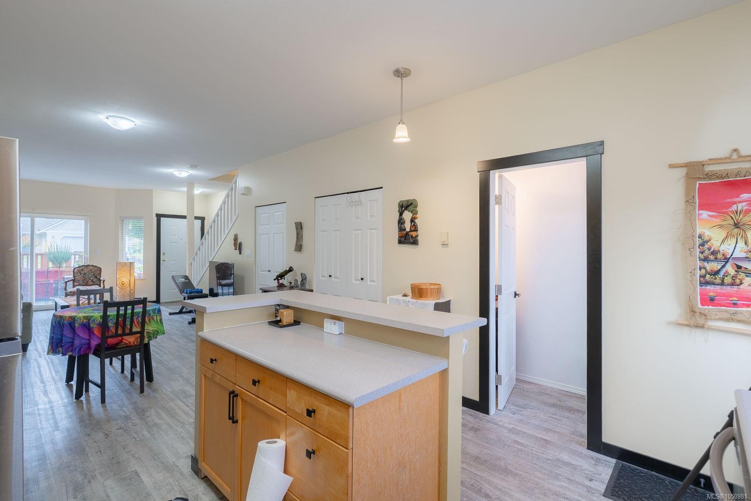
Welcome to this clean and bright townhome in the highly desirable Westporte Place subdivision.
The Details
Property Highlights
Bedrooms
2
Bathrooms
2
Living Area
1,111 sqft
Year Built
1996
Lot Size
0.00 acres
Building Type
Row / Townhouse
Cooling
None
Fireplace
Parking
2
Room By Room
Inside the Floor Plan
Bathroom
Level: Main level
Dimensions: 2-Piece
Dining room
Level: Main level
Dimensions: 11\'5 x 7\'0
Kitchen
Level: Main level
Dimensions: 11\'5 x 10\'7
Living room
Level: Main level
Dimensions: 14\'10 x 18\'0
Patio
Level: Main level
Dimensions: 3\'7 x 8\'7
Patio
Level: Main level
Dimensions: 15\'2 x 11\'9
Location
On the Map
Schedule a Private Showing
Let's tour 5453 Woodland Cres.
Reach out directly to the Miller Real Estate Team. We'll arrange a private viewing, answer your questions, and walk you through everything this home has to offer.
Miller Real Estate Team
REMAX Professionals
Nanaimo, British Columbia