 Miller Real Estate Team · REMAX Professionals
MLS® 1051144
Just Listed
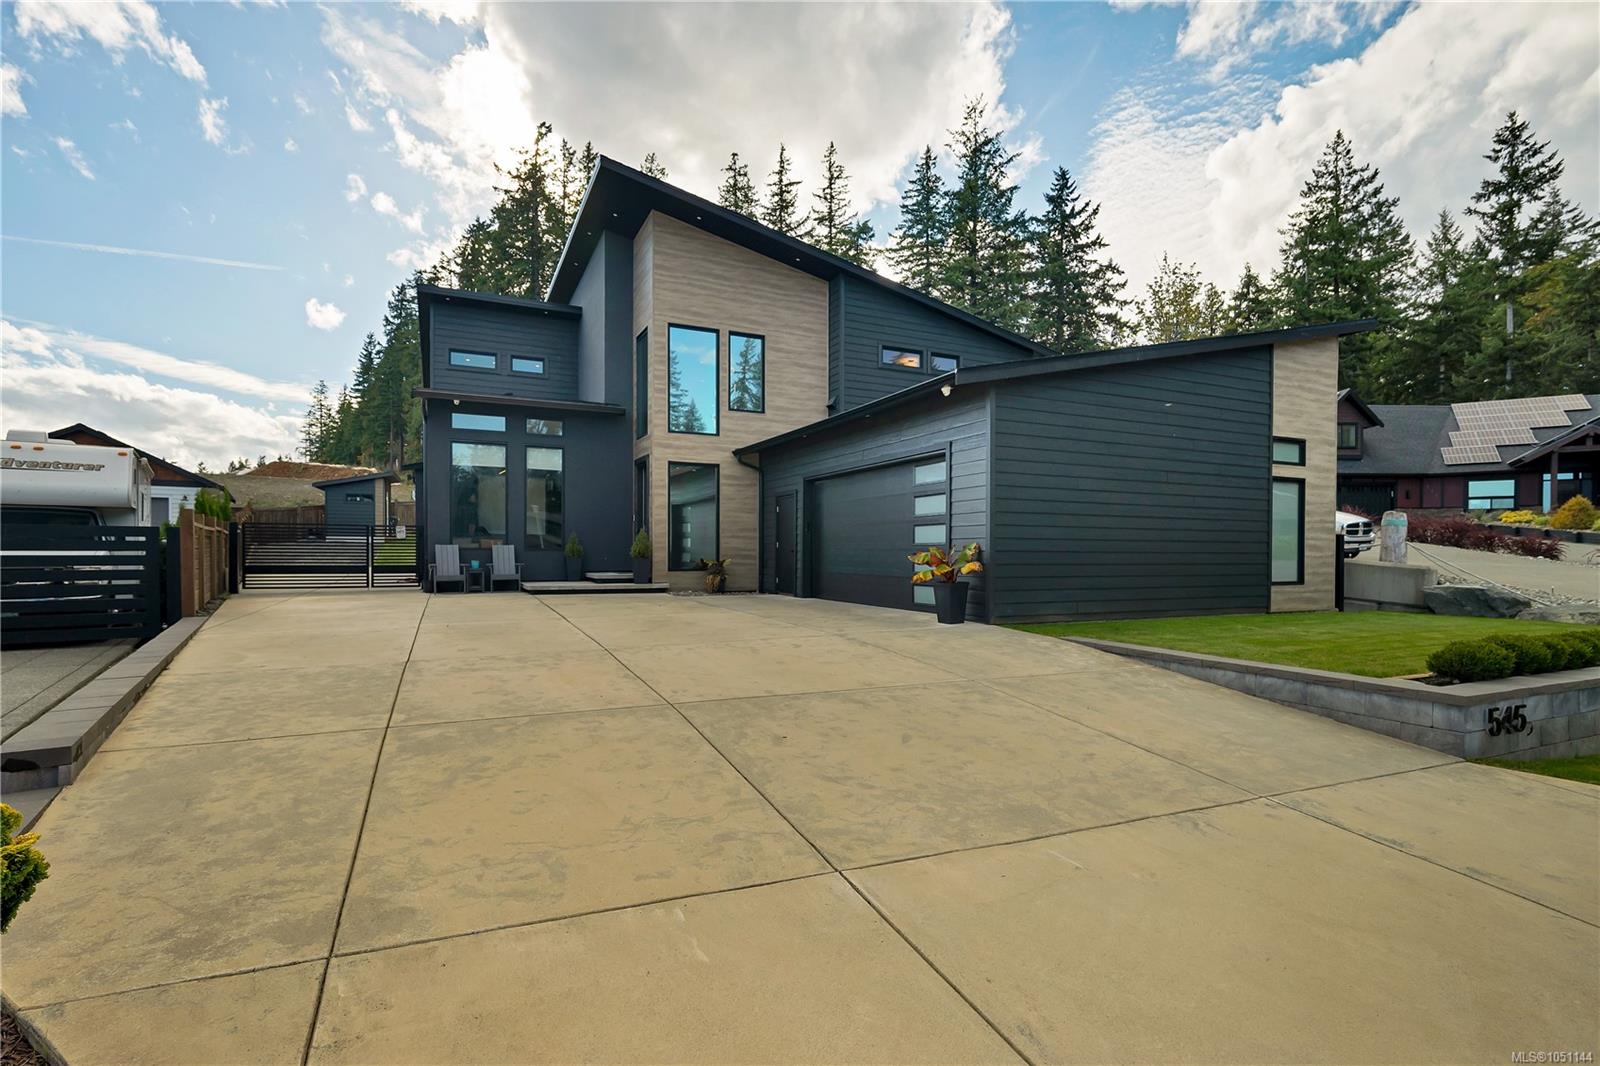
545 Nebraska Pl
Campbell River, BC · V9H 0E3
3 Beds
3 Baths
3,076 sqft
0.27 ac
Built 2022
5 Days on Market
About this home
Campbell River Living, Reimagined.
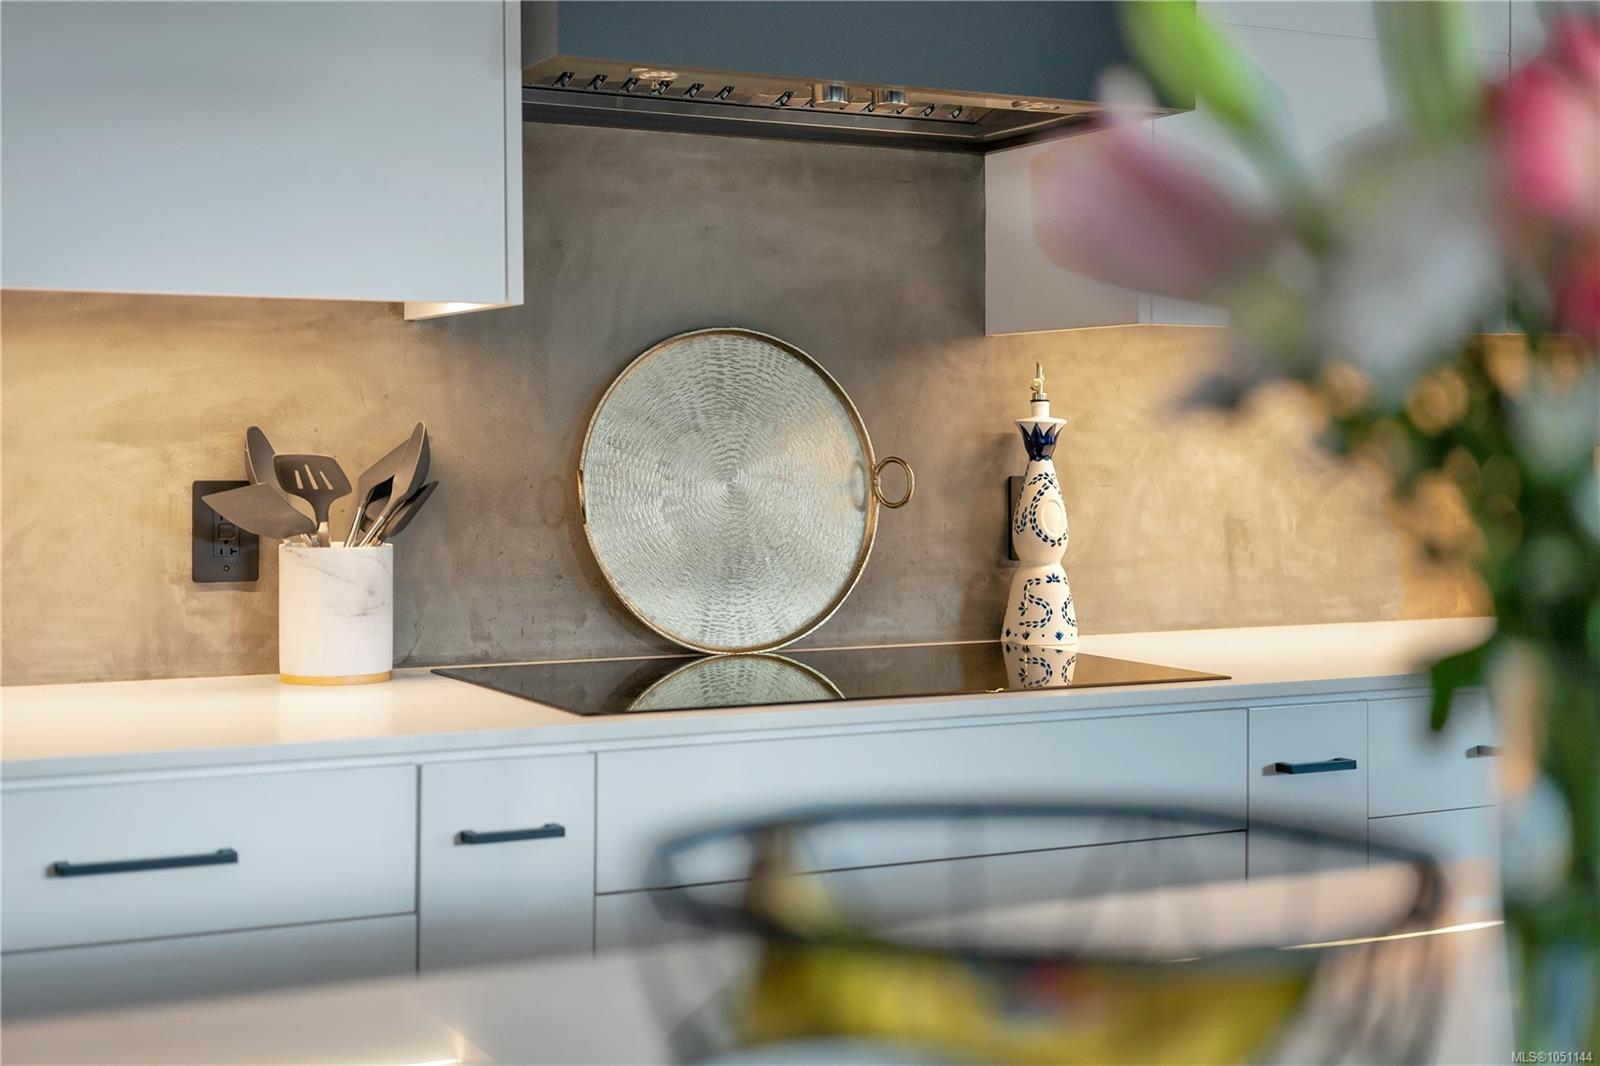
Welcome home to this unique custom built modern home! This gorgeous 3 bed+den, 3 bath home is filled with
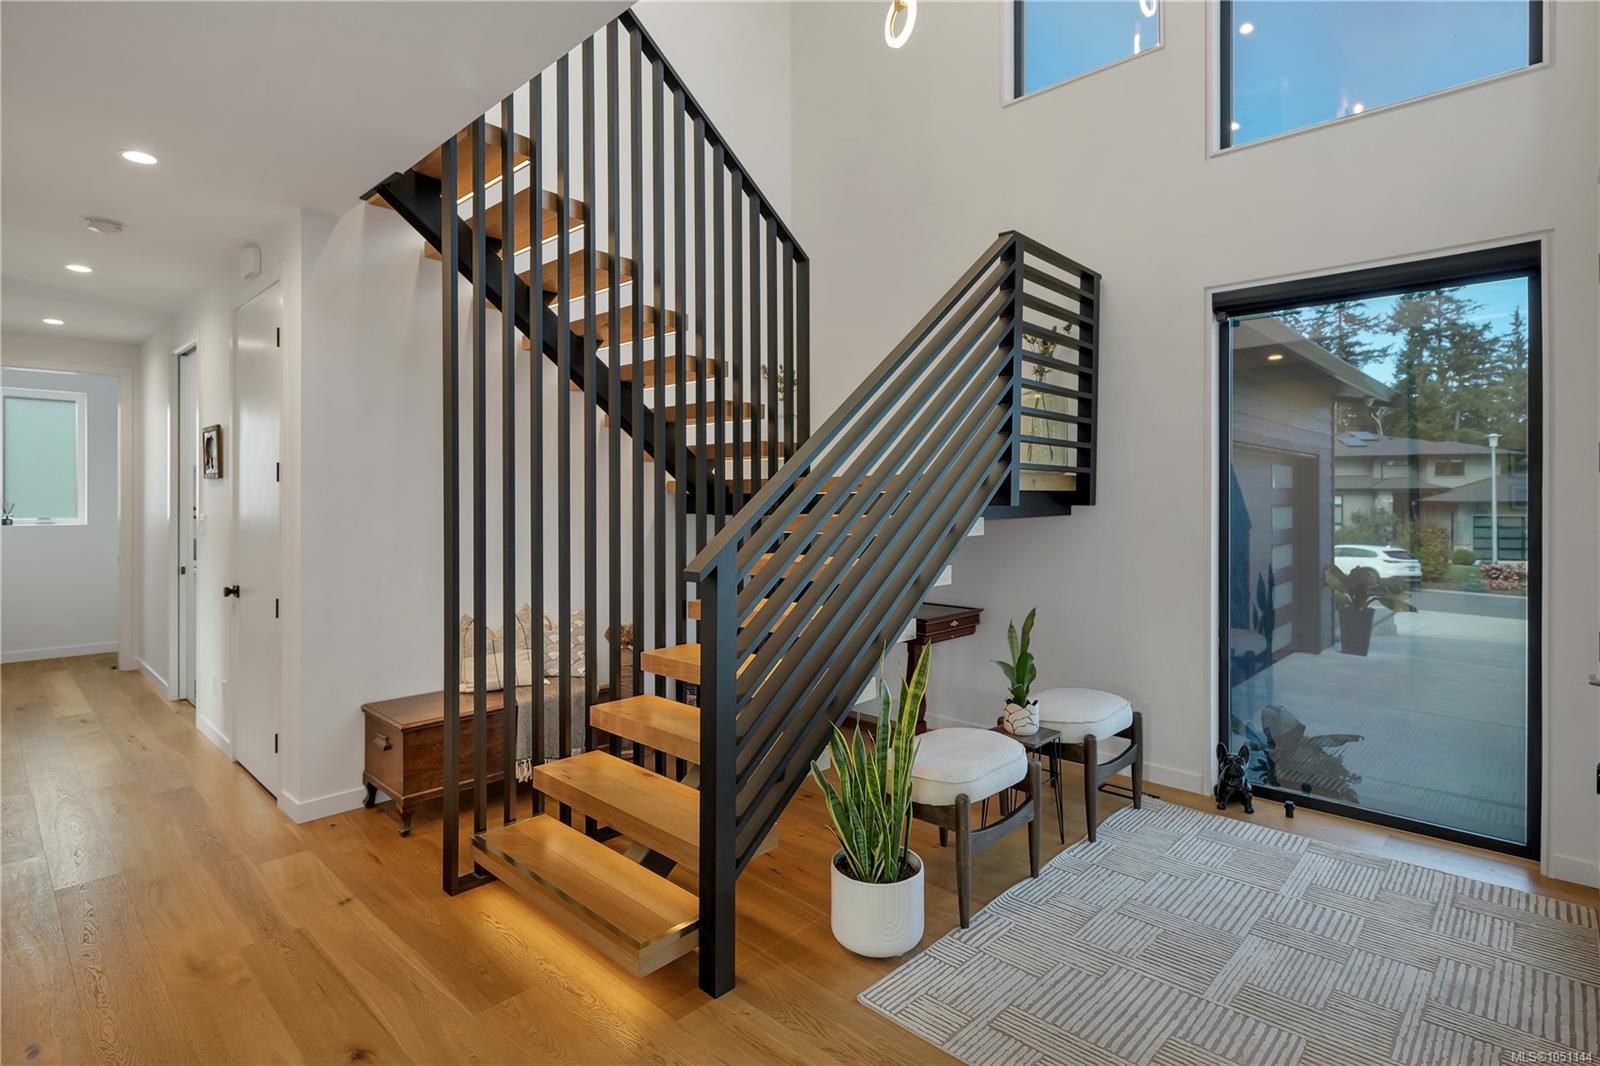
tasteful features & high end finishings. As you walk in you'll be taken back by the custom floating stairs &
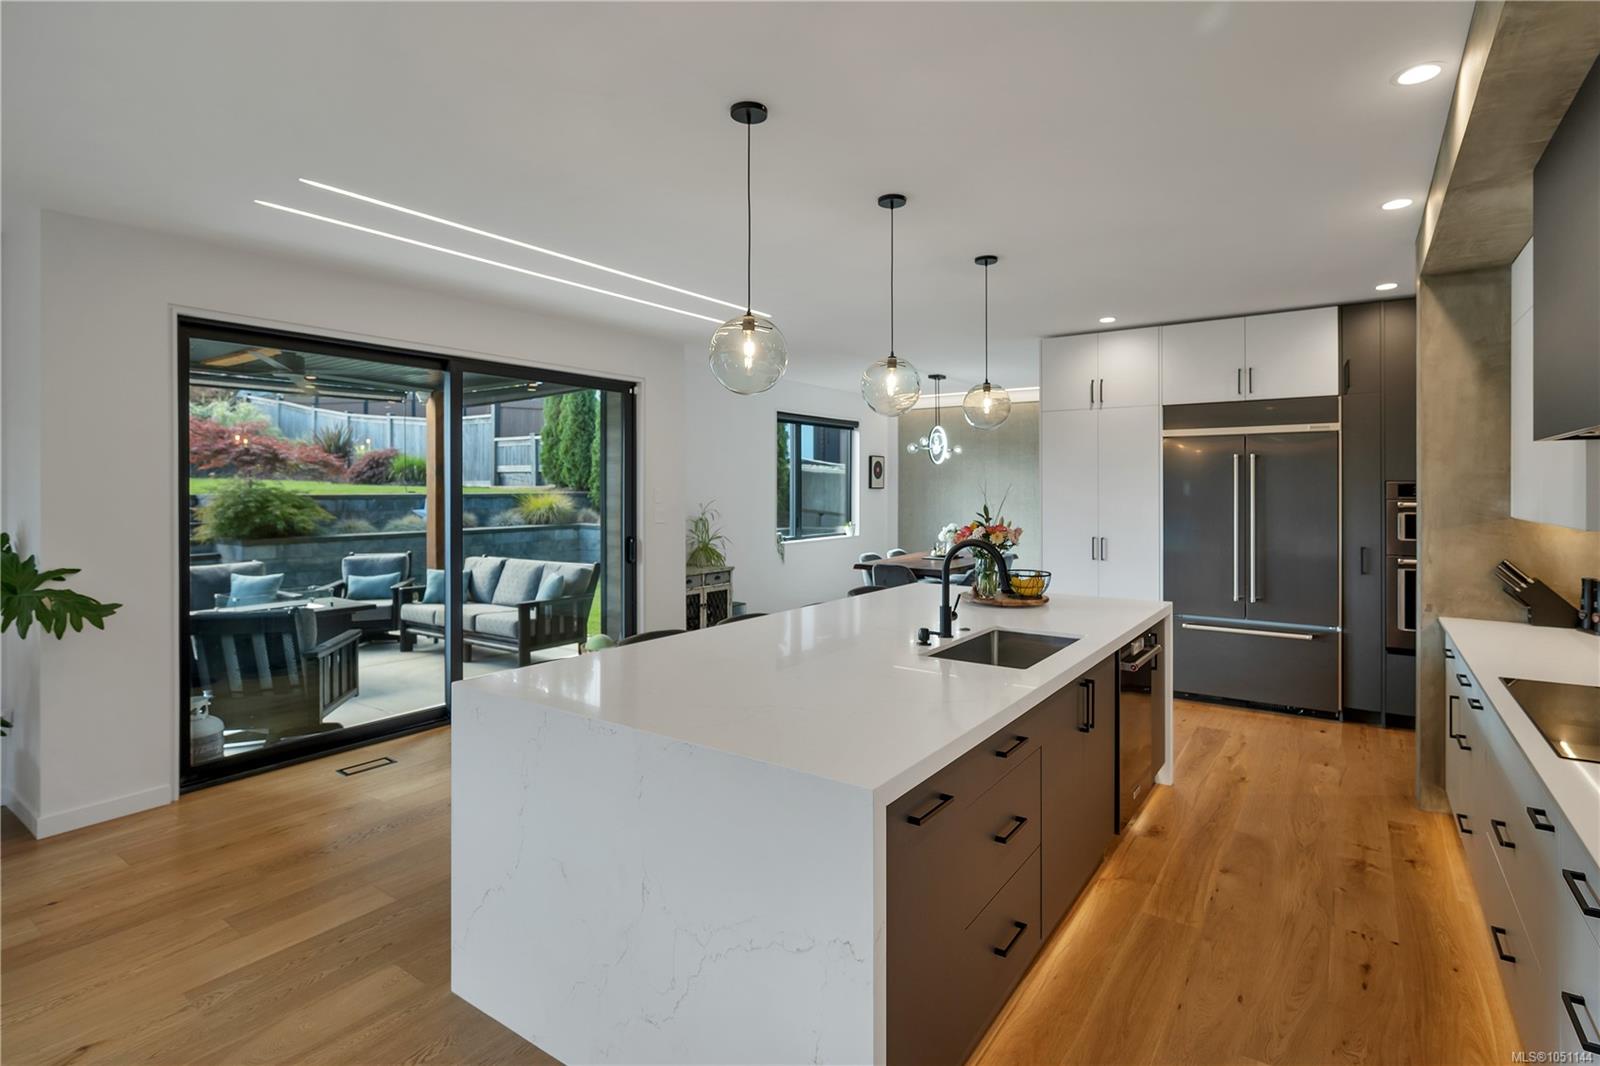
vaulted entryway. Making your way into the greatroom you'll love the natural light, concrete fireplace,
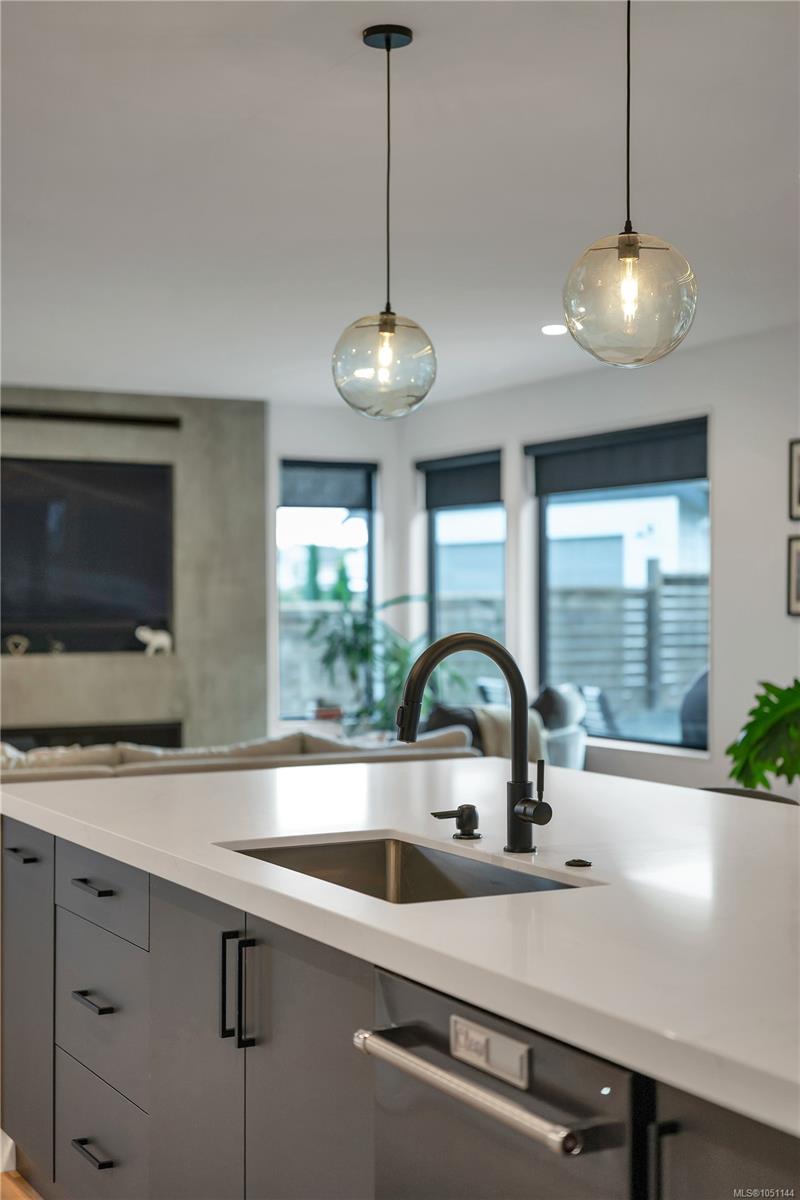
oversized island, high end appliances & modern color pallet with multiple textures. The thoughtfully designed
kitchen offers plenty of storage & cabinet space featuring a hidden butlers pantry. Further to the main floor, an
office/den with high ceilings & built ins, grand laundry room & oversized garage with walk in crawl access.
Upstairs is 2 more bedrooms & a bath topped off by a large primary bedroom with a walk in closet.
magazine quality walk through closet with washer/dryer & island. The luxury 5pc ensuite has a double walk in
shower, soaker tub & vanity. To finish off this incredible package a large covered patio for entertaining with beautiful landscaping
tasteful features & high end finishings. As you walk in you'll be taken back by the custom floating stairs &
vaulted entryway. Making your way into the greatroom you'll love the natural light, concrete fireplace,
oversized island, high end appliances & modern color pallet with multiple textures. The thoughtfully designed
kitchen offers plenty of storage & cabinet space featuring a hidden butlers pantry. Further to the main floor, an
office/den with high ceilings & built ins, grand laundry room & oversized garage with walk in crawl access.
Upstairs is 2 more bedrooms & a bath topped off by a large primary bedroom with a walk in closet.
magazine quality walk through closet with washer/dryer & island. The luxury 5pc ensuite has a double walk in
shower, soaker tub & vanity. To finish off this incredible package a large covered patio for entertaining with beautiful landscaping
The Gallery
Step Inside
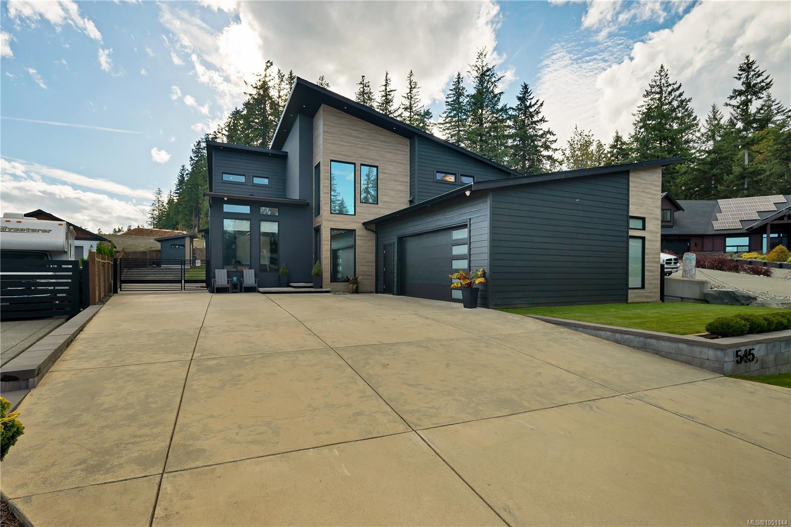
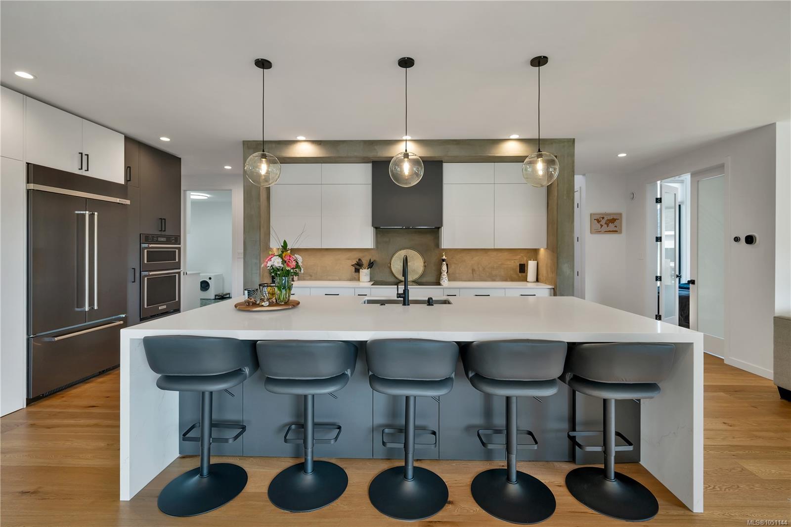
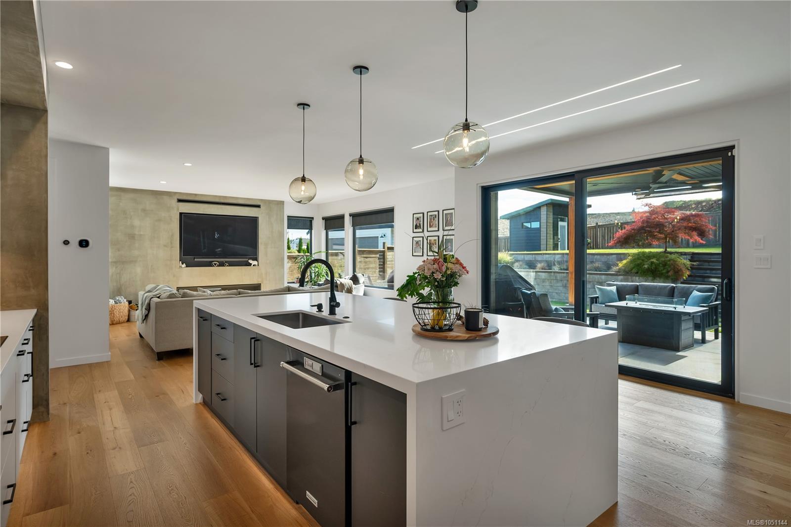
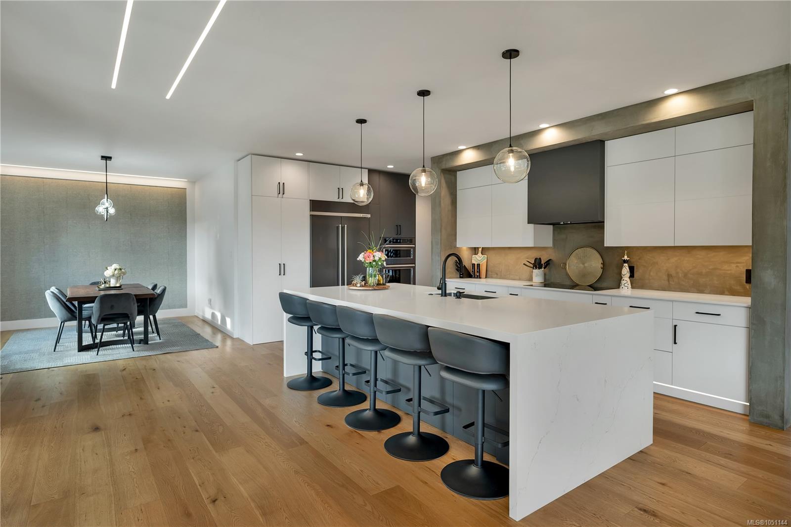
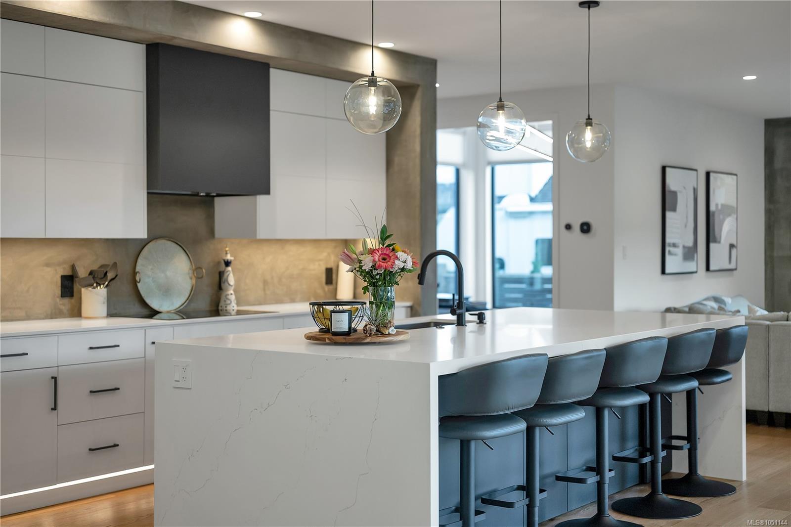
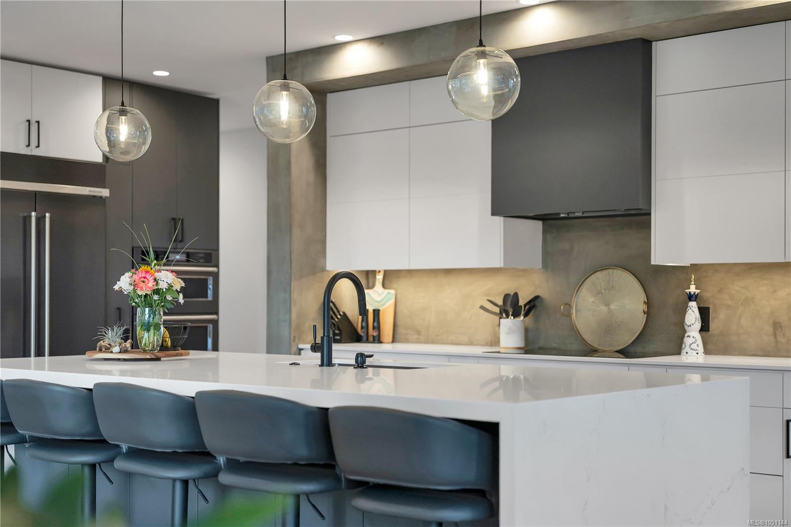
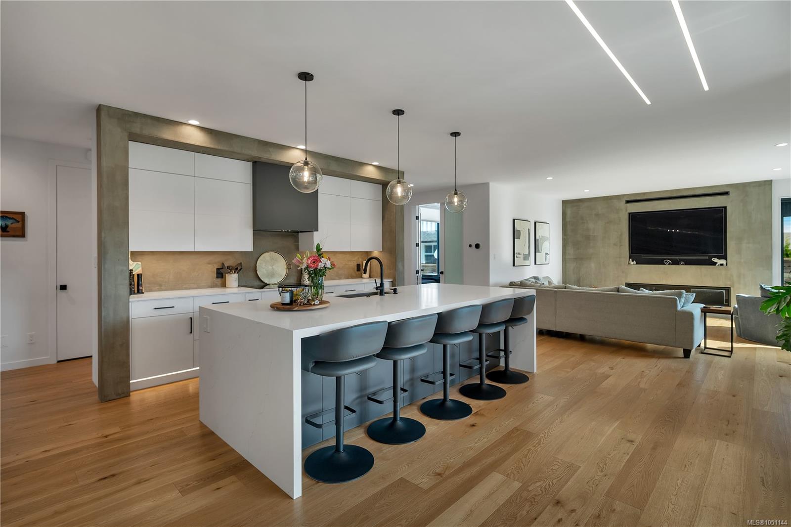
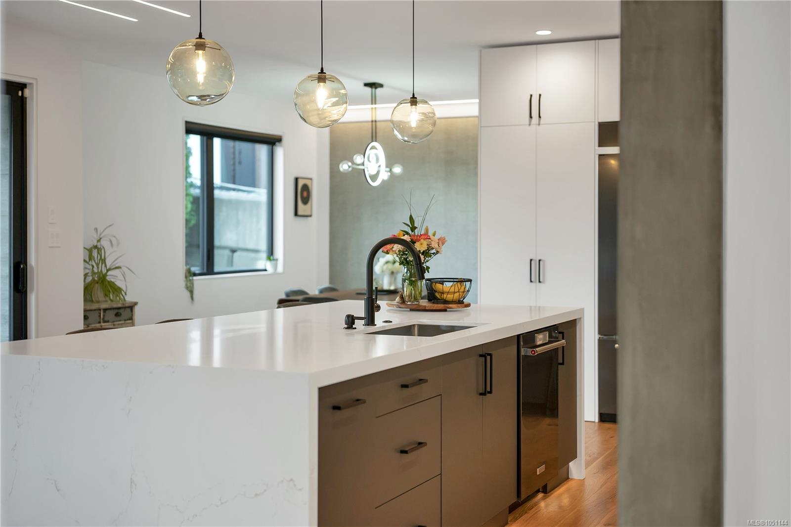
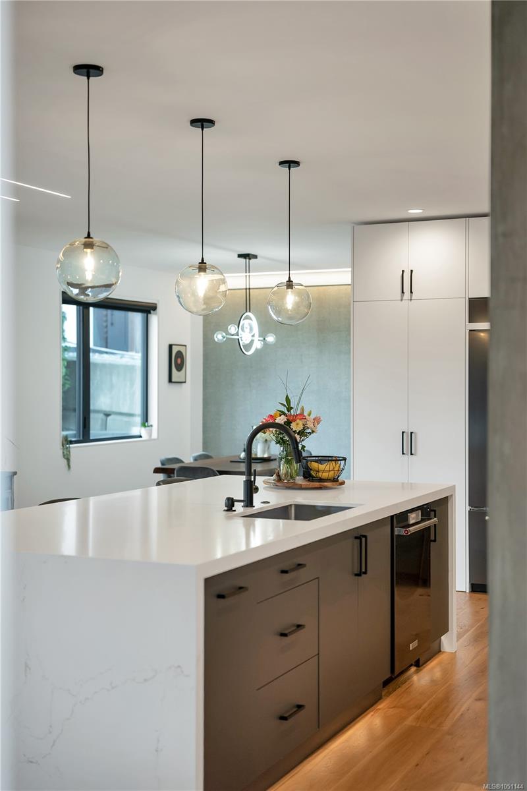
Welcome home to this unique custom built modern home!
The Details
Property Highlights
Bedrooms
3
Bathrooms
3
Living Area
3,076 sqft
Year Built
2022
Lot Size
0.27 acres
Building Type
House
Cooling
Air Conditioned
Fireplace
Parking
8
View
Ocean view
Room By Room
Inside the Floor Plan
Bathroom
Level: Main level
Dimensions: 2-Piece
Dining room
Level: Main level
Dimensions: 15\'4 x 10\'4
Entrance
Level: Main level
Dimensions: 10 ft x 8 ft
Kitchen
Level: Main level
Dimensions: 18\'9 x 19\'5
Laundry room
Level: Main level
Dimensions: 11\'9 x 13\'8
Living room
Level: Main level
Dimensions: 16\'3 x 18\'2
Office
Level: Main level
Dimensions: 12 ft x Measurements not available
Pantry
Level: Main level
Dimensions: 8\'3 x 8\'8
Location
On the Map
Schedule a Private Showing
Let's tour 545 Nebraska Pl.
Reach out directly to the Miller Real Estate Team. We'll arrange a private viewing, answer your questions, and walk you through everything this home has to offer.
Miller Real Estate Team
REMAX Professionals
Nanaimo, British Columbia