 Miller Real Estate Team · REMAX Professionals
MLS® 1051072
Just Listed
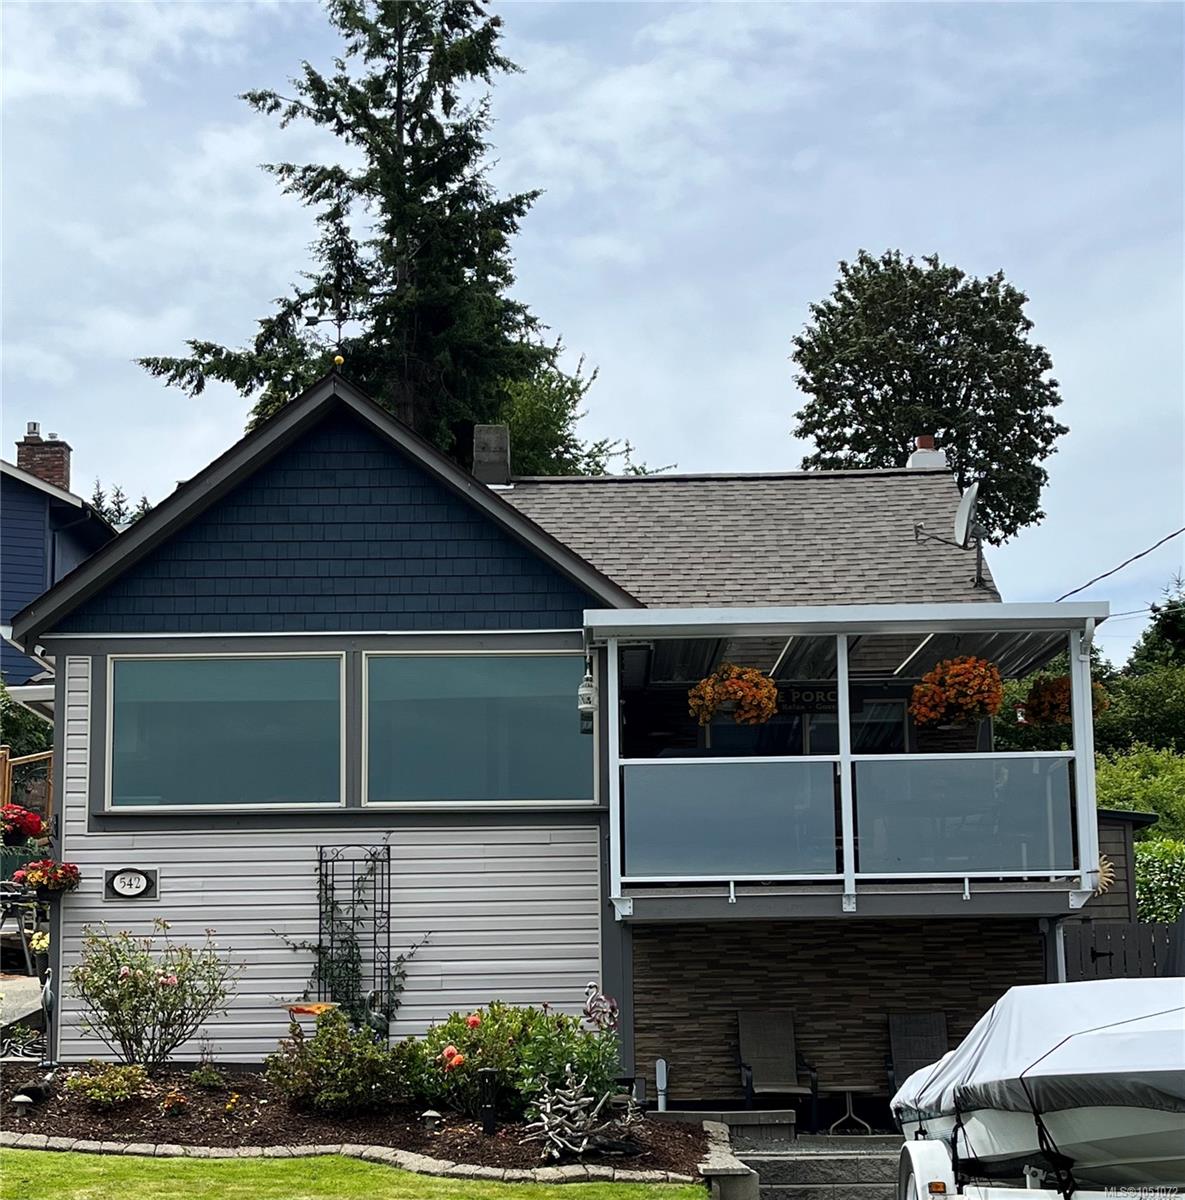
542 THULIN St
Campbell River, BC · V9W 2L1
4 Beds
3 Baths
1,904 sqft
0.26 ac
7 Days on Market
About this home
Campbell River Living, Reimagined.
Why live on Vancouver Island without an ocean view if you could have one? Welcome to 542 Thulin, where ocean & mountain views, timeless character & beautiful updates come together. A lovely quiet street in a great neighbourhood, this 4-bedroom, 3-bath home is an easy walk to the pier & downtown Campbell River. Enjoy a gorgeous updated kitchen, generous dining area & welcoming shiplap details. The primary suite features a beautiful ensuite & impressive walk-in closet, while a second main-floor bedroom has its own 3-piece ensuite. Two bedrooms upstairs offer space for family, guests or an office. Love to garden? Bring your green thumb & your dreams. The .26-acre lot unfolds in landscaped tiers, with room to plant, unwind & savour the coastal scenery. A workshop/storage area, three driveways, parking for 6+ vehicles, RV hookup & room for the boat or trailer add everyday convenience. Pre-inspected & move-in ready, this is your invitation to put down roots & enjoy Island living with a view.
The Gallery
Step Inside
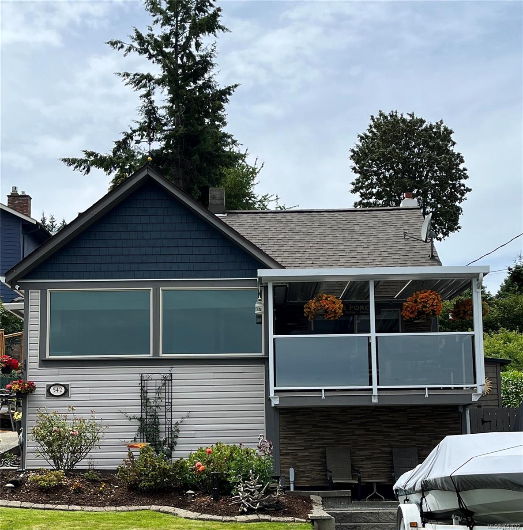
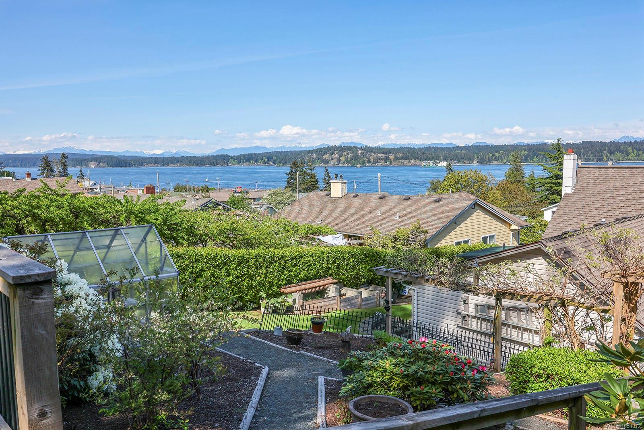
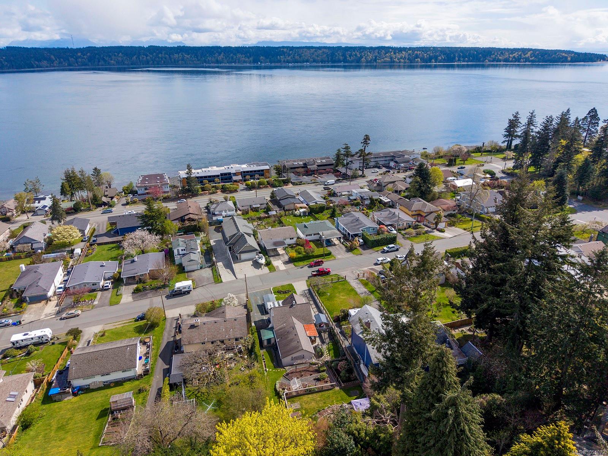
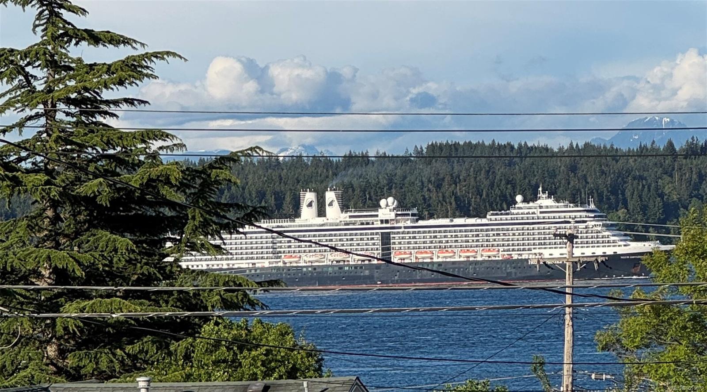
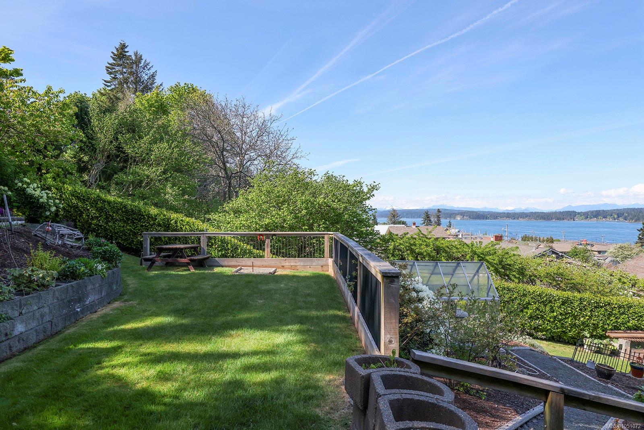
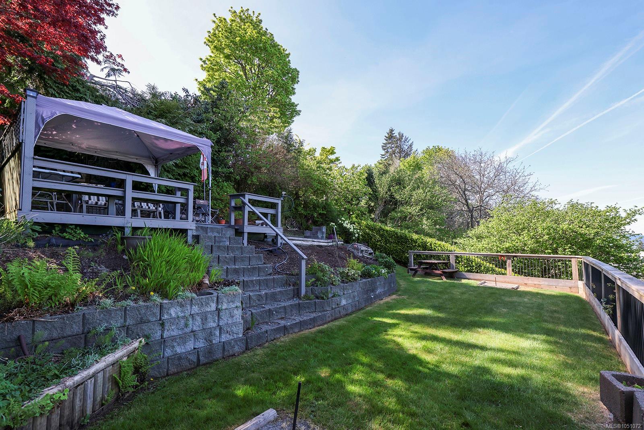
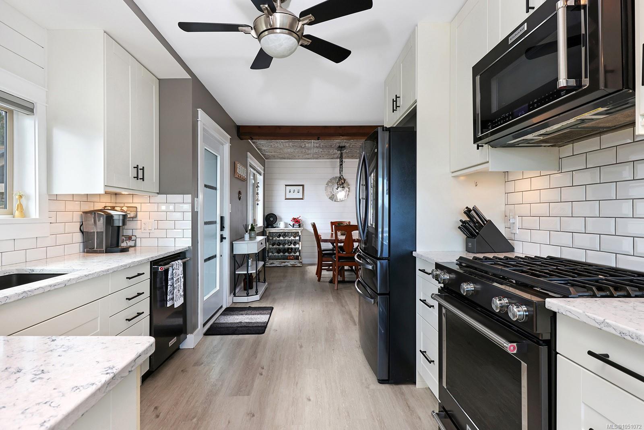
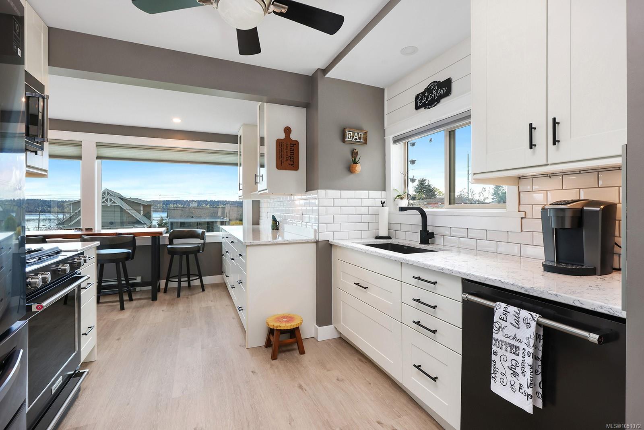
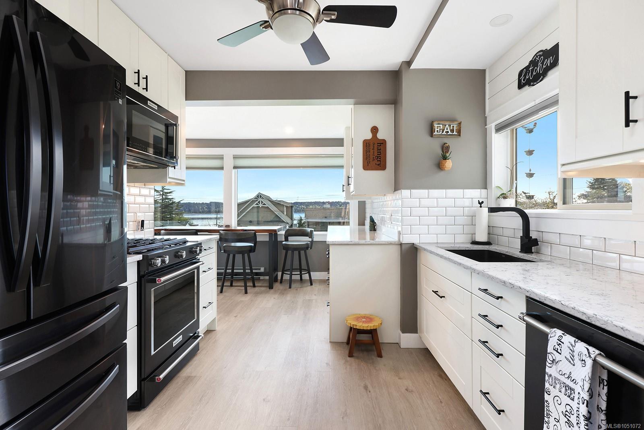
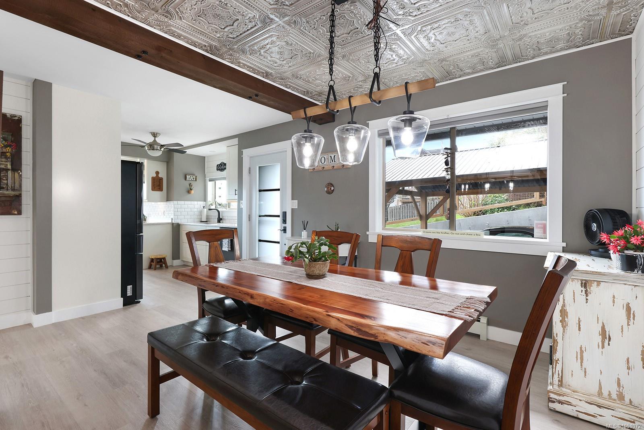
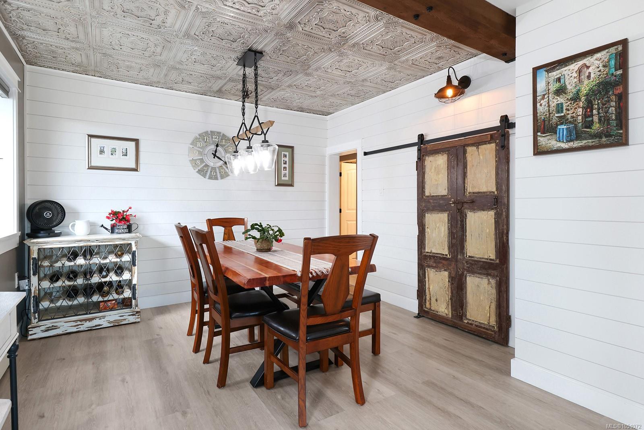
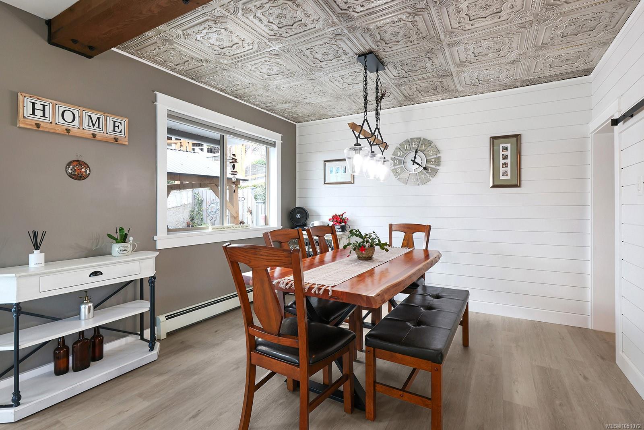
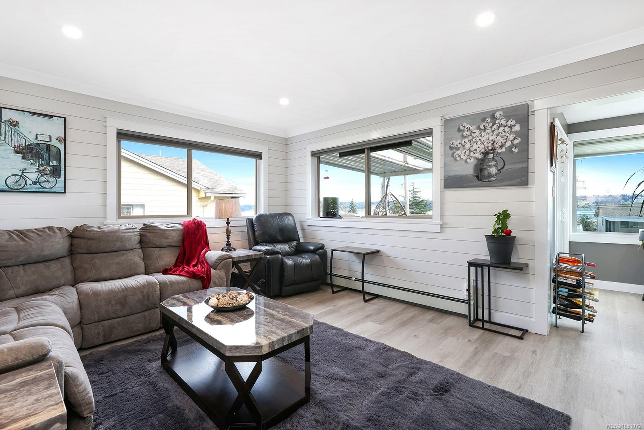
Why live on Vancouver Island without an ocean view if you could have one?
The Details
Property Highlights
Bedrooms
4
Bathrooms
3
Living Area
1,904 sqft
Lot Size
0.26 acres
Building Type
House
Cooling
None
Fireplace
Parking
6
View
Mountain view, Ocean view
Room By Room
Inside the Floor Plan
Bathroom
Level: Main level
Dimensions: 8\'4 x 6\'7
Bathroom
Level: Main level
Dimensions: 8\'2 x 4\'11
Bedroom
Level: Main level
Dimensions: 11\'8 x 9\'0
Dining nook
Level: Main level
Dimensions: 15\'2 x 8\'8
Dining room
Level: Main level
Dimensions: 15\'7 x 11\'4
Ensuite
Level: Main level
Dimensions: 10\'7 x 8\'8
Kitchen
Level: Main level
Dimensions: 10\'4 x 16\'11
Laundry room
Level: Main level
Dimensions: 8\'4 x 7\'9
Living room
Level: Main level
Dimensions: 15\'4 x 13\'5
Living room
Level: Main level
Dimensions: 15\'3 x 13\'4
Primary Bedroom
Level: Main level
Dimensions: 22\'8 x 10\'8
Location
On the Map
Schedule a Private Showing
Let's tour 542 THULIN St.
Reach out directly to the Miller Real Estate Team. We'll arrange a private viewing, answer your questions, and walk you through everything this home has to offer.
Miller Real Estate Team
REMAX Professionals
Nanaimo, British Columbia