 Miller Real Estate Team · REMAX Professionals
MLS® 1048118
Just Listed
5333 Sparton Rd
Saanich, BC · V9E 2H5
4 Beds
2 Baths
1,644 sqft
2.74 ac
Built 1921
1 Day on Market
About this home
Saanich Living, Reimagined.
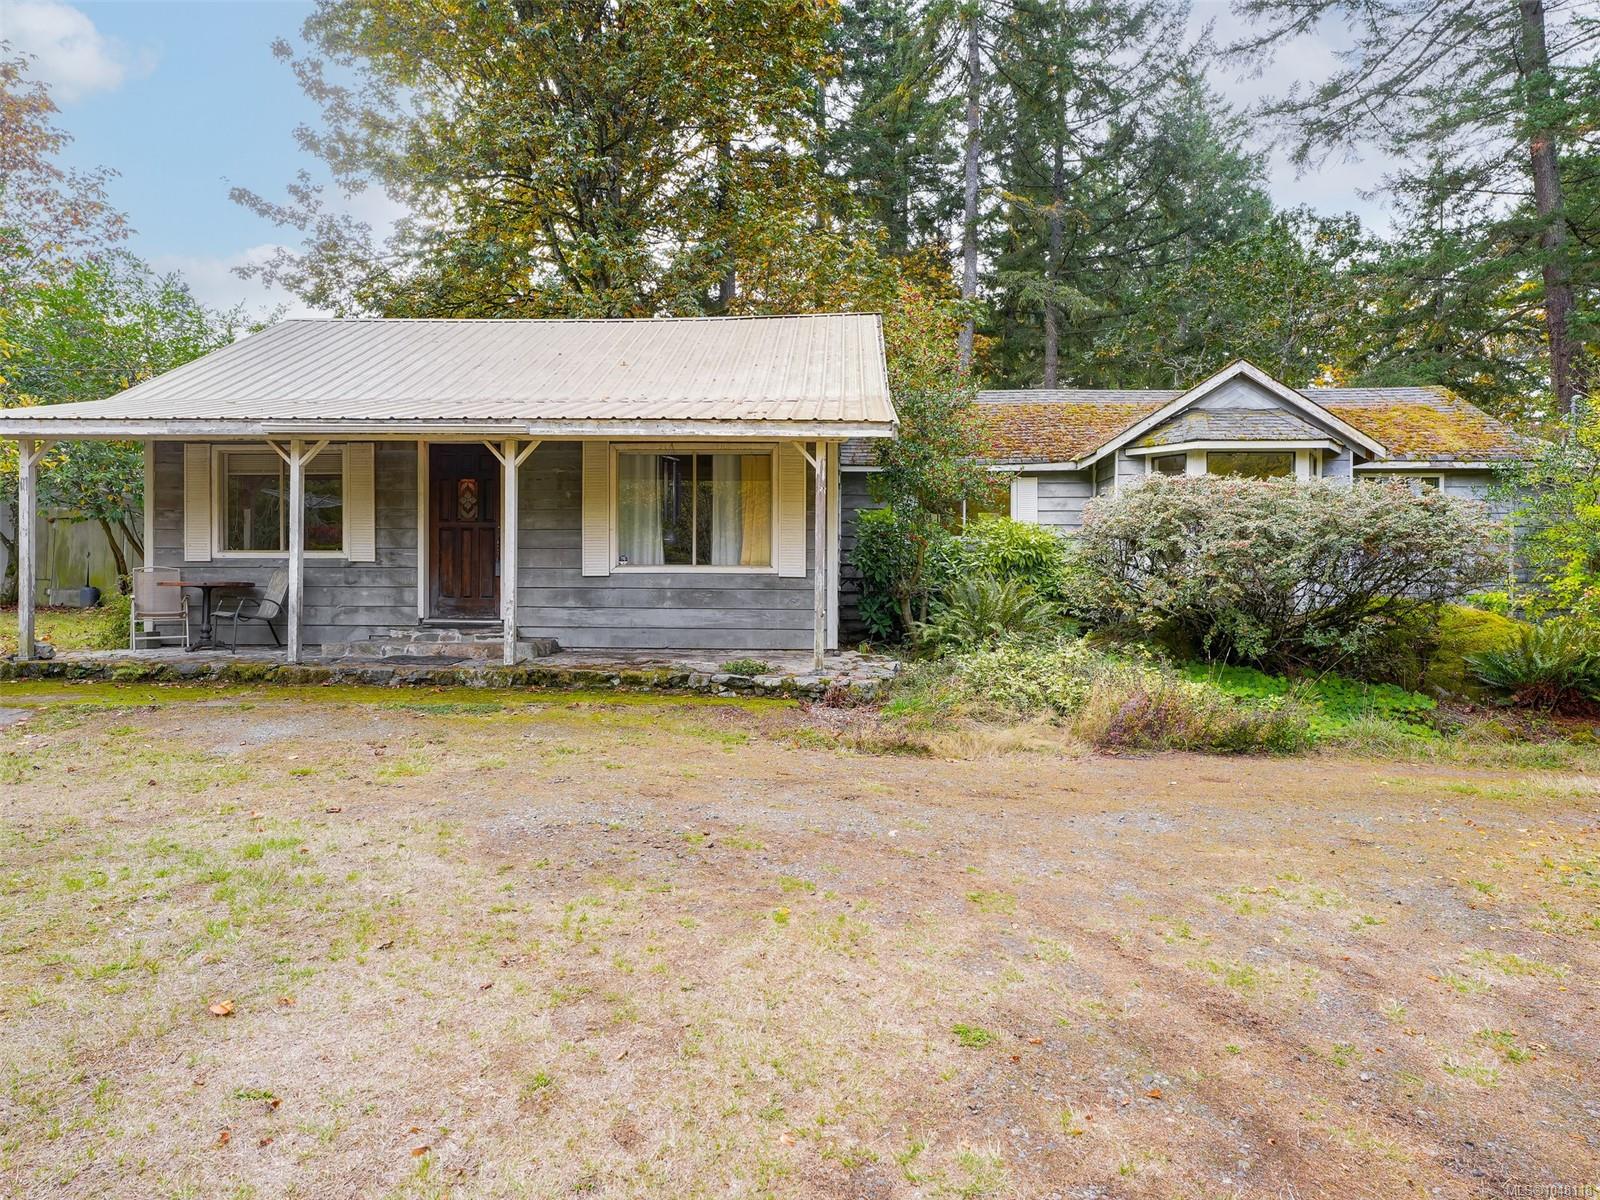
Located in rural Saanich, this fully fenced 2.74-acre property offers endless possibilities for a hobby farm, vineyard, or country estate, just minutes from Broadmead and all amenities. It boasts a variety of unique fruit trees, grape vines, berries, and established vegetable gardens. A four-stall horse barn includes a tack room, paddocks, workshop, and hay storage shed. While the value lies mainly in the land, there’s an existing four-bedroom home that is liveable but in need of some TLC. This is an ideal opportunity for a family seeking a private, flat acreage with the option to renovate or rebuild the charming character home. Showings are easy to arrange—don’t miss out on this rare find!
The Gallery
Step Inside
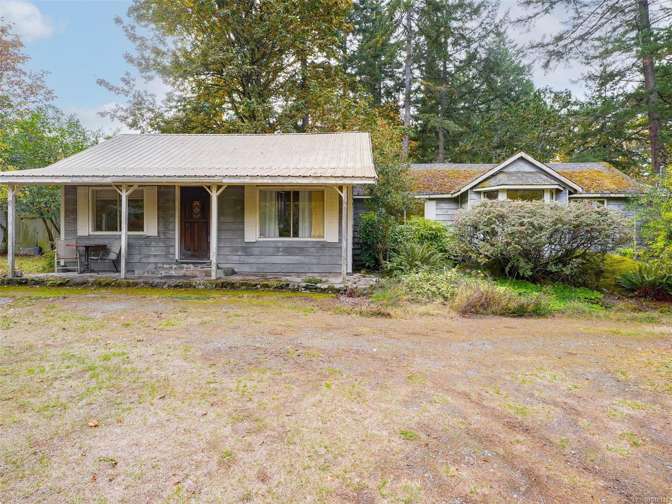
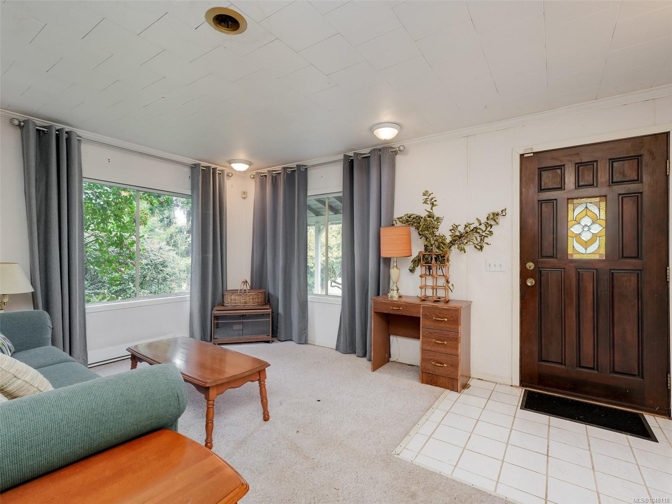
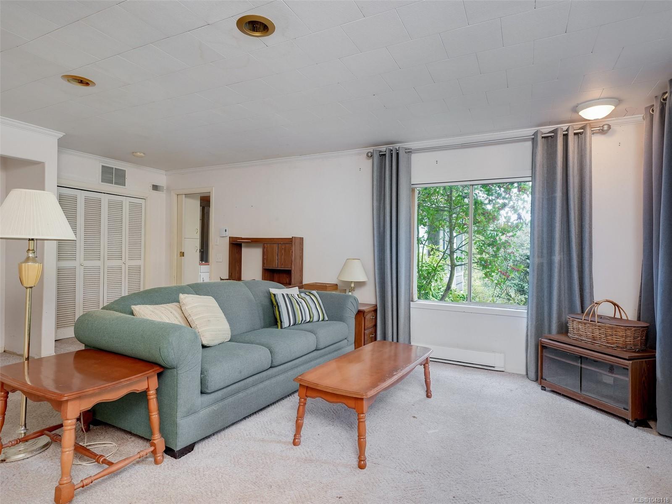
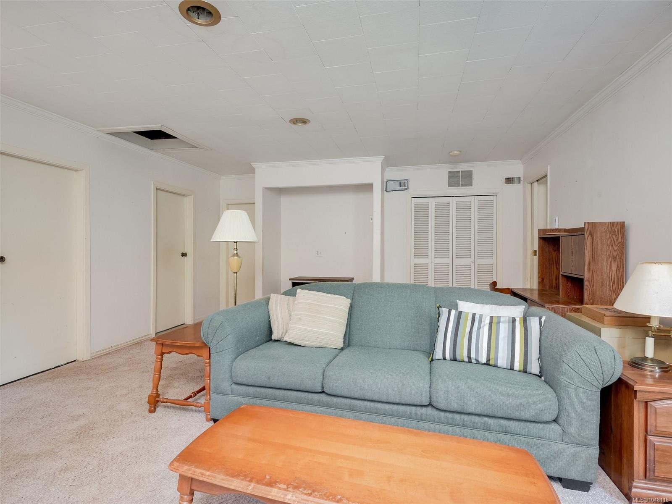
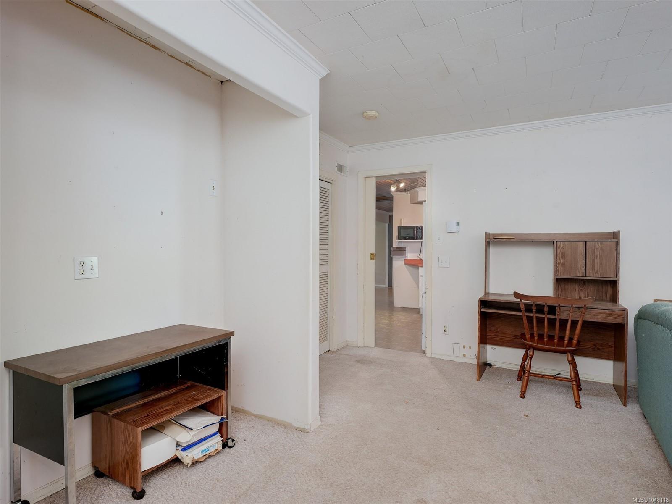
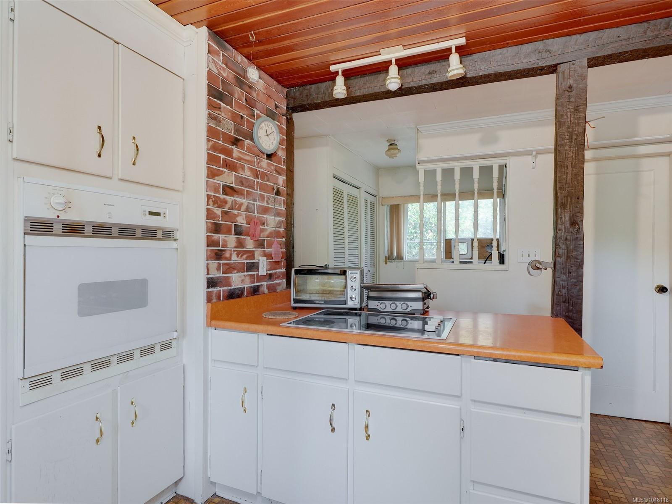
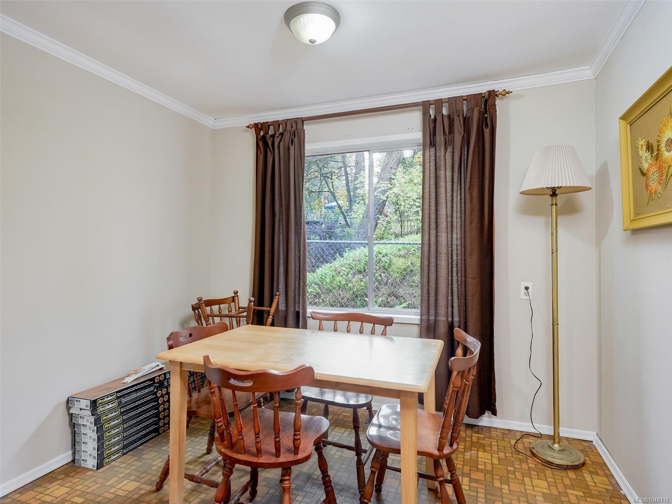
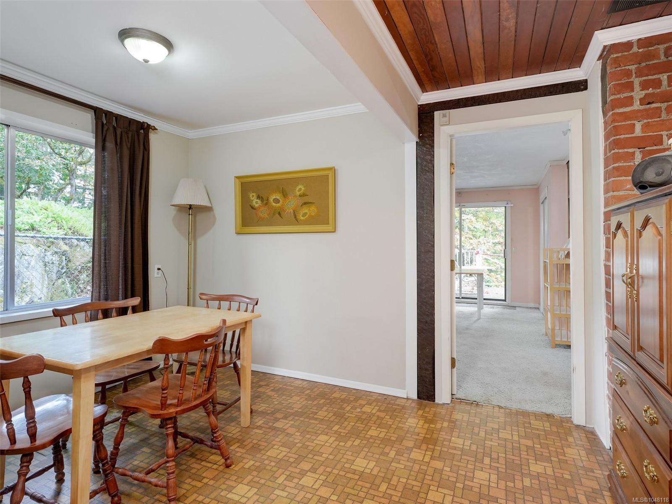
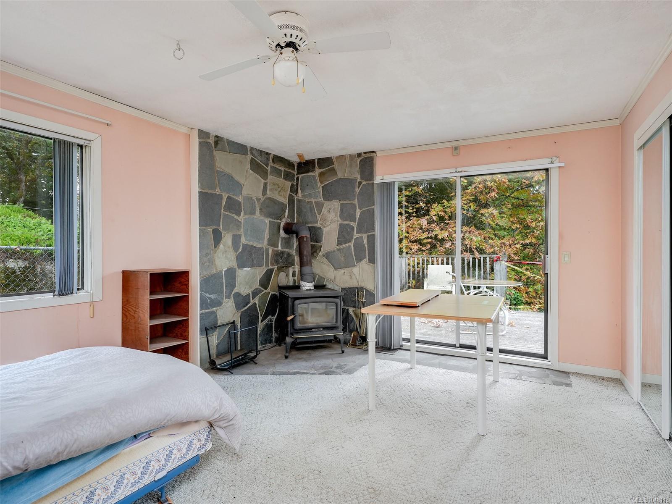
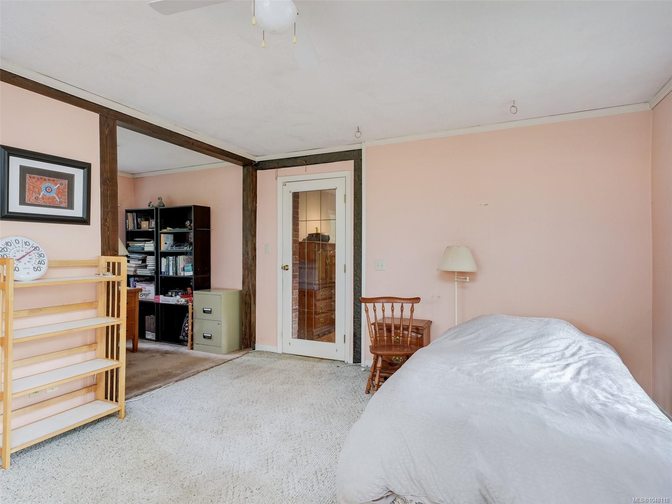
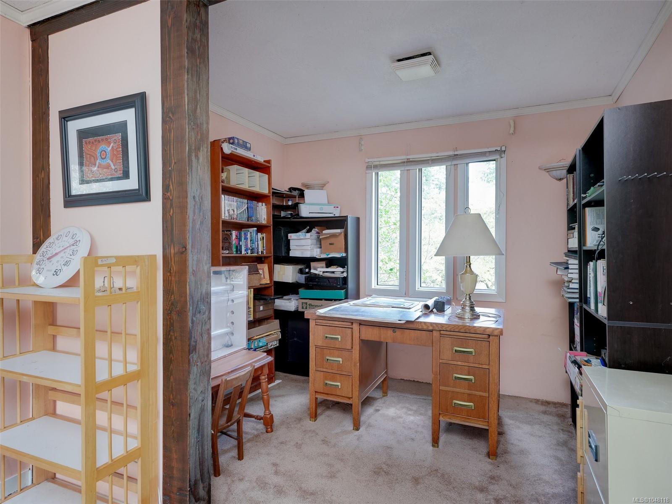
Located in rural Saanich, this fully fenced 2.74-acre property offers endless possibilities for a hobby farm, vineyard, or country estate, just minutes from Broadmead and all amenities.
The Details
Property Highlights
Bedrooms
4
Bathrooms
2
Living Area
1,644 sqft
Year Built
1921
Lot Size
2.74 acres
Building Type
House
Cooling
Fully air conditioned
Fireplace
Parking
6
Room By Room
Inside the Floor Plan
Bathroom
Level: Main level
Dimensions: 2-Piece
Bathroom
Level: Main level
Dimensions: 9\'0 x 4\'11
Bedroom
Level: Main level
Dimensions: 11\'1 x 9\'8
Bedroom
Level: Main level
Dimensions: 11\'7 x 9\'5
Bedroom
Level: Main level
Dimensions: 10\'11 x 9\'6
Den
Level: Main level
Dimensions: 9\'5 x 7\'4
Dining room
Level: Main level
Dimensions: 12\'10 x 9\'7
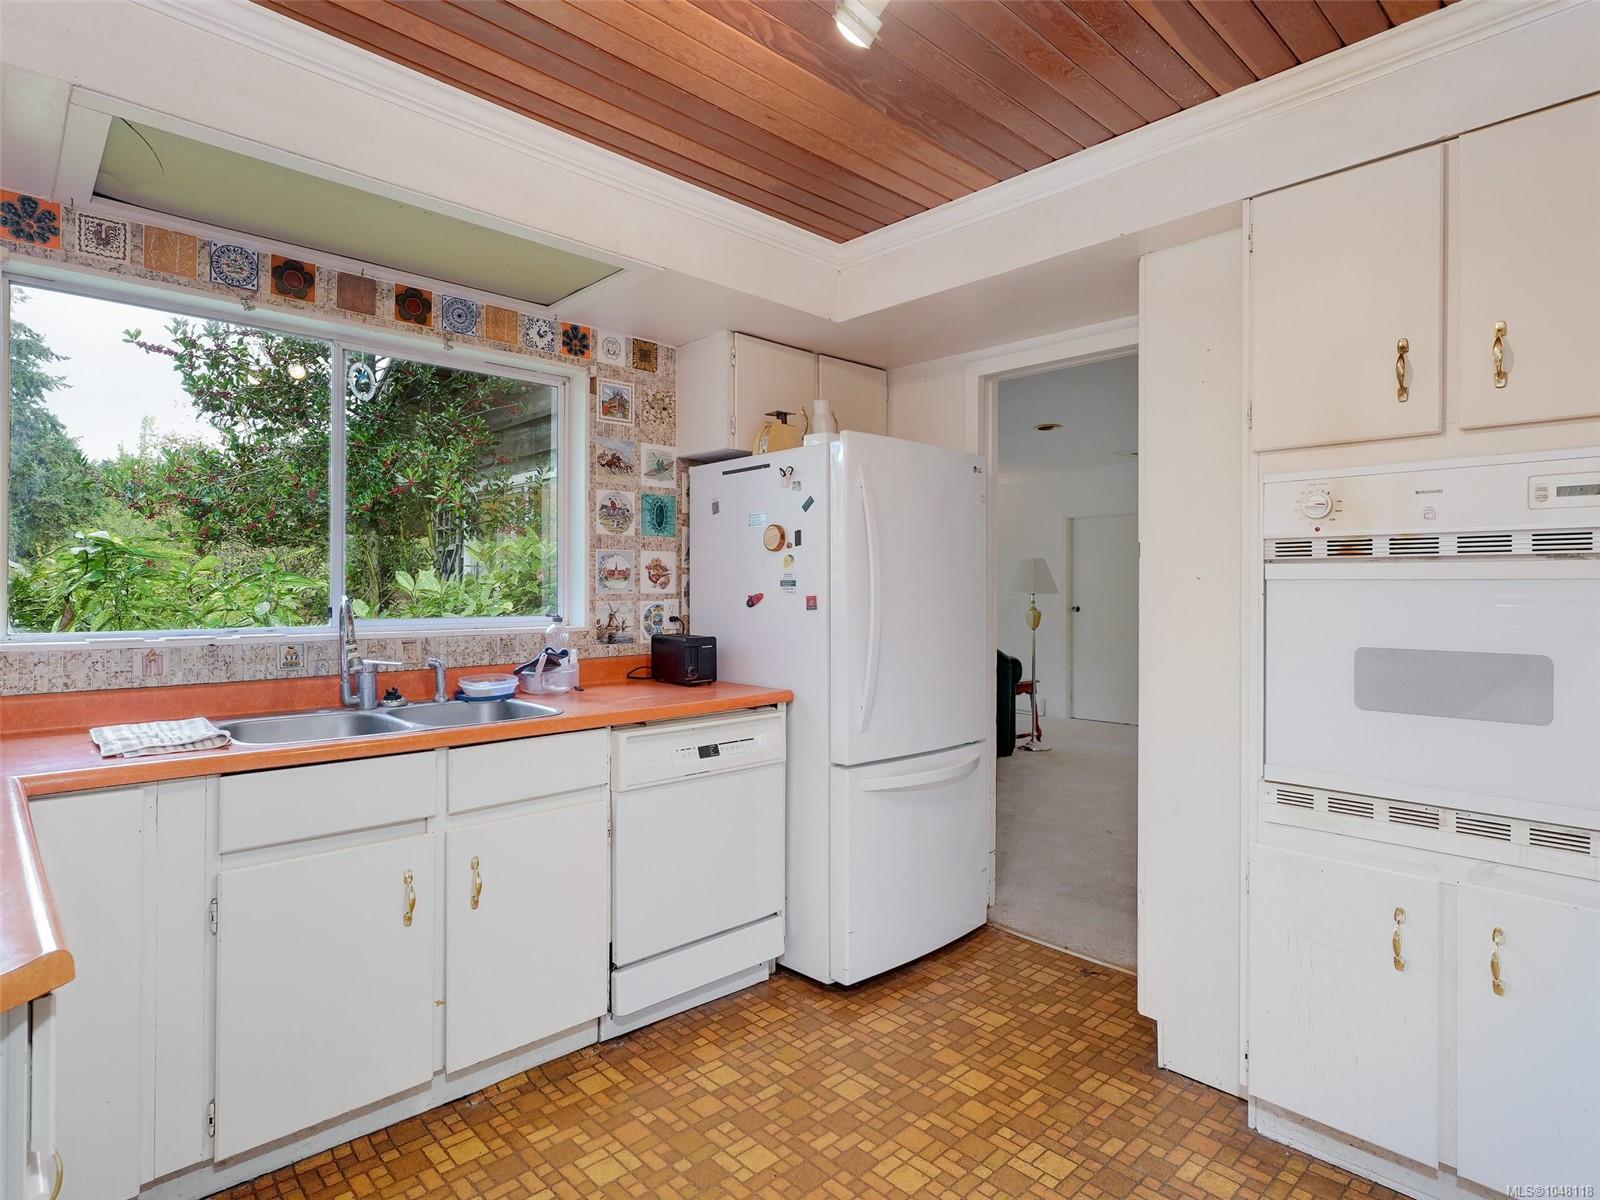
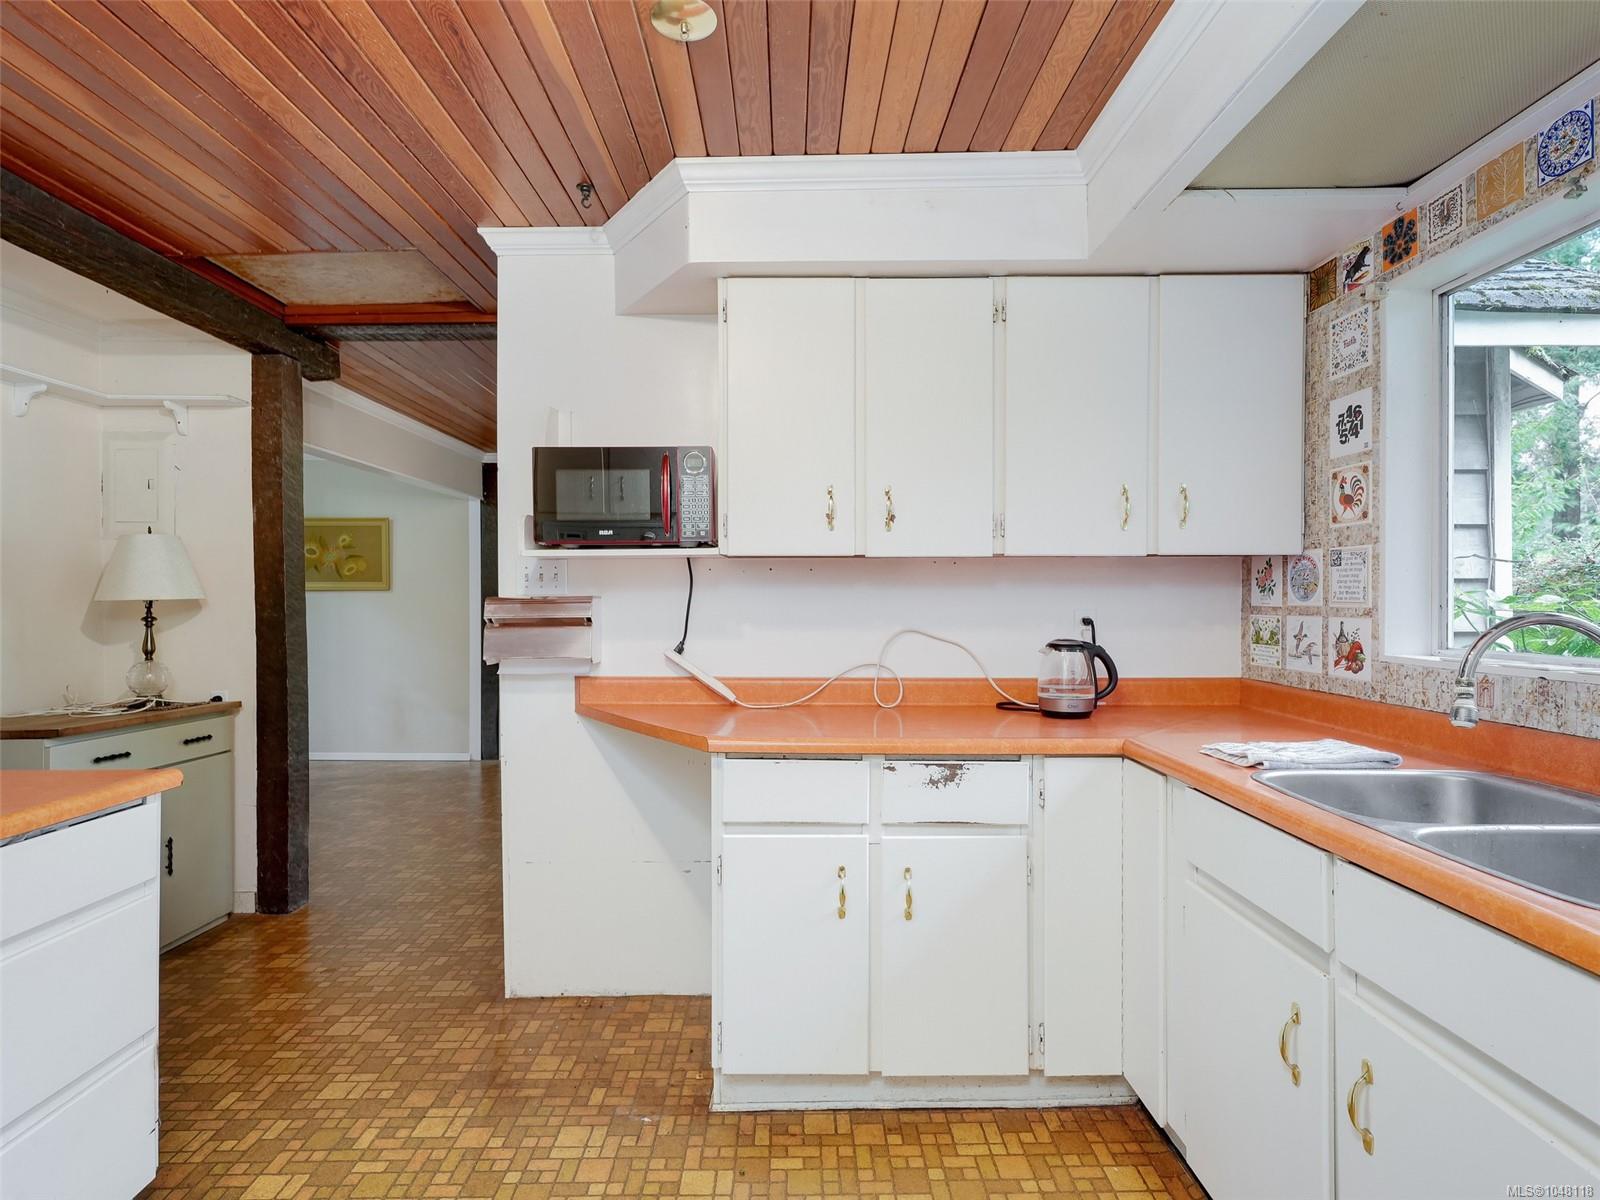
Kitchen
Level: Main level
Dimensions: 11\'7 x 10\'11
Laundry room
Level: Main level
Dimensions: 5\' x 6\'
Living room
Level: Main level
Dimensions: 20\'0 x 15\'6
Mud room
Level: Main level
Dimensions: 6\'0 x 5\'2
Porch
Level: Main level
Dimensions: 29\'8 x 6\'10
Primary Bedroom
Level: Main level
Dimensions: 17\'2 x 12\'8
Storage
Level: Main level
Dimensions: 6\'1 x 4\'11
Location
On the Map
Schedule a Private Showing
Let's tour 5333 Sparton Rd.
Reach out directly to the Miller Real Estate Team. We'll arrange a private viewing, answer your questions, and walk you through everything this home has to offer.
Miller Real Estate Team
REMAX Professionals
Nanaimo, British Columbia