 Miller Real Estate Team · REMAX Professionals
MLS® 1048659
Just Listed
53-7701 Central Saanich Rd
Central Saanich, BC · V8M 1X4
2 Beds
2 Baths
1,245 sqft
0.00 ac
Built 1987
1 Day on Market
About this home
Central Saanich Living, Reimagined.
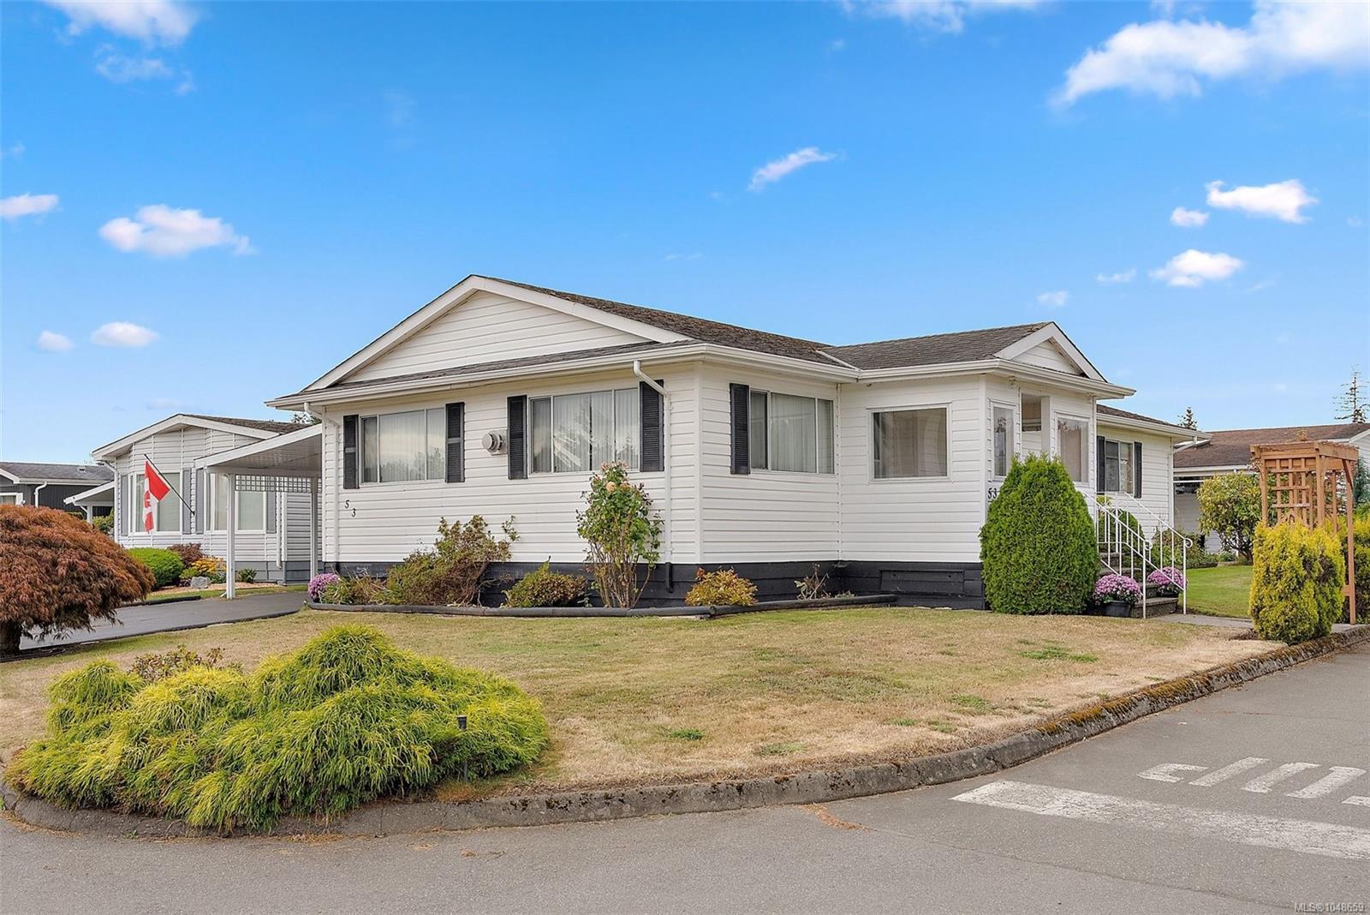
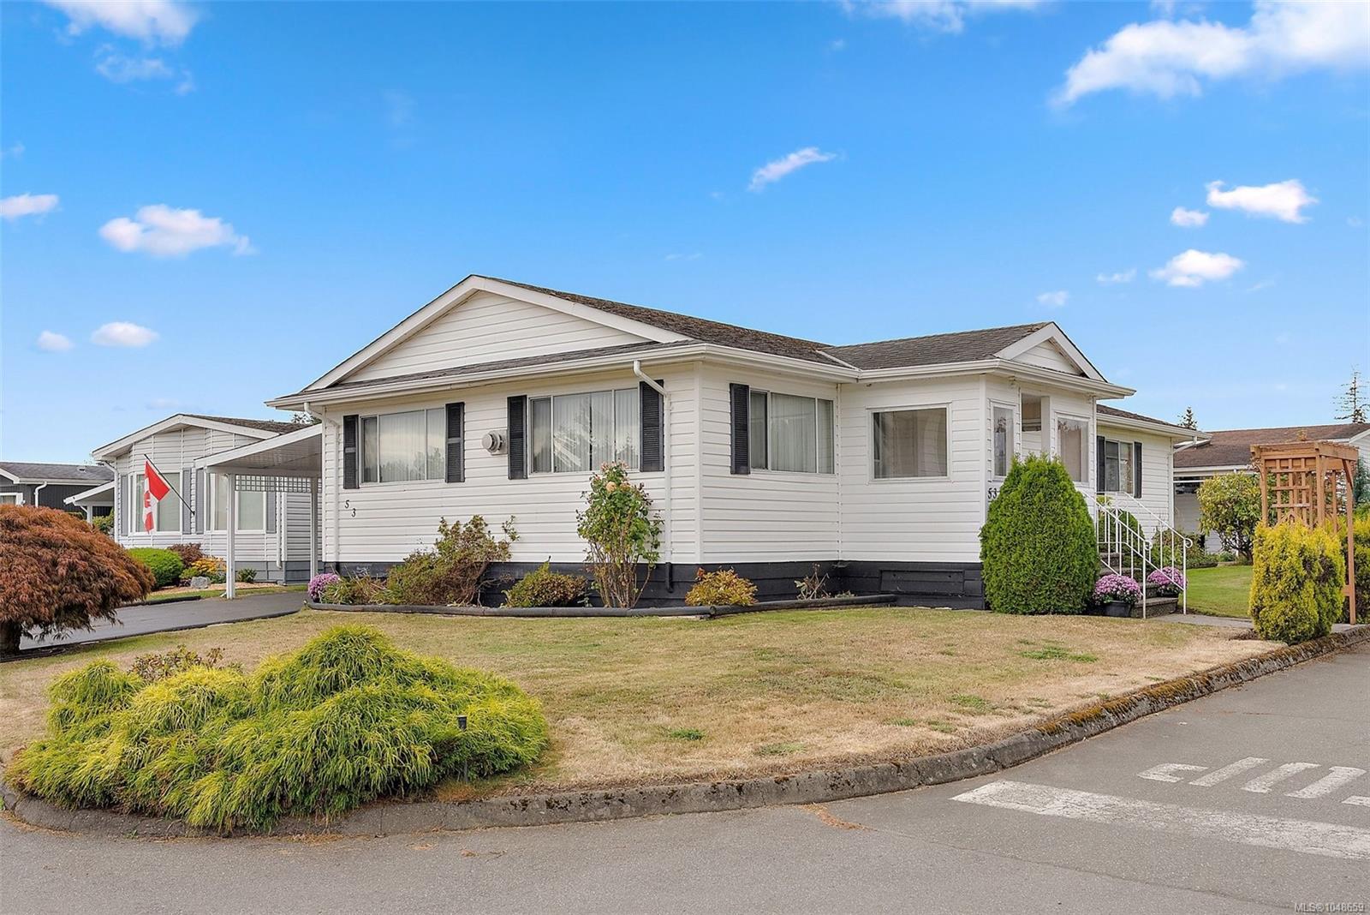
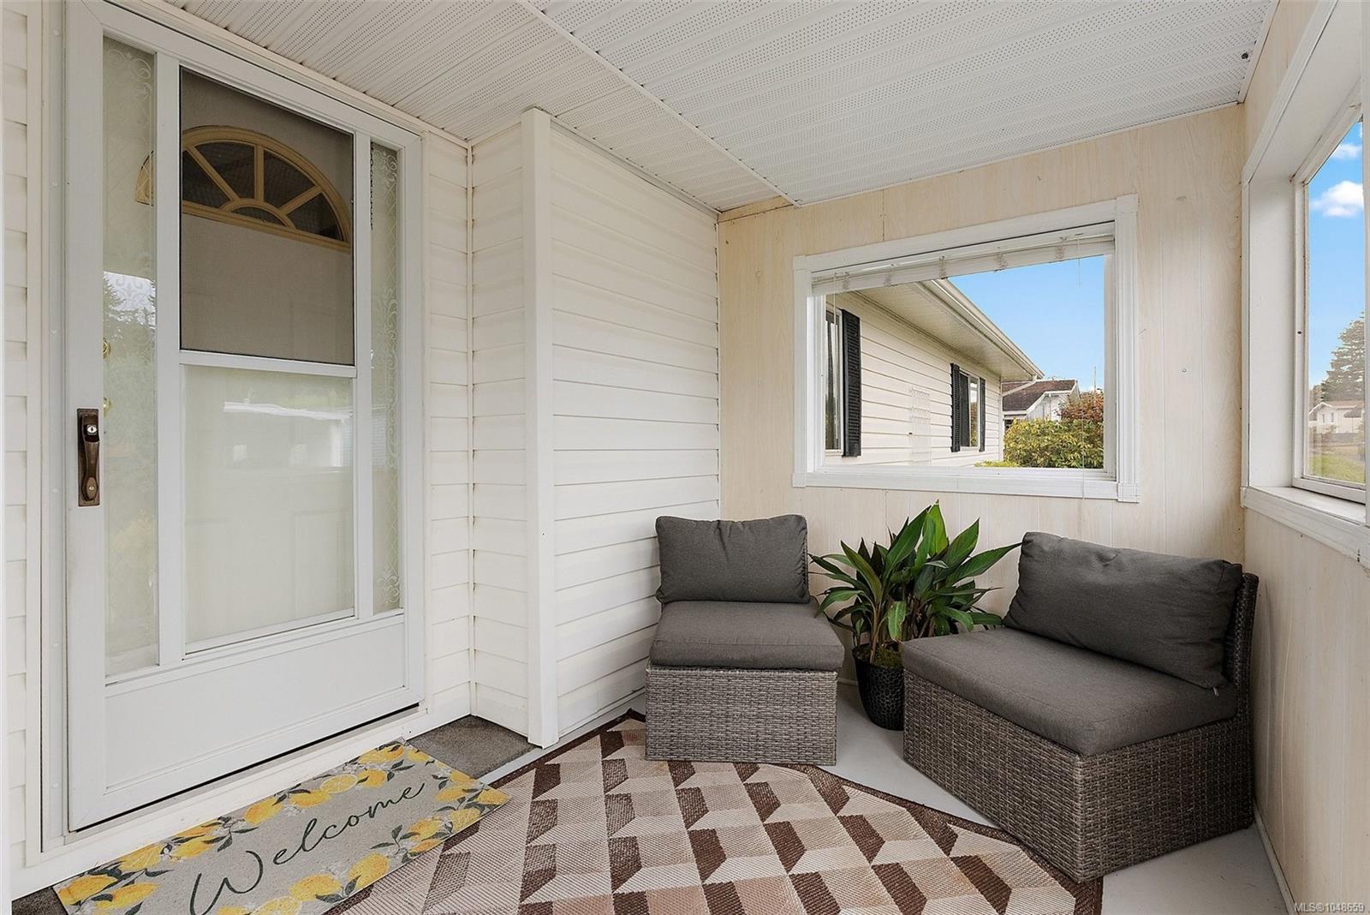
Welcome to Central Saanich Estates! Situated on a bright corner lot, this spacious double-wide offers 1,245 sq ft of easy-care living in a well-managed 55+ community. Freshly updated with brand-new carpeting throughout and a new dishwasher, this 2-bedroom, 2-bathroom home is ready for its next chapter. The inviting floor plan features plenty of natural light from large windows and skylights, a well-laid-out kitchen with pantry space, and a spacious primary bedroom with ample closets and ensuite. A versatile den/laundry area provides space for an office, hobbies or storage, while a propane fireplace adds warmth and comfort. Outside, enjoy a private porch and patio, established gardens, detached workshop, garden shed and underground irrigation. Whether downsizing, looking for a year-round home or an easy-care home base for your snowbird lifestyle, this is a wonderful opportunity. Conveniently located near Saanichton Village, Sidney, BC Ferries and the airport, with shops close at hand.
The Gallery
Step Inside
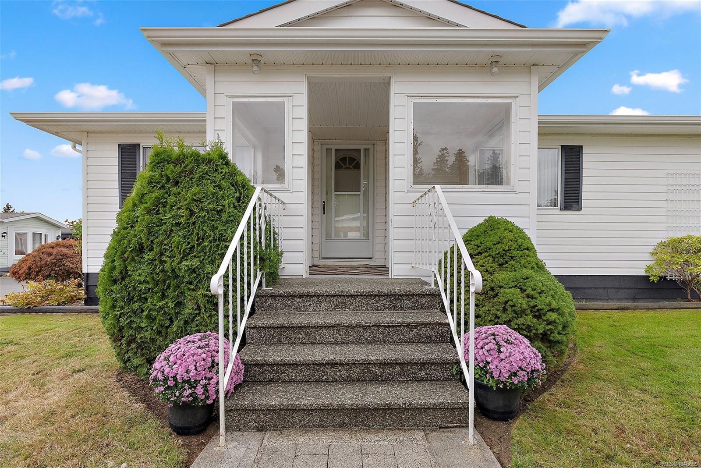
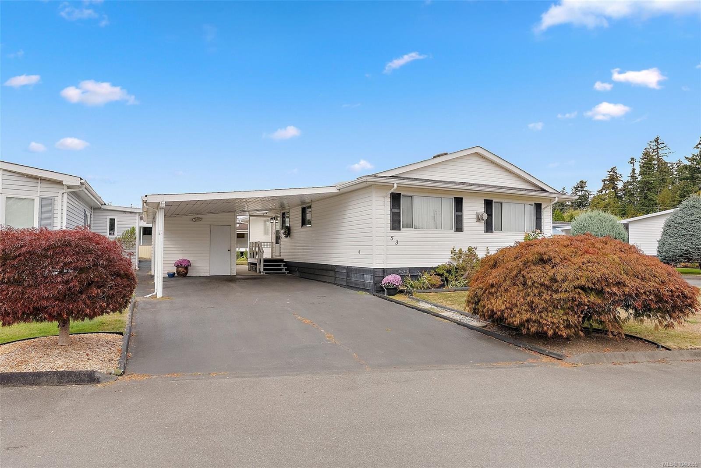
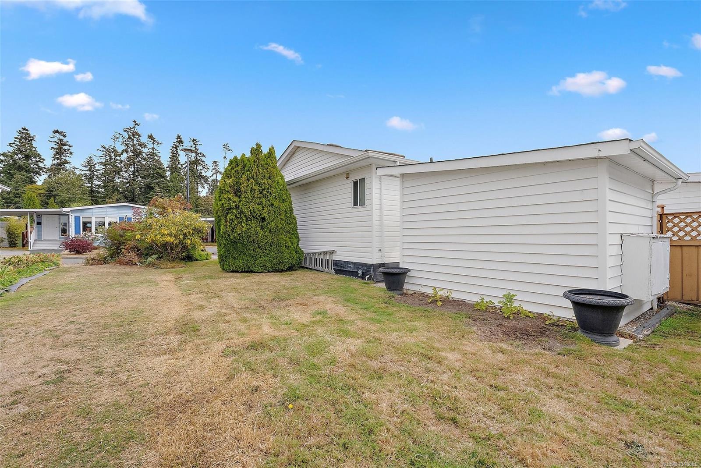
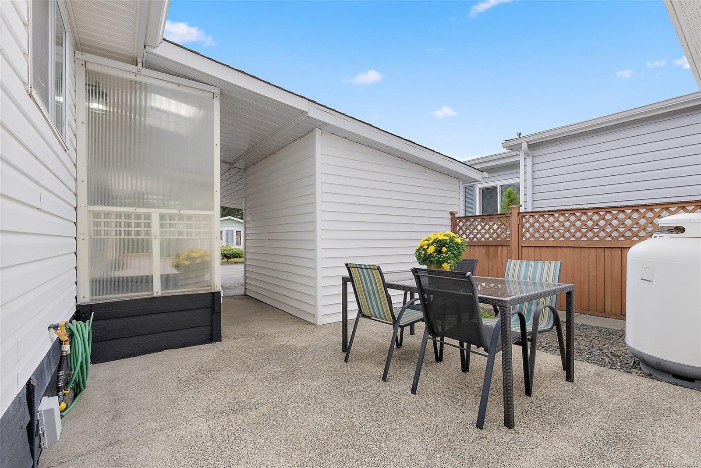
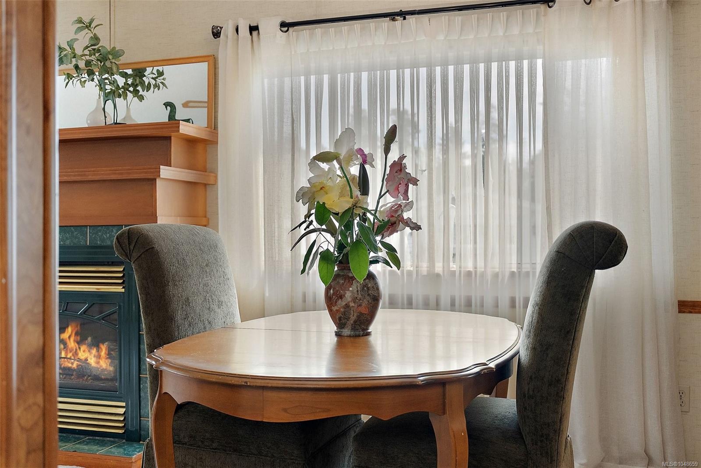
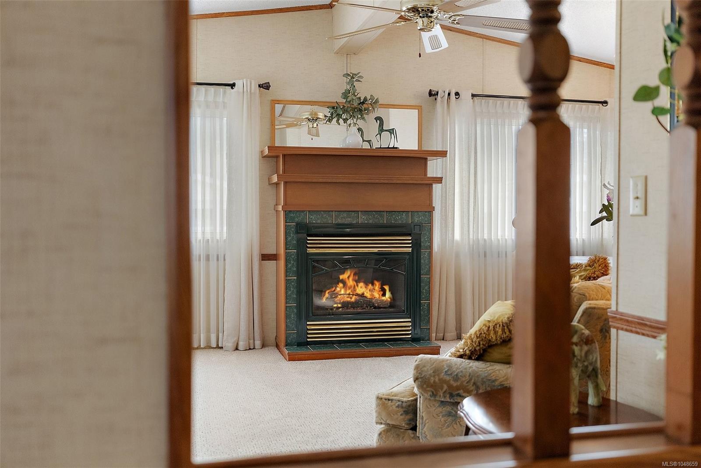
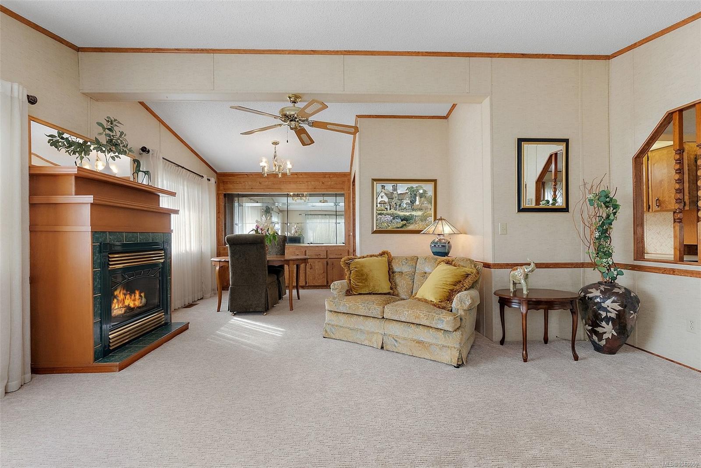
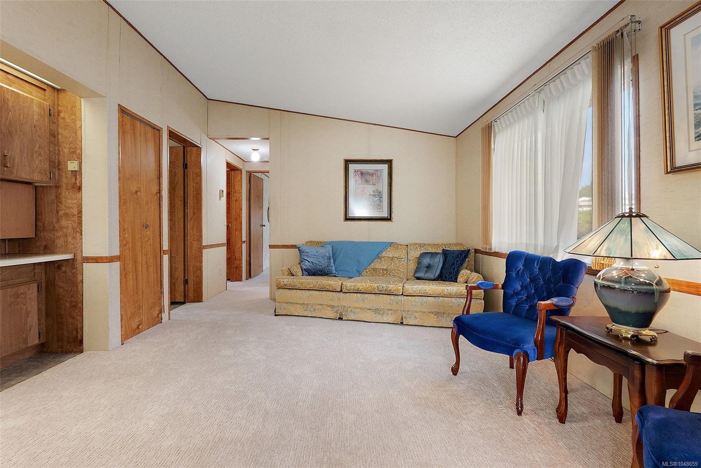
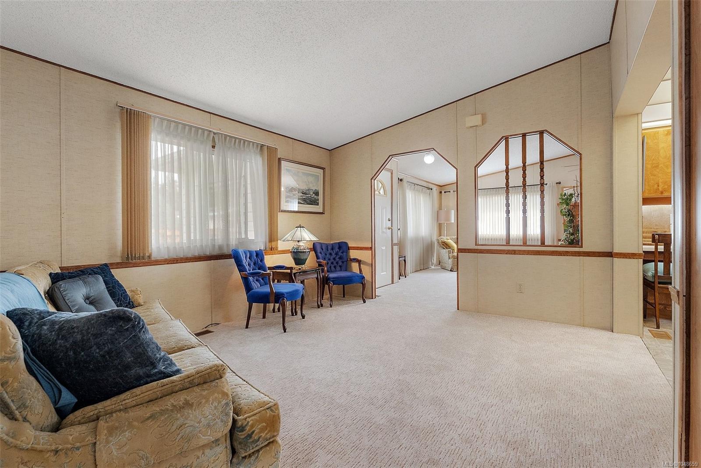
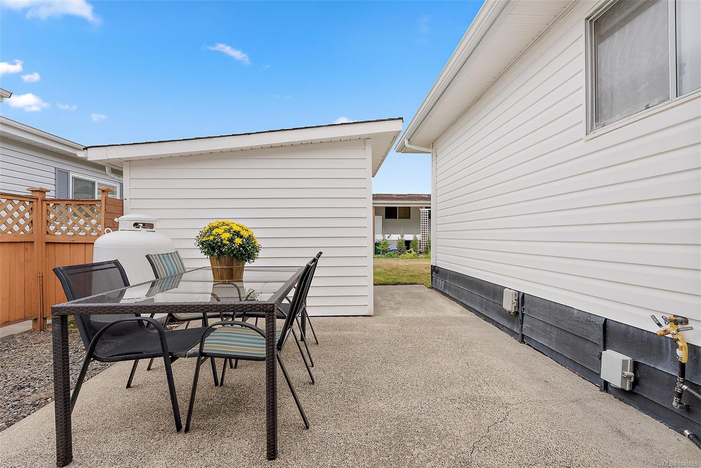
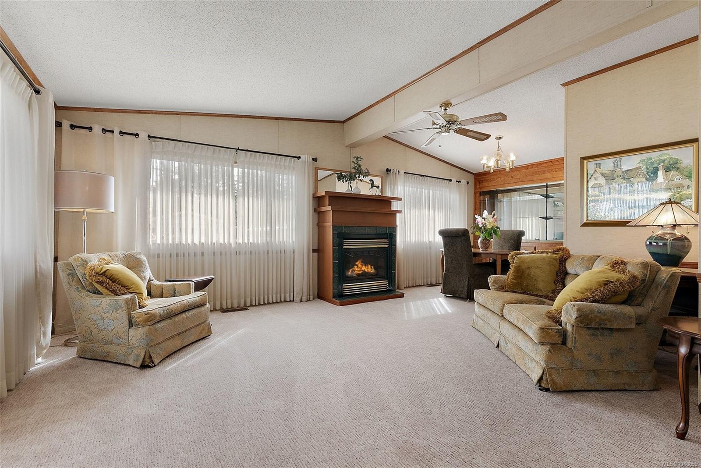
Welcome to Central Saanich Estates!
The Details
Property Highlights
Bedrooms
2
Bathrooms
2
Living Area
1,245 sqft
Year Built
1987
Lot Size
0.00 acres
Building Type
Manufactured Home
Cooling
None
Fireplace
Parking
2
Room By Room
Inside the Floor Plan
Bathroom
Level: Main level
Dimensions: 4-Piece
Bathroom
Level: Main level
Dimensions: 3-Piece
Bedroom
Level: Main level
Dimensions: 10 ft x 9 ft
Bedroom
Level: Main level
Dimensions: 13 ft x 11 ft
Dining room
Level: Main level
Dimensions: 9 ft x 9 ft
Family room
Level: Main level
Dimensions: 13 ft x 11 ft
Kitchen
Level: Main level
Dimensions: 13 ft x 11 ft
Living room
Level: Main level
Dimensions: 17 ft x 14 ft
Office
Level: Main level
Dimensions: 9 ft x 9 ft
Patio
Level: Main level
Dimensions: 12 ft x 12 ft
Porch
Level: Main level
Dimensions: 11 ft x 7 ft
Storage
Level: Main level
Dimensions: 9 ft x 7 ft
Workshop
Level: Main level
Dimensions: 9 ft x 9 ft
Location
On the Map
Schedule a Private Showing
Let's tour 53-7701 Central Saanich Rd.
Reach out directly to the Miller Real Estate Team. We'll arrange a private viewing, answer your questions, and walk you through everything this home has to offer.
Miller Real Estate Team
REMAX Professionals
Nanaimo, British Columbia