 Miller Real Estate Team · REMAX Professionals
MLS® 1051043
Just Listed
5213 Fillinger Cres
Nanaimo, BC · V9V 1H7
3 Beds
4 Baths
2,656 sqft
0.27 ac
Built 1990
8 Days on Market
About this home
Nanaimo Living, Reimagined.
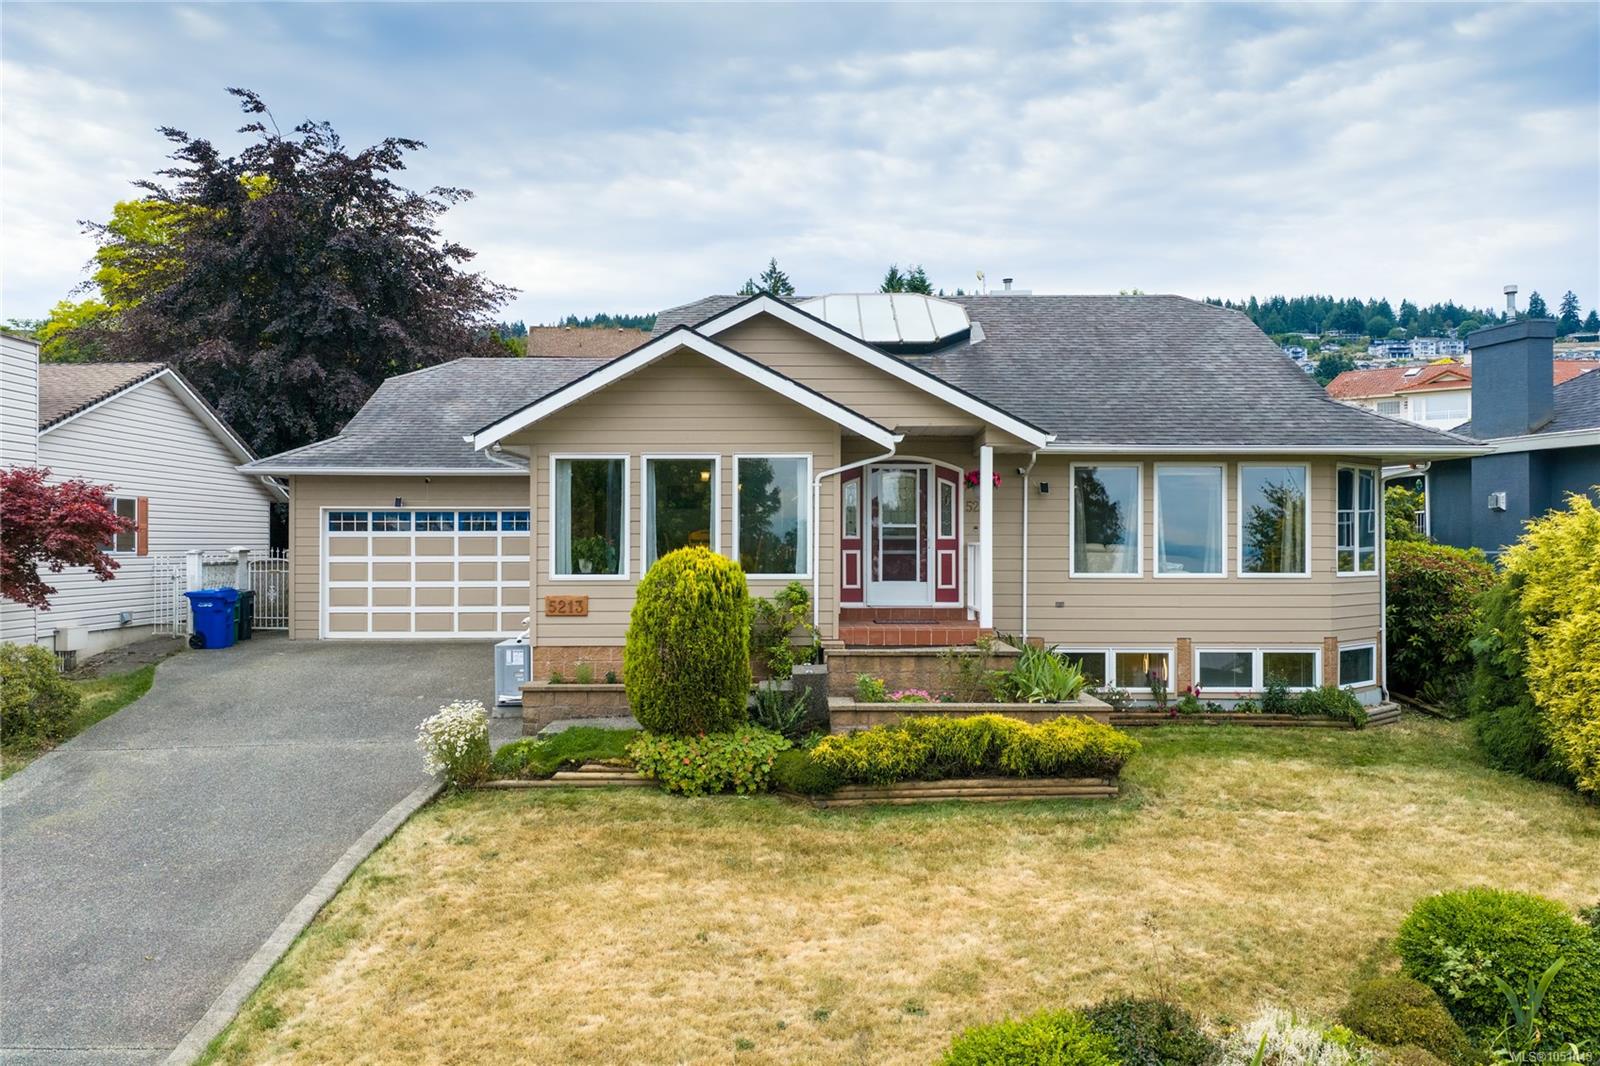
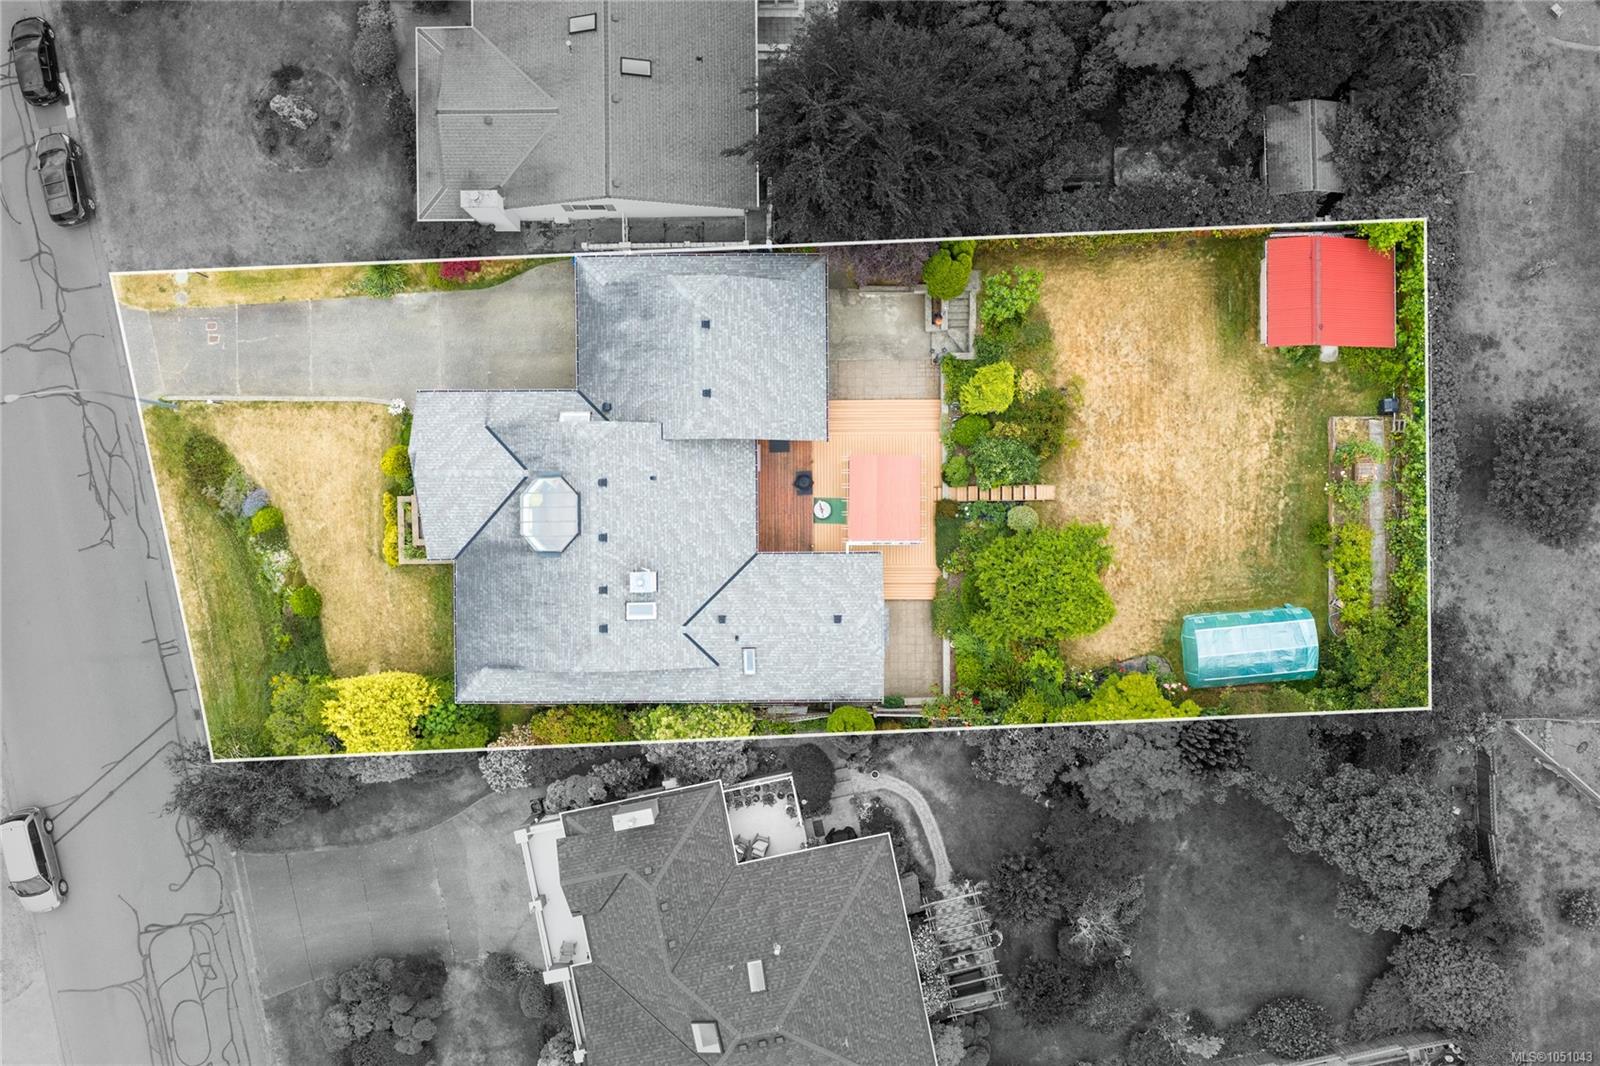
Surrounded by high-end waterfront residences in premium North Nanaimo, this custom home functions as a main-level rancher with a finished lower level, delivering an effortless coastal lifestyle. Proximity to the ocean means feeling the breeze, hearing the surf, and walking to the shore in mins—capturing the true essence of waterfront living without high taxes. Spanning 2,600+ sq ft on a private, south-facing 11,000+ sq ft lot, the main lvl frames ocean vistas through oversized windows. Inside features solid oak HW floors, a remodelled gourmet kitchen, and a primary suite complete with a custom shower and tub. The private yard is an outdoor retreat with a rebuilt deck, custom wooden pergola, and mature fruit trees. System updates provide complete peace of mind, including on-demand HW, a dual-fuel HVAC system, and 2 gas FPs. This exceptional property seamlessly fuses oceanfront proximity, refined single-level comfort, and year-round outdoor living.
The Gallery
Step Inside
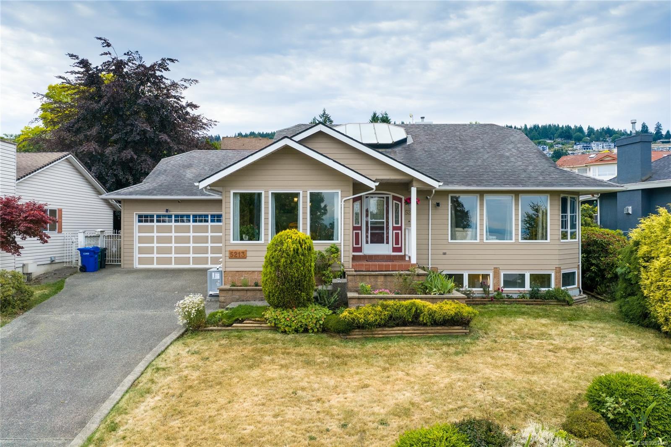
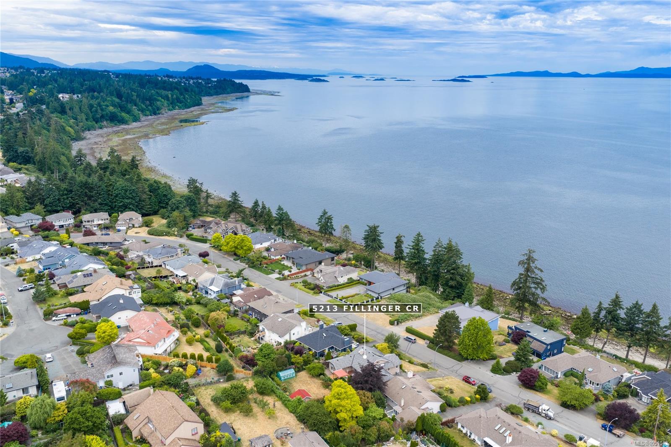
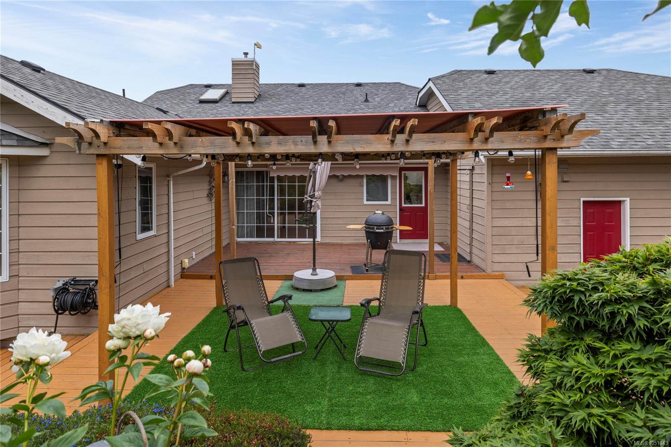
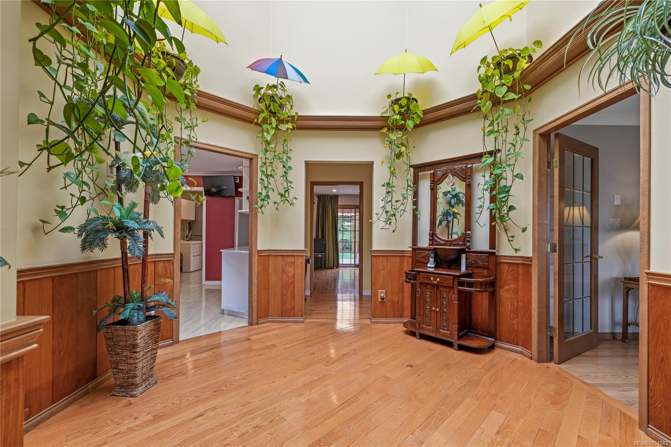
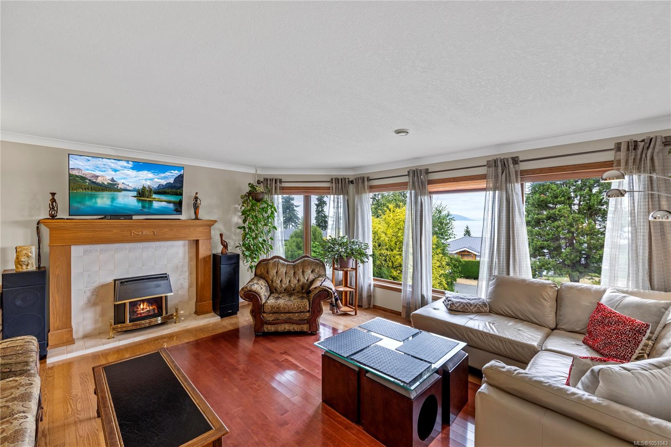
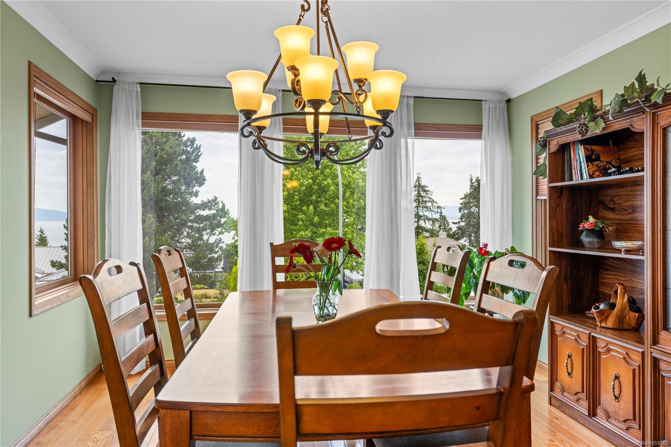
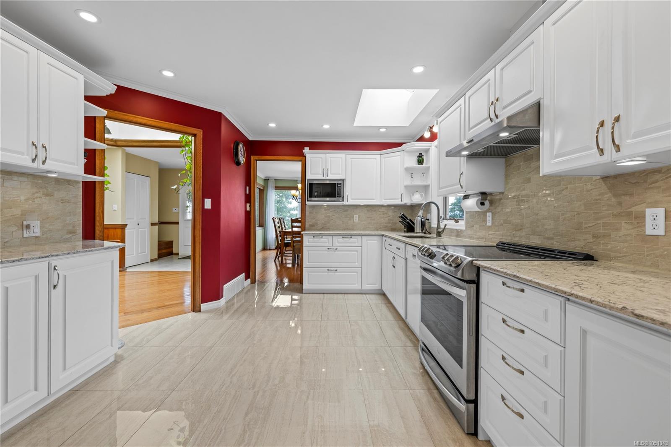
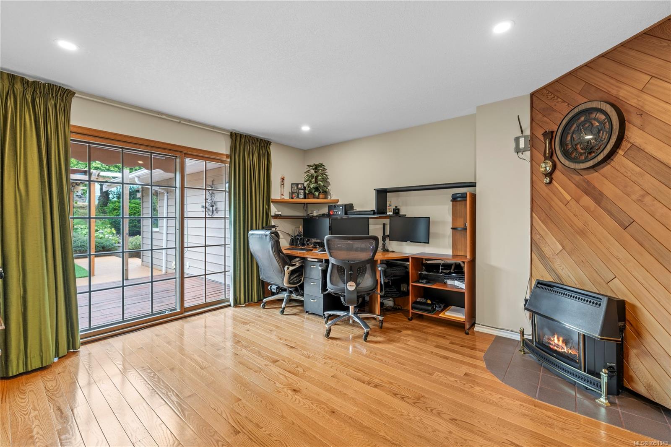
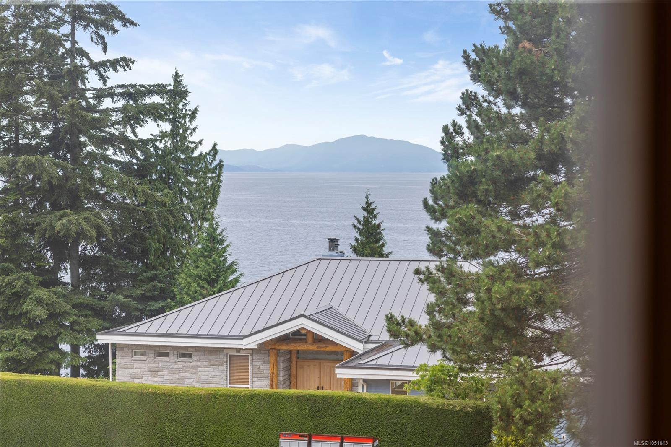
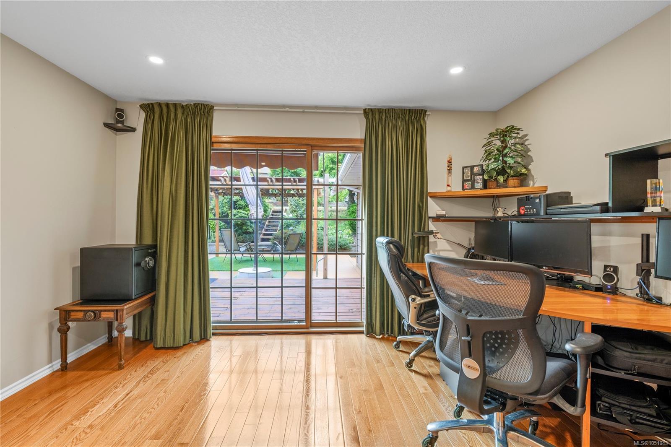
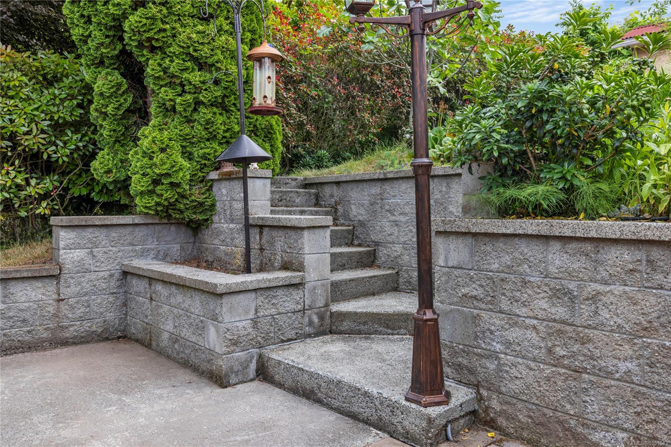
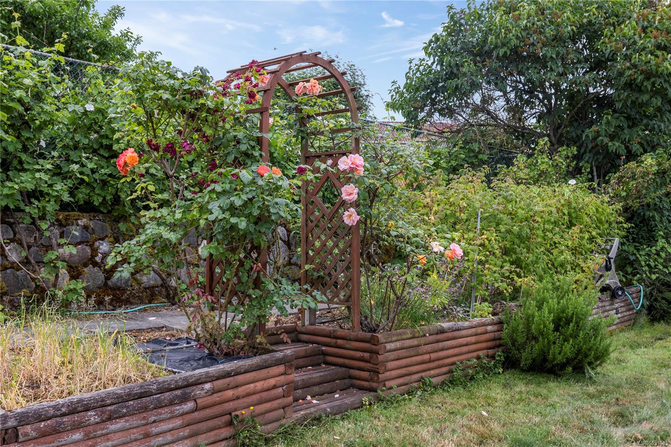
Surrounded by high-end waterfront residences in premium North Nanaimo, this custom home functions as a main-level rancher with a finished lower level, delivering an effortless coastal lifestyle.
The Details
Property Highlights
Bedrooms
3
Bathrooms
4
Living Area
2,656 sqft
Year Built
1990
Lot Size
0.27 acres
Building Type
House
Cooling
Air Conditioned
Fireplace
Parking
4
View
Ocean view
Room By Room
Inside the Floor Plan
Bathroom
Level: Main level
Dimensions: 2-Piece
Bathroom
Level: Main level
Dimensions: 2-Piece
Den
Level: Main level
Dimensions: 13\'1 x 13\'3
Dining room
Level: Main level
Dimensions: 11\'5 x 15\'5
Ensuite
Level: Main level
Dimensions: 4-Piece
Entrance
Level: Main level
Dimensions: 6\'4 x 7\'4
Kitchen
Level: Main level
Dimensions: 11\'7 x 14\'10
Laundry room
Level: Main level
Dimensions: 11\'7 x 10\'4
Living room
Level: Main level
Dimensions: 17\'5 x 15\'8
Primary Bedroom
Level: Main level
Dimensions: 15\'5 x 13\'7
Storage
Level: Main level
Dimensions: 6\'0 x 6\'0
Location
On the Map
Schedule a Private Showing
Let's tour 5213 Fillinger Cres.
Reach out directly to the Miller Real Estate Team. We'll arrange a private viewing, answer your questions, and walk you through everything this home has to offer.
Miller Real Estate Team
REMAX Professionals
Nanaimo, British Columbia