 Miller Real Estate Team · REMAX Professionals
MLS® 1050974
Just Listed
521 Mountain View Dr
Lake Cowichan, BC · V0R 2G1
4 Beds
3 Baths
2,274 sqft
0.20 ac
Built 2021
8 Days on Market
About this home
Lake Cowichan Living, Reimagined.
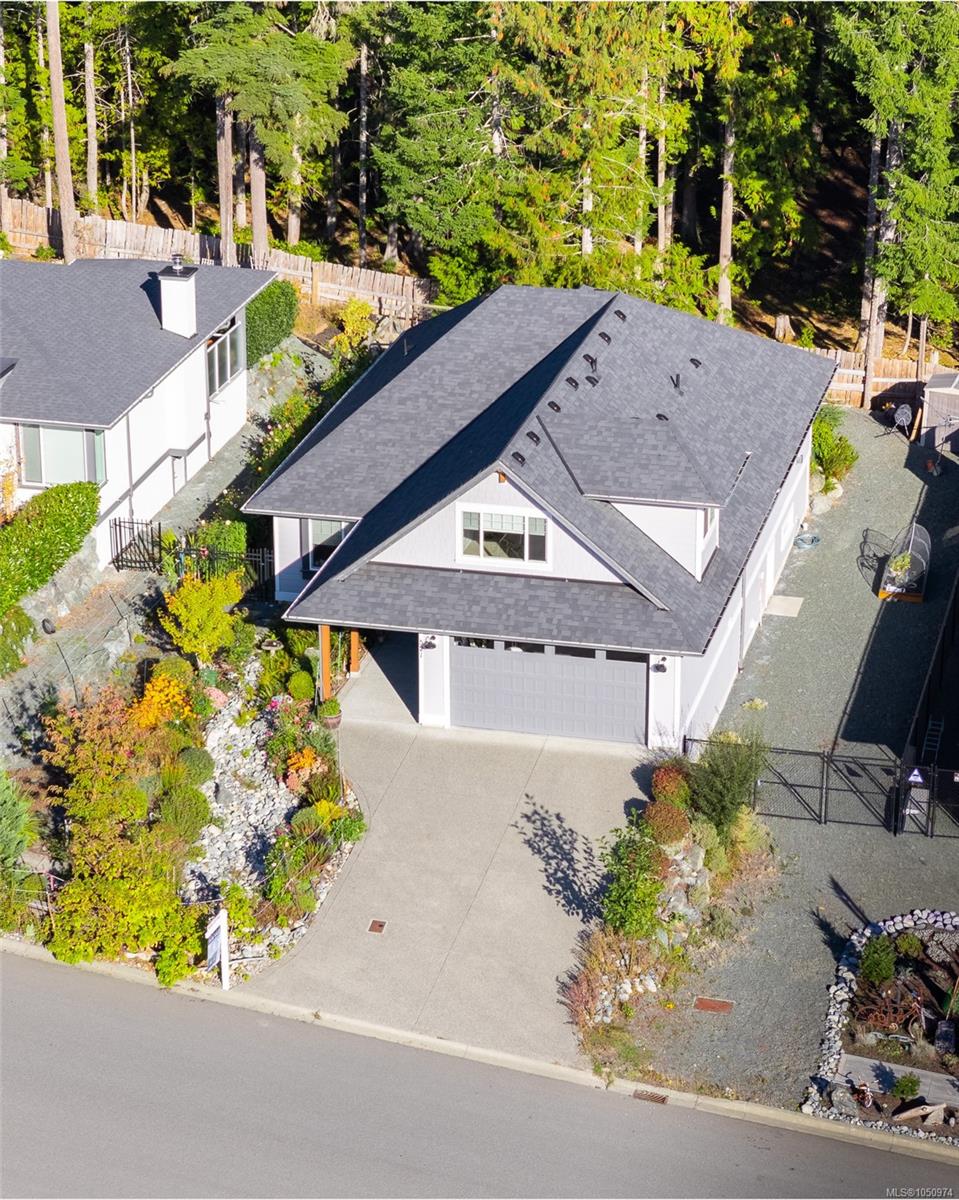
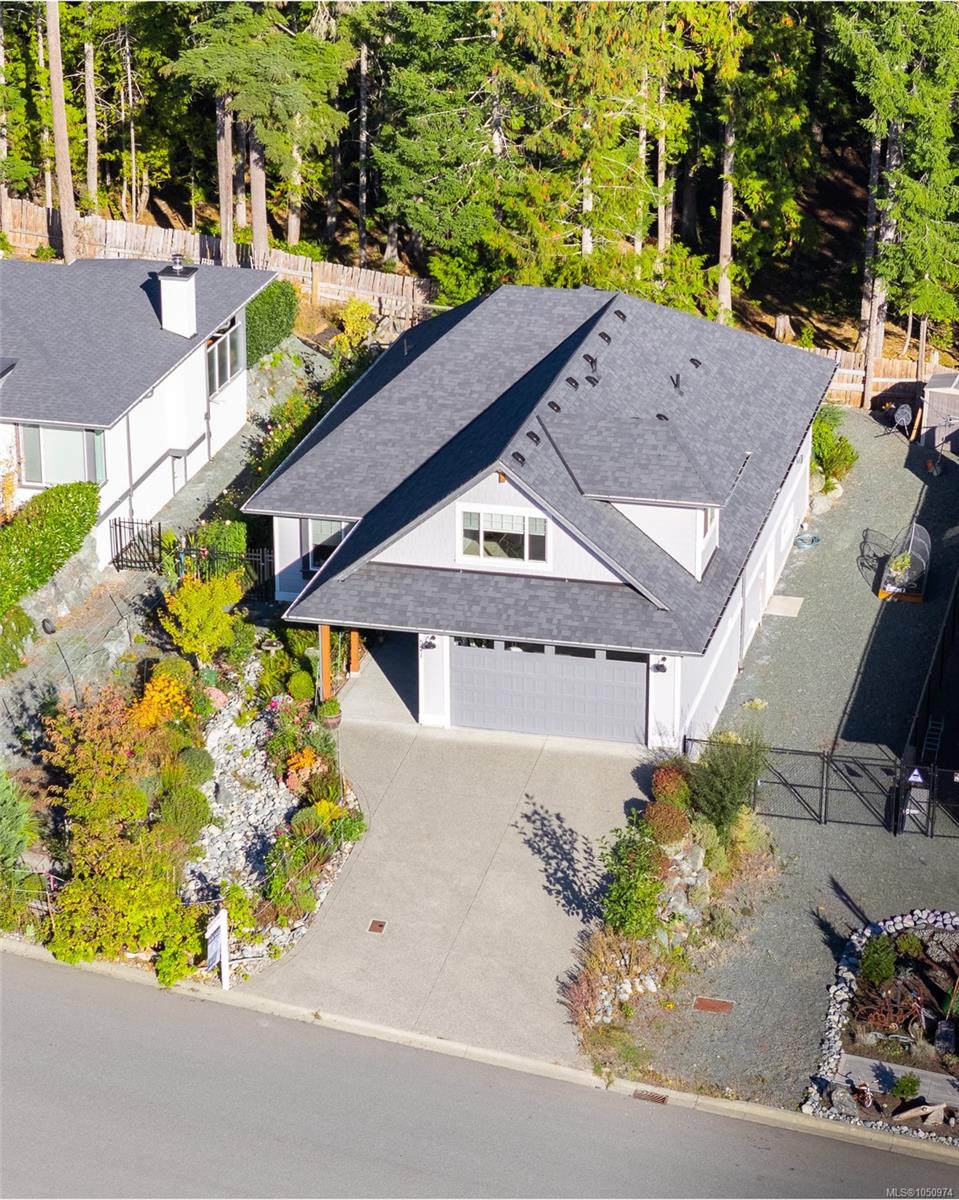
Almost new- with No GST, this one level Rancher plus bonus room above the garage is one that is sure to stand out. Main floor living with 3 bedrooms plus a separate bedroom/bathroom upstairs for your guests creates a useful and sound floor plan. Backing onto green space/trees, you will love the quiet location- situated in the most recent development phase at the end of a no thru road!
Built by Main Construction, a local reputable Builder, find over 2200 finished sq ft with a full sized 5 foot plus walk out crawl space! RV/Boat or Trailer parking on your property, side gated and fenced for your pets and Vegetable garden beds everywhere- 521 Mtn View has something for everyone.
The Slopes in Lake Cowichan offers a lifestyle perfect for retirees or that safety, friendliness and confidence to raise your young family! This Canada FireSmart certified neighbourhood also includes walking trails, parks with close distance to all amenities.
You will soon love this home and community.
Built by Main Construction, a local reputable Builder, find over 2200 finished sq ft with a full sized 5 foot plus walk out crawl space! RV/Boat or Trailer parking on your property, side gated and fenced for your pets and Vegetable garden beds everywhere- 521 Mtn View has something for everyone.
The Slopes in Lake Cowichan offers a lifestyle perfect for retirees or that safety, friendliness and confidence to raise your young family! This Canada FireSmart certified neighbourhood also includes walking trails, parks with close distance to all amenities.
You will soon love this home and community.
The Gallery
Step Inside
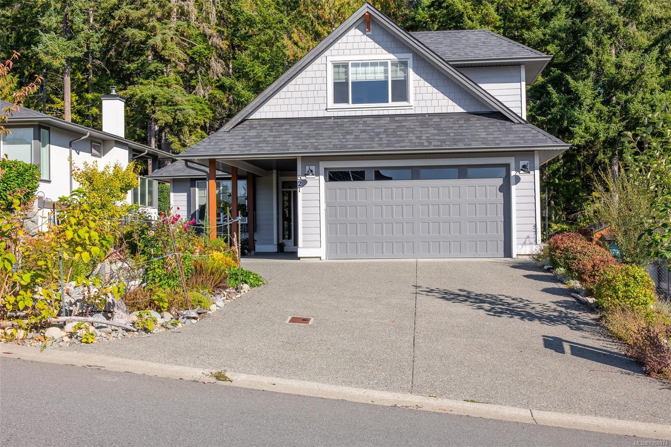
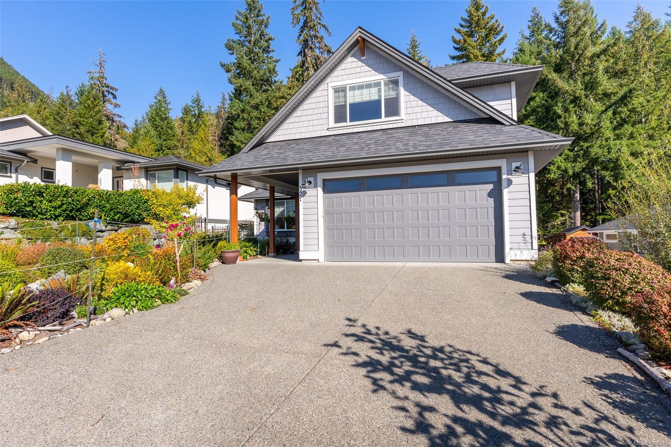
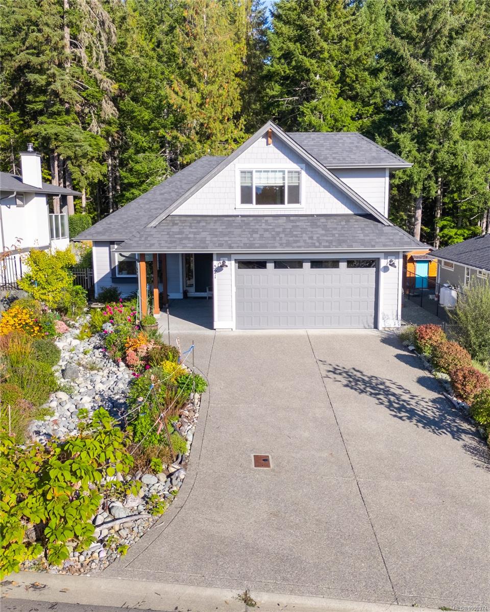
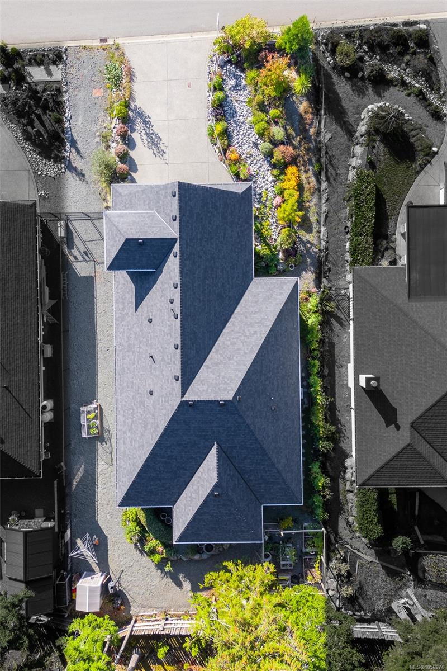
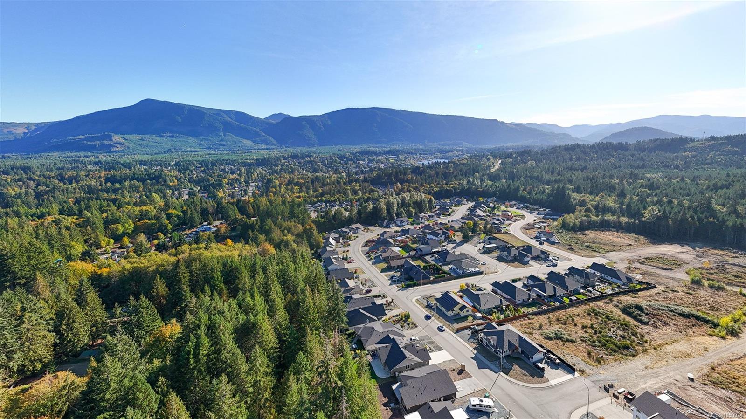
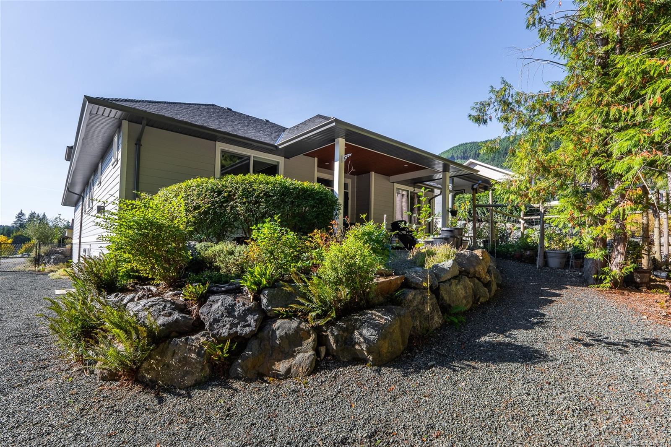
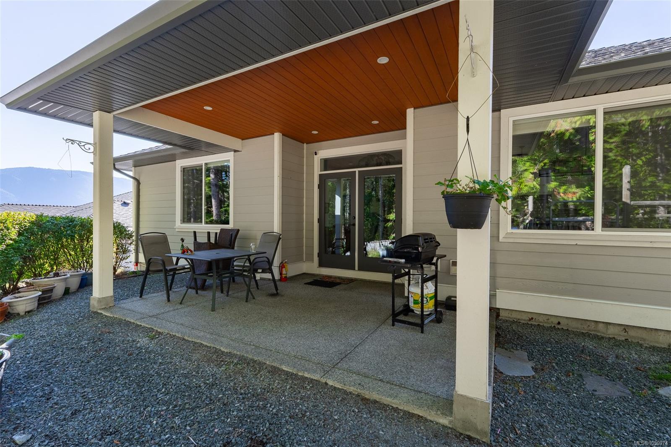
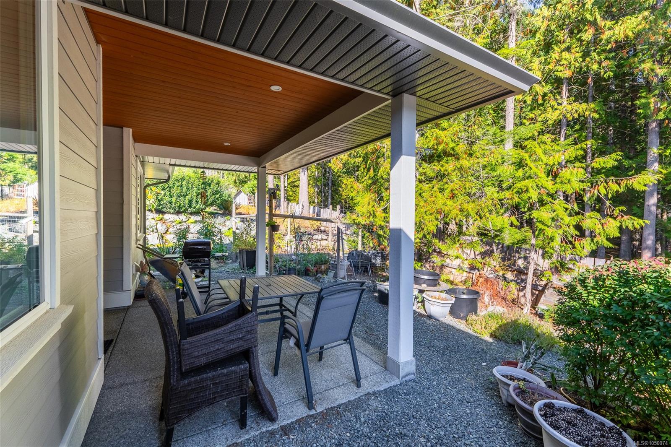
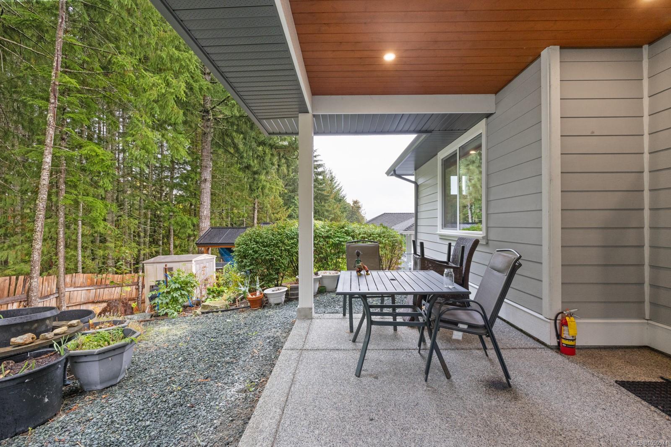
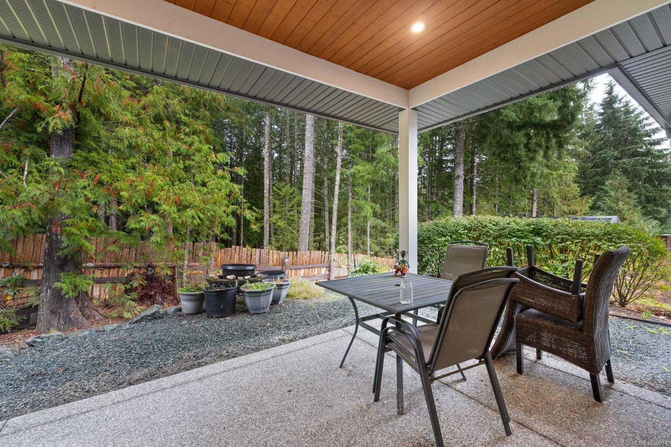
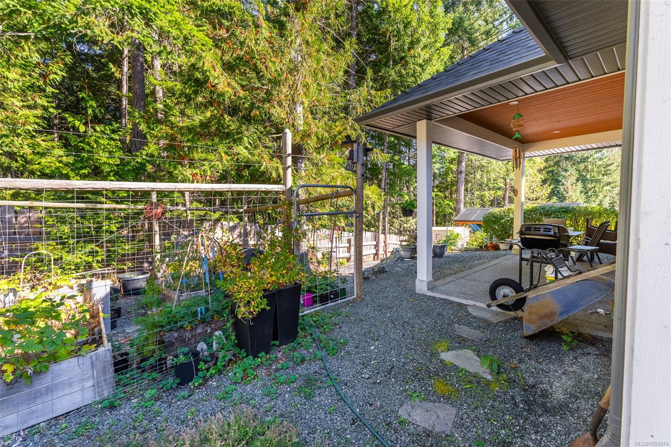
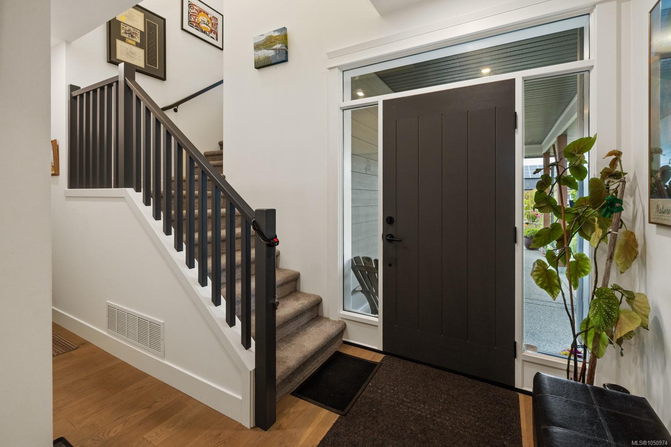
Almost new- with No GST, this one level Rancher plus bonus room above the garage is one that is sure to stand out.
The Details
Property Highlights
Bedrooms
4
Bathrooms
3
Living Area
2,274 sqft
Year Built
2021
Lot Size
0.20 acres
Building Type
House
Cooling
Air Conditioned
Fireplace
Parking
4
View
Mountain view
Room By Room
Inside the Floor Plan
Bathroom
Level: Main level
Dimensions: 4-Piece
Bathroom
Level: Main level
Dimensions: 4-Piece
Bedroom
Level: Main level
Dimensions: 11 ft x 11 ft
Bedroom
Level: Main level
Dimensions: 12 ft x 12 ft
Dining room
Level: Main level
Dimensions: 12 ft x 7 ft
Kitchen
Level: Main level
Dimensions: 13 ft x 13 ft
Laundry room
Level: Main level
Dimensions: 9 ft x 8 ft
Living room
Level: Main level
Dimensions: 18 ft x 16 ft
Primary Bedroom
Level: Main level
Dimensions: 15 ft x 15 ft
Location
On the Map
Schedule a Private Showing
Let's tour 521 Mountain View Dr.
Reach out directly to the Miller Real Estate Team. We'll arrange a private viewing, answer your questions, and walk you through everything this home has to offer.
Miller Real Estate Team
REMAX Professionals
Nanaimo, British Columbia