 Miller Real Estate Team · REMAX Professionals
MLS® 1051016
Just Listed
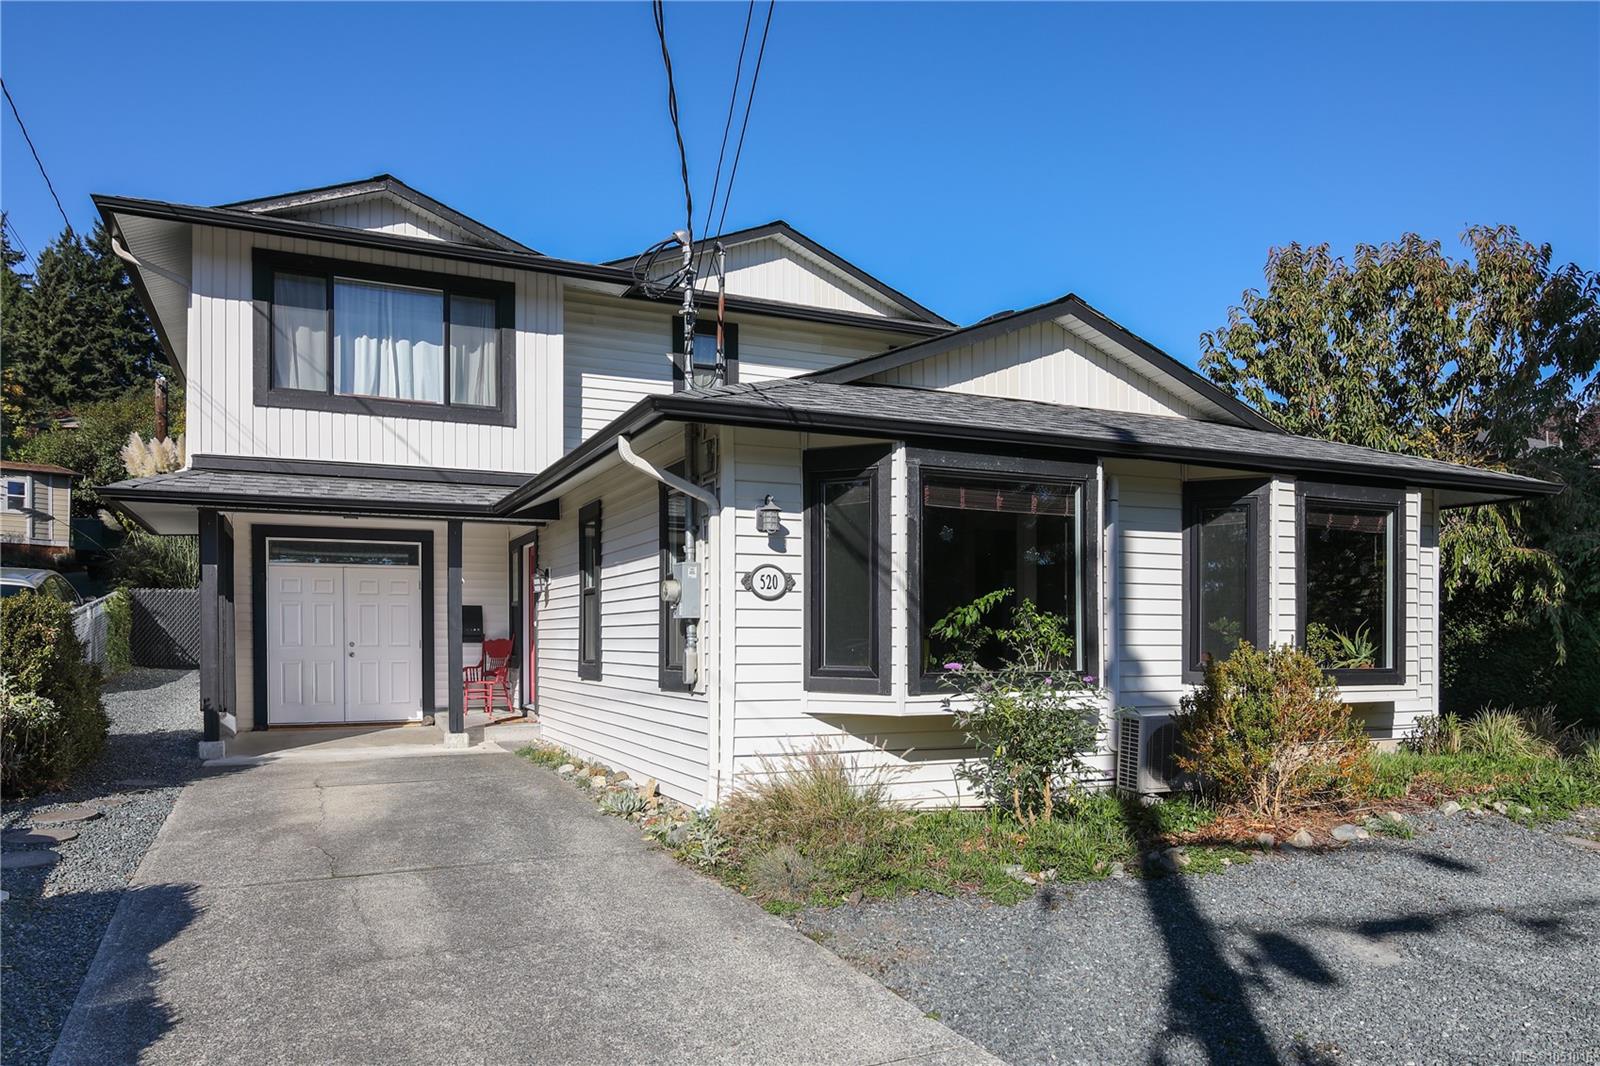
520 Elizabeth Ann Dr
Colwood, BC · V9C 3N1
3 Beds
3 Baths
1,891 sqft
0.20 ac
Built 1985
7 Days on Market
About this home
Colwood Living, Reimagined.
Located near the end of a quiet cul-de-sac in the popular Latoria area of Colwood, boarding Royal Bay, is this beautifully updated family home blending comfort, style, & functionality. Originally built in 1985, the property underwent a major renovation in 2017, adding a spacious upper-level primary suite, complete with a walk-in closet and luxurious three-piece ensuite featuring Heated Tile Floors and Sleek Zero-Threshold Tiled Shower. Additional upgrades included, New Vinyl Windows Throughout including a sliding glass door unit to the updated patio, an upgraded 200-amp electrical service was added along with a new 30 year Durable Fiberglass Shingle Roofing System, new soffits and gutters, as well as a High-Efficiency Fujitsu Heat Pump System. The rear yard is a Gardener’s dream, gently sloped and thoughtfully landscaped with multiple garden beds, perfect for enjoying sunny afternoons & cultivating your own fruits and vegetables, creating your very own dream oasis.
The Gallery
Step Inside
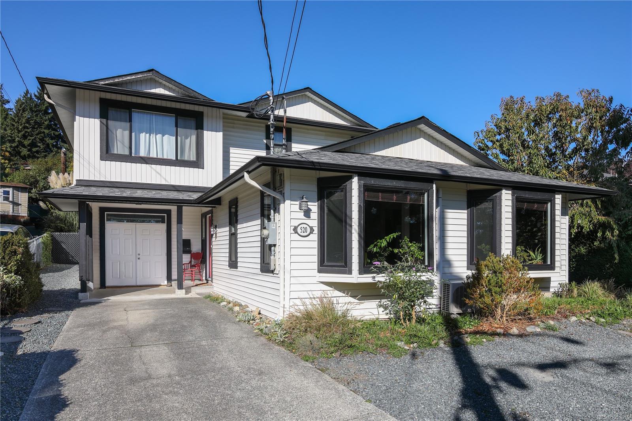
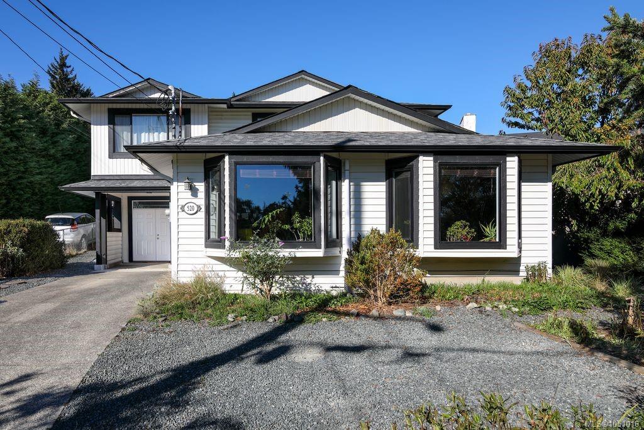
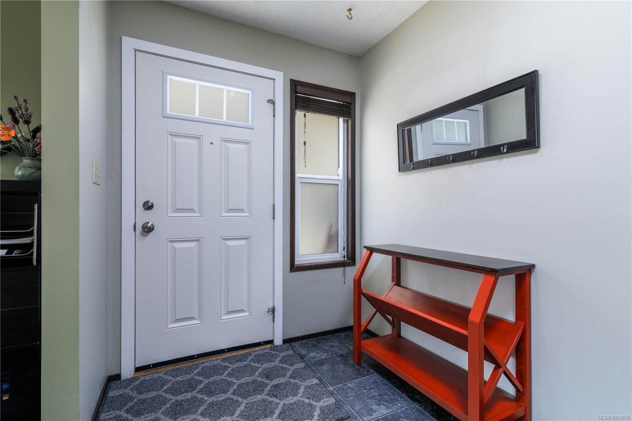
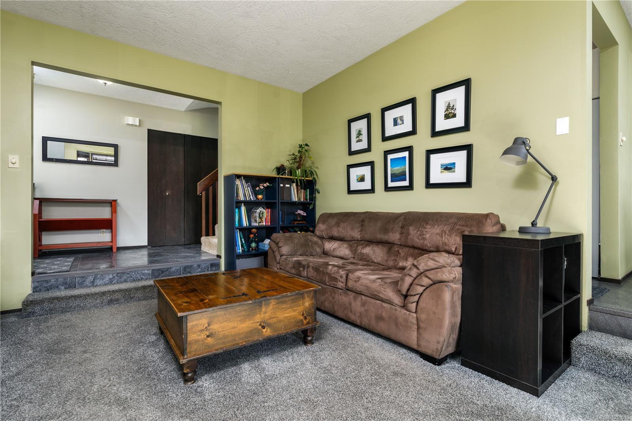
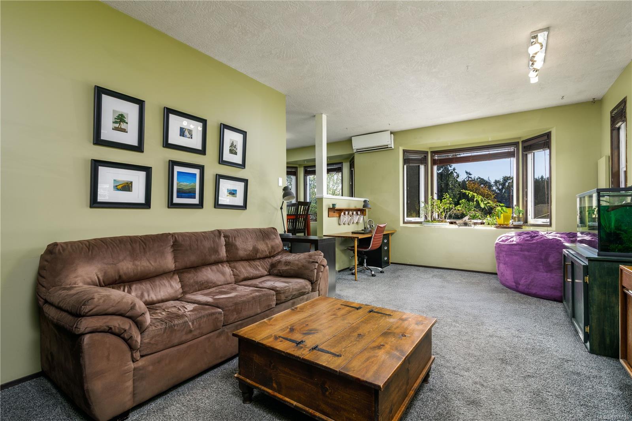
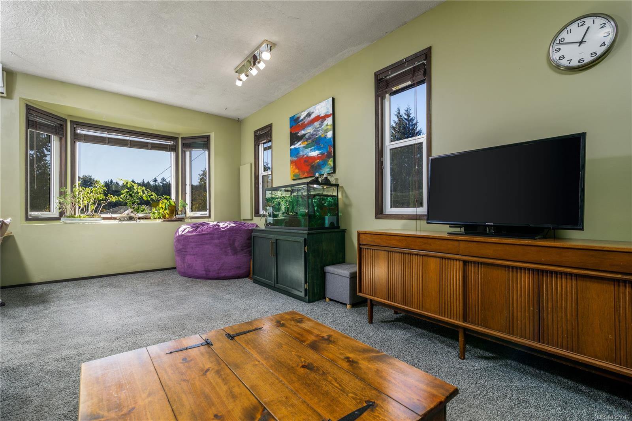
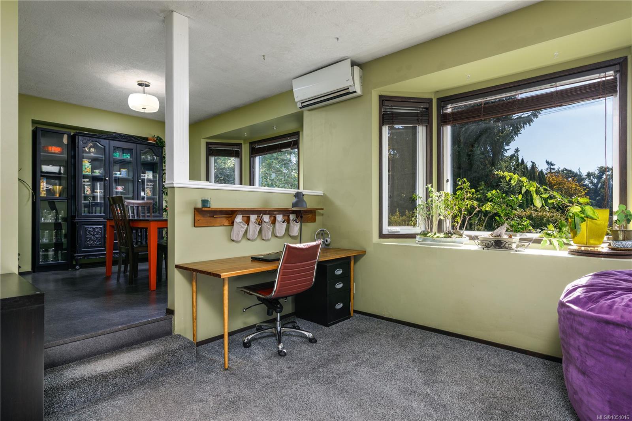
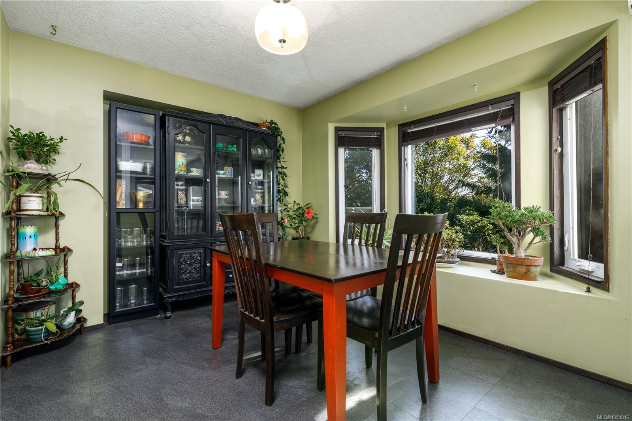
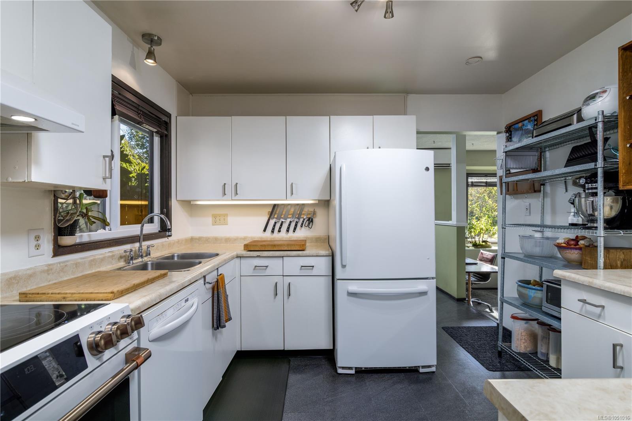
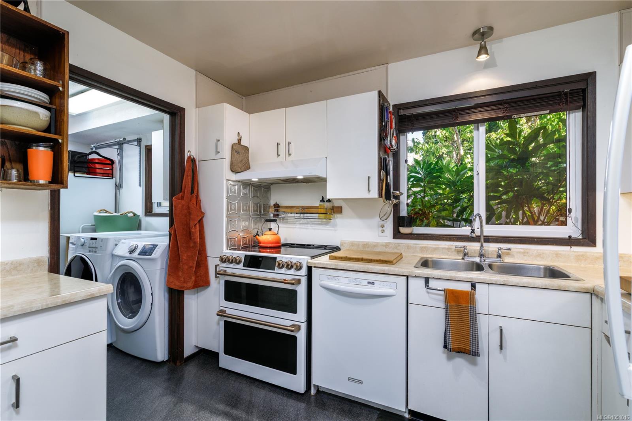
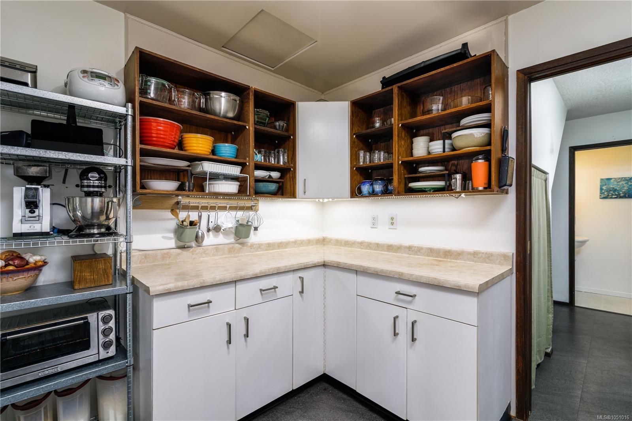
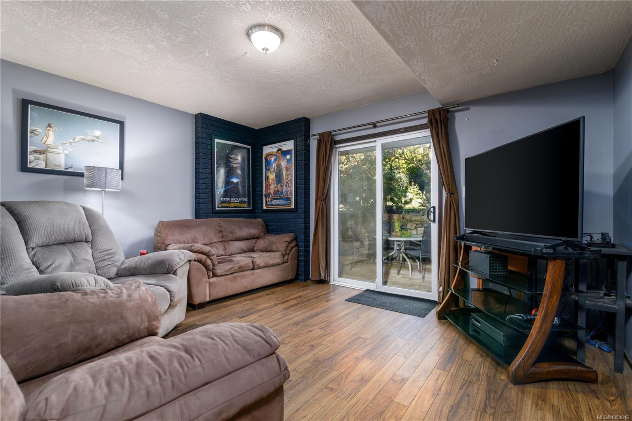
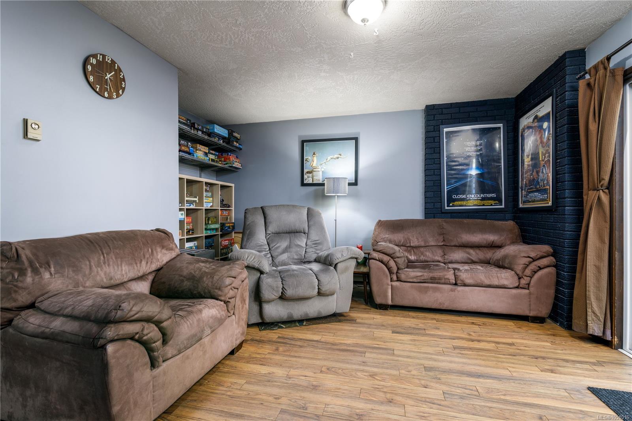
Located near the end of a quiet cul-de-sac in the popular Latoria area of Colwood, boarding Royal Bay, is this beautifully updated family home blending comfort, style, & functionality.
The Details
Property Highlights
Bedrooms
3
Bathrooms
3
Living Area
1,891 sqft
Year Built
1985
Lot Size
0.20 acres
Building Type
House
Cooling
Air Conditioned
Parking
2
View
Mountain view
Room By Room
Inside the Floor Plan
Bathroom
Level: Main level
Dimensions: 2-Piece
Dining room
Level: Main level
Dimensions: 11\'0 x 9\'0
Entrance
Level: Main level
Dimensions: 14\'4 x 5\'8
Family room
Level: Main level
Dimensions: 14\'0 x 14\'0
Kitchen
Level: Main level
Dimensions: 10\'7 x 10\'6
Laundry room
Level: Main level
Dimensions: 9\'3 x 8\'3
Living room
Level: Main level
Dimensions: 20\'2 x 12\'0
Office
Level: Main level
Dimensions: 8\'5 x 7\'9
Workshop
Level: Main level
Dimensions: 13\'10 x 11\'4
Location
On the Map
Schedule a Private Showing
Let's tour 520 Elizabeth Ann Dr.
Reach out directly to the Miller Real Estate Team. We'll arrange a private viewing, answer your questions, and walk you through everything this home has to offer.
Miller Real Estate Team
REMAX Professionals
Nanaimo, British Columbia