 Miller Real Estate Team · REMAX Professionals
MLS® 1050584
Featured Listing
5112 Compton Rd
Port Alberni, BC · V9Y 7B6
3 Beds
2 Baths
1,386 sqft
0.14 ac
Built 2022
11 Days on Market
About this home
Port Alberni Living, Reimagined.
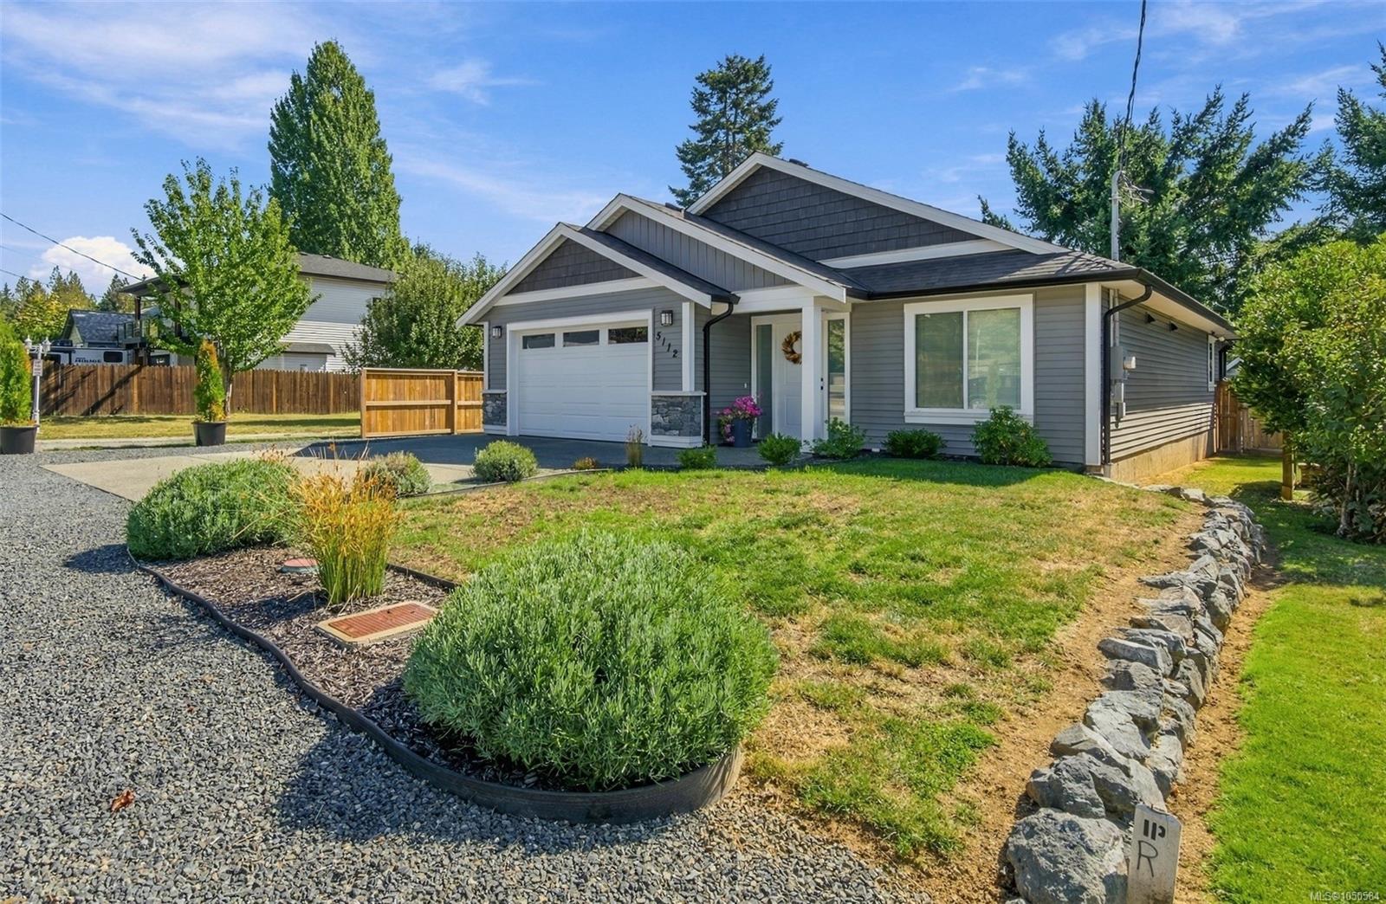
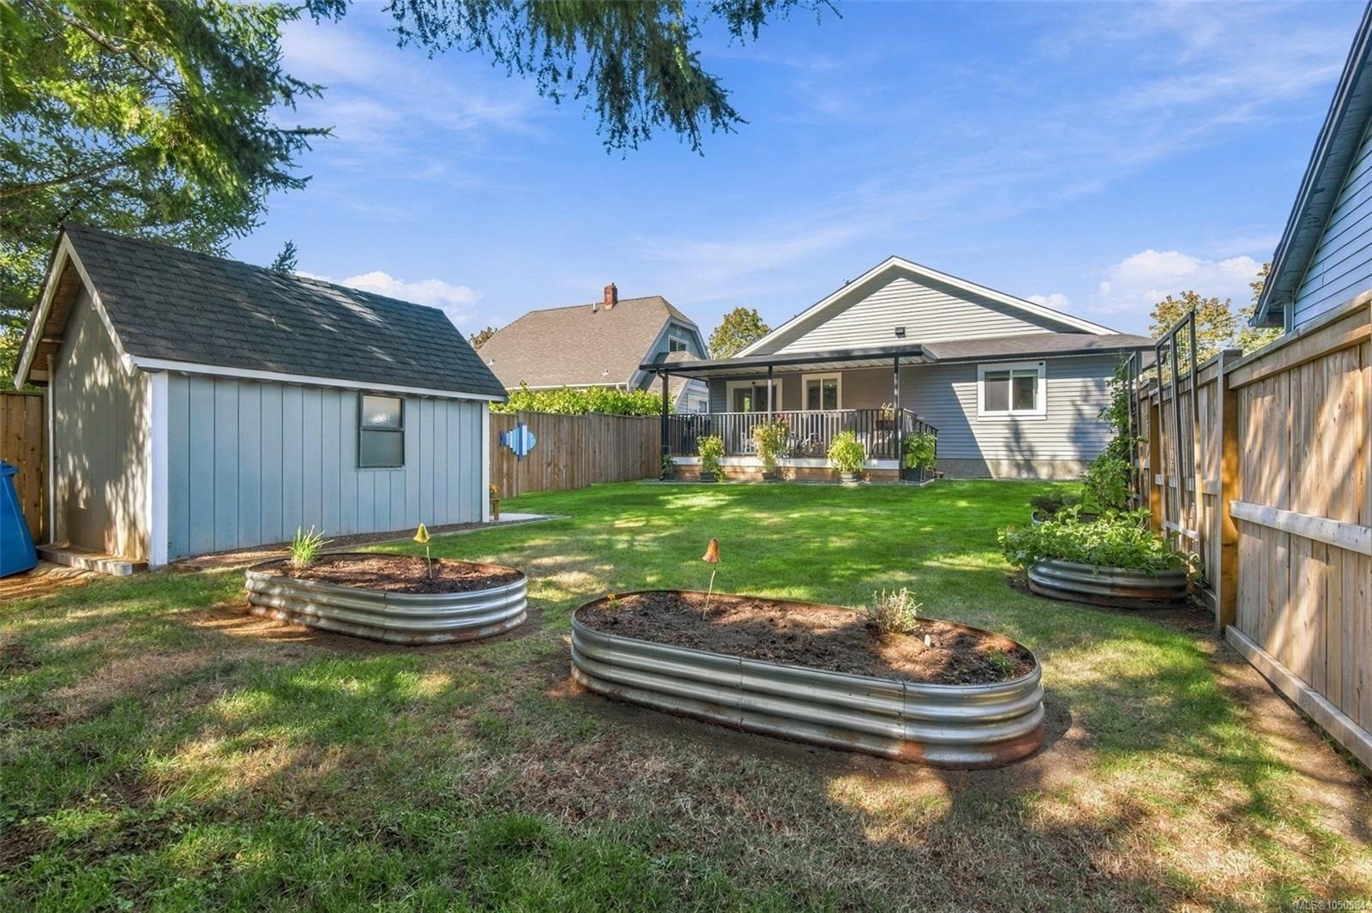
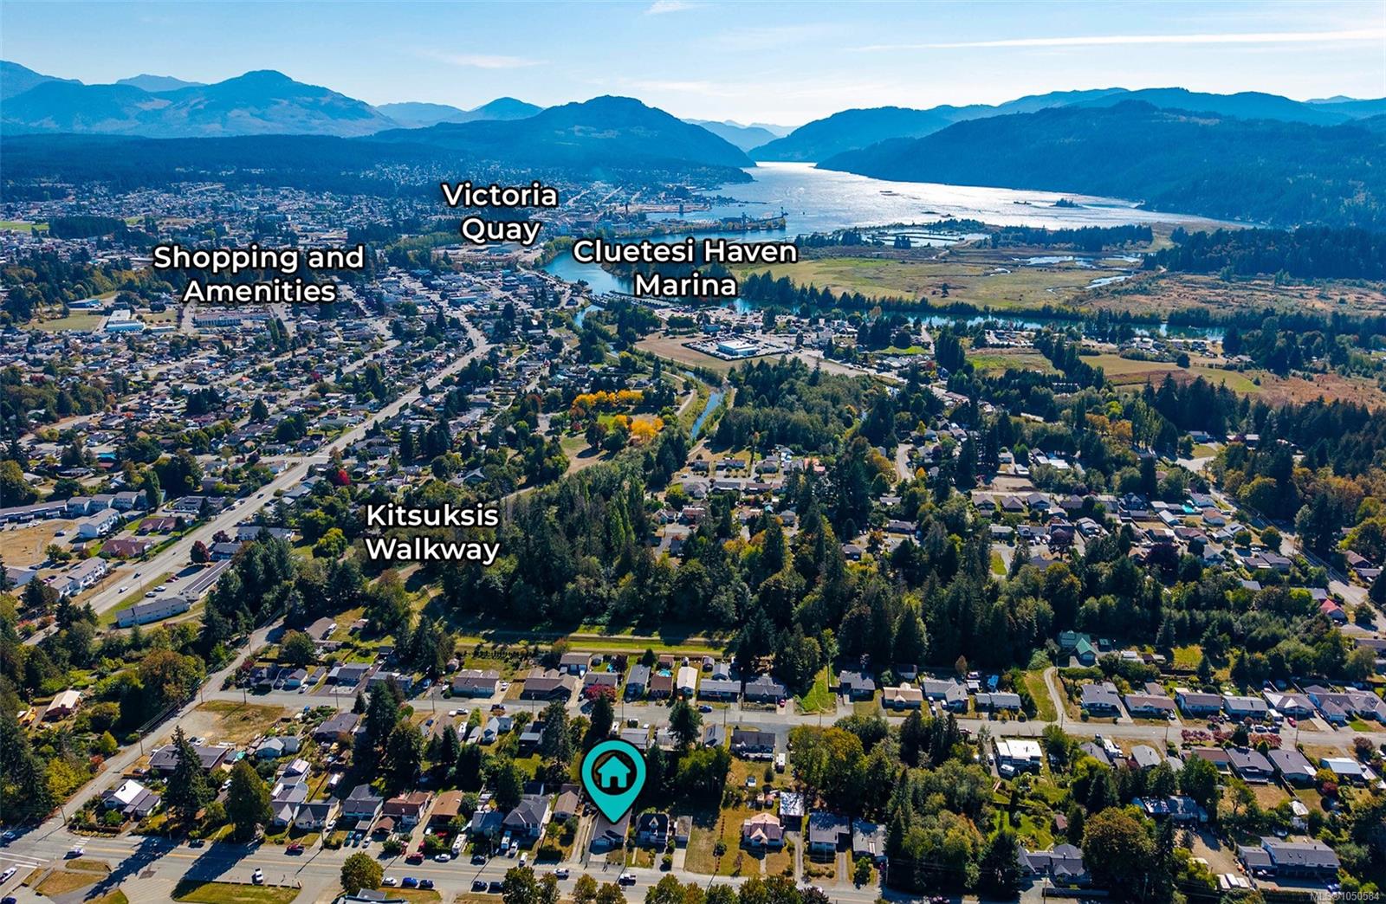
Sunlight pours through the skylight in the vaulted ceiling into the vibrant heart of this four-year-young North Alberni rancher, where the open-concept living room, kitchen, and dining area were built for gathering. The living room's shiplap feature wall and electric fireplace flow into a kitchen made for real life: shaker cabinetry, new quartz counters, a large pantry, and an eat-in island. Summers belong on the newly covered back deck; once the weather turns, the kitchen becomes the spot where everyone ends up. The primary bedroom offers a walk-in closet and updated ensuite with heated floors. Two more bedrooms, a full bathroom, and an attached double garage round out the main level. Outside, a fully fenced backyard with mature landscaping and raised garden beds meets a newly covered deck, garden shed, and RV/boat parking. Steps from Tsuma-as Elementary and the Kitsuksis Walkway, with the 2-5-10 warranty remaining. Reach out any time to arrange your private viewing.
The Gallery
Step Inside
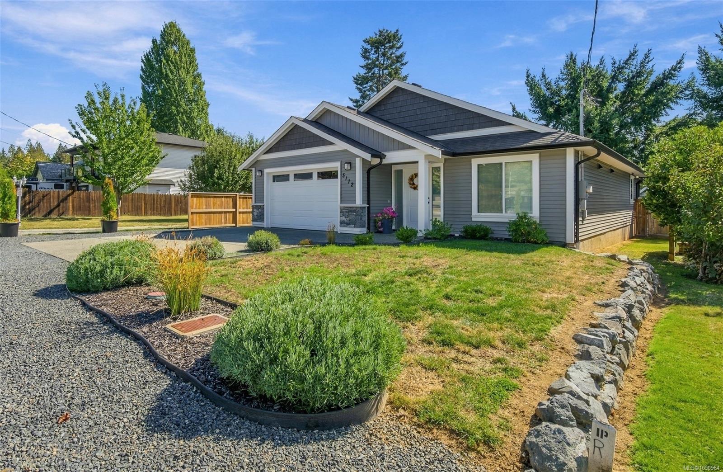
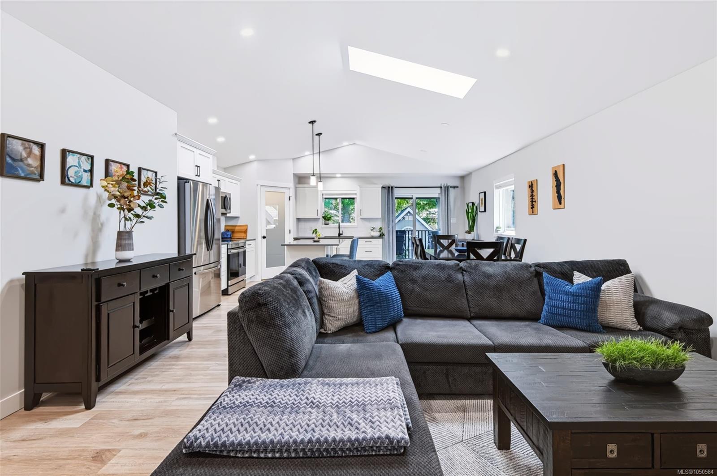
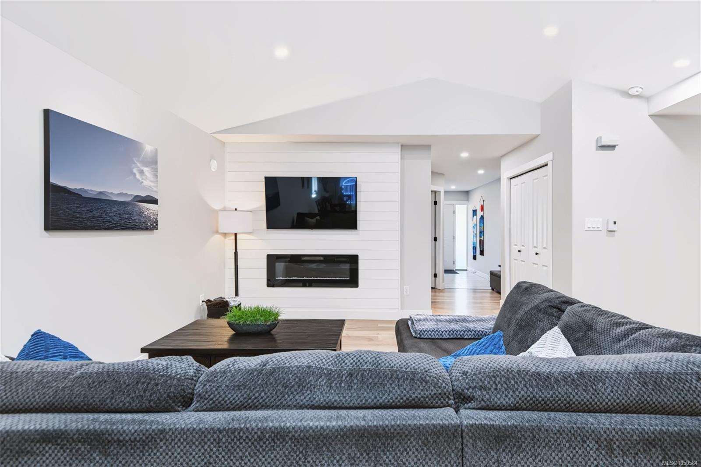
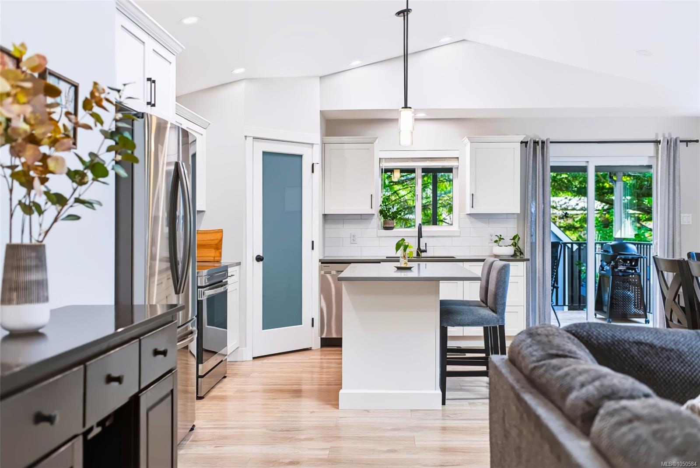
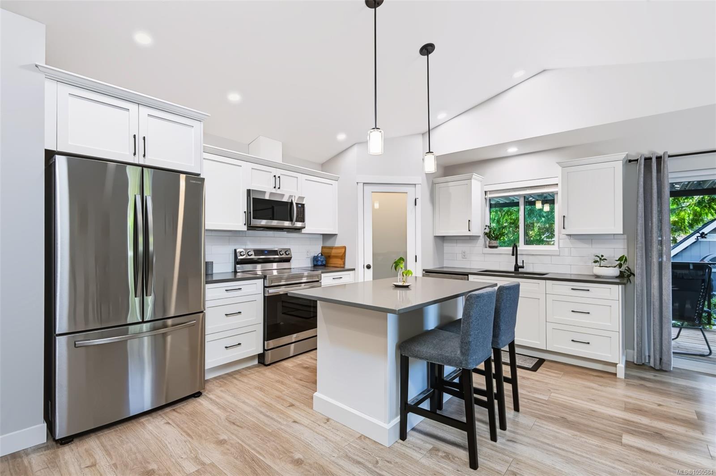
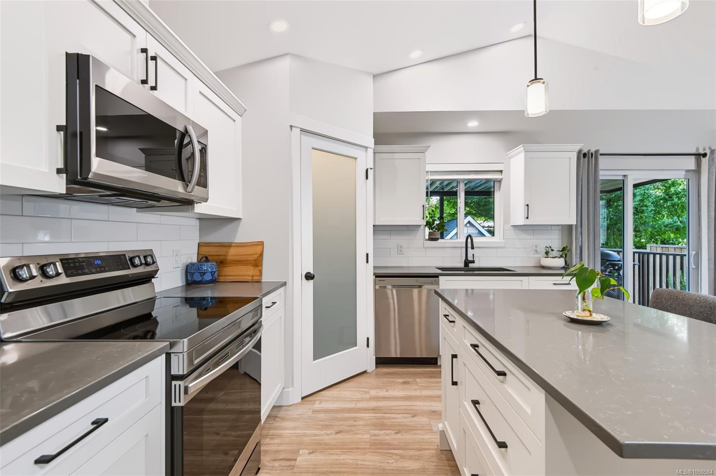
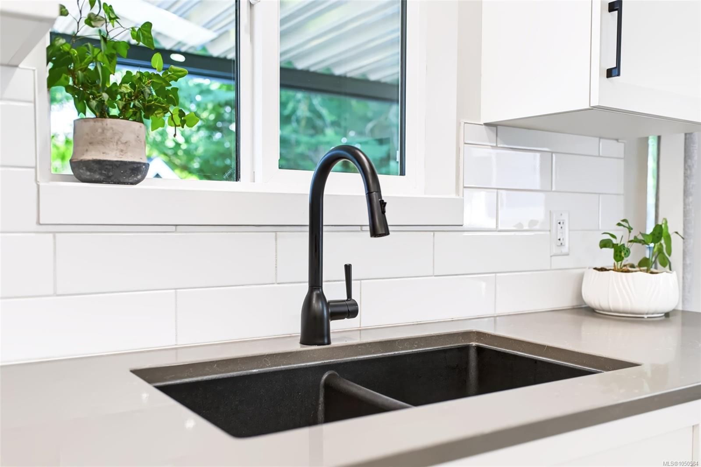
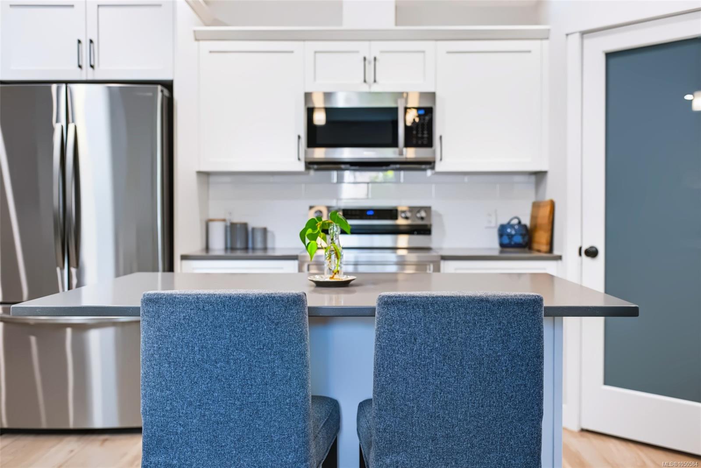
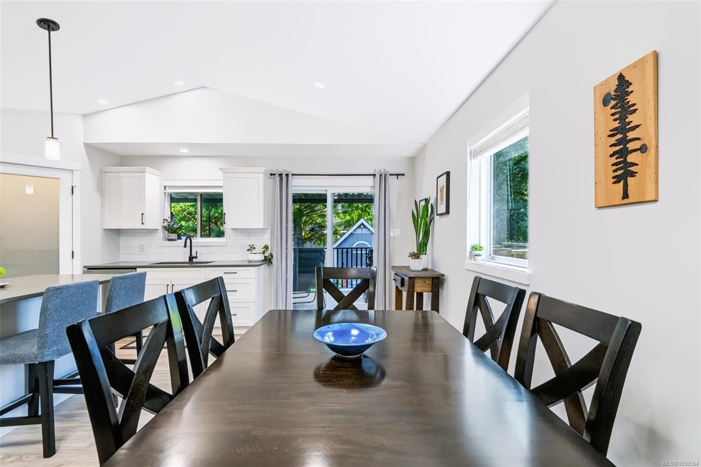
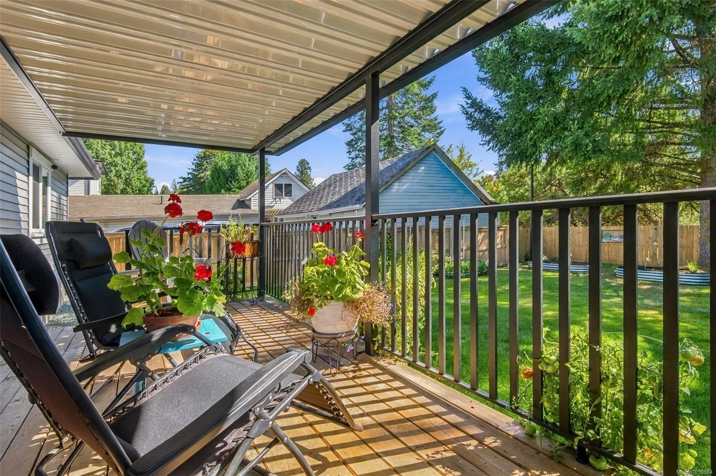
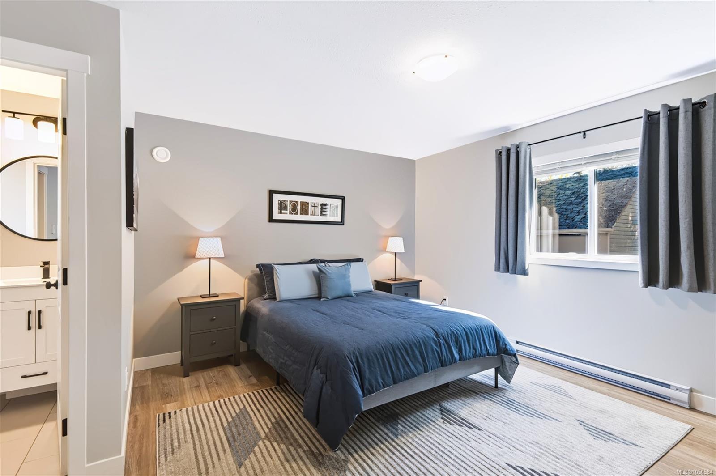
Sunlight pours through the skylight in the vaulted ceiling into the vibrant heart of this four-year-young North Alberni rancher, where the open-concept living room, kitchen, and dining area were built for gathering.
The Details
Property Highlights
Bedrooms
3
Bathrooms
2
Living Area
1,386 sqft
Year Built
2022
Lot Size
0.14 acres
Building Type
House
Cooling
None
Fireplace
Parking
4
Room By Room
Inside the Floor Plan
Bathroom
Level: Main level
Dimensions: 4-Piece
Bedroom
Level: Main level
Dimensions: 10\'4 x 9\'8
Bedroom
Level: Main level
Dimensions: 12\'3 x 8\'11
Dining room
Level: Main level
Dimensions: 17\'1 x 6\'5
Ensuite
Level: Main level
Dimensions: 3-Piece
Entrance
Level: Main level
Dimensions: 9\'10 x 6\'9
Kitchen
Level: Main level
Dimensions: 17\'1 x 11\'5
Laundry room
Level: Main level
Dimensions: 7\'0 x 6\'0
Living room
Level: Main level
Dimensions: 18\'2 x 12\'8
Primary Bedroom
Level: Main level
Dimensions: 16\'0 x 14\'0
Location
On the Map
Schedule a Private Showing
Let's tour 5112 Compton Rd.
Reach out directly to the Miller Real Estate Team. We'll arrange a private viewing, answer your questions, and walk you through everything this home has to offer.
Miller Real Estate Team
REMAX Professionals
Nanaimo, British Columbia