 Miller Real Estate Team · REMAX Professionals
MLS® 1051501
Just Listed
51-901 Kentwood Lane
Saanich, BC · V8Y 2Y9
4 Beds
3 Baths
1,803 sqft
0.04 ac
Built 1987
3 Days on Market
About this home
Saanich Living, Reimagined.
Bright 4-bdrm townhome in Broadmead’s desirable Falcon Ridge Estates, tucked into a quiet section of this 55+ community. Enjoy amenities including an indoor pool, clubhouse, activities & a pet-friendly environment.
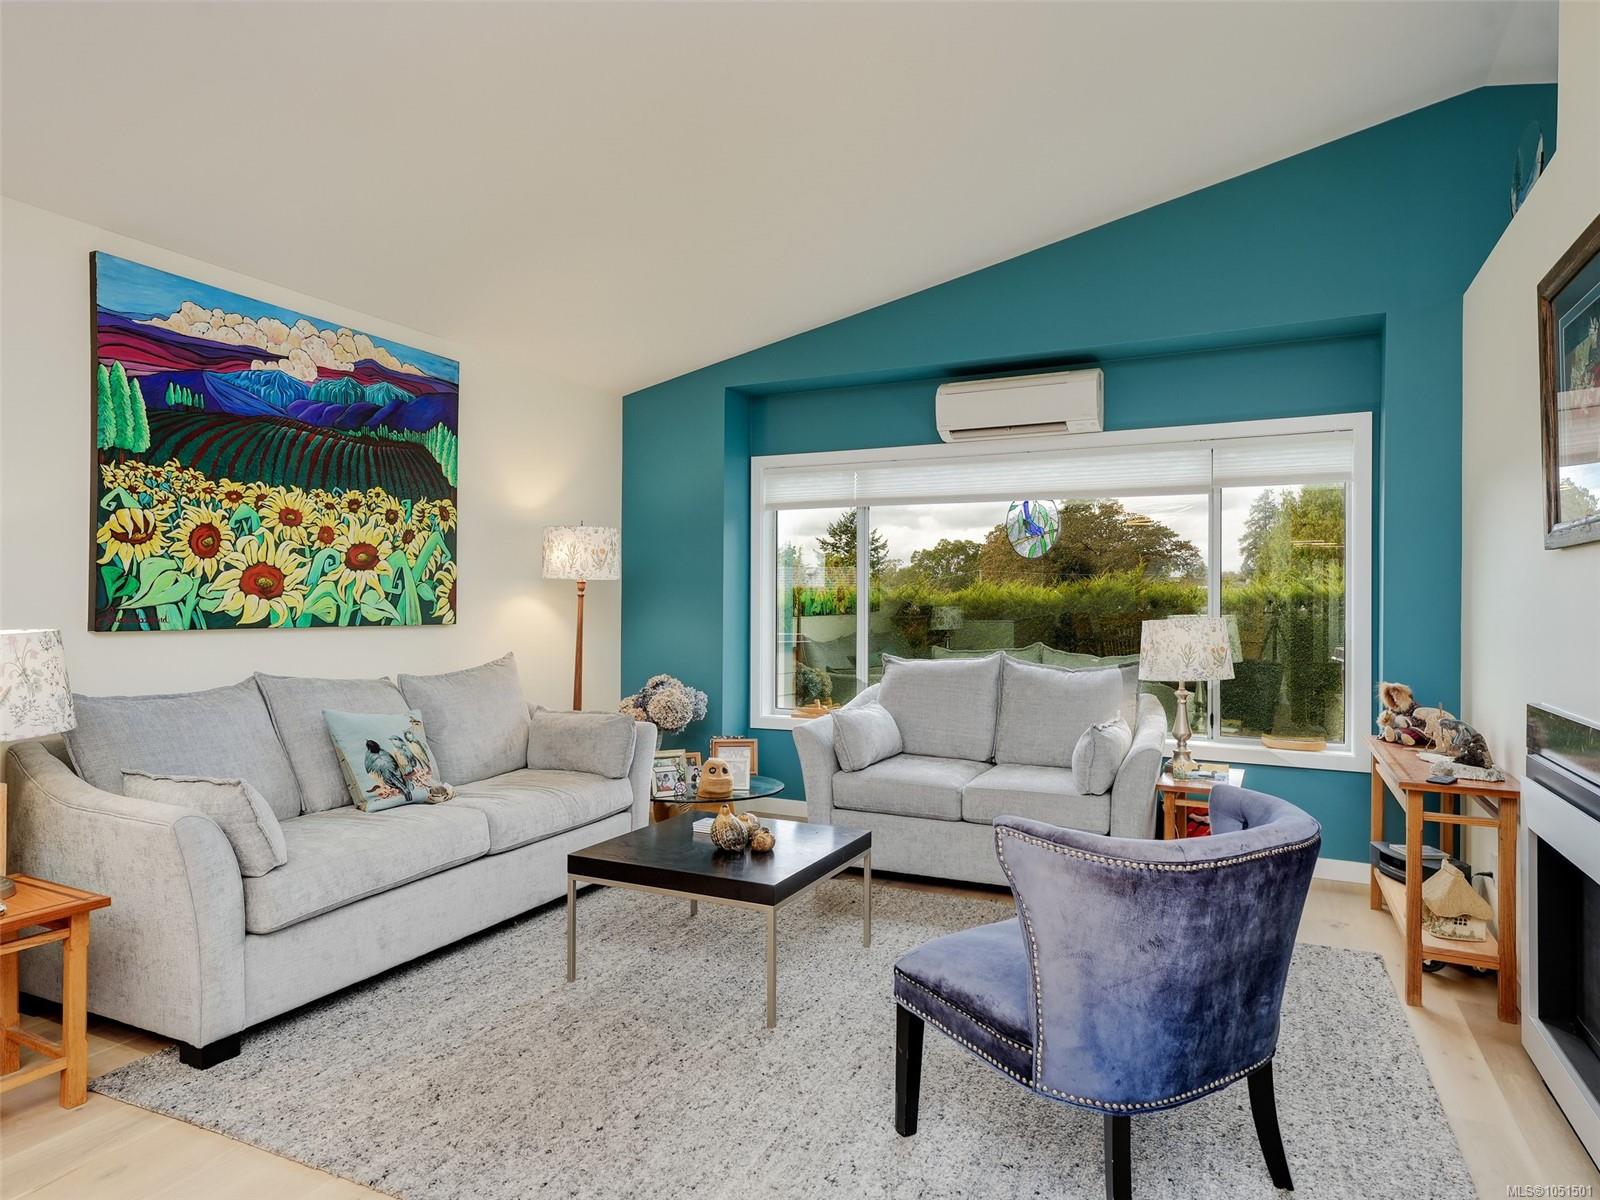
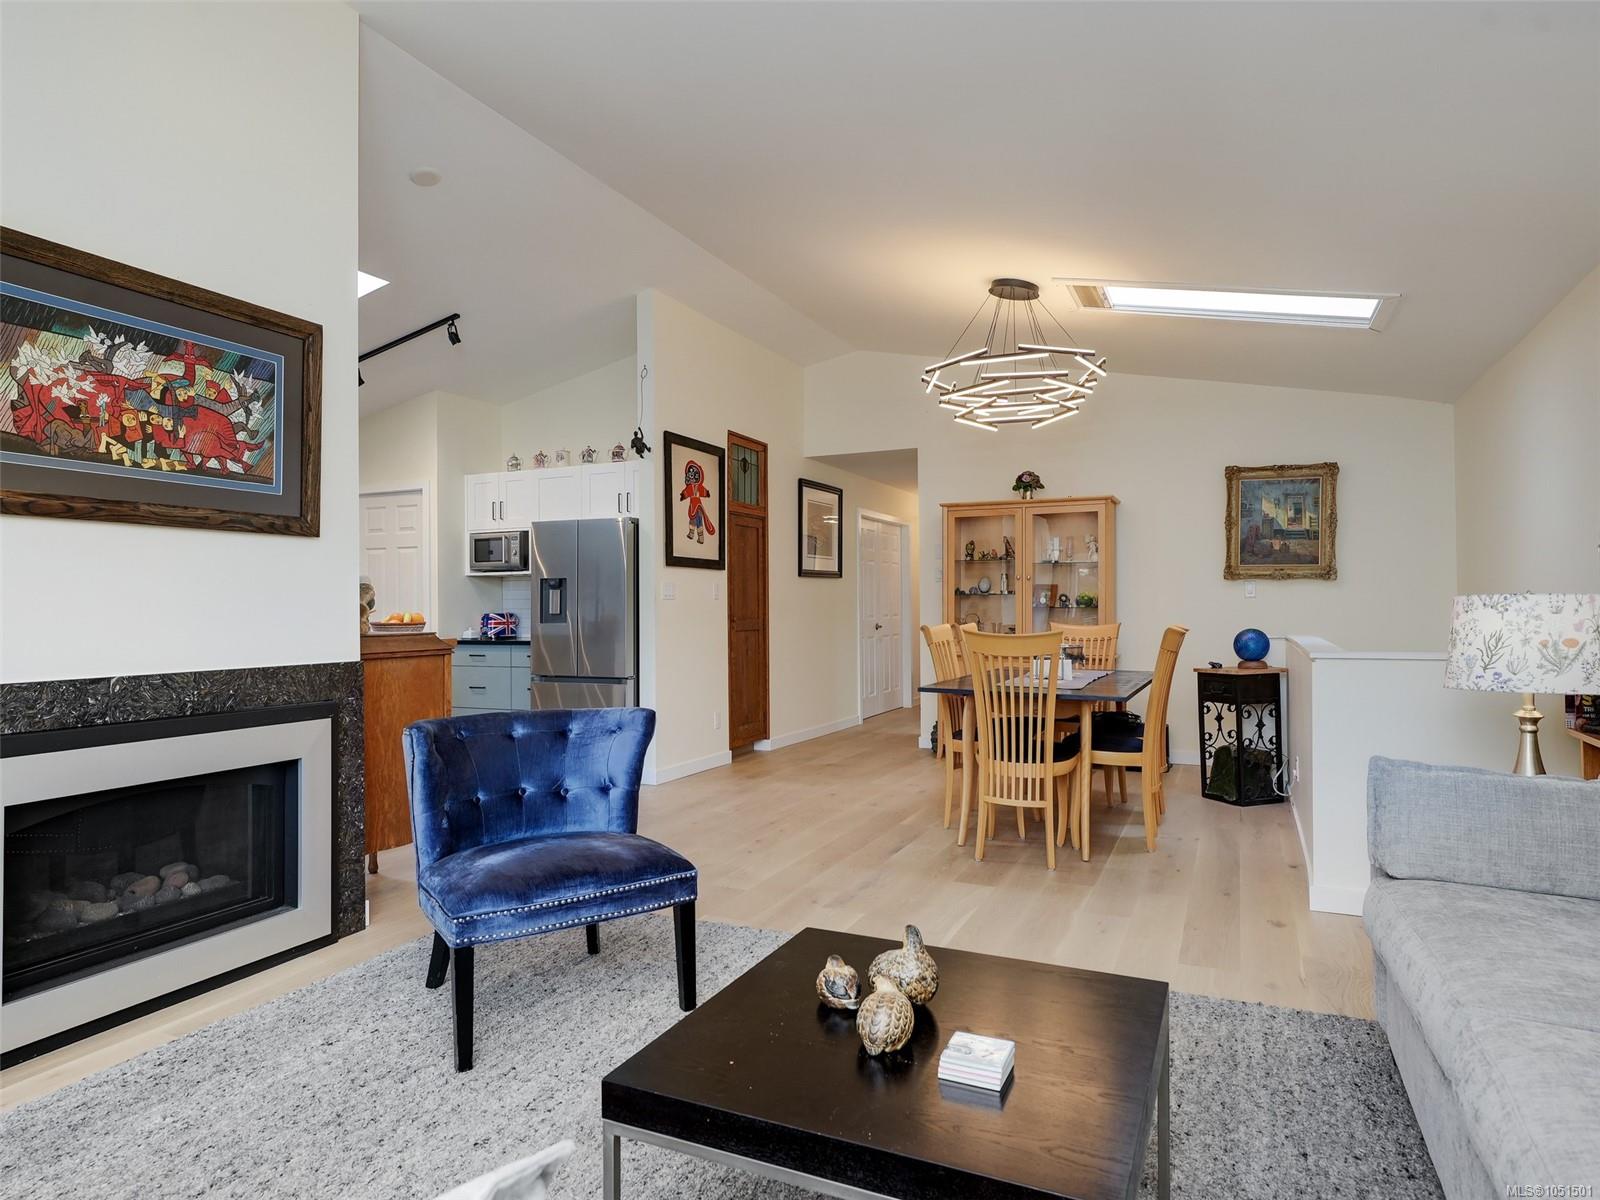
The main floor was completely renovated in '25 & features vaulted ceilings, new flooring & finishes, beautifully updated bathrooms including a soaker tub in the main bath, & a contemporary kitchen with shaker cabinets & solid-surface counters. The family rm opens to a balcony & shares a cozy propane fireplace with the living rm. The heat pump ensures year-round comfort for the whole home.
The primary bedroom features its new ensuite & walk-in closet, while the lower level includes 2 bdrms, a 3rd bathrm, storage & workshop. The garage, driveway & visitor spaces provide ample room for vehicles.
Close to trails, Broadmead Village & Royal Oak Shopping Centre, with easy access to the Pat Bay Hwy. A beautifully updated home in a welcoming & vibrant community!
The main floor was completely renovated in '25 & features vaulted ceilings, new flooring & finishes, beautifully updated bathrooms including a soaker tub in the main bath, & a contemporary kitchen with shaker cabinets & solid-surface counters. The family rm opens to a balcony & shares a cozy propane fireplace with the living rm. The heat pump ensures year-round comfort for the whole home.
The primary bedroom features its new ensuite & walk-in closet, while the lower level includes 2 bdrms, a 3rd bathrm, storage & workshop. The garage, driveway & visitor spaces provide ample room for vehicles.
Close to trails, Broadmead Village & Royal Oak Shopping Centre, with easy access to the Pat Bay Hwy. A beautifully updated home in a welcoming & vibrant community!
The Gallery
Step Inside
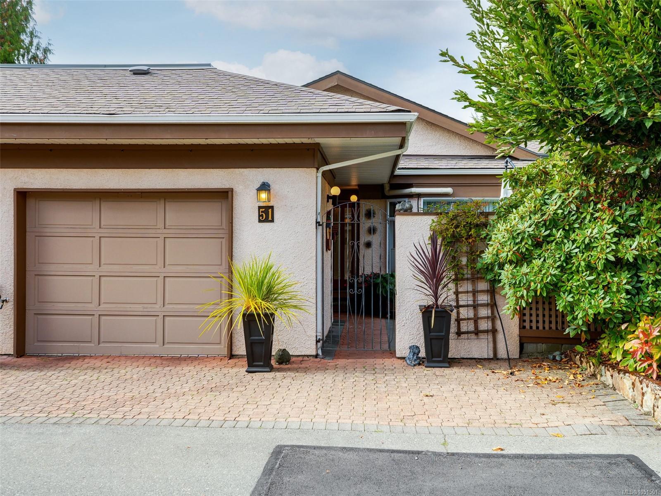
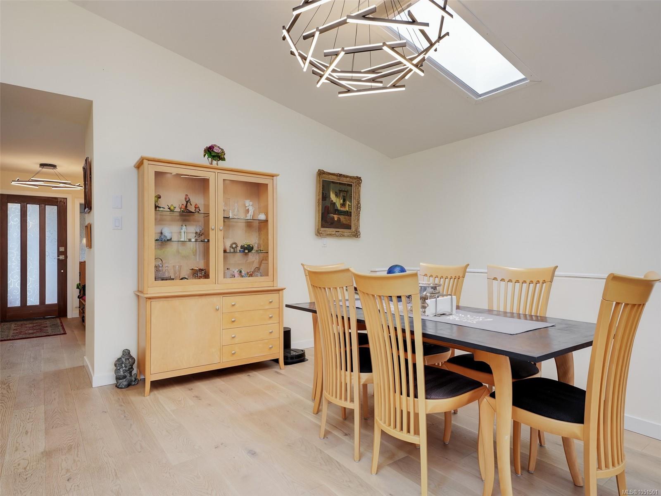
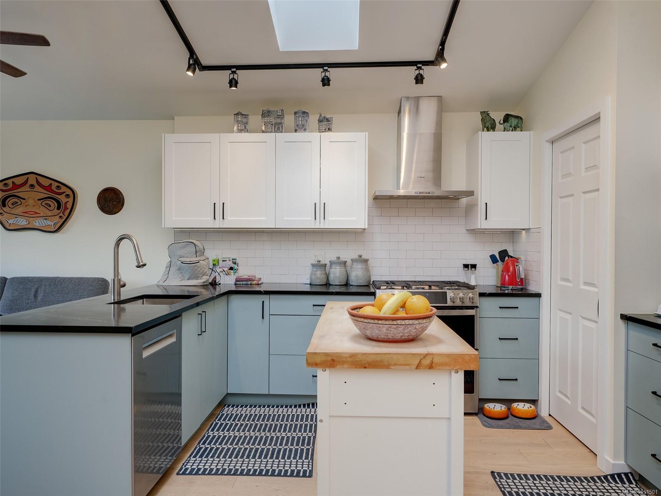
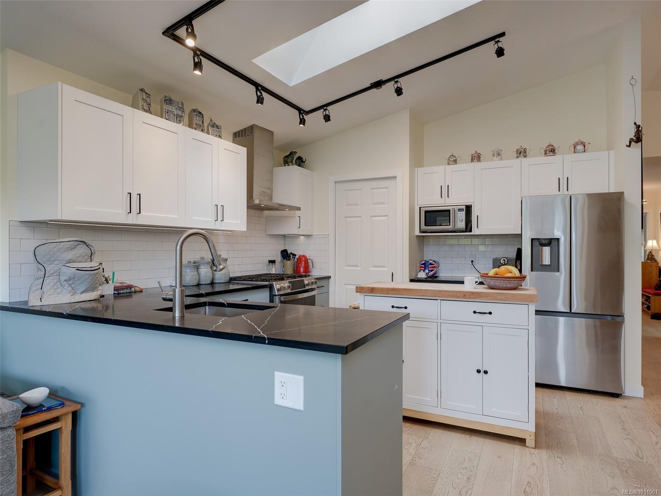
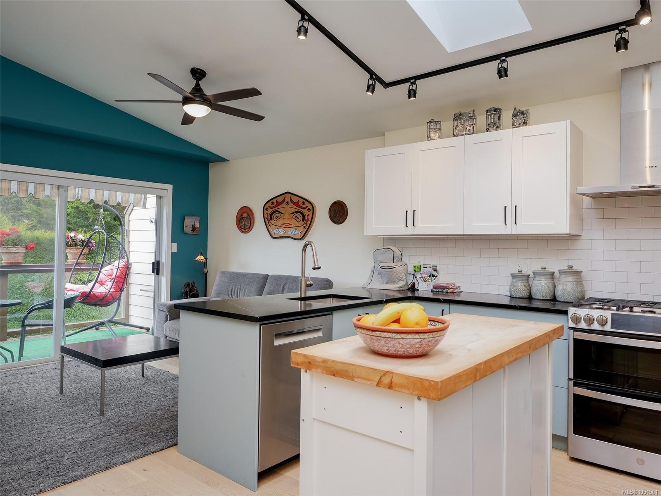
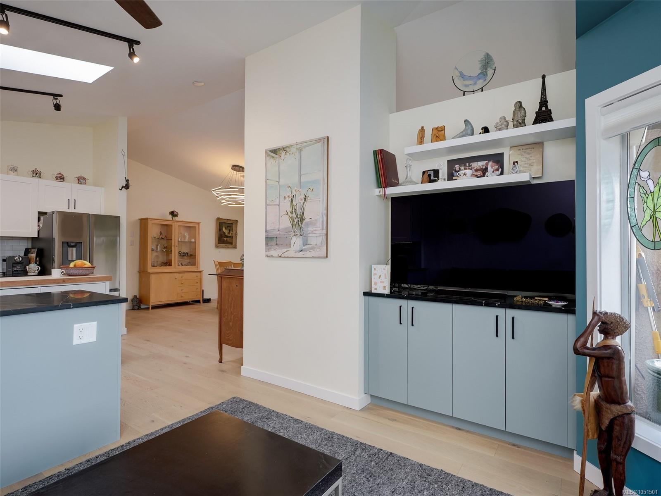
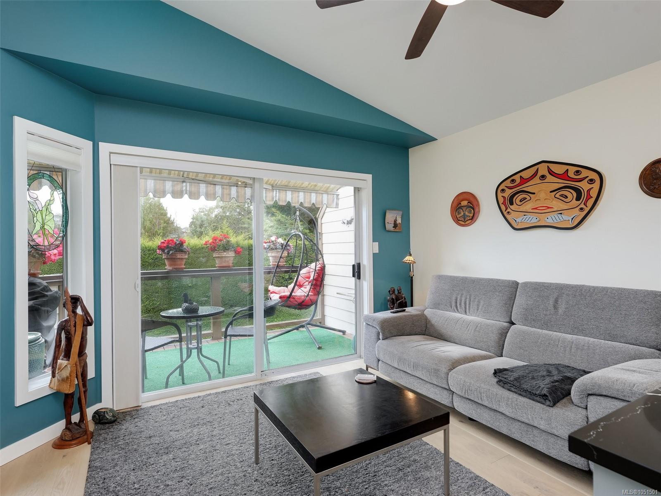
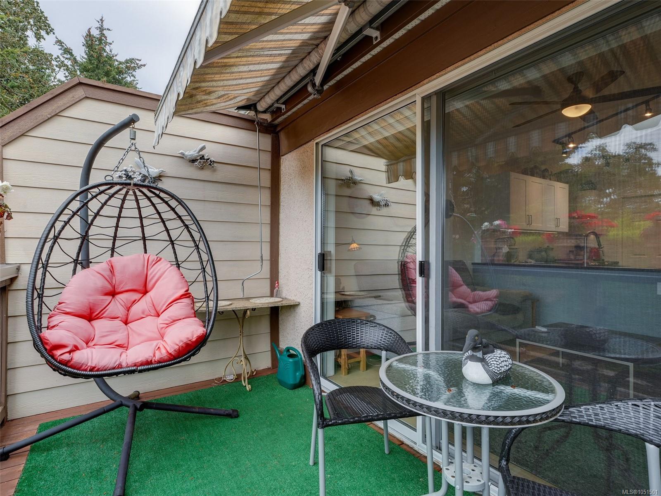
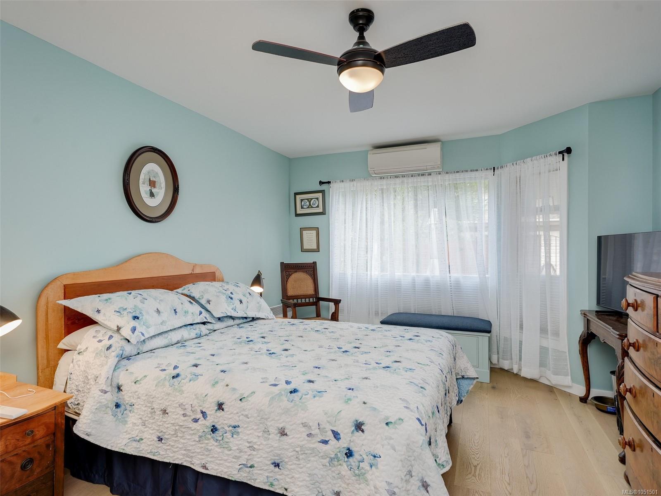
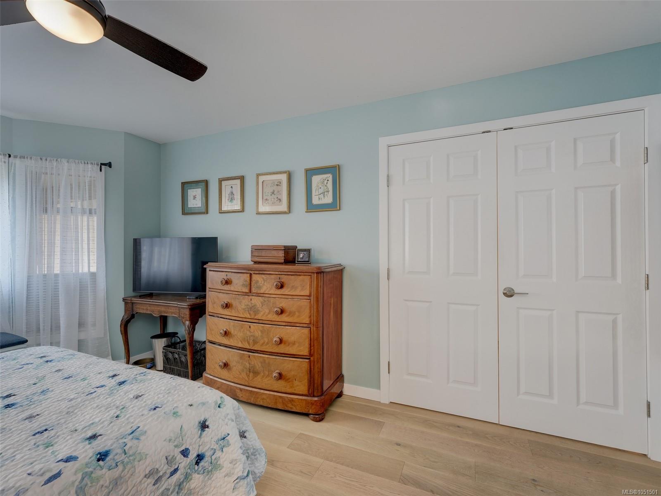
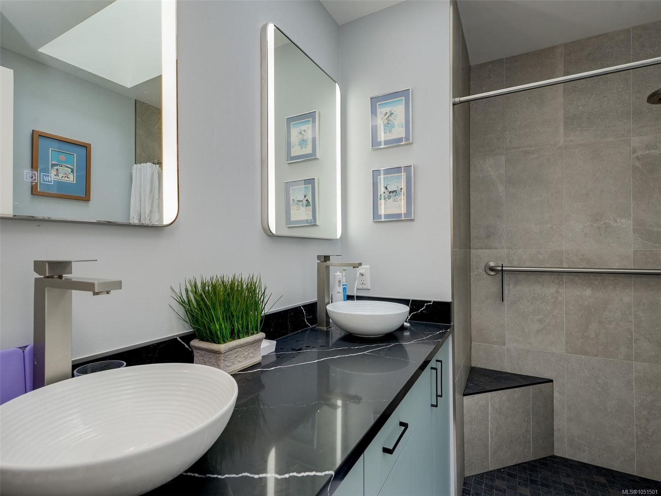
Bright 4-bdrm townhome in Broadmead’s desirable Falcon Ridge Estates, tucked into a quiet section of this 55+ community.
The Details
Property Highlights
Bedrooms
4
Bathrooms
3
Living Area
1,803 sqft
Year Built
1987
Lot Size
0.04 acres
Building Type
Row / Townhouse
Cooling
See Remarks
Fireplace
Parking
3
Room By Room
Inside the Floor Plan
Balcony
Level: Main level
Dimensions: 14 ft x 7 ft
Bathroom
Level: Main level
Dimensions: 3-Piece
Bedroom
Level: Main level
Dimensions: 10 ft x 10 ft
Dining room
Level: Main level
Dimensions: 12\' x 11\'
Ensuite
Level: Main level
Dimensions: 4-Piece
Entrance
Level: Main level
Dimensions: 11\' x 5\'
Family room
Level: Main level
Dimensions: Measurements not available x 9 ft
Kitchen
Level: Main level
Dimensions: 13 ft x 12 ft
Laundry room
Level: Main level
Dimensions: 5\' x 5\'
Living room
Level: Main level
Dimensions: 15\' x 14\'
Patio
Level: Main level
Dimensions: 16\' x 14\'
Primary Bedroom
Level: Main level
Dimensions: 16\' x 12\'
Location
On the Map
Schedule a Private Showing
Let's tour 51-901 Kentwood Lane.
Reach out directly to the Miller Real Estate Team. We'll arrange a private viewing, answer your questions, and walk you through everything this home has to offer.
Miller Real Estate Team
REMAX Professionals
Nanaimo, British Columbia