 Miller Real Estate Team · REMAX Professionals
MLS® 1050456
Just Listed
505-1075 Tillicum Rd
Esquimalt, BC · V9A 2A4
2 Beds
2 Baths
841 sqft
0.02 ac
Built 2026
10 Days on Market
About this home
Esquimalt Living, Reimagined.
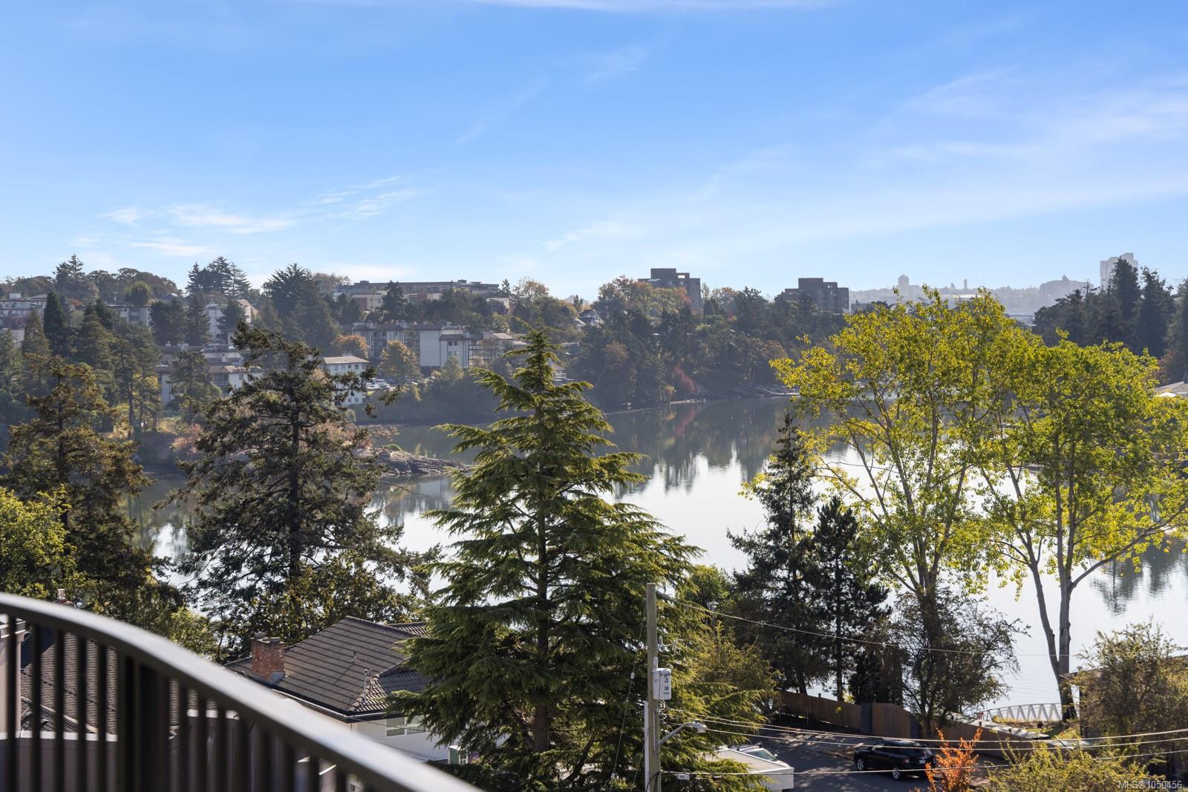
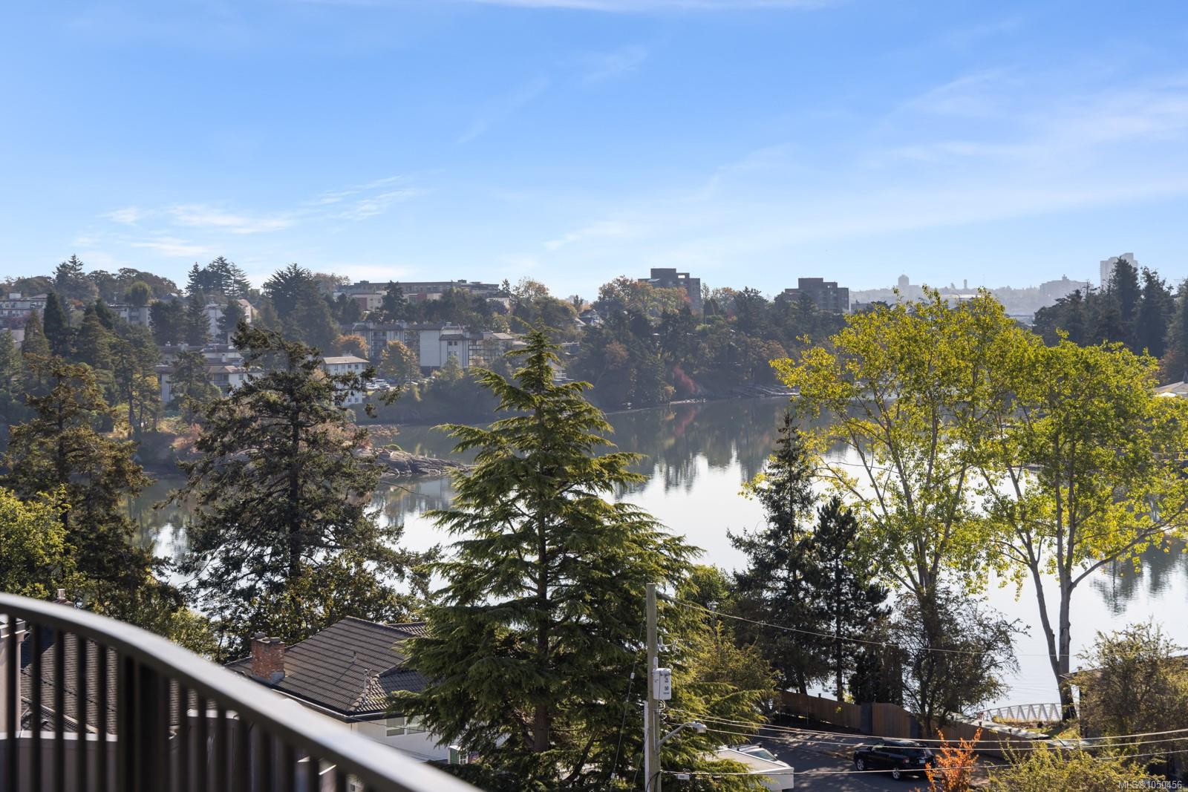
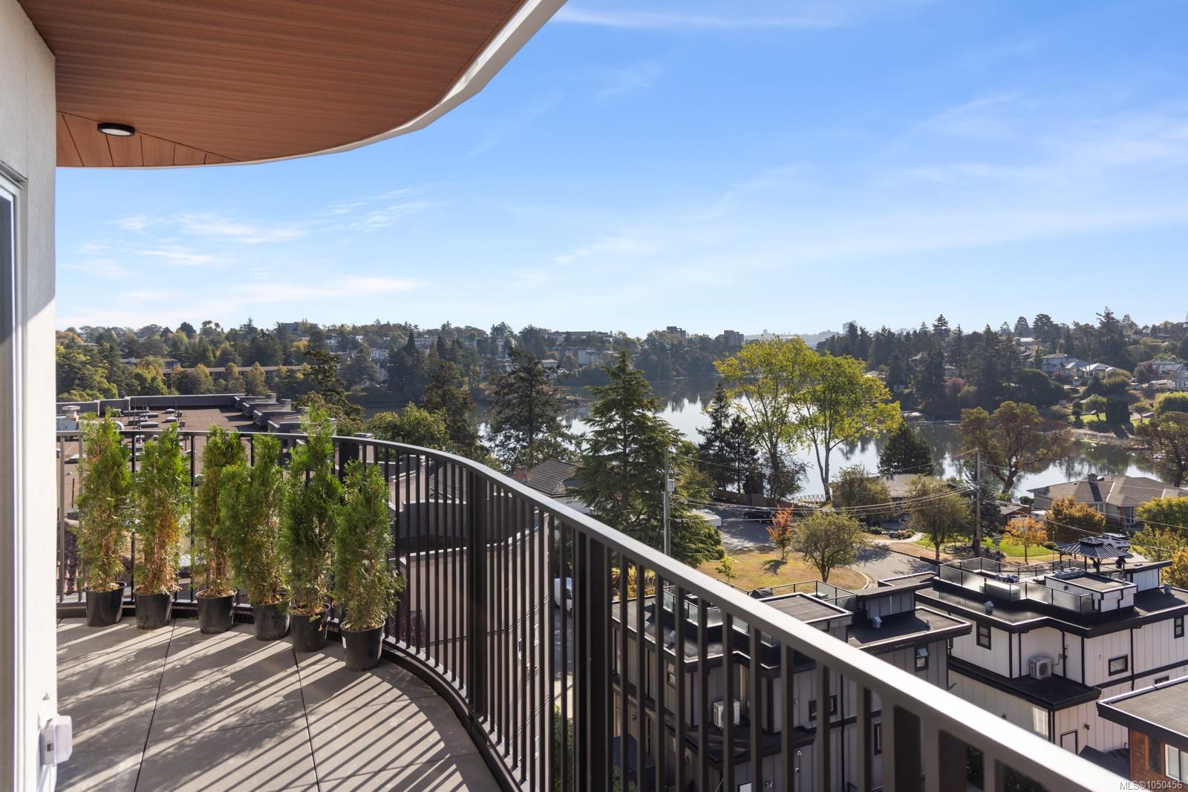
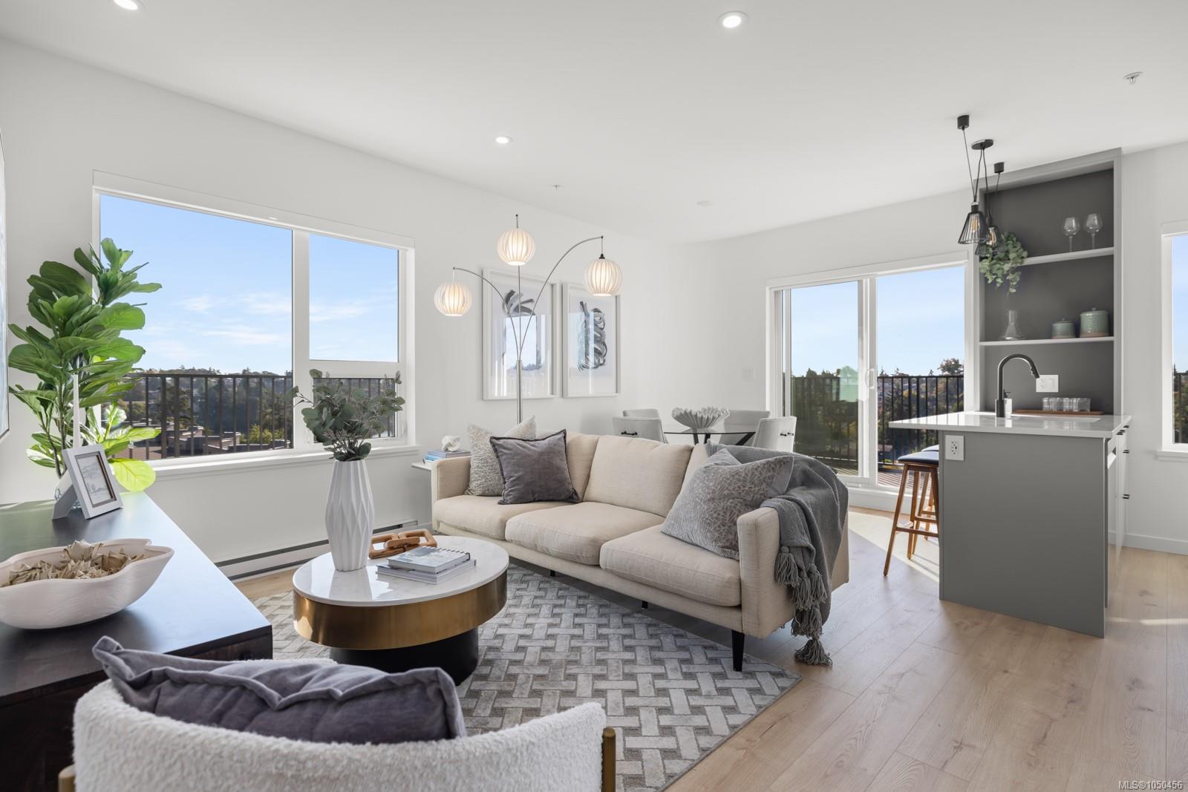
Exceptional value with ocean views! This Abstract-designed, brand-new, pet-friendly 2 bed, 2 bath corner condo at Central Block has thoughtfully designed living space with a 198 sq ft wraparound balcony overlooking the Gorge Waterway and neighbourhood. Bright southeast-facing windows fill the home with natural light, while hardwood floors, over-height ceilings and separated bedrooms create a comfortable, functional layout. The open kitchen, living and dining area features quartz countertops, warm wood cabinetry, matte black hardware and stainless-steel appliances. Step outside to waterfront walking trails, Japanese Pavilion Gardens and an off-leash dog area, with easy access for kayaking and paddle boarding. Enjoy additional ocean views from the rooftop terrace, landscaped gardens and co-working space. Includes storage, bike and kayak storage, plus a handicap-accessible parking stall with EV charging near the P1 elevator. Just 15 minutes to downtown. Price + GST.
The Gallery
Step Inside
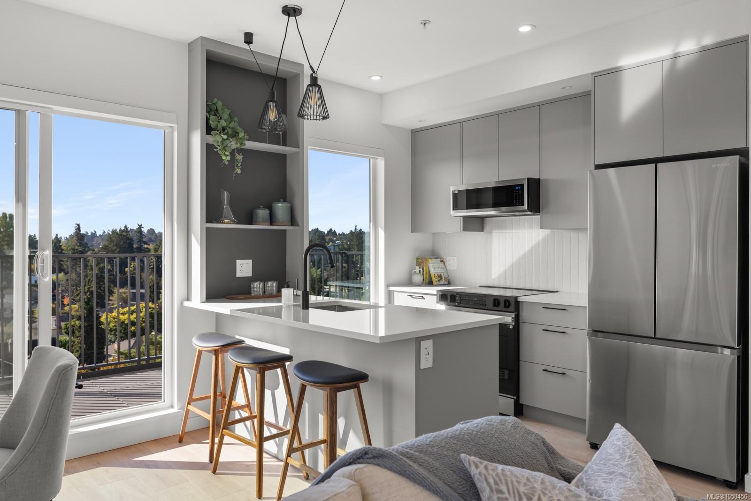
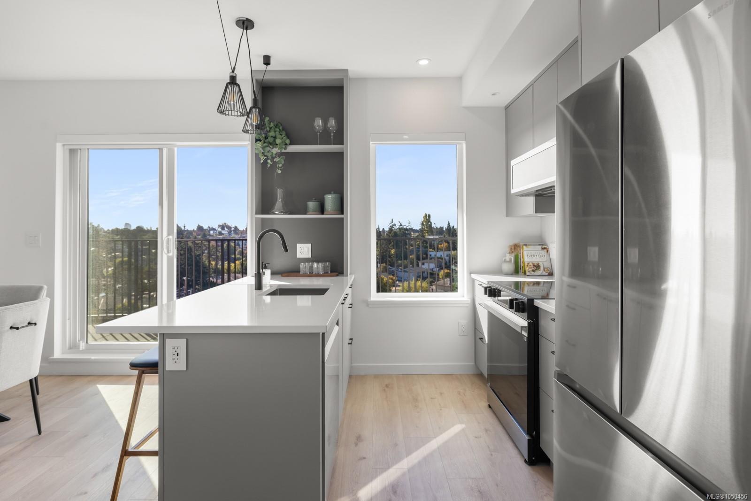
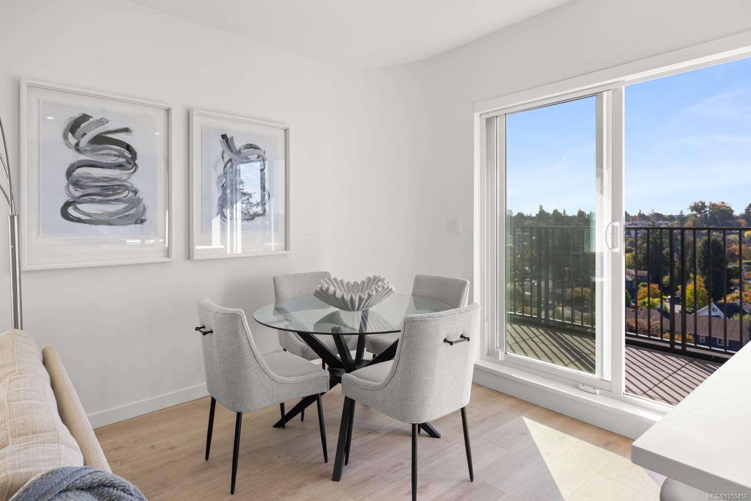
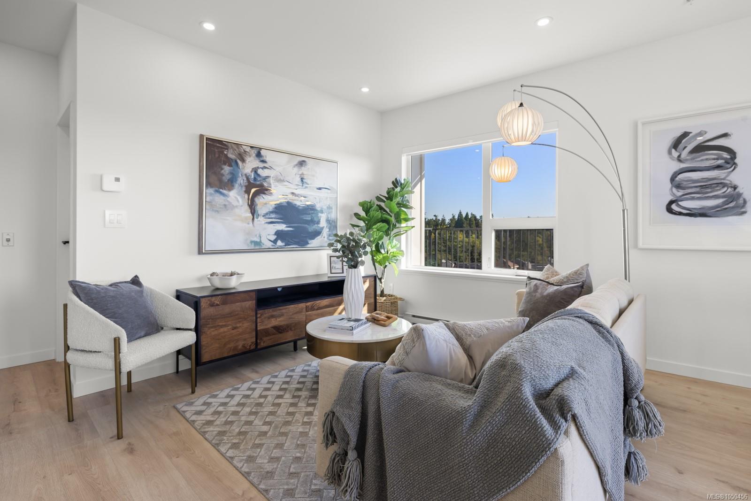
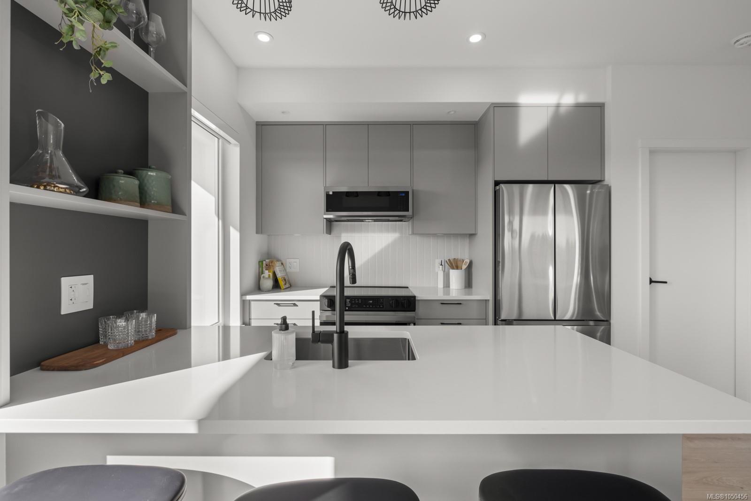
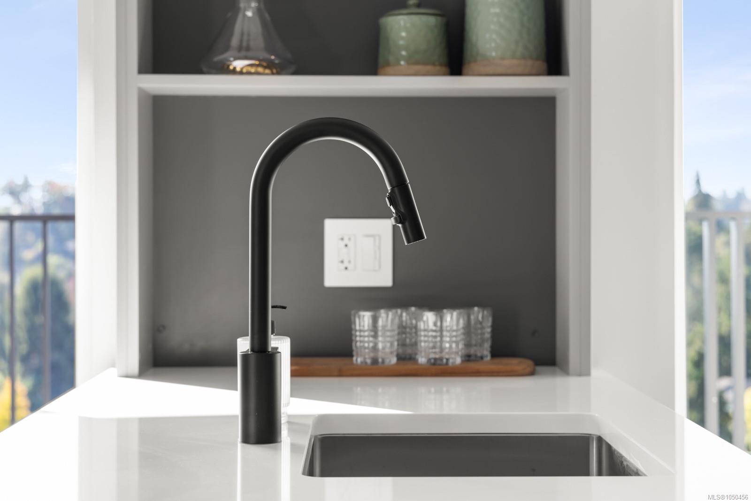
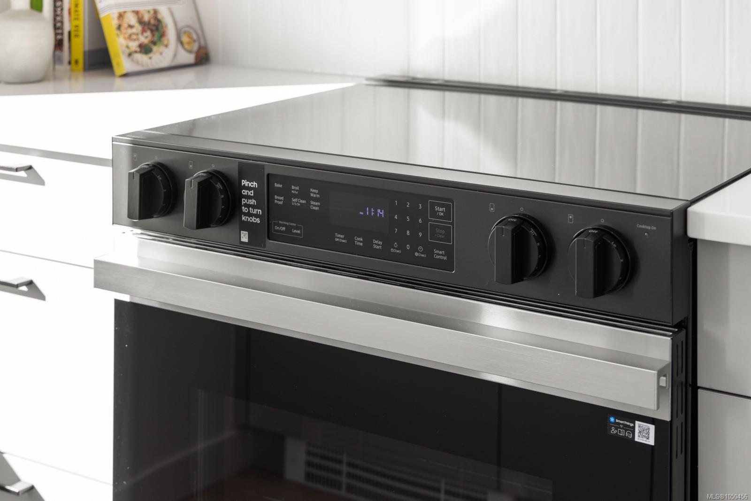
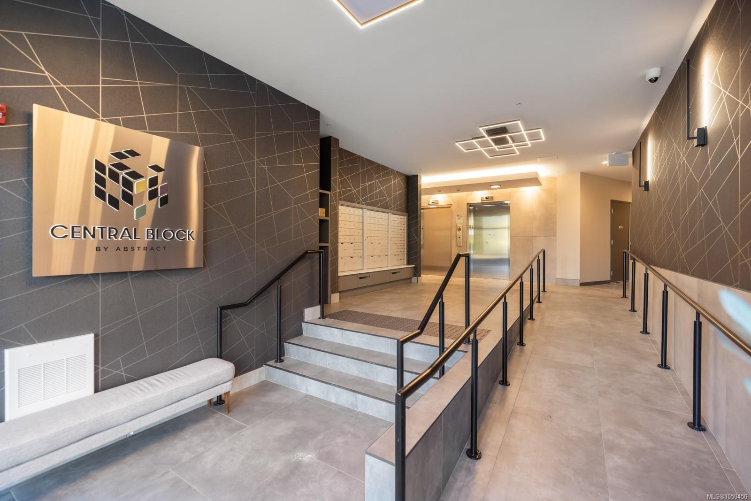
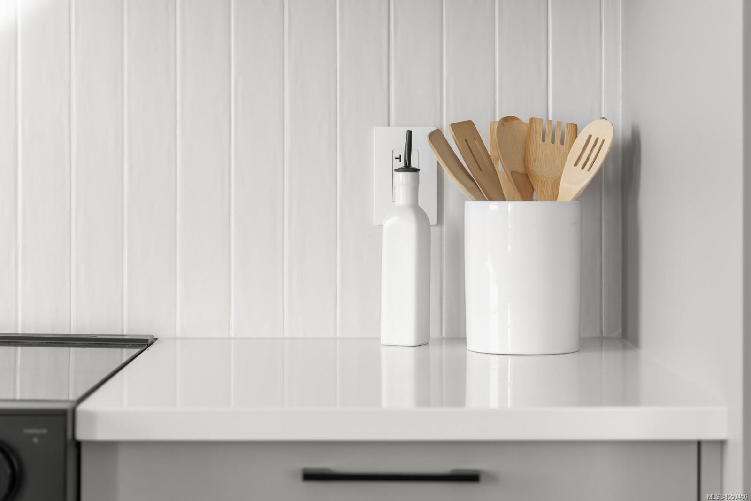
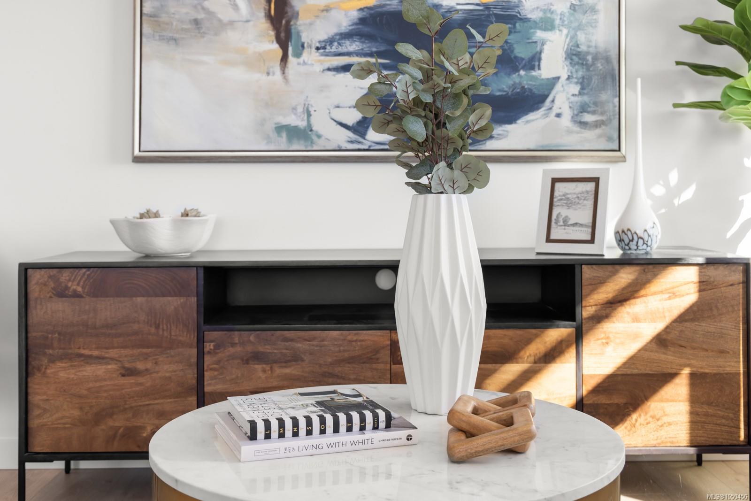
Exceptional value with ocean views!
The Details
Property Highlights
Bedrooms
2
Bathrooms
2
Living Area
841 sqft
Year Built
2026
Lot Size
0.02 acres
Building Type
Apartment
Cooling
None
Parking
1
View
City view, Ocean view
Room By Room
Inside the Floor Plan
Balcony
Level: Main level
Dimensions: 22\'6 x 5\'2
Balcony
Level: Main level
Dimensions: 22\'4 x 5\'2
Bathroom
Level: Main level
Dimensions: 4-Piece
Bedroom
Level: Main level
Dimensions: Measurements not available x 9 ft
Dining room
Level: Main level
Dimensions: 9\'9 x 9\'9
Ensuite
Level: Main level
Dimensions: 3-Piece
Kitchen
Level: Main level
Dimensions: 8\'10 x 9\'9
Living room
Level: Main level
Dimensions: 15\'1 x 8\'5
Primary Bedroom
Level: Main level
Dimensions: 9\'10 x 15\'6
Location
On the Map
Schedule a Private Showing
Let's tour 505-1075 Tillicum Rd.
Reach out directly to the Miller Real Estate Team. We'll arrange a private viewing, answer your questions, and walk you through everything this home has to offer.
Miller Real Estate Team
REMAX Professionals
Nanaimo, British Columbia