 Miller Real Estate Team · REMAX Professionals
MLS® 1051068
Just Listed
501-83 Saghalie Rd
Victoria, BC · V9A 0E7
1 Bed
1 Bath
601 sqft
0.01 ac
Built 2014
1 Day on Market
About this home
Victoria Living, Reimagined.
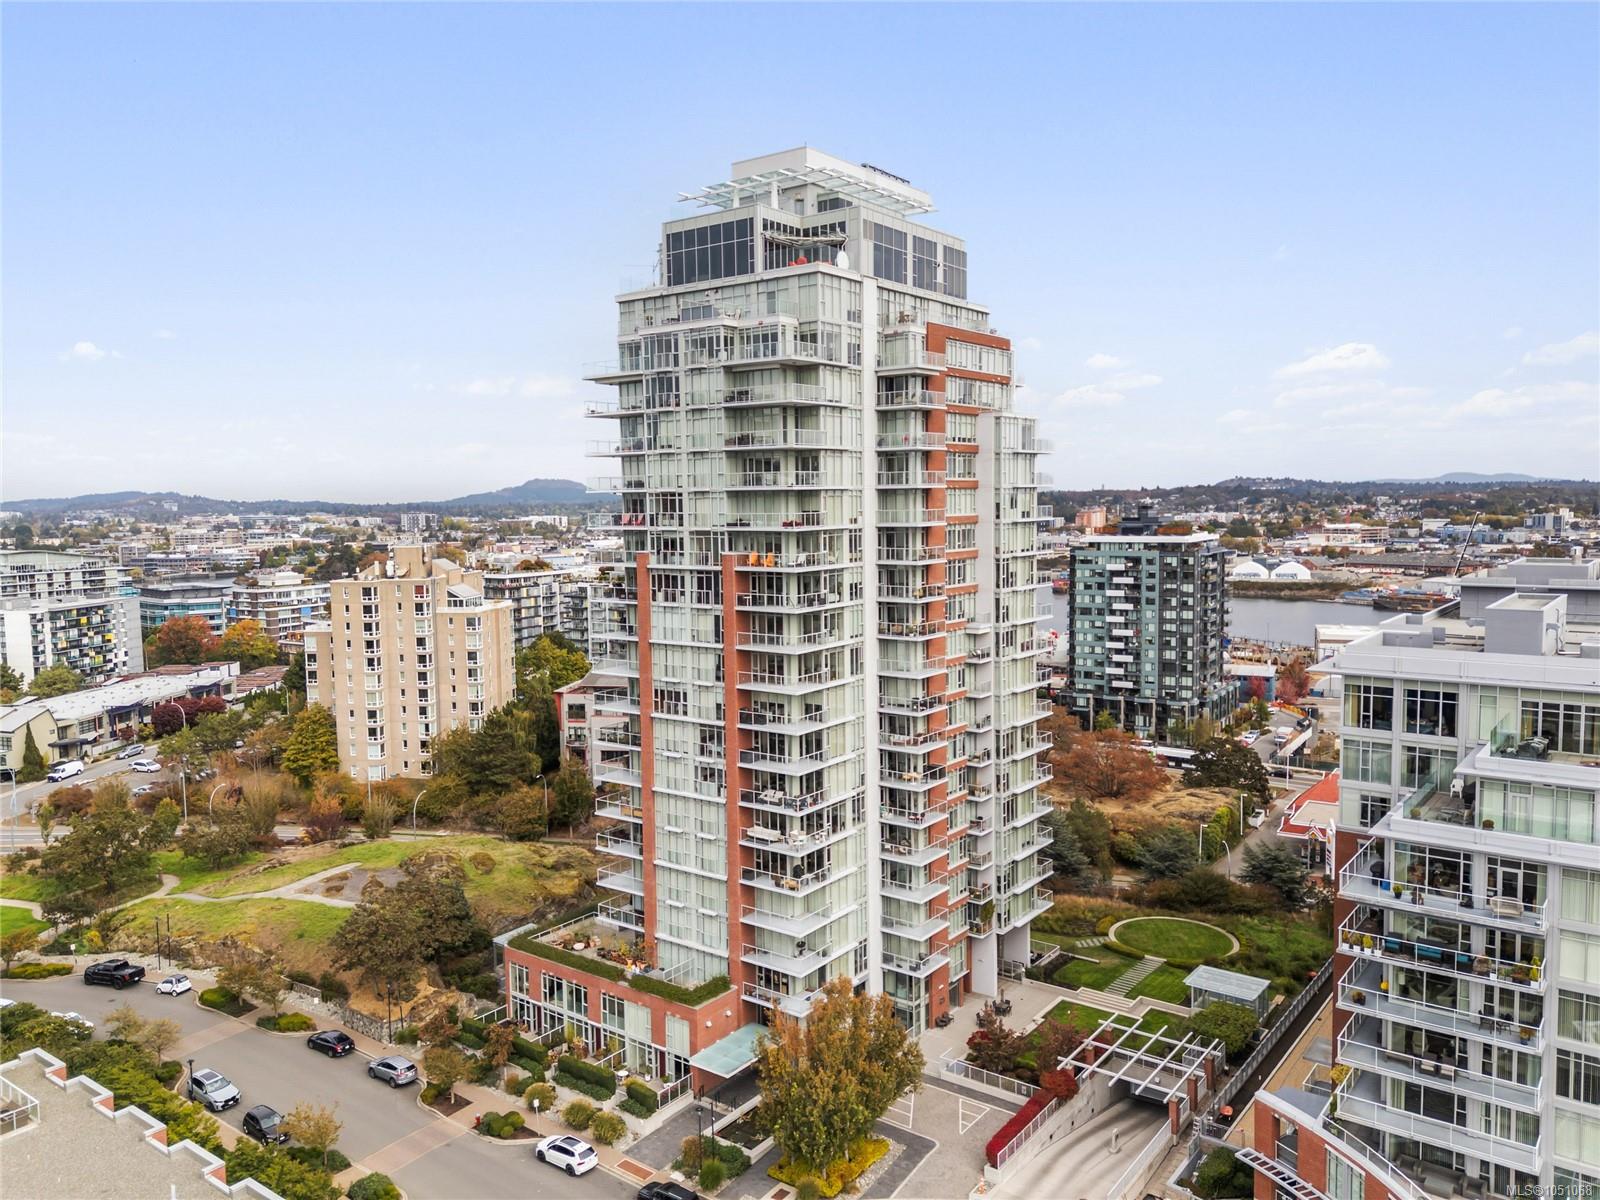
Welcome to Promontory by Bosa Properties, a luxury concrete-and-steel residence in Victoria West. This bright south-facing corner home offers an exceptional blend of style, comfort and coastal views, with sweeping vistas across the Songhees, Inner Harbour, Olympic Mountains and Sooke Hills. Floor-to-ceiling windows capture abundant natural light and sunsets, while the wrap-around balcony extends the living space outdoors. The well-appointed one-bedroom, one-bathroom layout features sophisticated European-inspired design, open-concept living and dining, air conditioning, premium stainless-steel appliances and in-suite laundry. Resort-style amenities include concierge, fitness centre, owners’ lounge, secure underground parking, storage and bike storage. Pets and rentals are welcome. Steps from the Songhees Walkway, Galloping Goose, parks, dining and Westside Village, with downtown Victoria just minutes away, this is refined waterfront life in one of Victoria’s most vibrant neighbourhood.
The Gallery
Step Inside
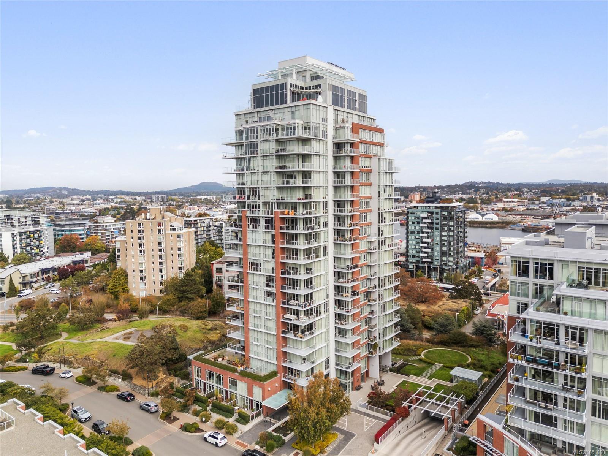
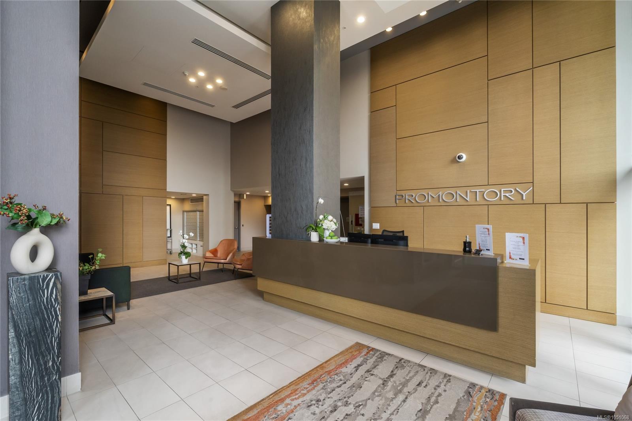
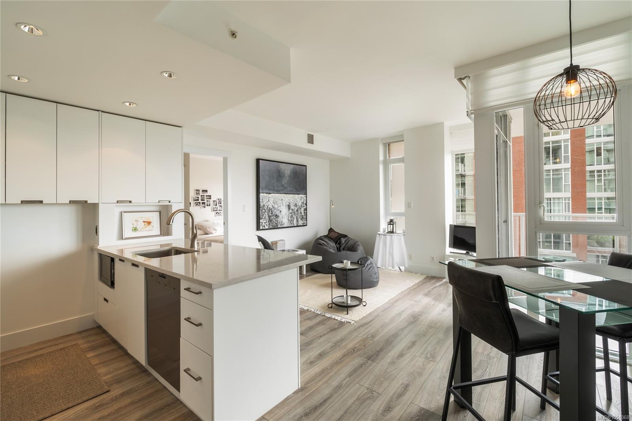
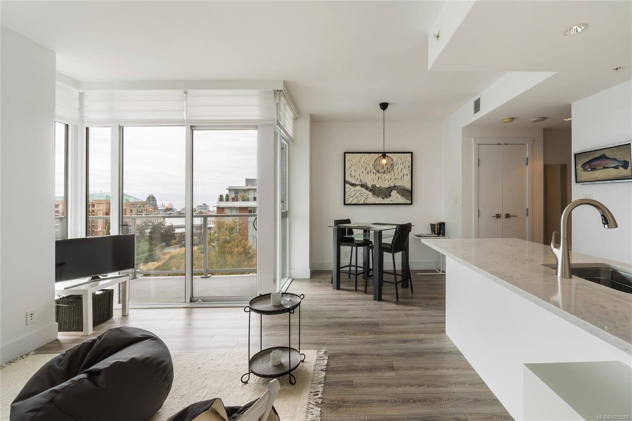
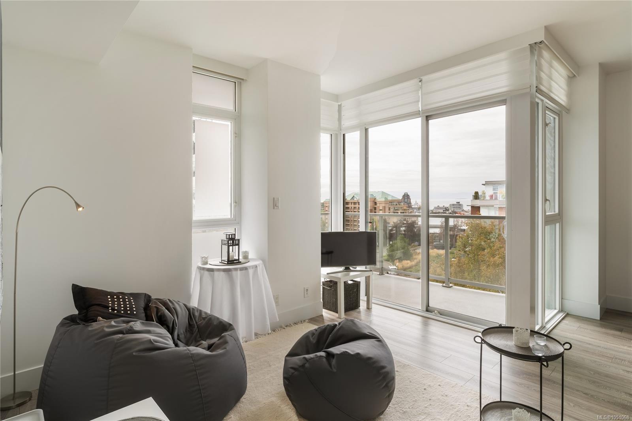
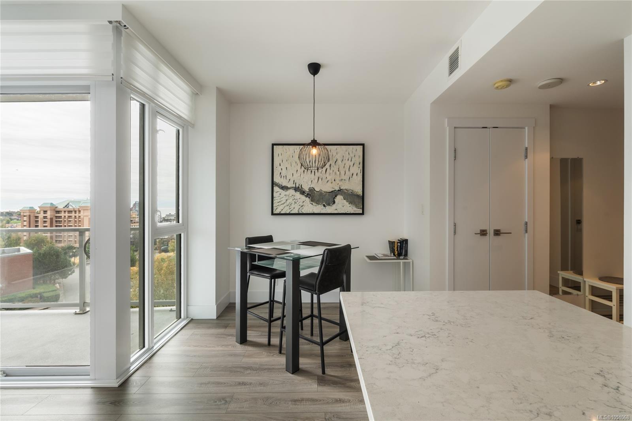
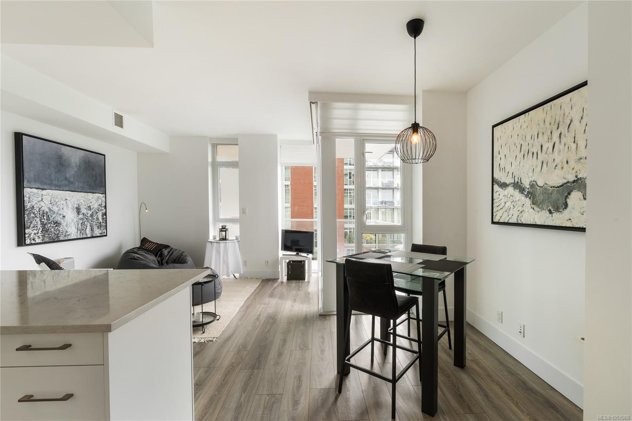
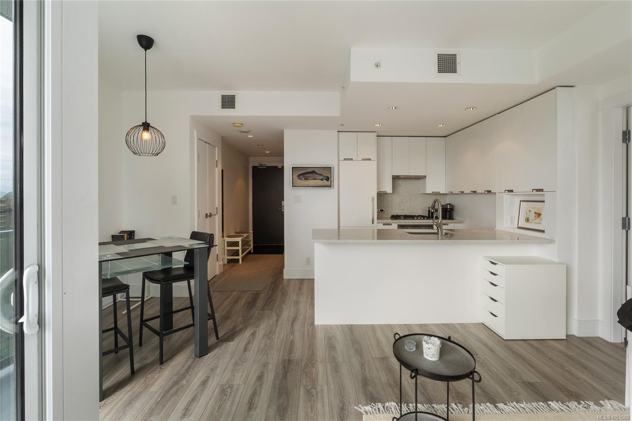
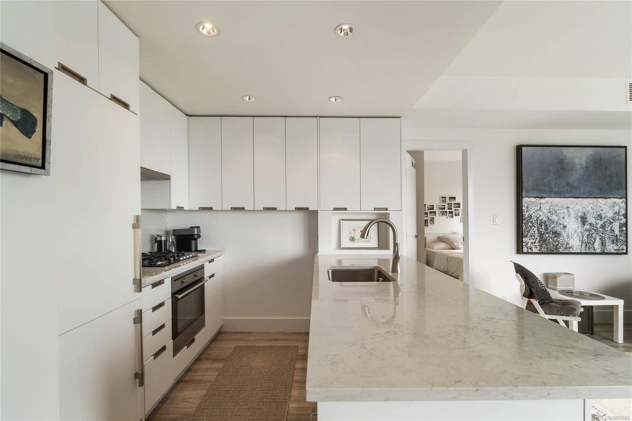
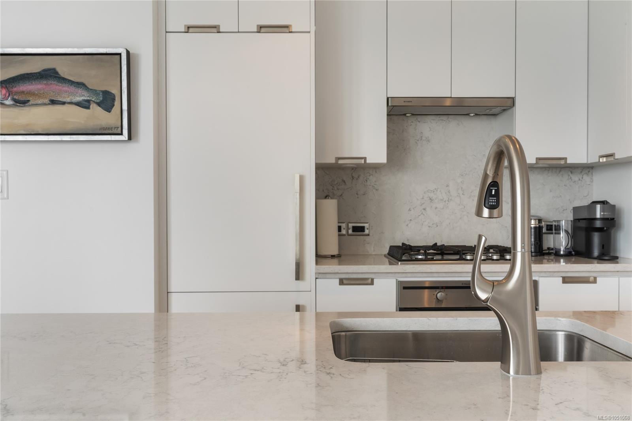
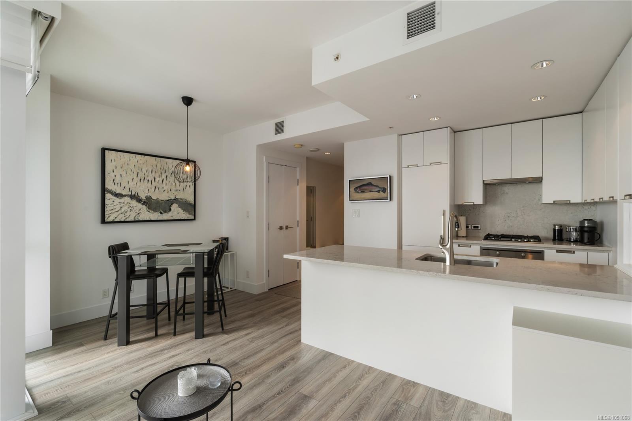
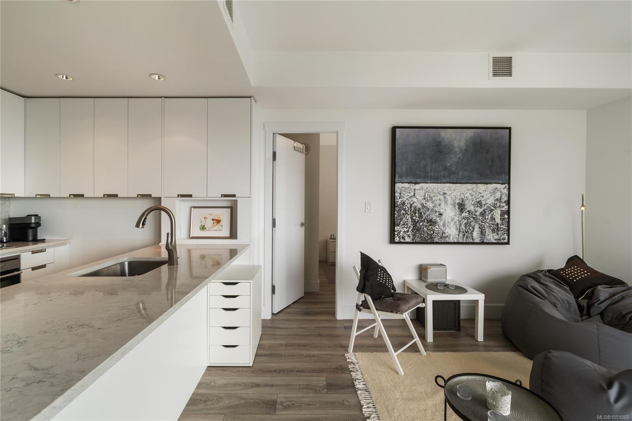
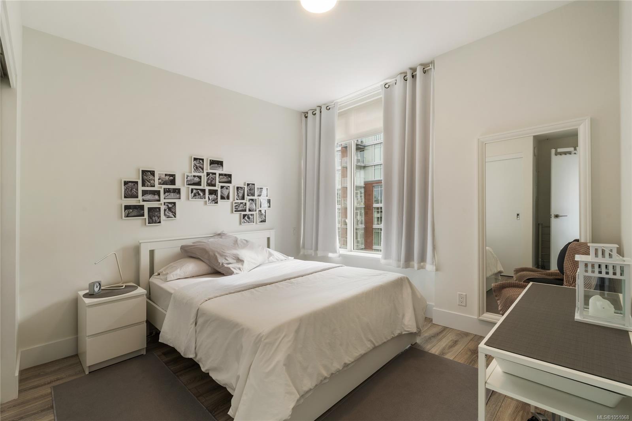
Welcome to Promontory by Bosa Properties, a luxury concrete-and-steel residence in Victoria West.
The Details
Property Highlights
Bedrooms
1
Bathrooms
1
Living Area
601 sqft
Year Built
2014
Lot Size
0.01 acres
Building Type
Apartment
Cooling
Air Conditioned
Parking
1
View
City view, Mountain view, Ocean view
Room By Room
Inside the Floor Plan
Balcony
Level: Main level
Dimensions: 4\'6 x 8\'0
Balcony
Level: Main level
Dimensions: 13\'6 x 5\'0
Bathroom
Level: Main level
Dimensions: 3-Piece
Dining room
Level: Main level
Dimensions: 9\'5 x 9\'0
Entrance
Level: Main level
Dimensions: 4\'4 x 9\'0
Kitchen
Level: Main level
Dimensions: 8\'7 x 7\'0
Living room
Level: Main level
Dimensions: 11\'7 x 12\'4
Primary Bedroom
Level: Main level
Dimensions: 11\'0 x 10\'3
Location
On the Map
Schedule a Private Showing
Let's tour 501-83 Saghalie Rd.
Reach out directly to the Miller Real Estate Team. We'll arrange a private viewing, answer your questions, and walk you through everything this home has to offer.
Miller Real Estate Team
REMAX Professionals
Nanaimo, British Columbia