 Miller Real Estate Team · REMAX Professionals
MLS® 1050949
Just Listed
4973 La Quinta Pl
Saanich, BC · V8Y 3G9
5 Beds
6 Baths
5,037 sqft
0.23 ac
Built 2008
8 Days on Market
About this home
Saanich Living, Reimagined.
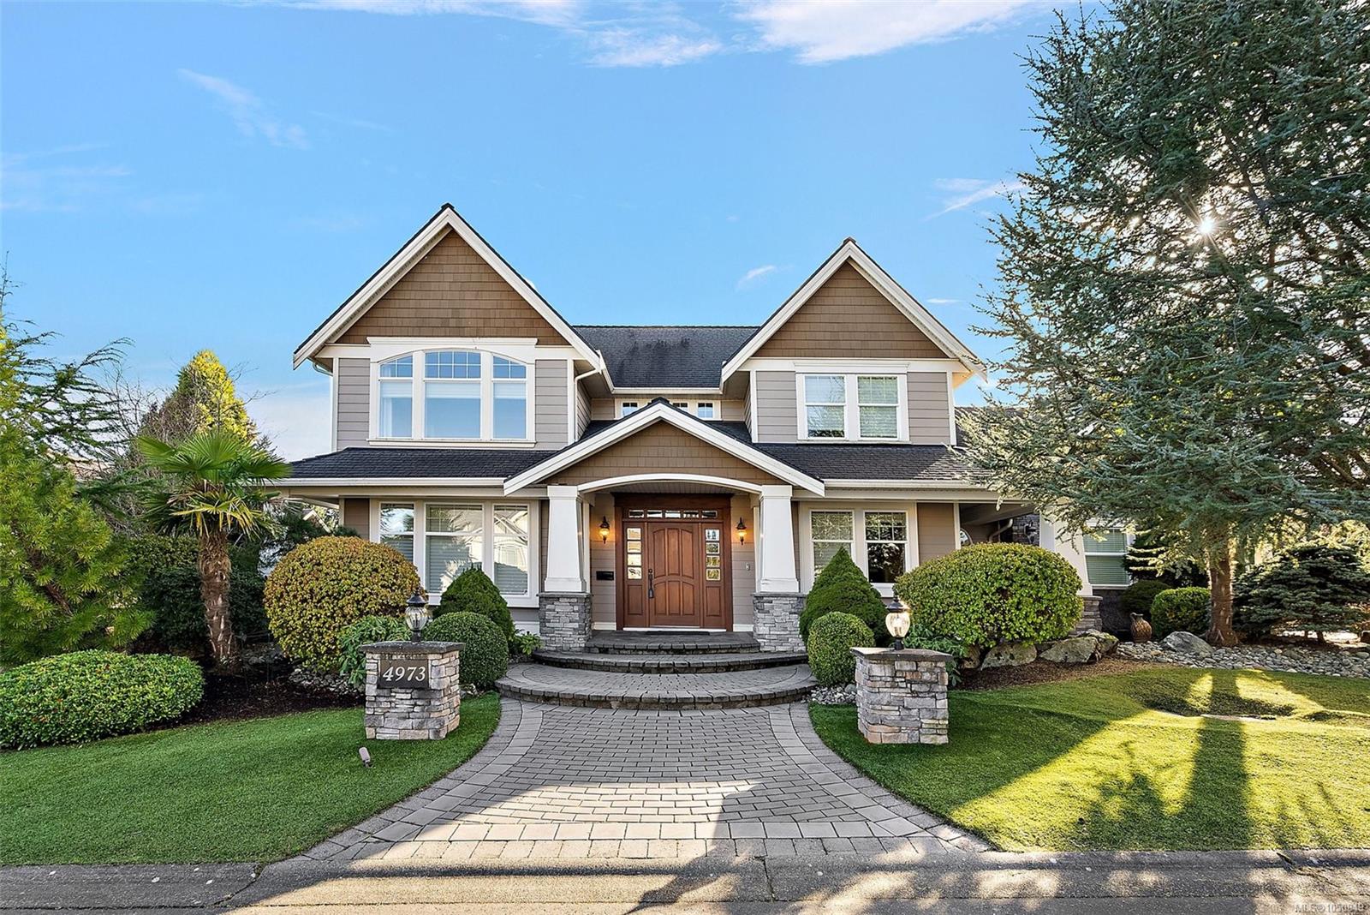
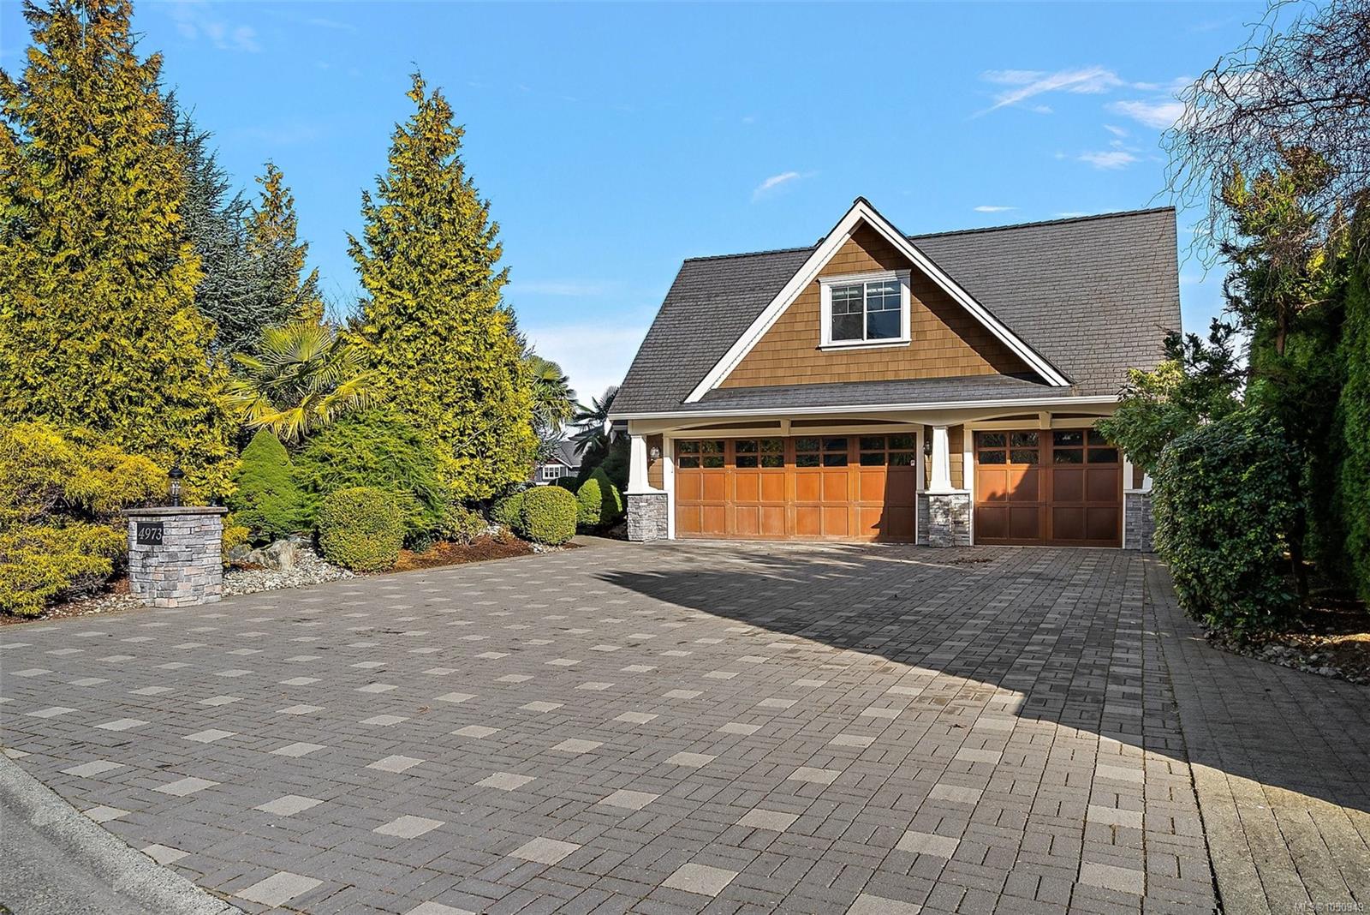
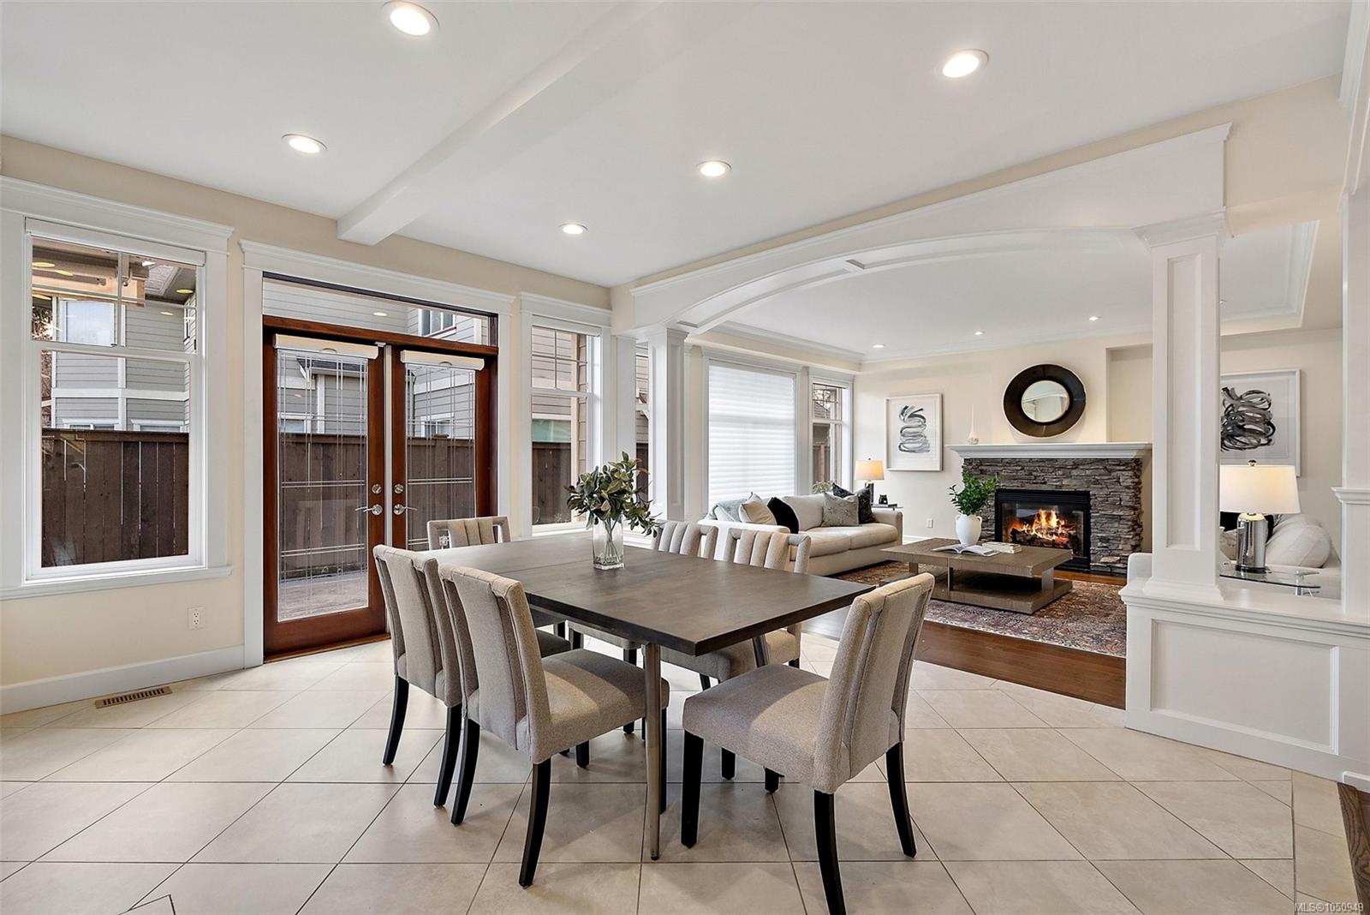
Welcome to an exceptional Cordova Bay residence on a quiet cul-de-sac. This 5,000 sq ft home of finished living space sits on a ¼-acre lot, a short walk to Claremont Secondary and a 5 minute drive to Cordova Bay Beach.
Featuring 2 self-contained suites: a 1-bedroom suite above the 3 car garage and a 1-bedroom + den garden level suite. Both offer access from the main home and exterior entrances, flexibility for extended family, guests, a nanny or supplemental income.
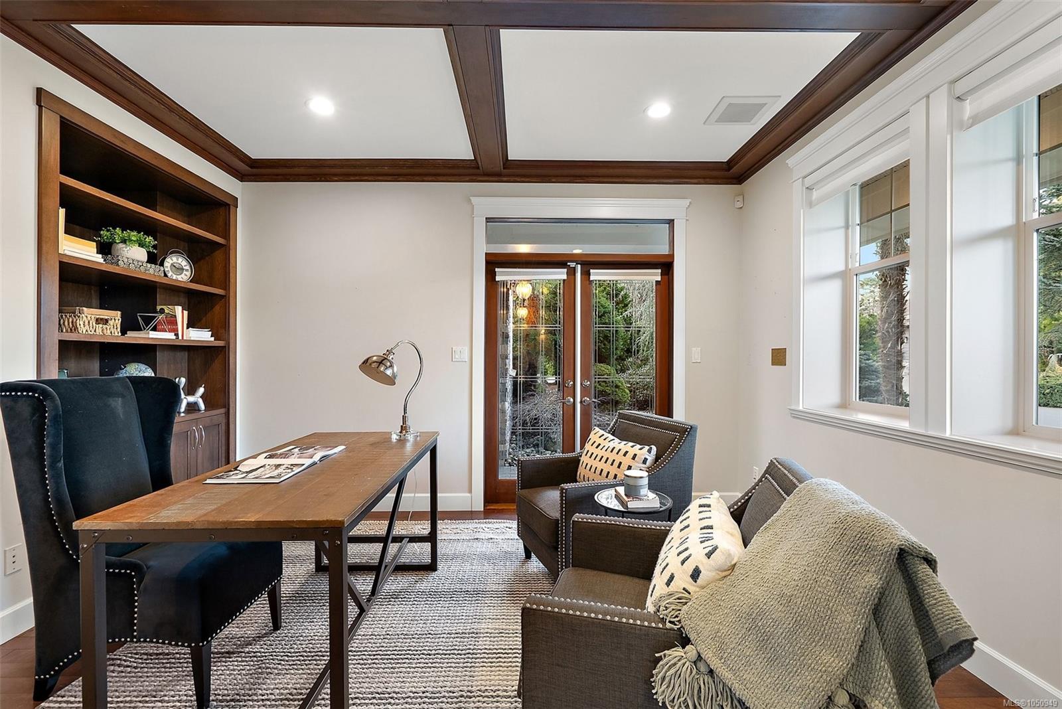
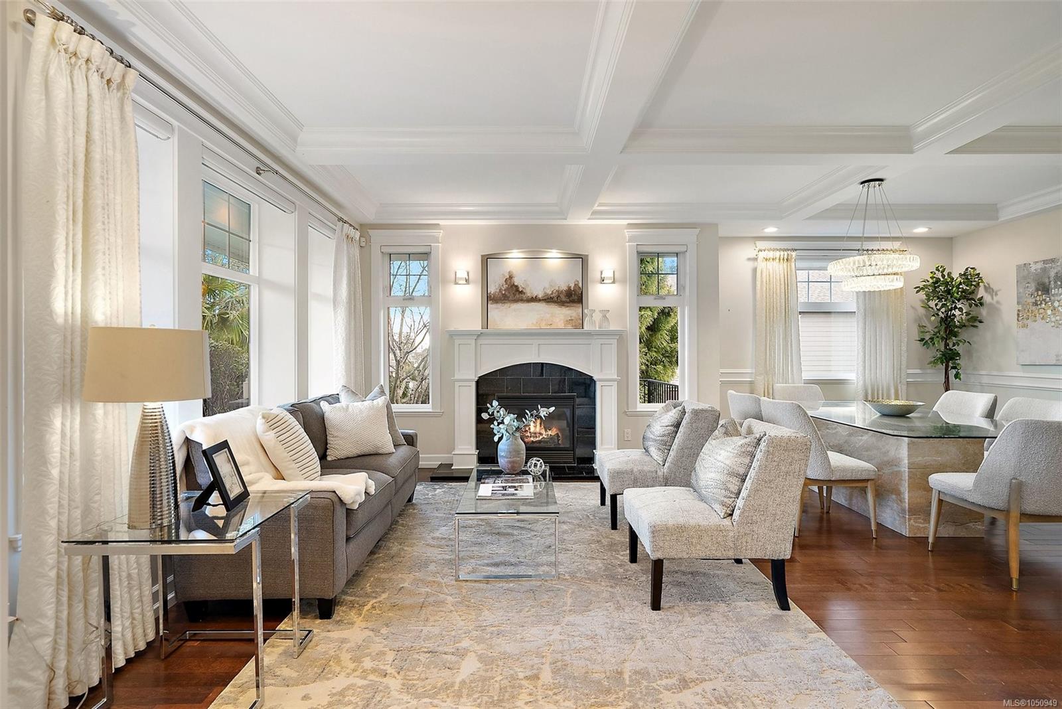
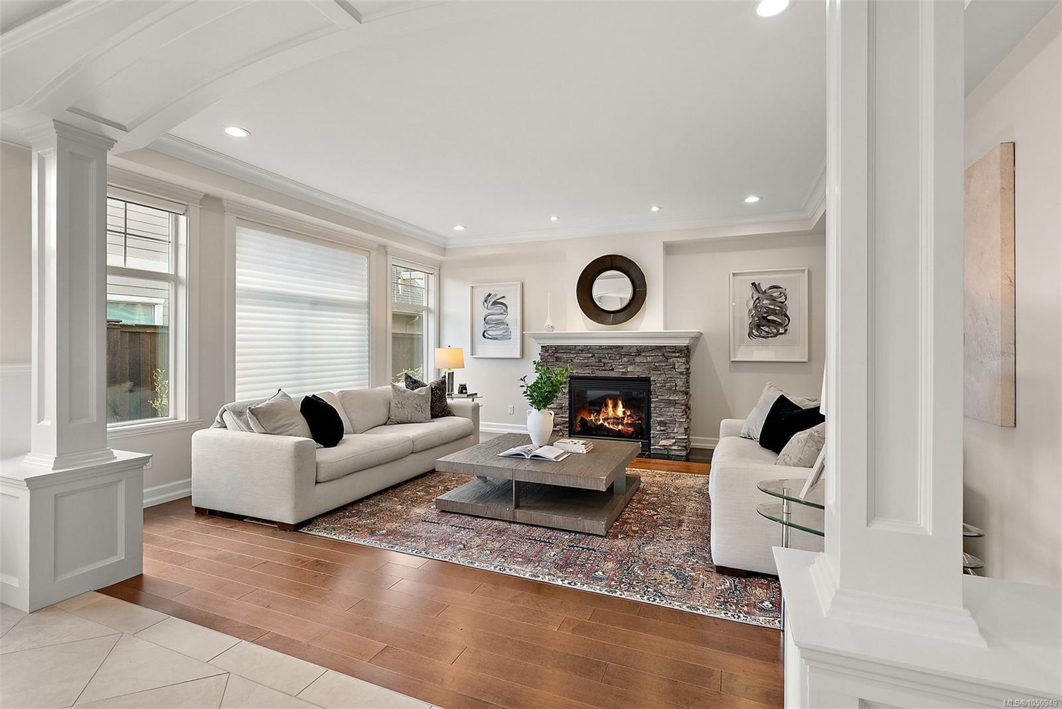
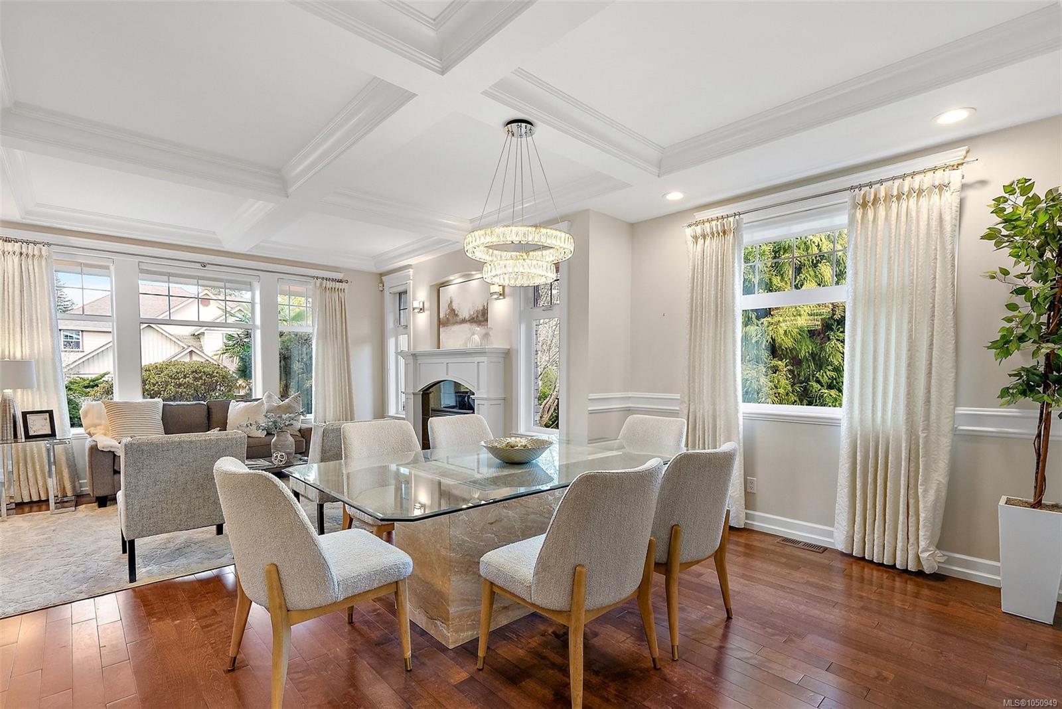
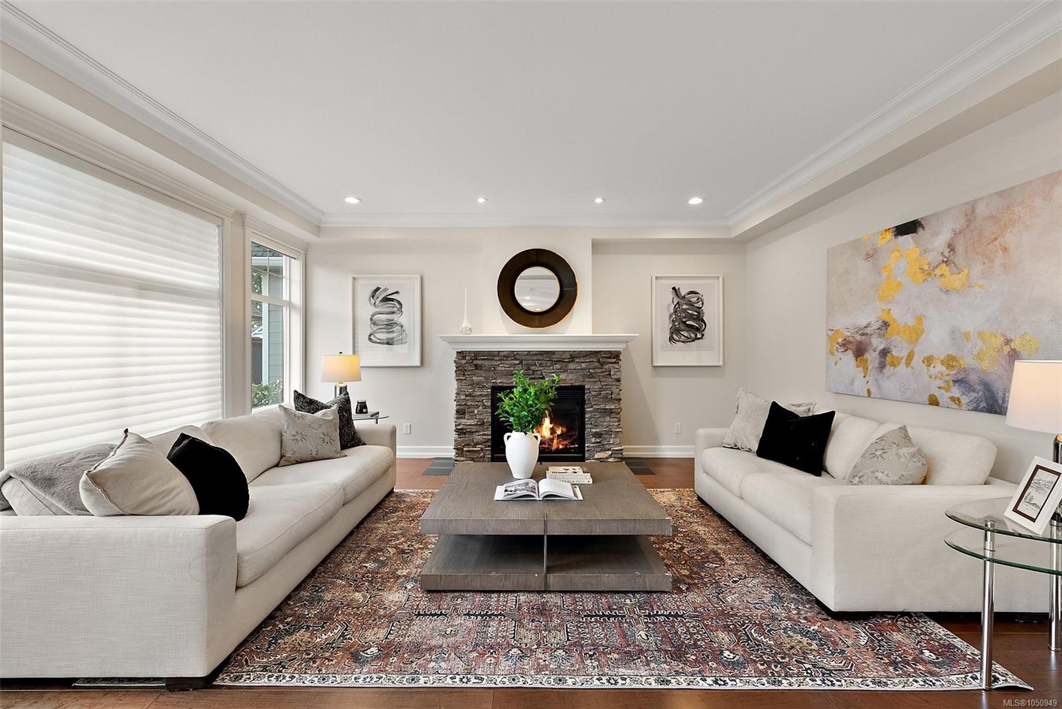
The main residence offers 3 large bedrooms, each with a walk-in closet and ensuite bathroom, plus a dedicated office, theatre room and spacious laundry. Design details include coffered ceilings, cherrywood floors, custom millwork and heated tile.
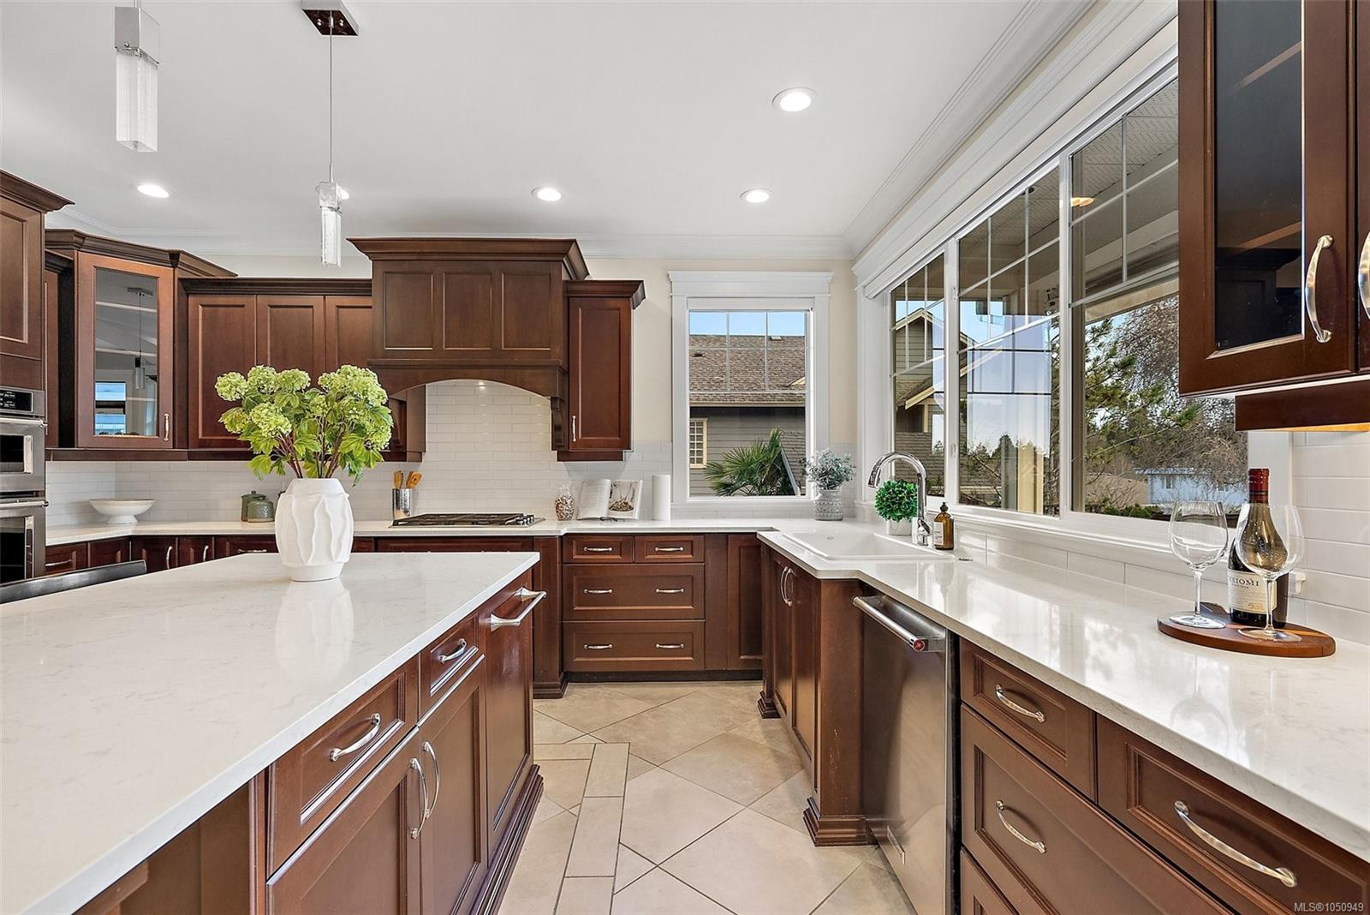
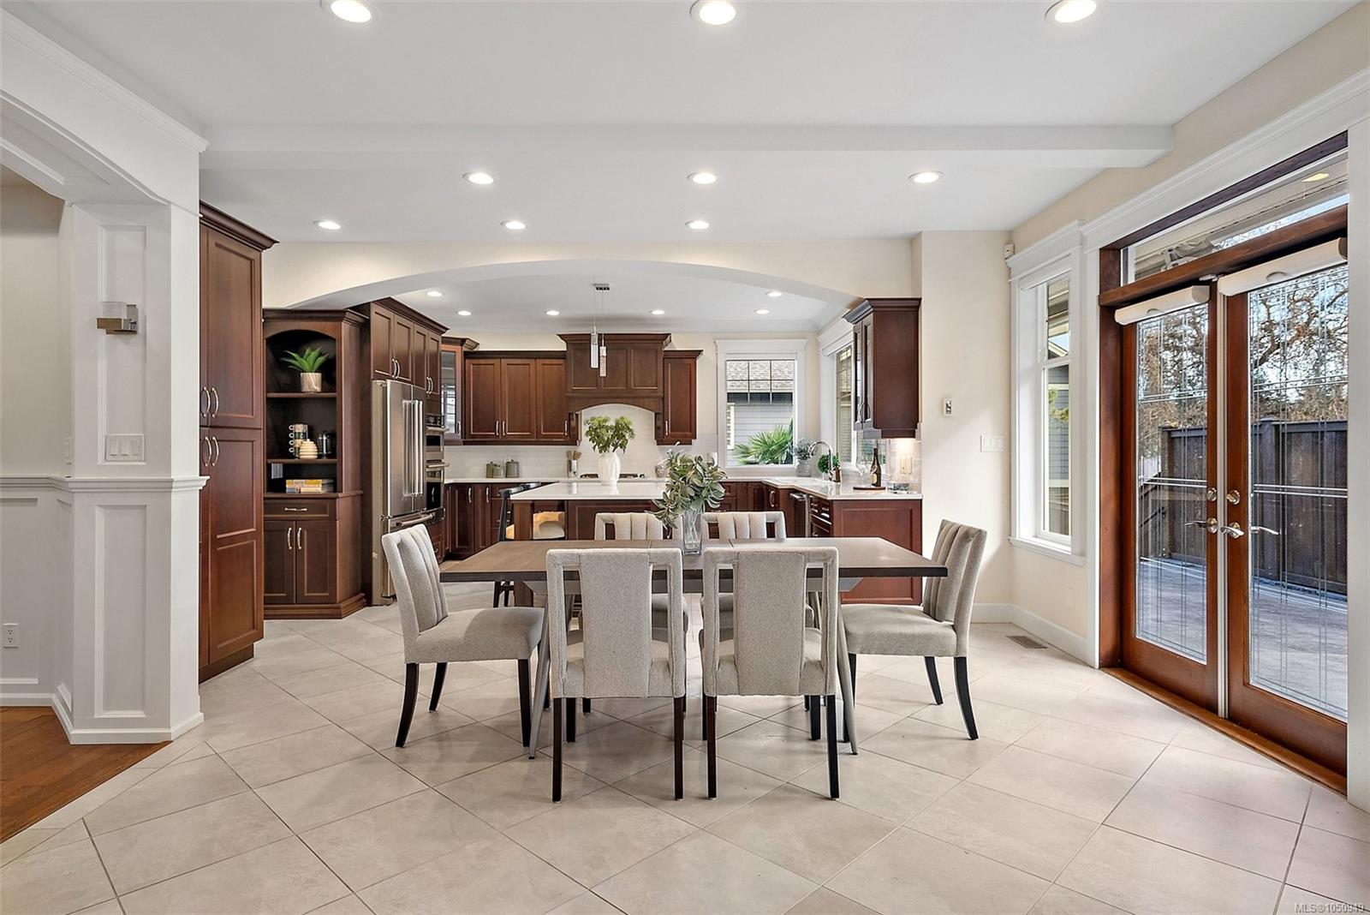
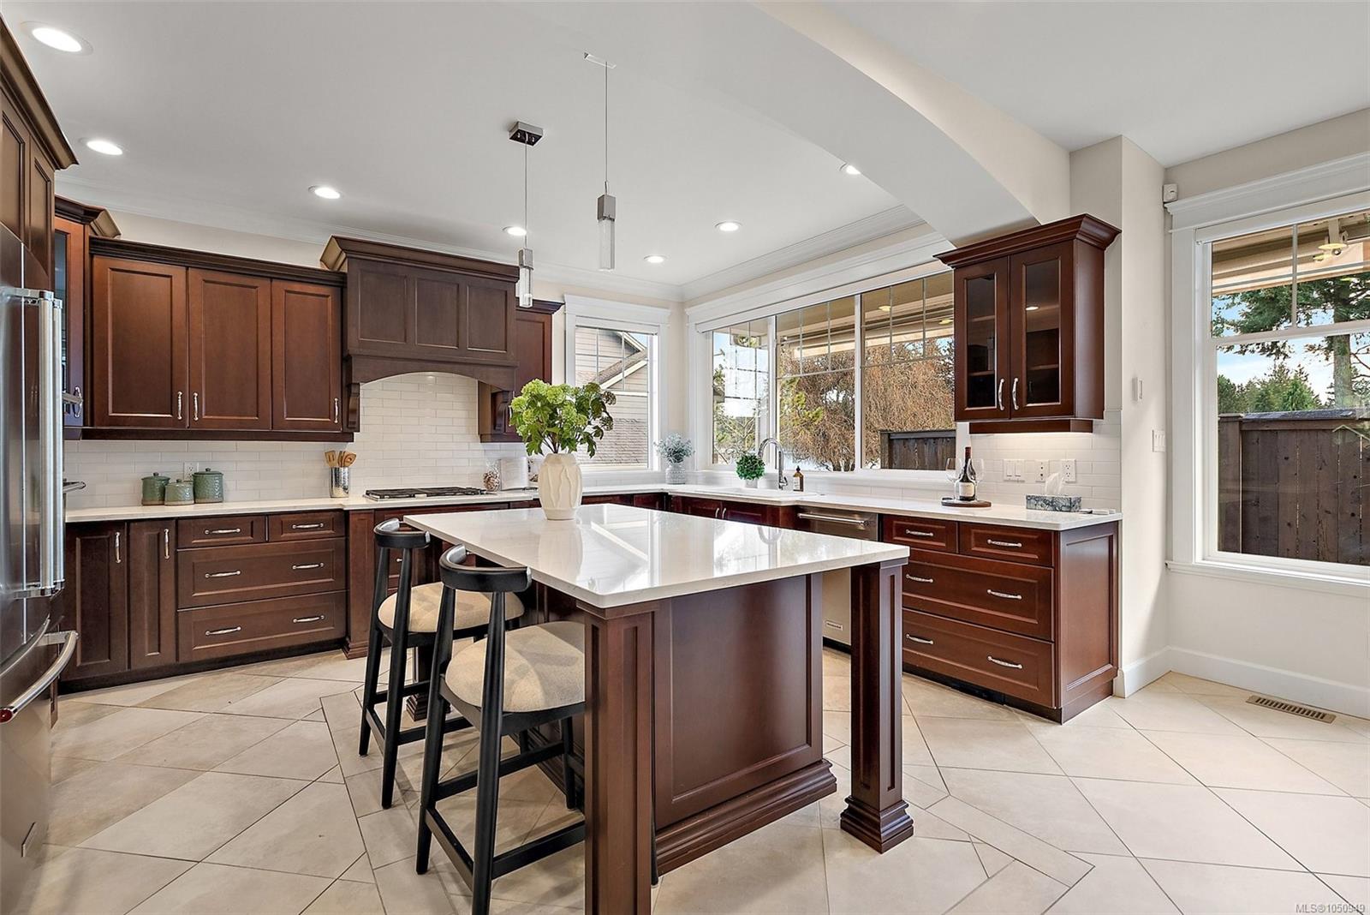
The kitchen features quartz counters, gas cooktop, walk-in pantry, wine storage, opening to generous living and dining spaces.
French doors lead to a landscaped yard with a textured concrete patio, electric awning, mature landscaping, palm trees, astro turf and putting green.
Featuring 2 self-contained suites: a 1-bedroom suite above the 3 car garage and a 1-bedroom + den garden level suite. Both offer access from the main home and exterior entrances, flexibility for extended family, guests, a nanny or supplemental income.
The main residence offers 3 large bedrooms, each with a walk-in closet and ensuite bathroom, plus a dedicated office, theatre room and spacious laundry. Design details include coffered ceilings, cherrywood floors, custom millwork and heated tile.
The kitchen features quartz counters, gas cooktop, walk-in pantry, wine storage, opening to generous living and dining spaces.
French doors lead to a landscaped yard with a textured concrete patio, electric awning, mature landscaping, palm trees, astro turf and putting green.
The Gallery
Step Inside
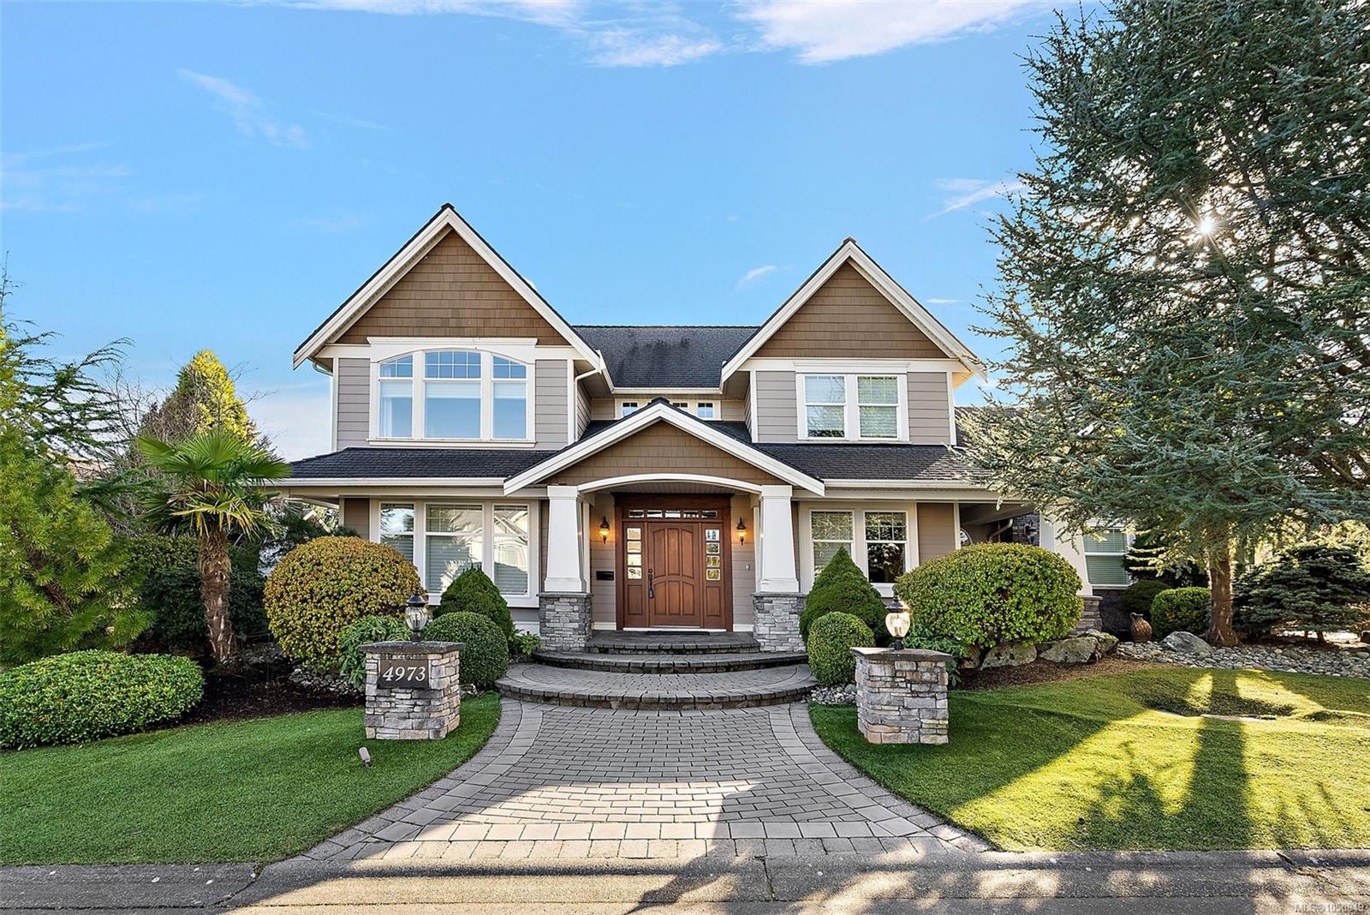
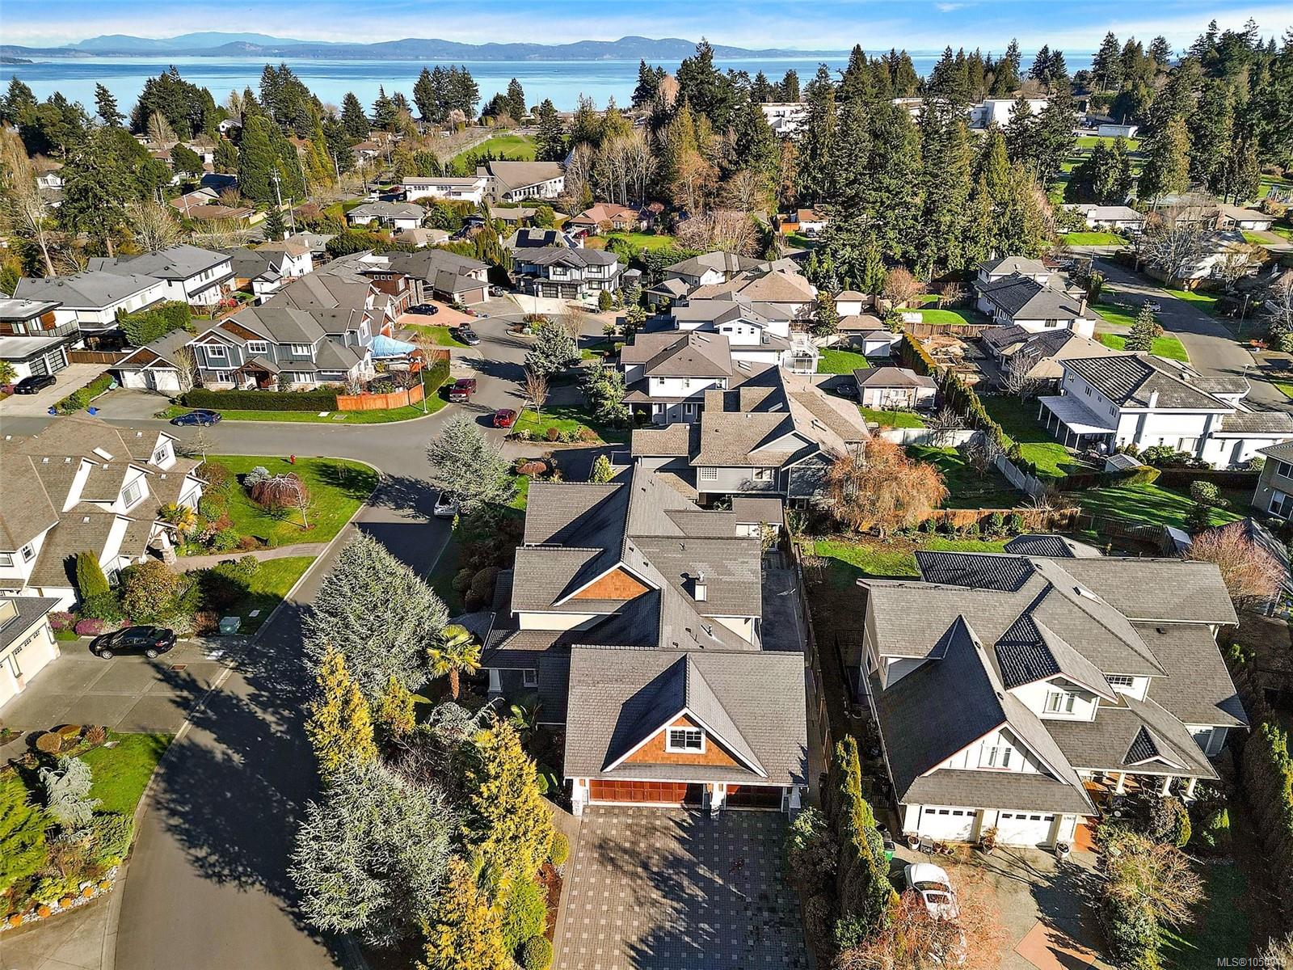
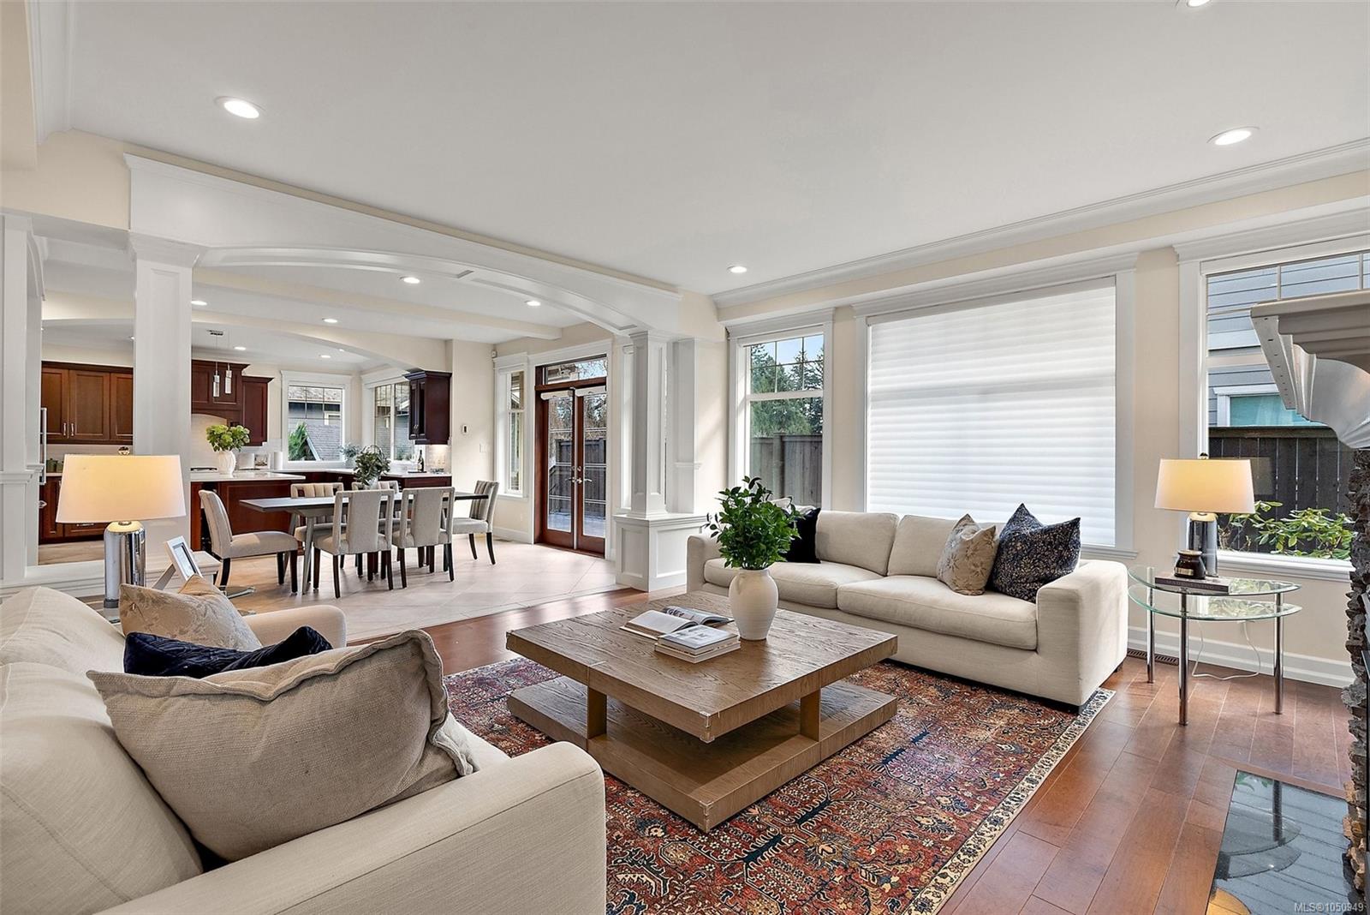
Welcome to an exceptional Cordova Bay residence on a quiet cul-de-sac.
The Details
Property Highlights
Bedrooms
5
Bathrooms
6
Living Area
5,037 sqft
Year Built
2008
Lot Size
0.23 acres
Building Type
House
Cooling
Central air conditioning, Fully air conditioned
Fireplace
Parking
7
Room By Room
Inside the Floor Plan
Bathroom
Level: Main level
Dimensions: 2-Piece
Dining nook
Level: Main level
Dimensions: 10 ft x 18 ft
Dining room
Level: Main level
Dimensions: 17 ft x 11 ft
Entrance
Level: Main level
Dimensions: 12 ft x 8 ft
Family room
Level: Main level
Dimensions: 17 ft x 18 ft
Kitchen
Level: Main level
Dimensions: 15 ft x 18 ft
Laundry room
Level: Main level
Dimensions: 13 ft x 22 ft
Living room
Level: Main level
Dimensions: 15 ft x 12 ft
Office
Level: Main level
Dimensions: 12 ft x 15 ft
Patio
Level: Main level
Dimensions: 37 ft x 12 ft
Patio
Level: Main level
Dimensions: 16 ft x 15 ft
Wine Cellar
Level: Main level
Dimensions: 5 ft x 4 ft
Location
On the Map
Schedule a Private Showing
Let's tour 4973 La Quinta Pl.
Reach out directly to the Miller Real Estate Team. We'll arrange a private viewing, answer your questions, and walk you through everything this home has to offer.
Miller Real Estate Team
REMAX Professionals
Nanaimo, British Columbia