
Link copied to clipboard
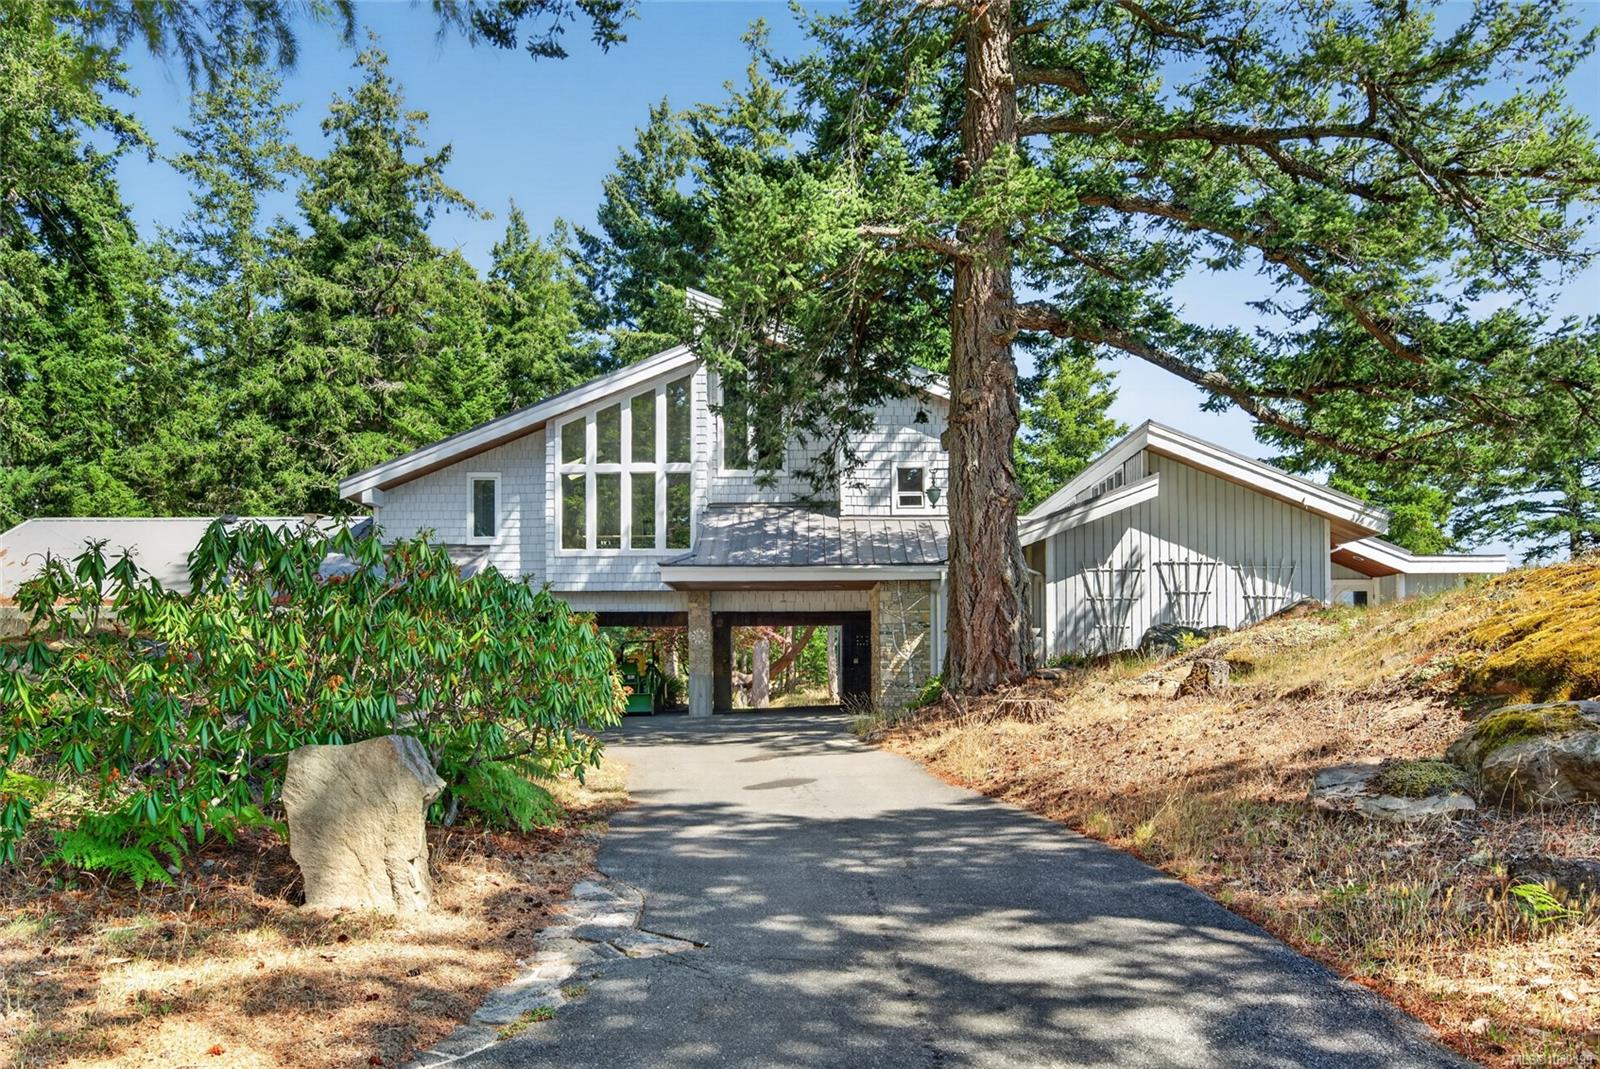
Featured exterior photo of 455 Heck Hill Rd, Mayne Island, BC
Miller Real Estate Team logo Miller Real Estate Team · REMAX Professionals
MLS® 1050199
Featured Listing

455 Heck Hill Rd

Mayne Island, BC · V0N 2J2
$1,999,999
4 Beds 4 Baths 3,790 sqft 10.47 ac Built 1987 18 Days on Market
About this home

Mayne Island Living, Reimagined.

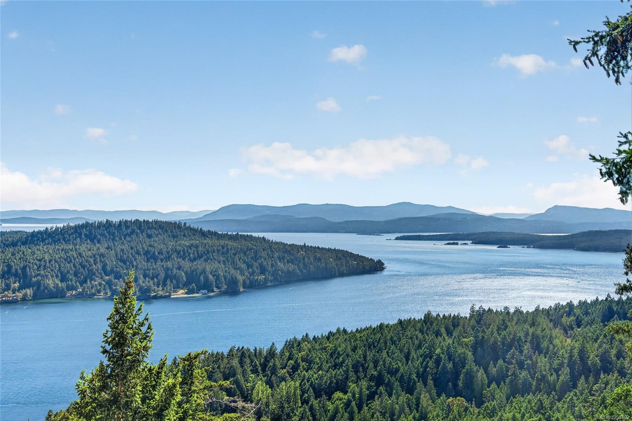
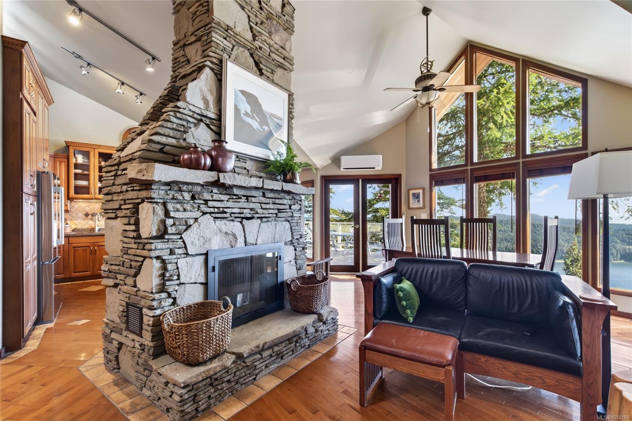
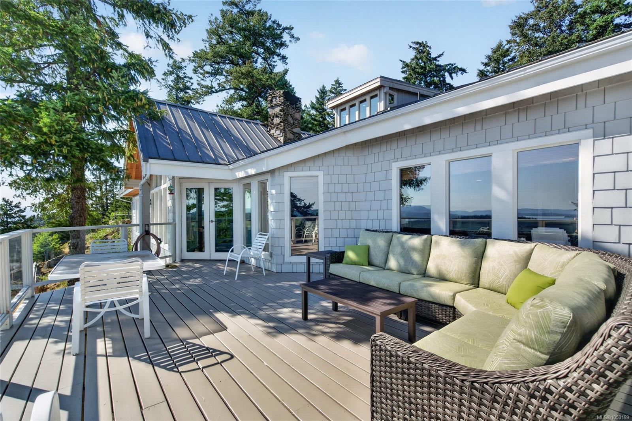
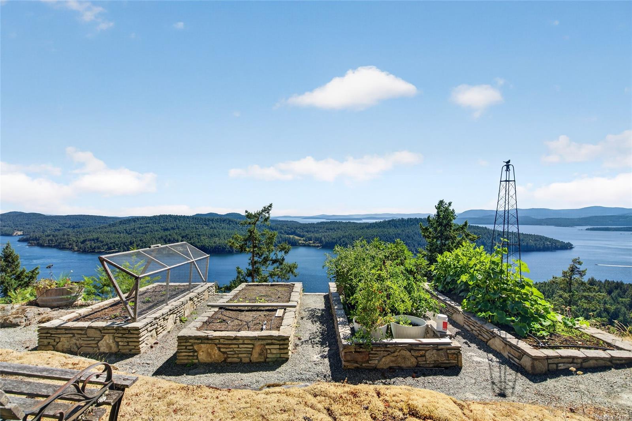
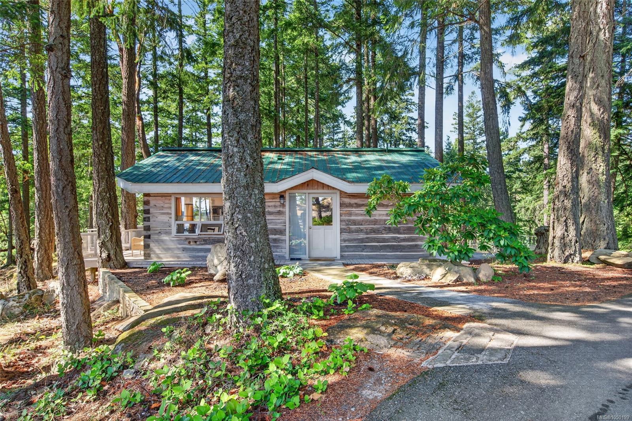
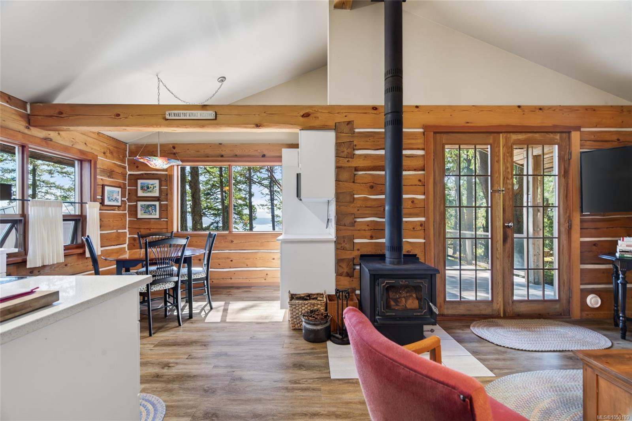
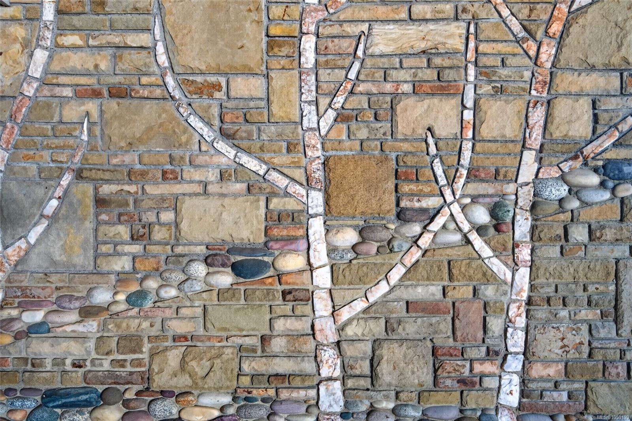
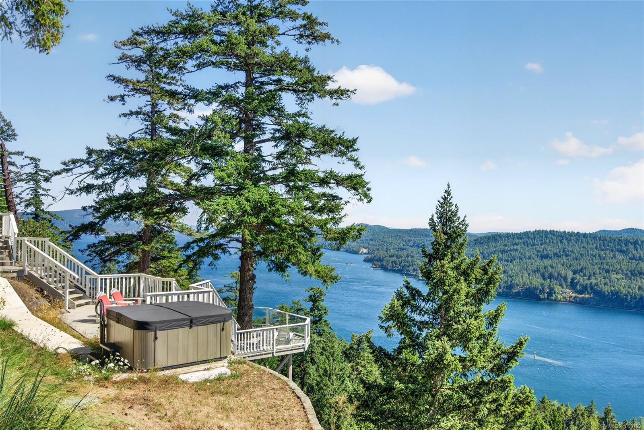
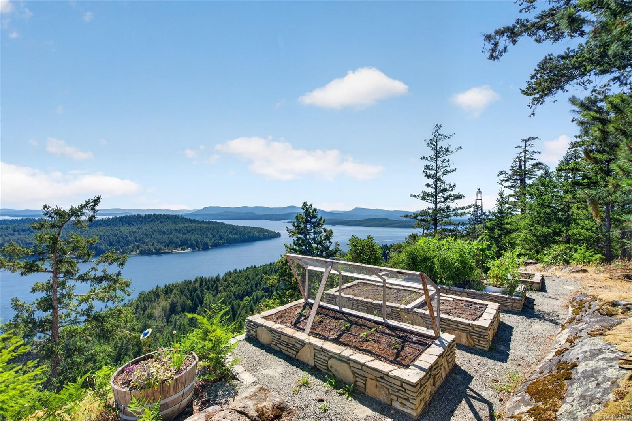
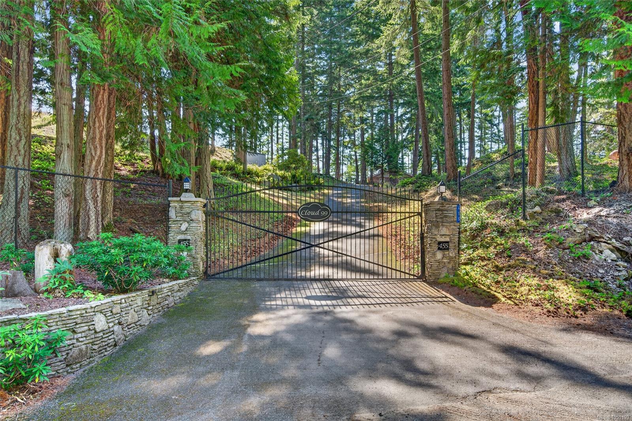
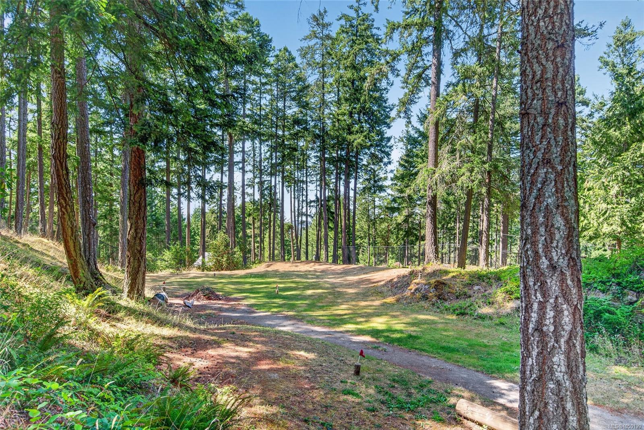
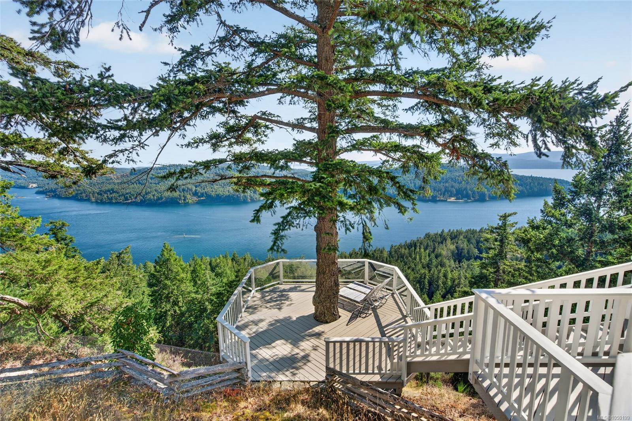
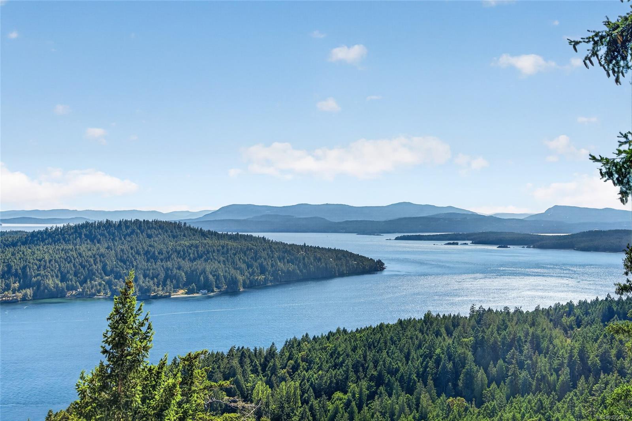
Perched atop one of Mayne Island's most spectacular view properties, this extraordinary south-facing 10-acre estate offers exceptional privacy, timeless craftsmanship, and panoramic ocean views stretching from Salt Spring, Pender, and Saturna Islands to the snow-capped Olympic Mountains. The immaculate 3,168f home showcases stunning natural stonework throughout the residence and grounds. Nearly 1,000sf of sun-soaked decks are perfectly positioned to capture the breathtaking scenery. A large portion of the property surrounding the home is deer-fenced, creating beautifully protected outdoor spaces. Offering 3 bedrooms, 3 bathrooms, office, separate 1,268sf suite with separate laundry, detached garage, workshop, hot tubs, and a separate 750sf guest cottage with laundry generating excellent rental revenue, this is a truly exceptional Gulf Island estate blending luxury, privacy, income potential, and unforgettable views.
Perched atop one of Mayne Island's most spectacular view properties, this extraordinary south-facing 10-acre estate offers exceptional privacy, timeless craftsmanship, and panoramic ocean views stretching from Salt Sprin...
The Details

Property Highlights

Bedrooms 4
Bathrooms 4
Living Area 3,790 sqft
Year Built 1987
Lot Size 10.47 acres
Building Type House
Cooling None
Fireplace
Parking 4
View Mountain view, Ocean view
Room By Room

Inside the Floor Plan

Bathroom

Level: Main level

Dimensions: 4-Piece

Bathroom

Level: Other

Dimensions: 3-Piece

Bathroom

Level: Other

Dimensions: 3-Piece

Bedroom

Level: Main level

Dimensions: 13\' x 12\'

Bedroom

Level: Main level

Dimensions: 11\' x 10\'

Bedroom

Level: Other

Dimensions: 17\' x 14\'

Dining room

Level: Main level

Dimensions: 15\' x 6\'

Dining room

Level: Other

Dimensions: 10\' x 16\'

Dining room

Level: Other

Dimensions: 6\' x 11\'

Eating area

Level: Main level

Dimensions: 10\' x 8\'

Ensuite

Level: Main level

Dimensions: 4-Piece

Entrance

Level: Main level

Dimensions: 8\' x 6\'

Entrance

Level: Other

Dimensions: 4\' x 3\'

Entrance

Level: Other

Dimensions: 6\' x 11\'

Kitchen

Level: Main level

Dimensions: 13\' x 8\'

Kitchen

Level: Other

Dimensions: 9\' x 14\'

Kitchen

Level: Other

Dimensions: 8\' x 11\'

Laundry room

Level: Main level

Dimensions: 10\' x 8\'

Living room

Level: Main level

Dimensions: 15\' x 15\'

Living room

Level: Other

Dimensions: 14\' x 16\'

Living room

Level: Other

Dimensions: 11\' x 12\'

Living room

Level: Other

Dimensions: 15\' x 13\'

Loft

Level: Other

Dimensions: 11\' x 17\'

Loft

Level: Other

Dimensions: 14\' x 8\'

Office

Level: Main level

Dimensions: 12\' x 10\'

Primary Bedroom

Level: Main level

Dimensions: 13\' x 12\'

Storage

Level: Other

Dimensions: 21\' x 6\'

Workshop

Level: Main level

Dimensions: 25\' x 12\'

Location

On the Map

455 Heck Hill Rd, Mayne Island, BC Open in Google Maps
Schedule a Private Showing

Let's tour 455 Heck Hill Rd.

Reach out directly to the Miller Real Estate Team. We'll arrange a private viewing, answer your questions, and walk you through everything this home has to offer.

Miller Real Estate Team

REMAX Professionals
Nanaimo, British Columbia
For Sellers

Thinking of selling your property?

Request an Accurate Home Evaluation — a REALTOR-prepared valuation using local sold data and neighbourhood insight.

Request a Home Evaluation
455 Heck Hill Rd — enlarged listing photo