
Link copied to clipboard
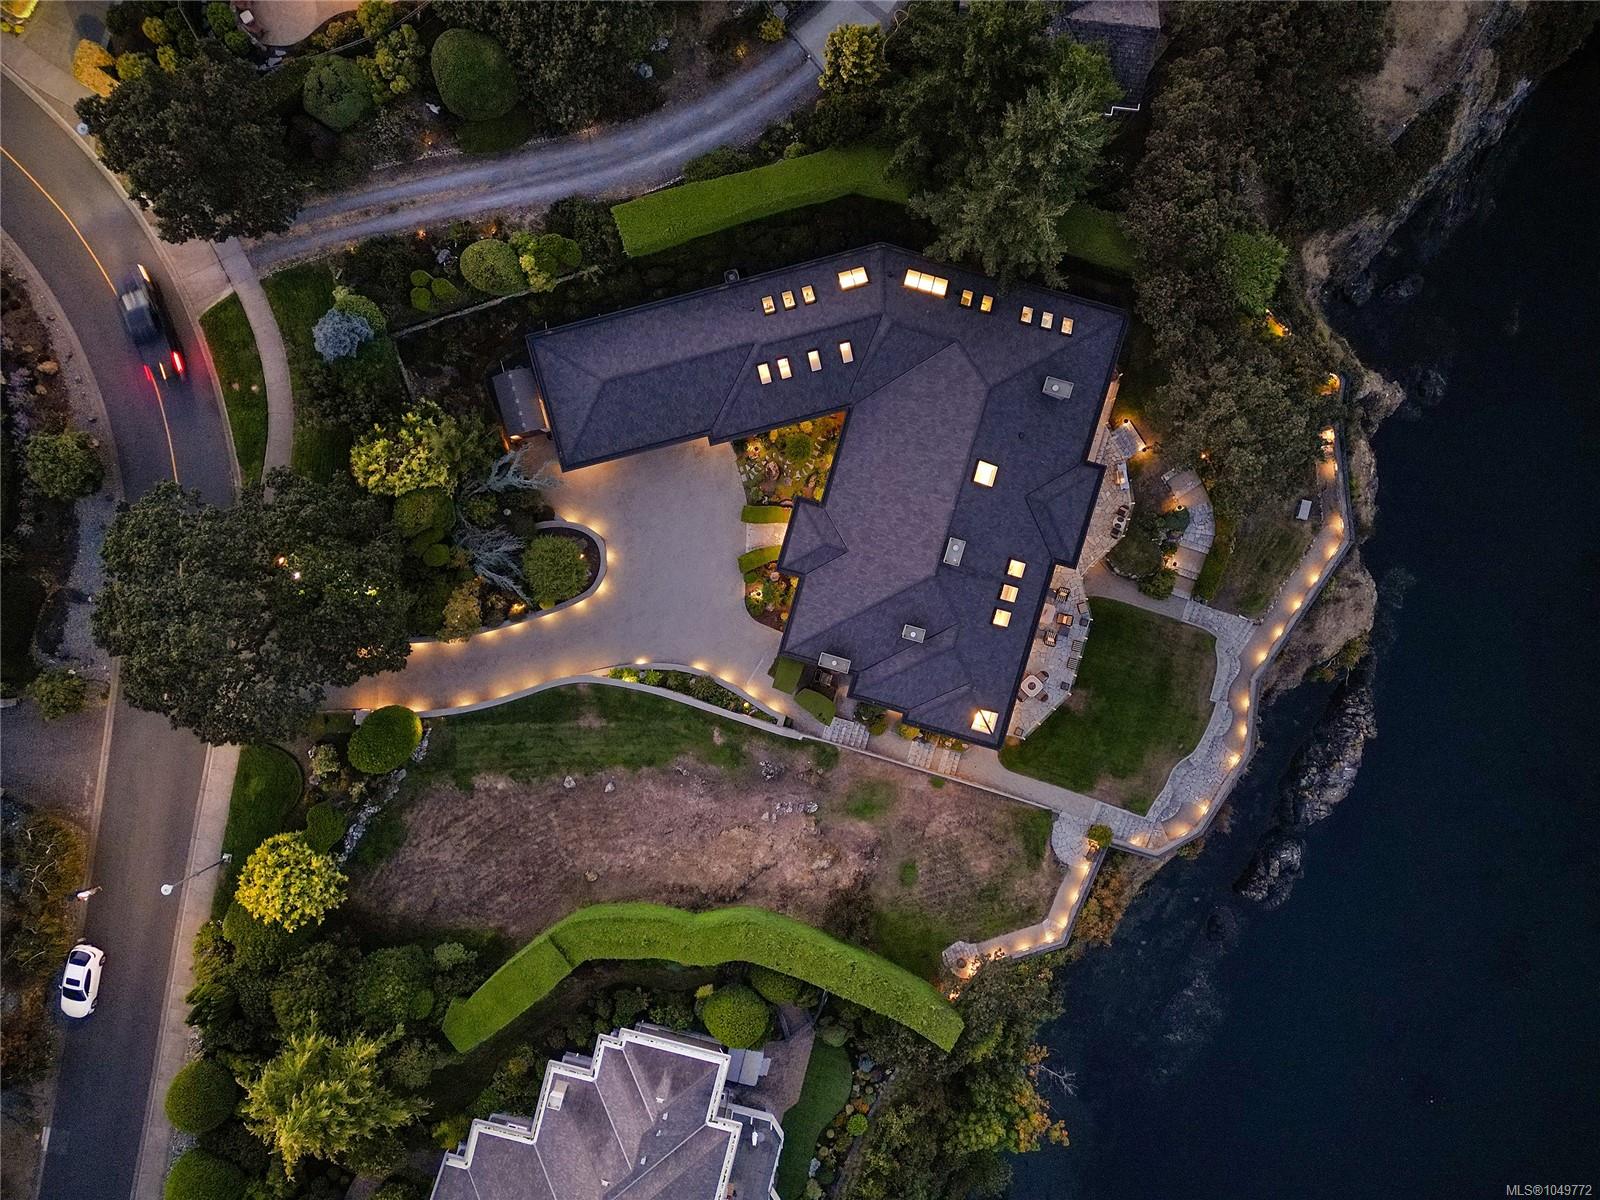
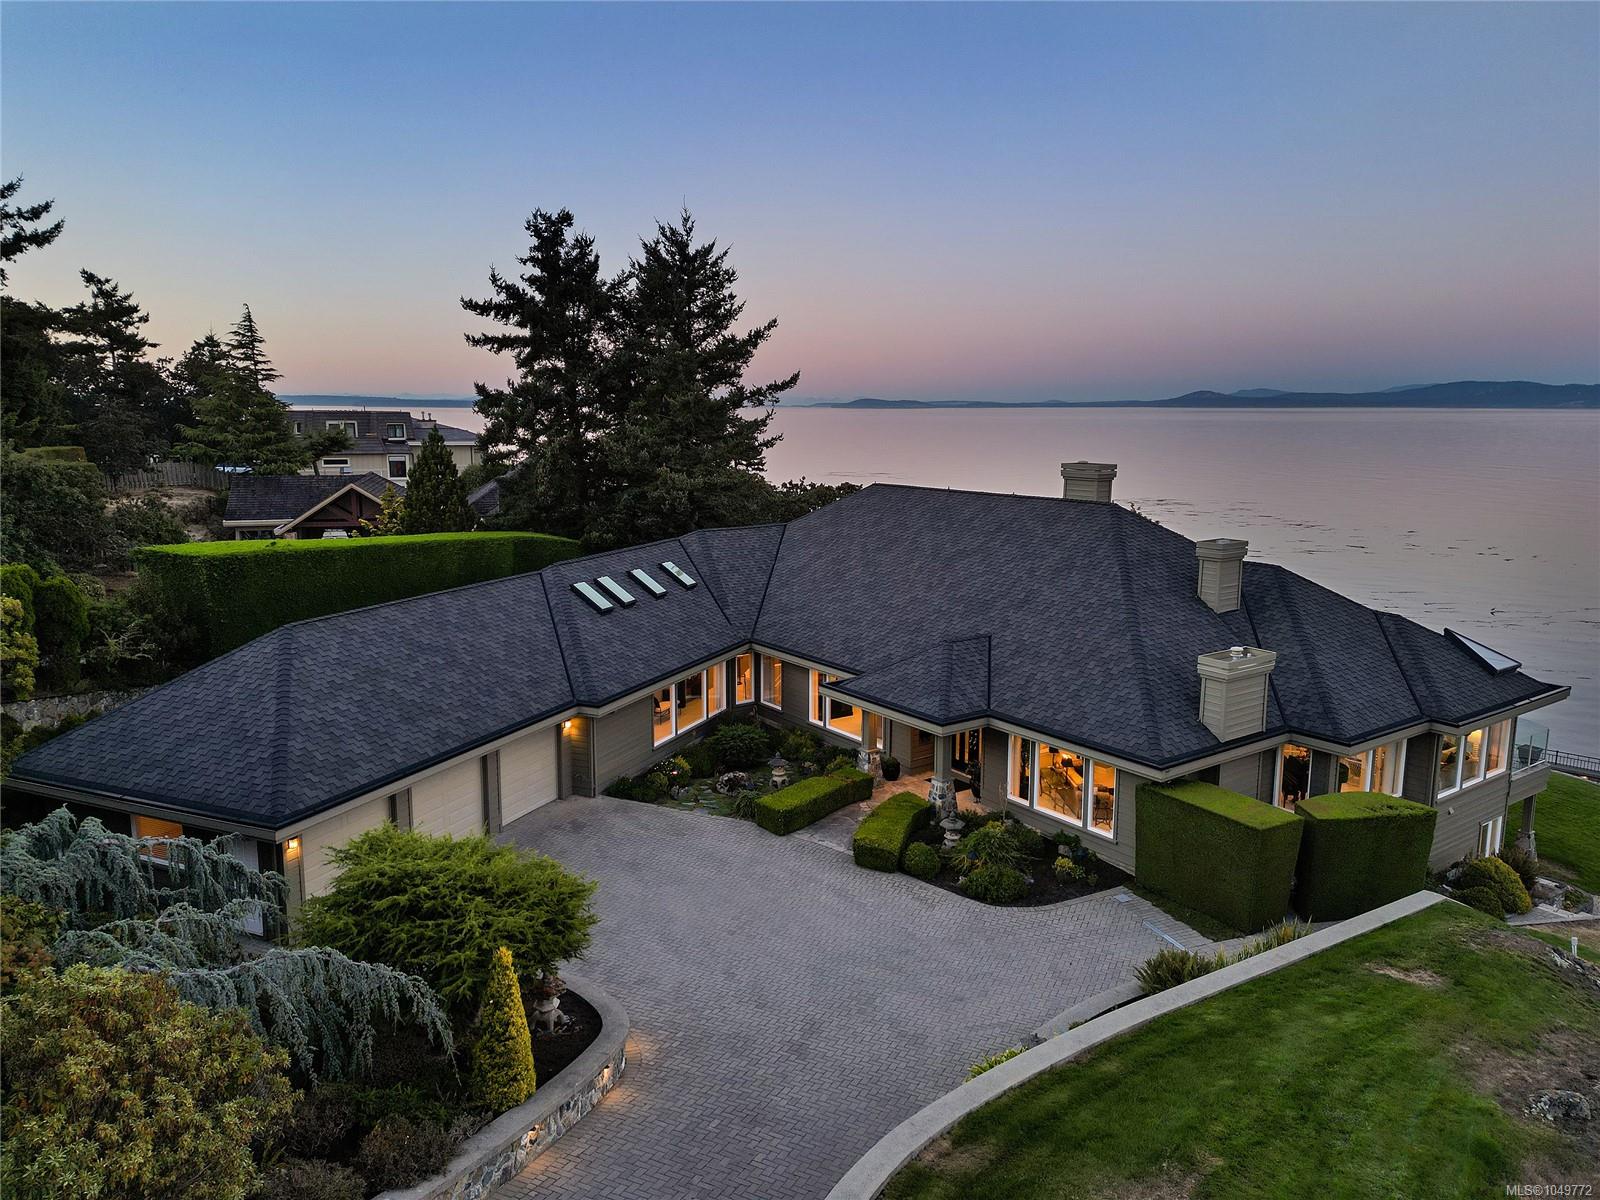
Featured exterior photo of 4532 Gordon Point Dr, Saanich, BC
Miller Real Estate Team logo Miller Real Estate Team · REMAX Professionals
MLS® 1049772
Featured Listing

4532 Gordon Point Dr

Saanich, BC · V8N 6L2
$6,500,000
3 Beds 4 Baths 6,927 sqft 0.72 ac Built 1997 16 Days on Market
About this home

Saanich Living, Reimagined.

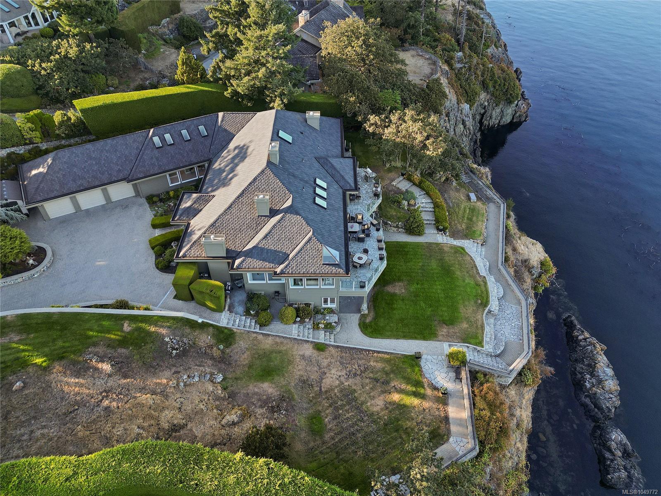
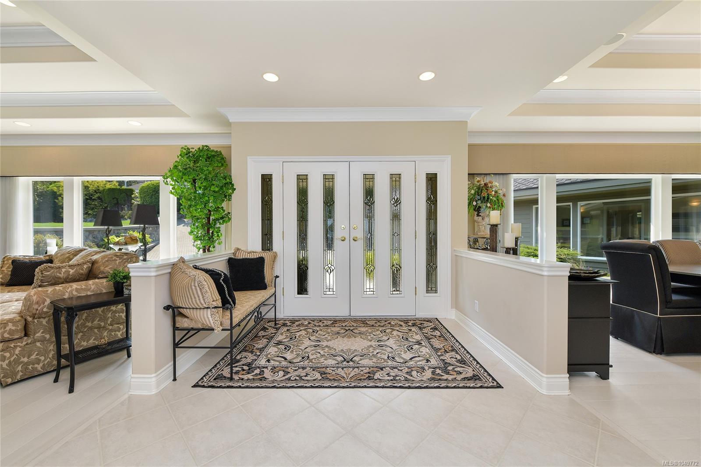
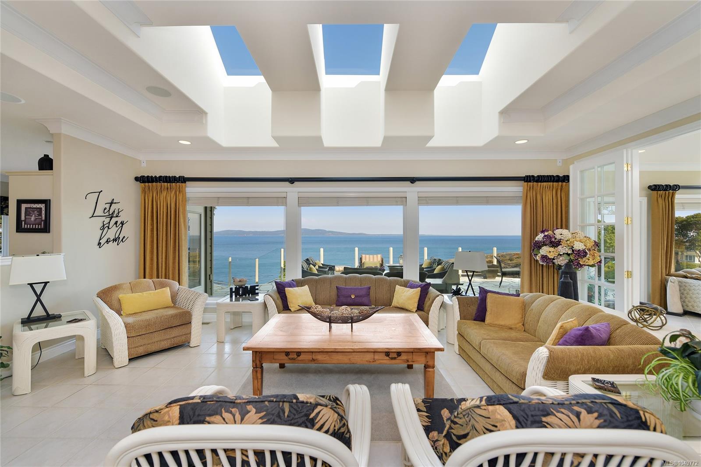
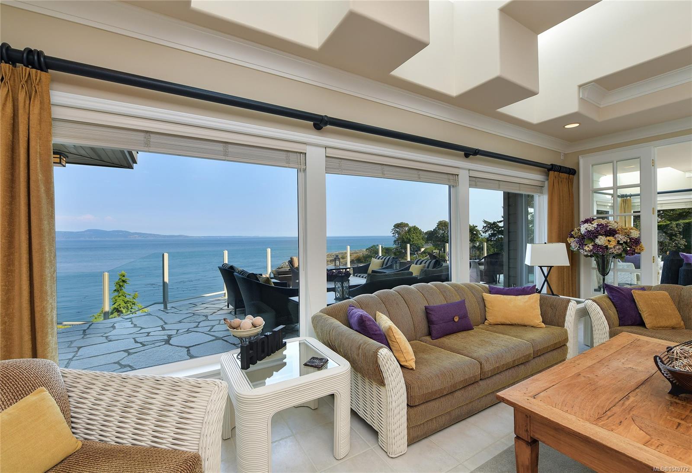
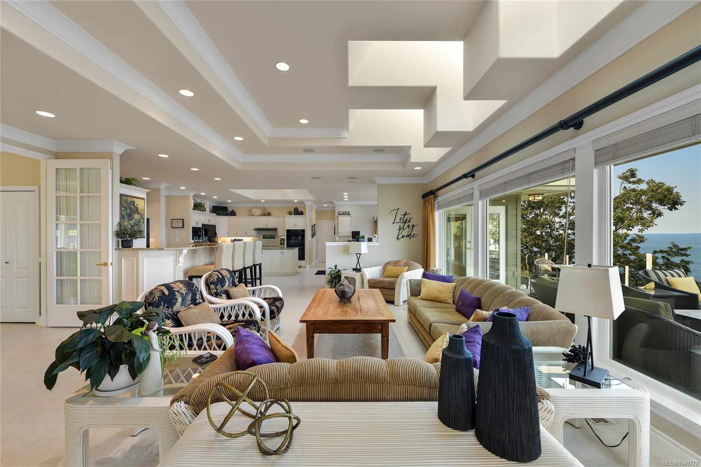
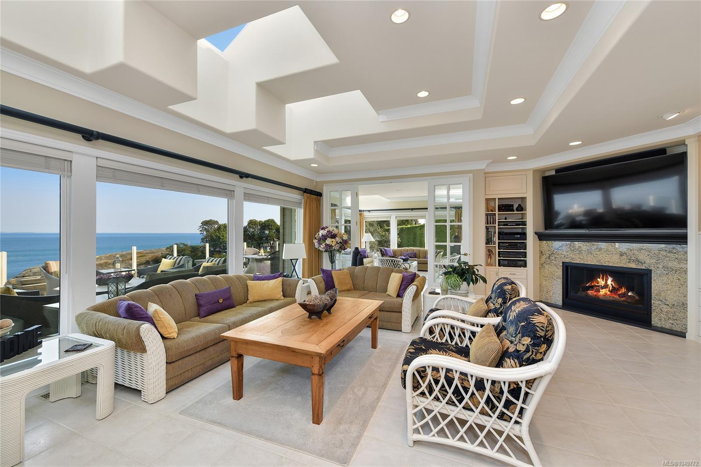
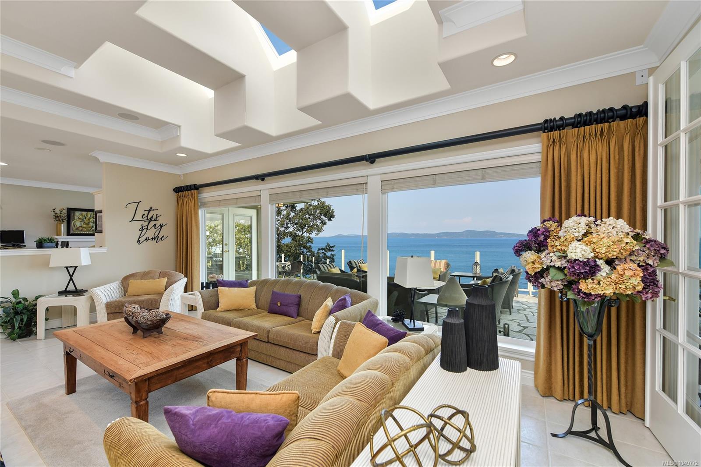
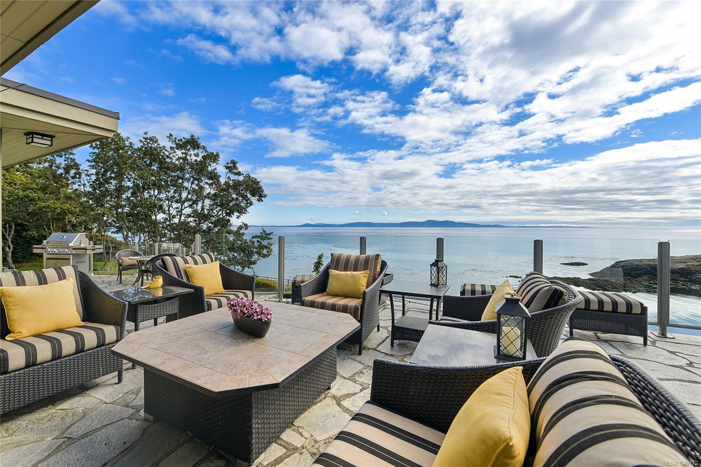
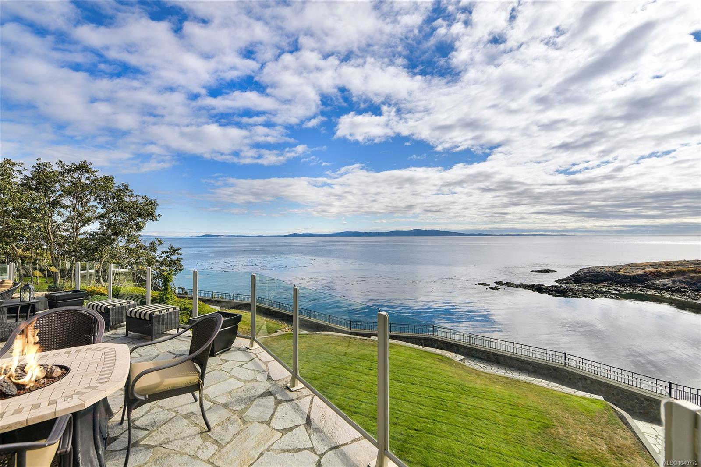
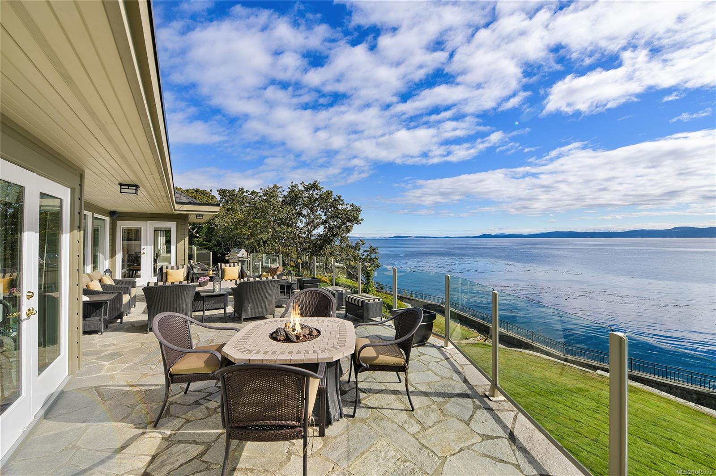
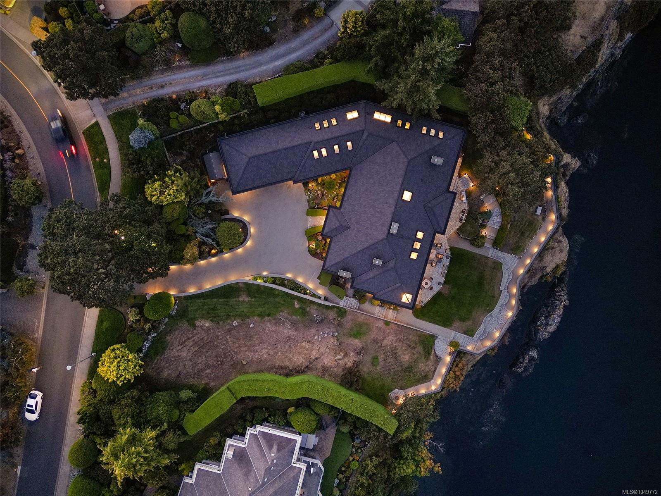
Indulge in the opulent world of West Coast elegance at this magnificent WATERFRONT oasis in Gordon Point Estates. Meticulously crafted by the esteemed builder Ken Murray, this home is true masterpiece of custom construction and unparalleled attention to detail. Stunning architectural features, abundant natural light, and a seamless indoor-outdoor flow, every inch of this residence radiates sophistication and luxury. Boasting 3+ exquisite bedrooms, each with its own ensuite, including three lavish primary suites, this home offers the perfect fusion of comfort and refinement. The property also features a versatile array of spaces, from a home office to a media and games room, easy in-law suite, ensuring every need is met. Step outside to discover private sanctuary complete with lush gardens, tranquil patios, and a secluded cove. This legacy estate is a haven of tranquility, ideally located near pristine beaches, parks & amenities. Truly a timeless masterpiece awaiting your appreciation!
Indulge in the opulent world of West Coast elegance at this magnificent WATERFRONT oasis in Gordon Point Estates.
The Details

Property Highlights

Bedrooms 3
Bathrooms 4
Living Area 6,927 sqft
Year Built 1997
Lot Size 0.72 acres
Building Type House
Cooling Air Conditioned
Fireplace
Parking 6
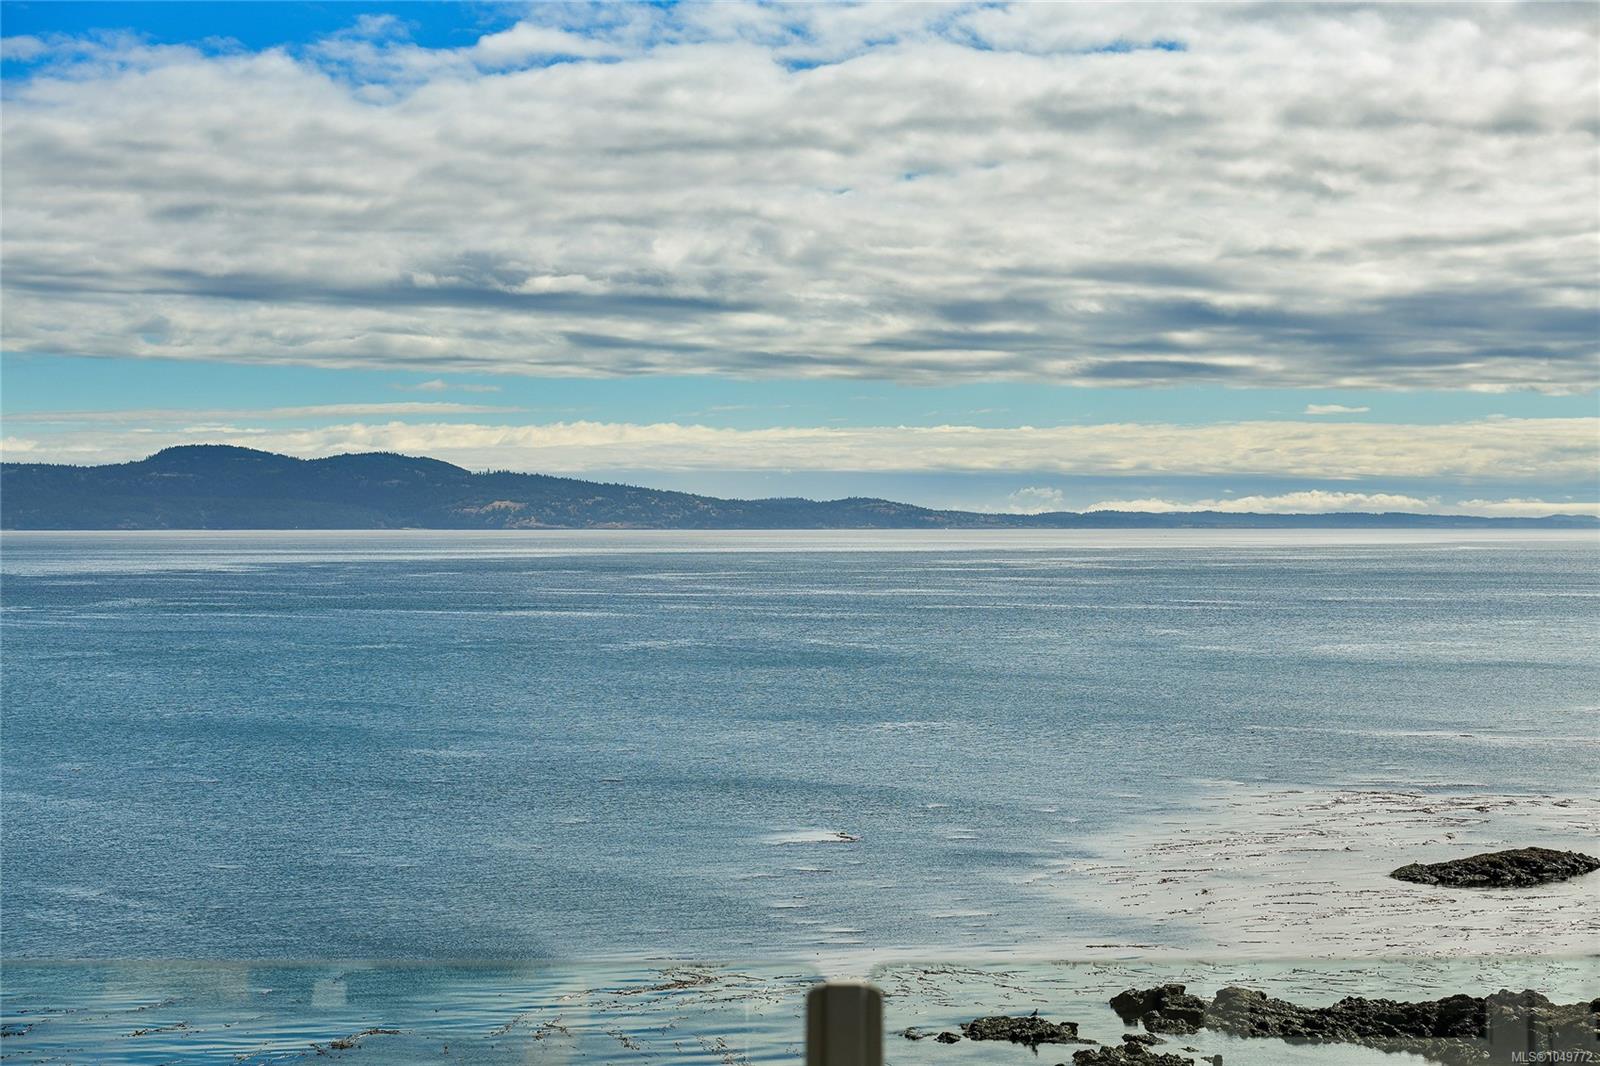
View Mountain view, Ocean view
Waterfront Waterfront on ocean
Room By Room

Inside the Floor Plan

Bathroom

Level: Main level

Dimensions: 9 ft x 5 ft

Conservatory

Level: Main level

Dimensions: 11 ft x 11 ft

Dining nook

Level: Main level

Dimensions: 14 ft x 12 ft

Dining room

Level: Main level

Dimensions: 18 ft x 14 ft

Ensuite

Level: Main level

Dimensions: 22 ft x 13 ft

Entrance

Level: Main level

Dimensions: 15 ft x 10 ft

Exercise room

Level: Main level

Dimensions: 14 ft x 11 ft

Family room

Level: Main level

Dimensions: 23 ft x 19 ft

Kitchen

Level: Main level

Dimensions: 19 ft x 17 ft

Laundry room

Level: Main level

Dimensions: 17 ft x 9 ft

Living room

Level: Main level

Dimensions: 18 ft x 16 ft

Office

Level: Main level

Dimensions: 13 ft x 6 ft

Patio

Level: Main level

Dimensions: 26 ft x 12 ft

Patio

Level: Main level

Dimensions: 39 ft x 17 ft

Primary Bedroom

Level: Main level

Dimensions: 27 ft x 16 ft

Sunroom

Level: Main level

Dimensions: 16 ft x 14 ft

Location

On the Map

4532 Gordon Point Dr, Saanich, BC Open in Google Maps
Schedule a Private Showing

Let's tour 4532 Gordon Point Dr.

Reach out directly to the Miller Real Estate Team. We'll arrange a private viewing, answer your questions, and walk you through everything this home has to offer.

Miller Real Estate Team

REMAX Professionals
Nanaimo, British Columbia
For Sellers

Thinking of selling your property?

Request an Accurate Home Evaluation — a REALTOR-prepared valuation using local sold data and neighbourhood insight.

Request a Home Evaluation
4532 Gordon Point Dr — enlarged listing photo