 Miller Real Estate Team · REMAX Professionals
MLS® 1052049
Just Listed
4529 Seawood Terr
Saanich, BC · V8N 3W1
5 Beds
5 Baths
3,635 sqft
0.24 ac
Built 2006
5 Days on Market
About this home
Saanich Living, Reimagined.
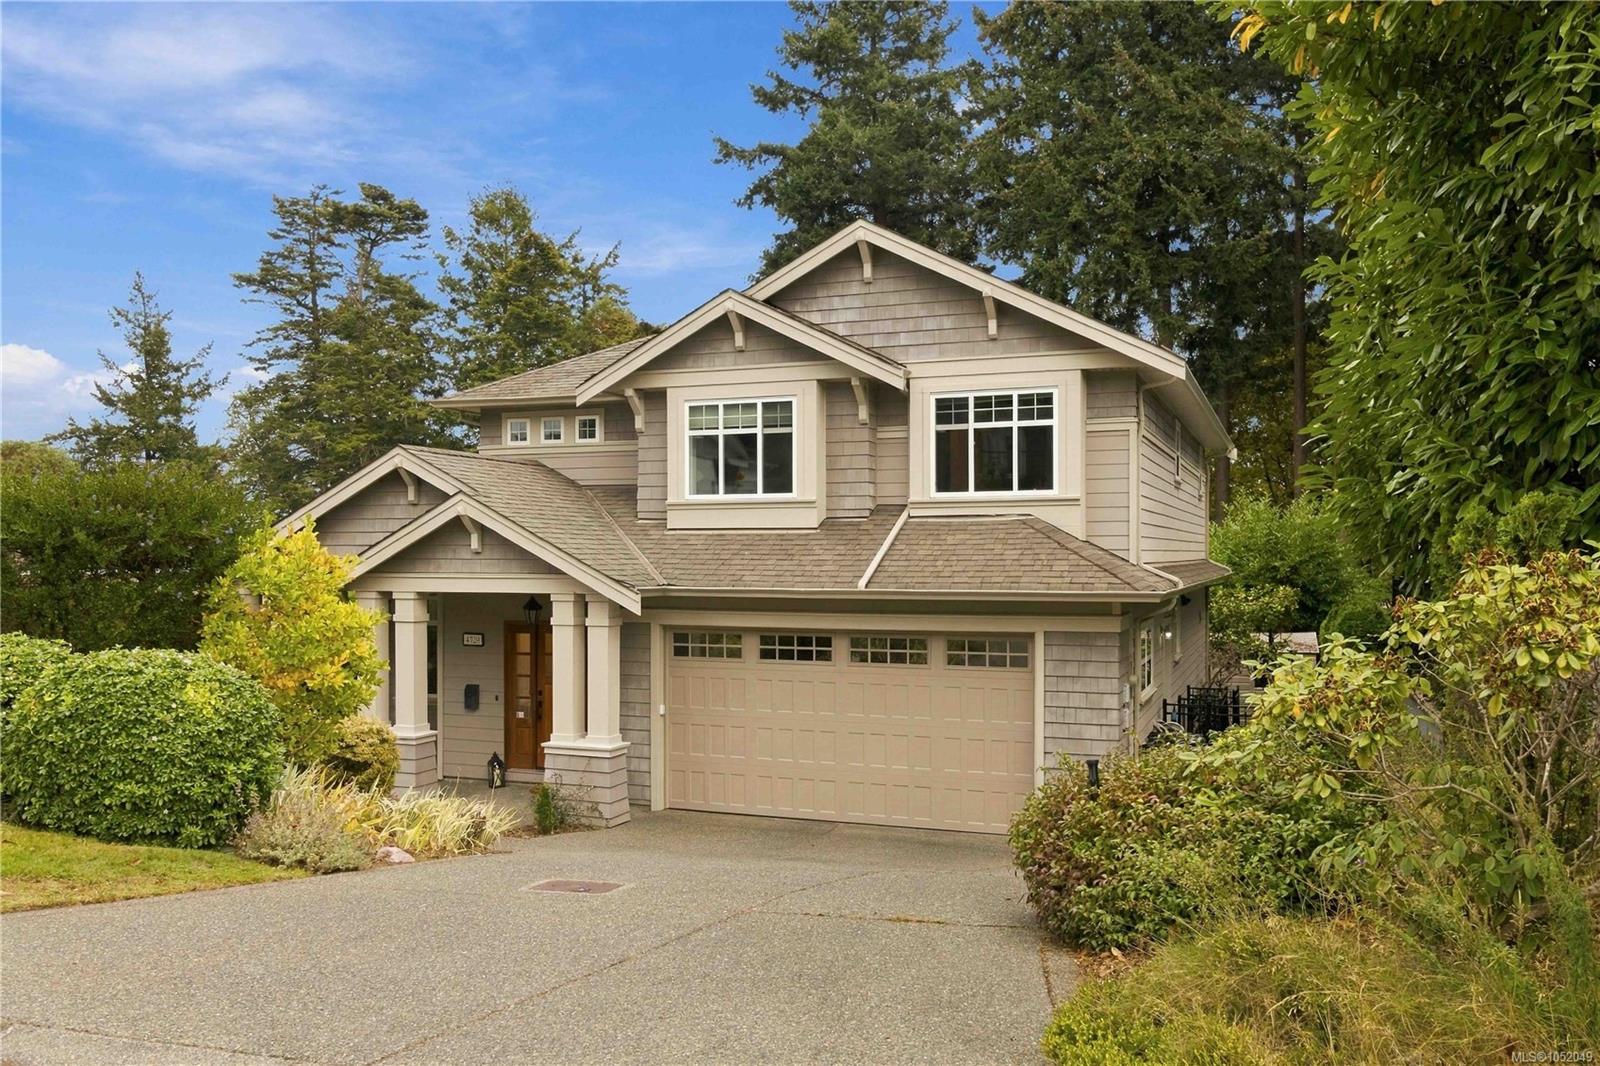
Experience exceptional coastal luxury in this magnificent custom-built 2006 residence, positioned on a prestigious Arbutus cul-de-sac overlooking Margaret’s Bay, just steps from beach access. This exquisite home showcases grand, light-filled living spaces, soaring 9ft ceilings, rich hardwood floors, elegant gas fireplaces and seamless indoor-outdoor entertaining. Open concept living. alongside the spectacular gourmet kitchen features premium appointments, gas range, wine fridge, warming drawer & more. Upstairs, discover 4 generous bedrooms & versatile flex space, highlighted by a breathtaking primary retreat with views, private sundeck, walk-in closet & luxurious spa-inspired ensuite. Exceptional comforts include in-floor heating, new hot water on-demand system and irrigation. The expansive lower level offers a huge rec/games room w/full bathroom and in-law suite with private laundry. Lush landscaped gardens create a serene coastal sanctuary, close to beaches, parks, schools and UVic.
The Gallery
Step Inside
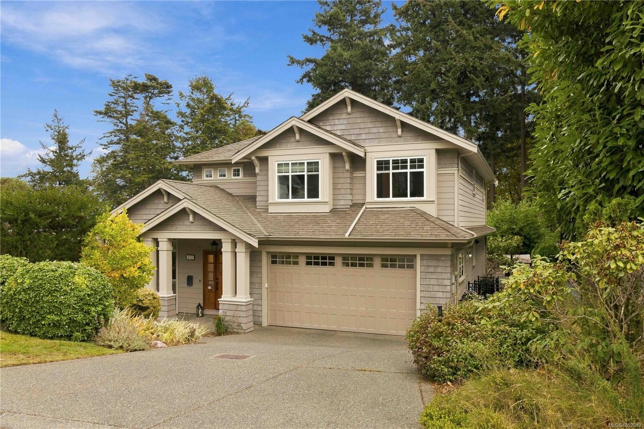
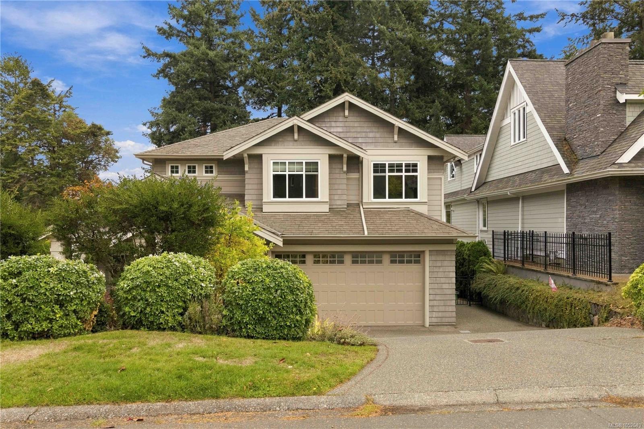
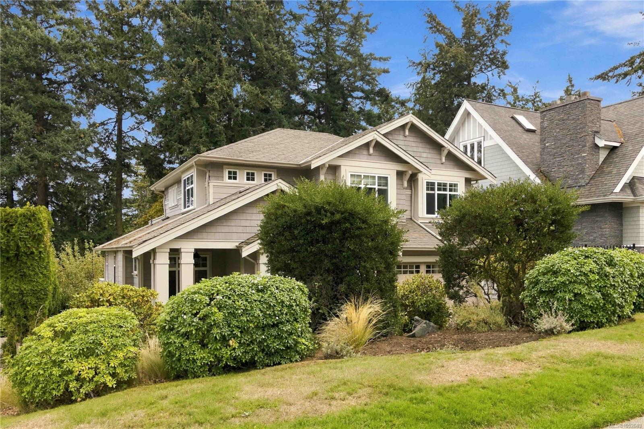
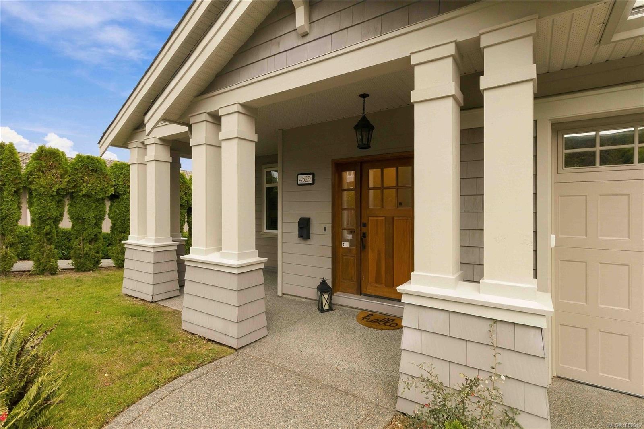
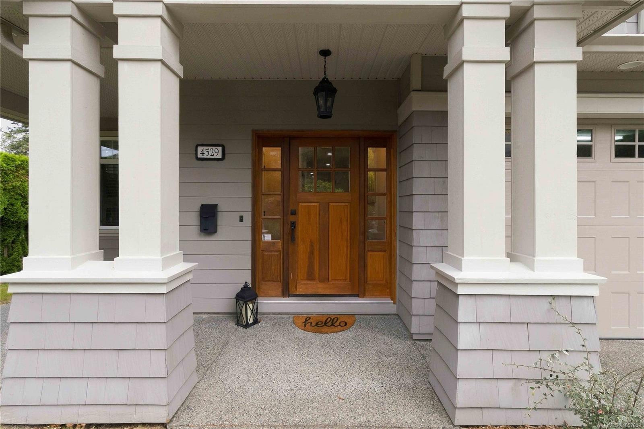
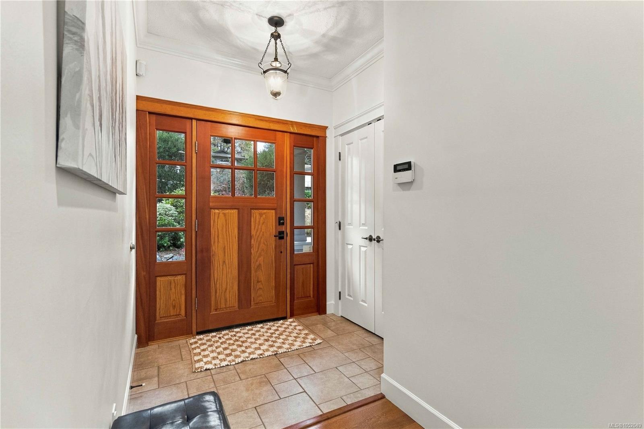
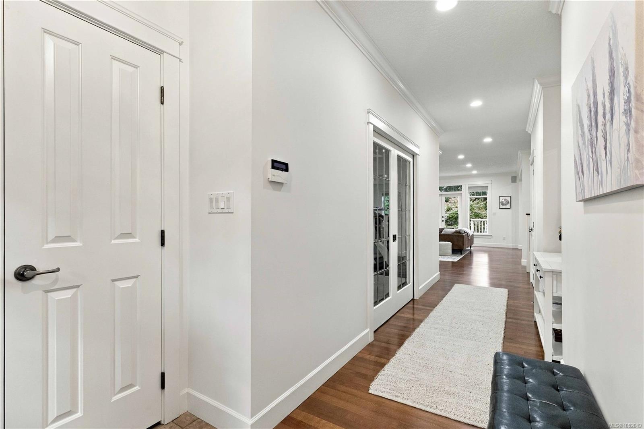
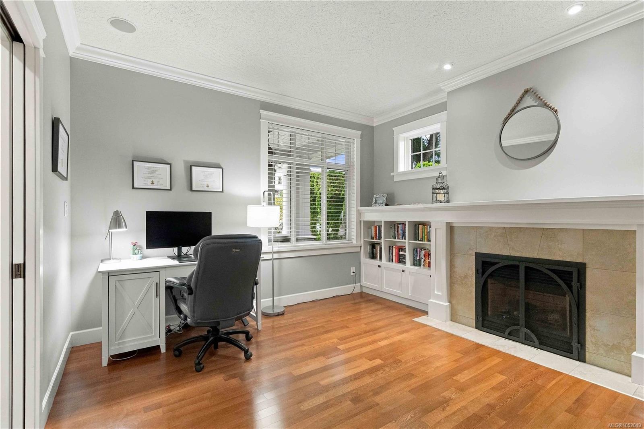
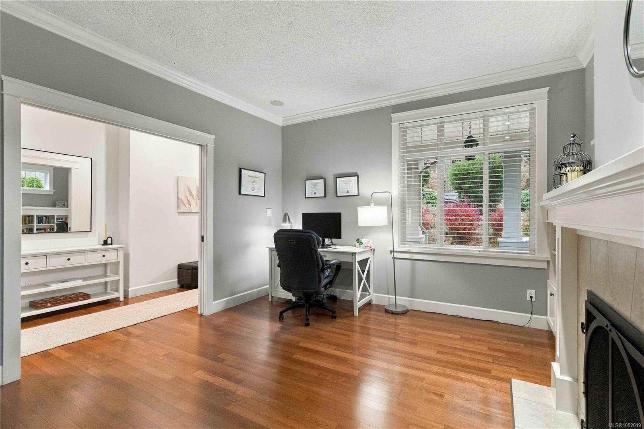
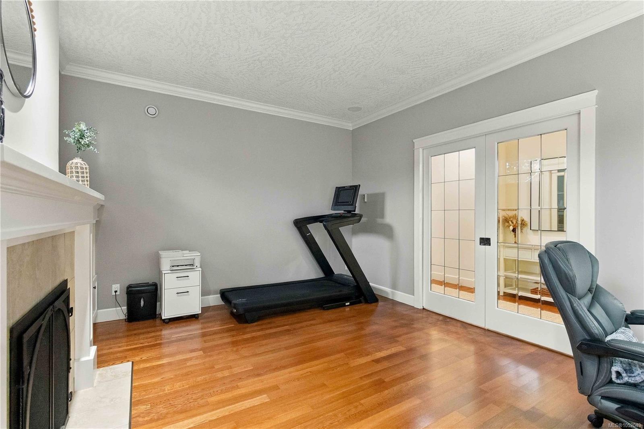
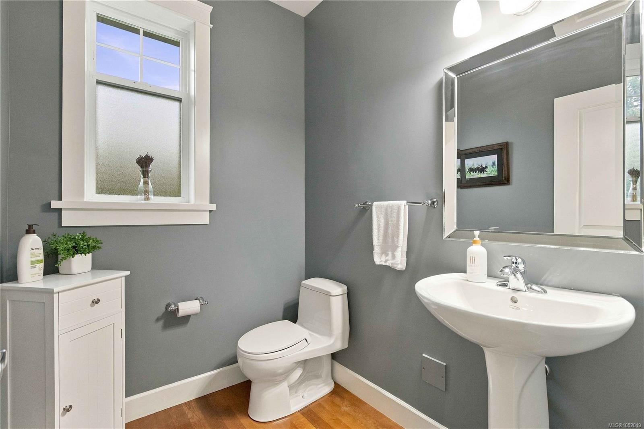
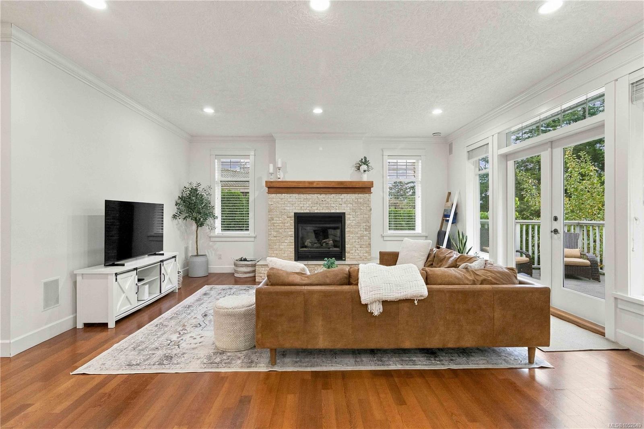
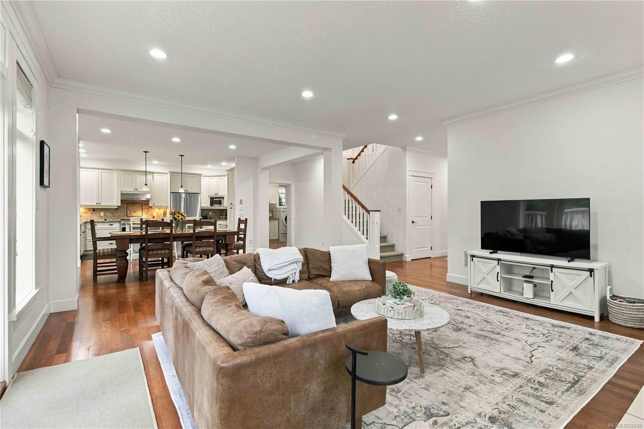
Experience exceptional coastal luxury in this magnificent custom-built 2006 residence, positioned on a prestigious Arbutus cul-de-sac overlooking Margaret’s Bay, just steps from beach access.
The Details
Property Highlights
Bedrooms
5
Bathrooms
5
Living Area
3,635 sqft
Year Built
2006
Lot Size
0.24 acres
Building Type
House
Cooling
See Remarks
Fireplace
Parking
4
View
Mountain view, Ocean view
Room By Room
Inside the Floor Plan
Bathroom
Level: Main level
Dimensions: 2-Piece
Dining nook
Level: Main level
Dimensions: 12 ft x 5 ft
Dining room
Level: Main level
Dimensions: 18 ft x 9 ft
Entrance
Level: Main level
Dimensions: 7 ft x 5 ft
Entrance
Level: Main level
Dimensions: 7 ft x 5 ft
Family room
Level: Main level
Dimensions: 15 ft x 12 ft
Kitchen
Level: Main level
Dimensions: 16 ft x 10 ft
Living room
Level: Main level
Dimensions: 17 ft x 17 ft
Mud room
Level: Main level
Dimensions: 16 ft x 10 ft
Patio
Level: Main level
Dimensions: 15 ft x 13 ft
Location
On the Map
Schedule a Private Showing
Let's tour 4529 Seawood Terr.
Reach out directly to the Miller Real Estate Team. We'll arrange a private viewing, answer your questions, and walk you through everything this home has to offer.
Miller Real Estate Team
REMAX Professionals
Nanaimo, British Columbia