 Miller Real Estate Team · REMAX Professionals
MLS® 1050838
Just Listed
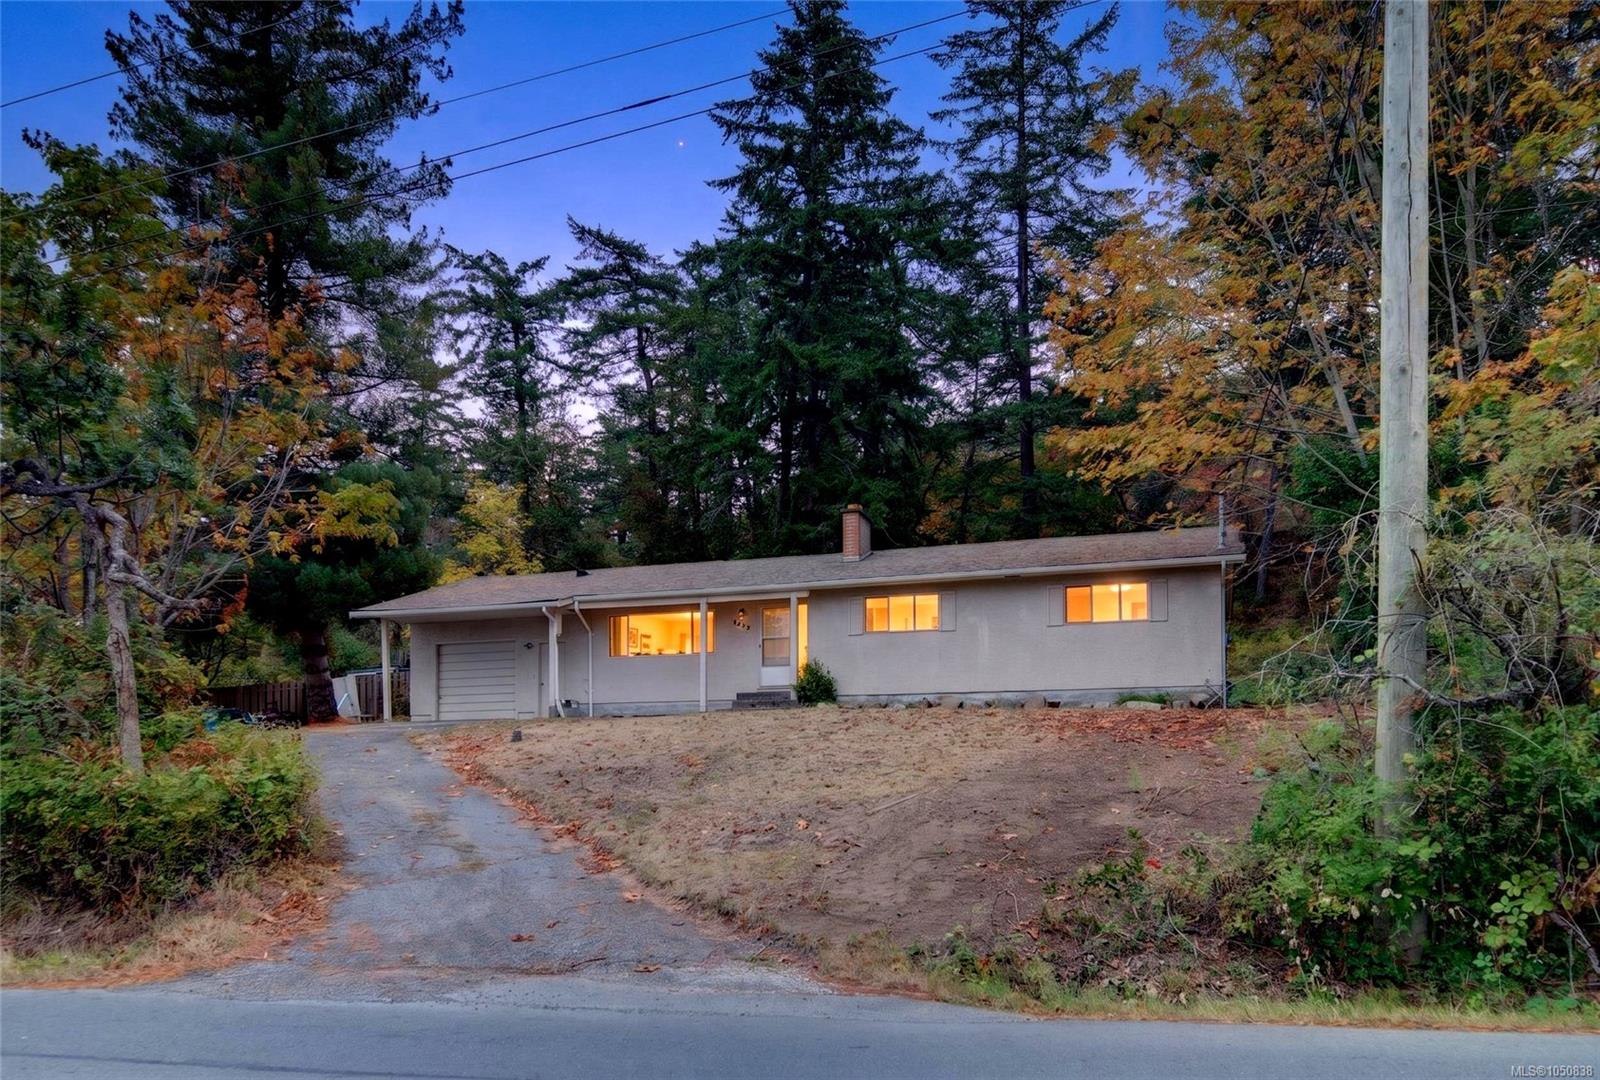
4439 Blenkinsop Rd
Saanich, BC · V8X 2C3
6 Beds
3 Baths
2,647 sqft
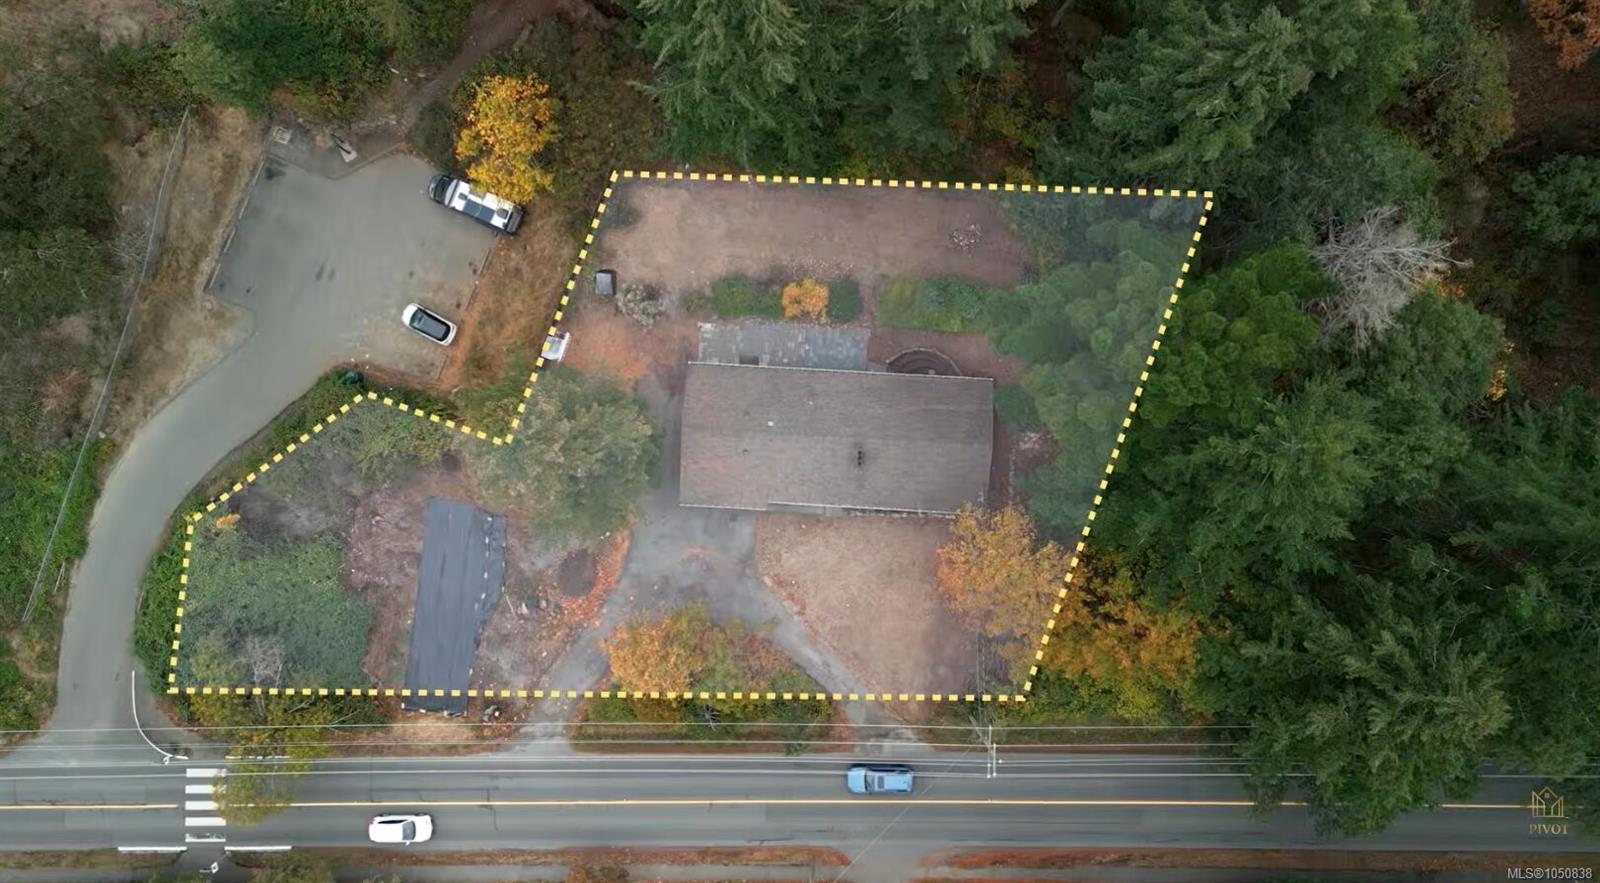
0.47 ac
Built 1968
6 Days on Market
About this home
Saanich Living, Reimagined.
Welcome to the Blenkinsop Valley. Zoned A-1 Rural, this property sits on over 20,000 sq. ft. of land with versatile potential uses, including agriculture, home occupation, boarding, and accessory dwelling—ideal for those seeking a semi-rural lifestyle with urban convenience.
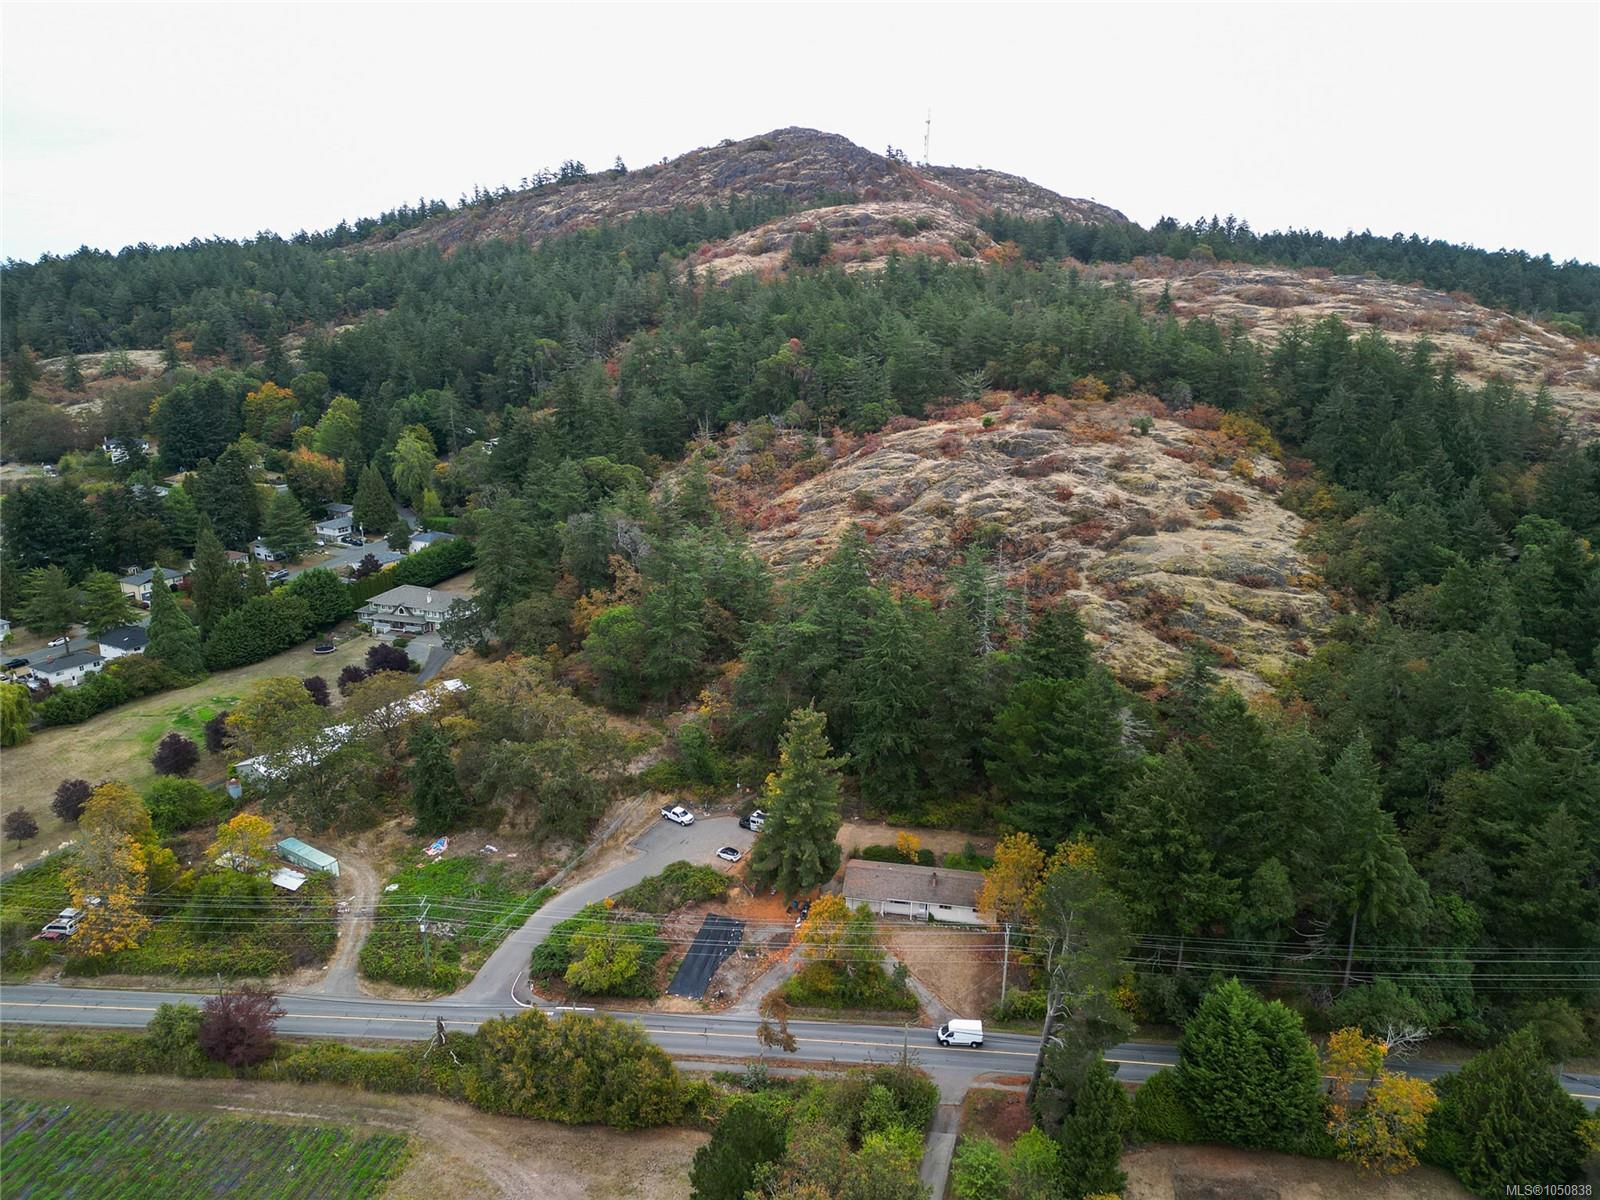
Surrounded by pastoral farmland with Mount Douglas Park literally at your back door, the property is close to local farms, seasonal produce and flower stands, Par 3 golf, and equestrian facilities.
The existing home requires TLC but offers generous space and a flexible two-level layout. The main level rancher style features 4 bedrooms and 2 bathrooms, while the lower level includes a separate entrance, kitchen, and laundry, offering options to renovate, rebuild, or hold as an income-producing property.
With UVic approximately 10 minutes away and shopping, services, and amenities nearby, create your vision in a peaceful yet connected Saanich setting.
Surrounded by pastoral farmland with Mount Douglas Park literally at your back door, the property is close to local farms, seasonal produce and flower stands, Par 3 golf, and equestrian facilities.
The existing home requires TLC but offers generous space and a flexible two-level layout. The main level rancher style features 4 bedrooms and 2 bathrooms, while the lower level includes a separate entrance, kitchen, and laundry, offering options to renovate, rebuild, or hold as an income-producing property.
With UVic approximately 10 minutes away and shopping, services, and amenities nearby, create your vision in a peaceful yet connected Saanich setting.
The Gallery
Step Inside
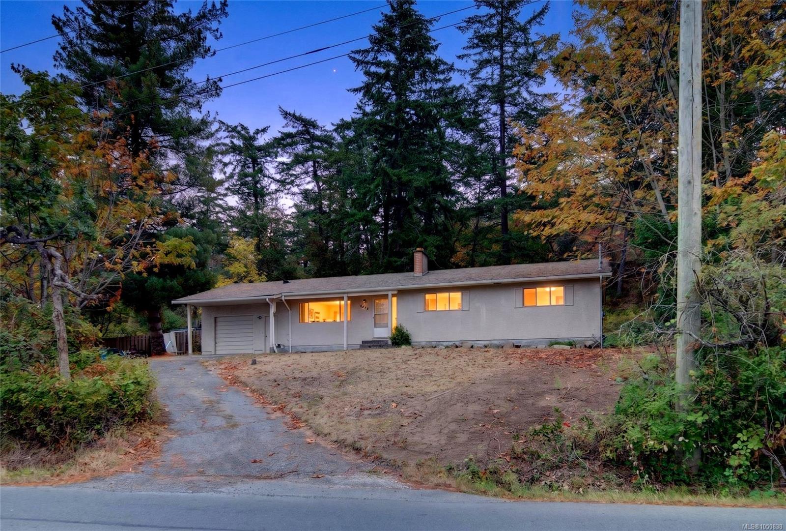
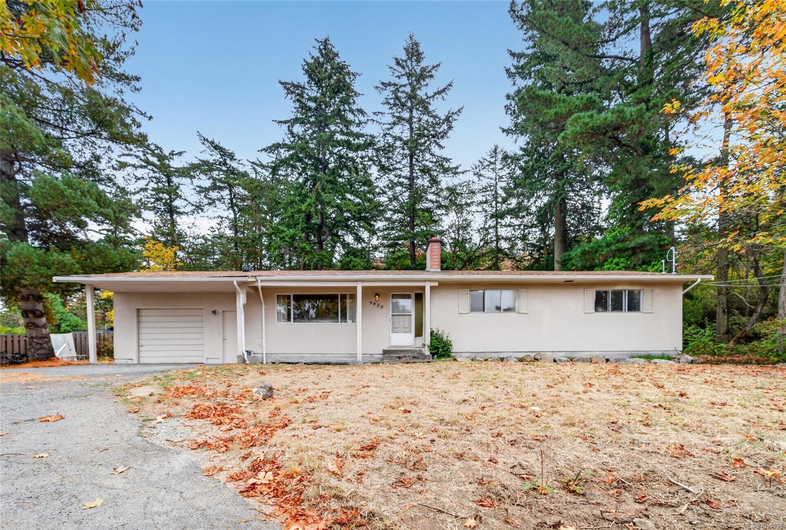
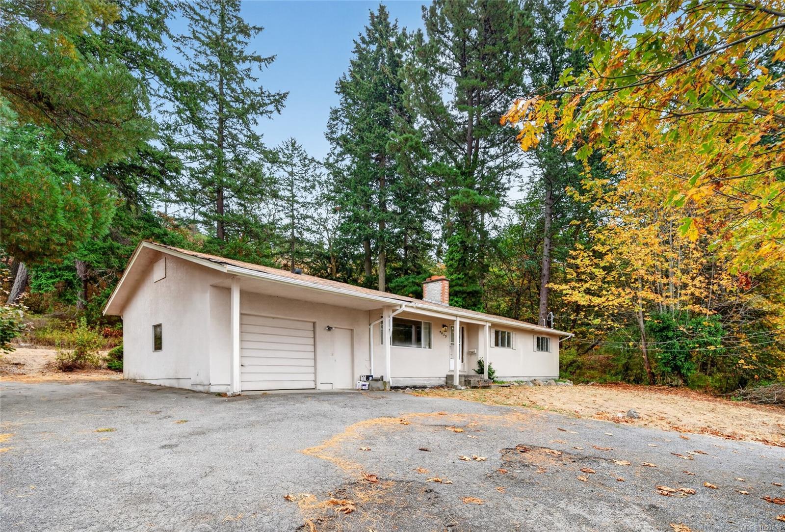
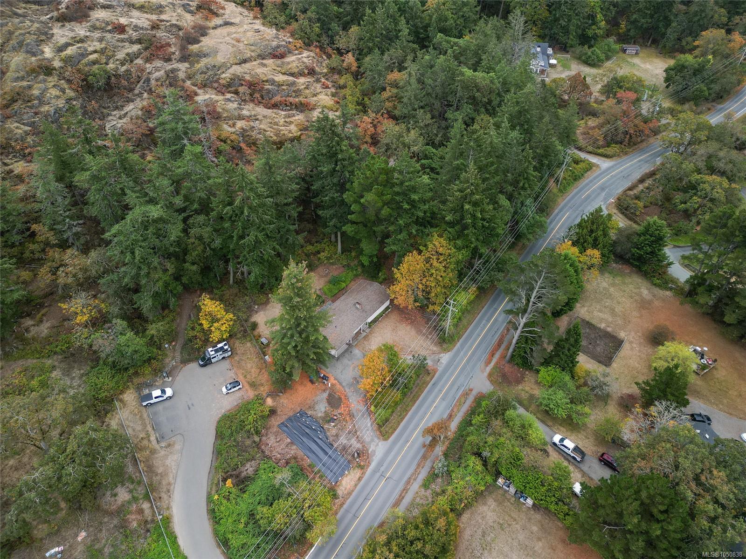
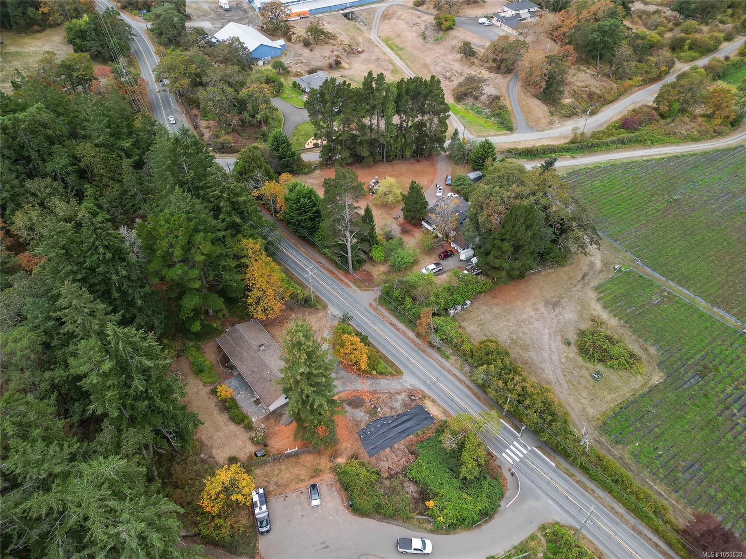
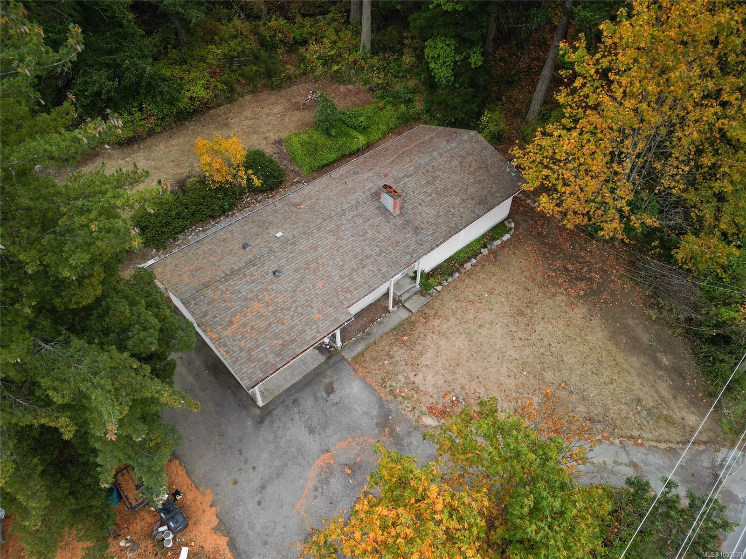
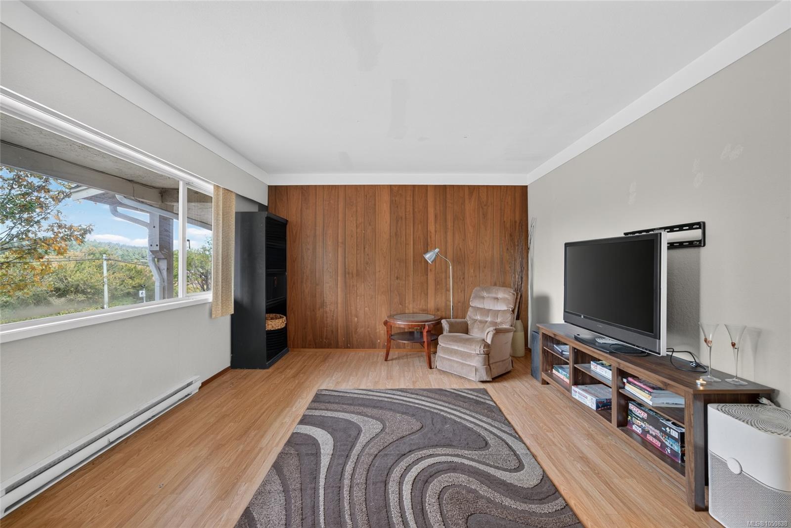
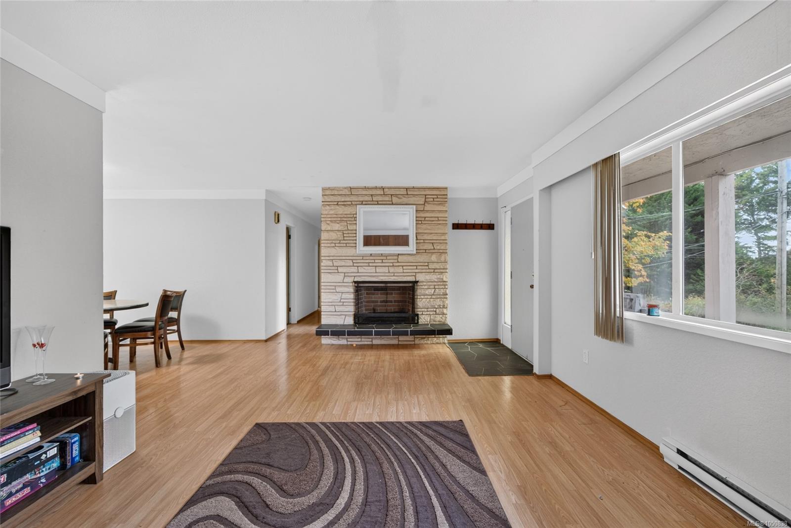
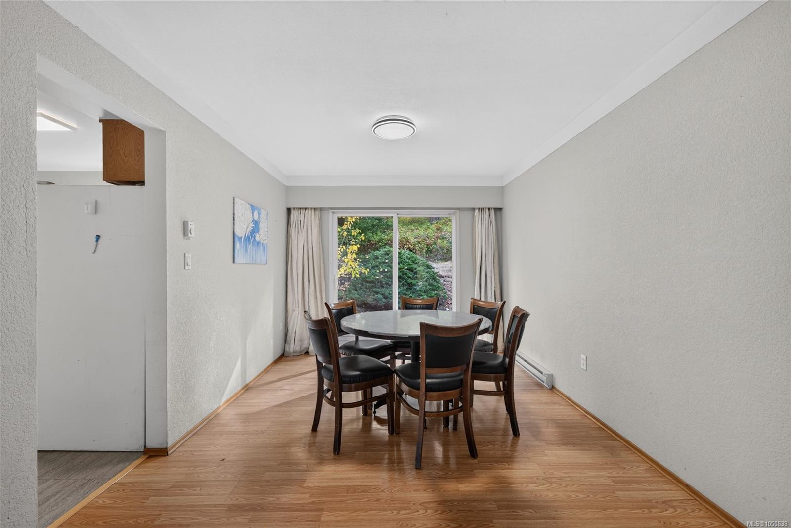
Welcome to the Blenkinsop Valley.
The Details
Property Highlights
Bedrooms
6
Bathrooms
3
Living Area
2,647 sqft
Year Built
1968
Lot Size
0.47 acres
Building Type
House
Cooling
None
Fireplace
Parking
4
Room By Room
Inside the Floor Plan
Bathroom
Level: Main level
Dimensions: 4-Piece
Bedroom
Level: Main level
Dimensions: 11 ft x 10 ft
Bedroom
Level: Main level
Dimensions: 9 ft x 11 ft
Bedroom
Level: Main level
Dimensions: 9 ft x 11 ft
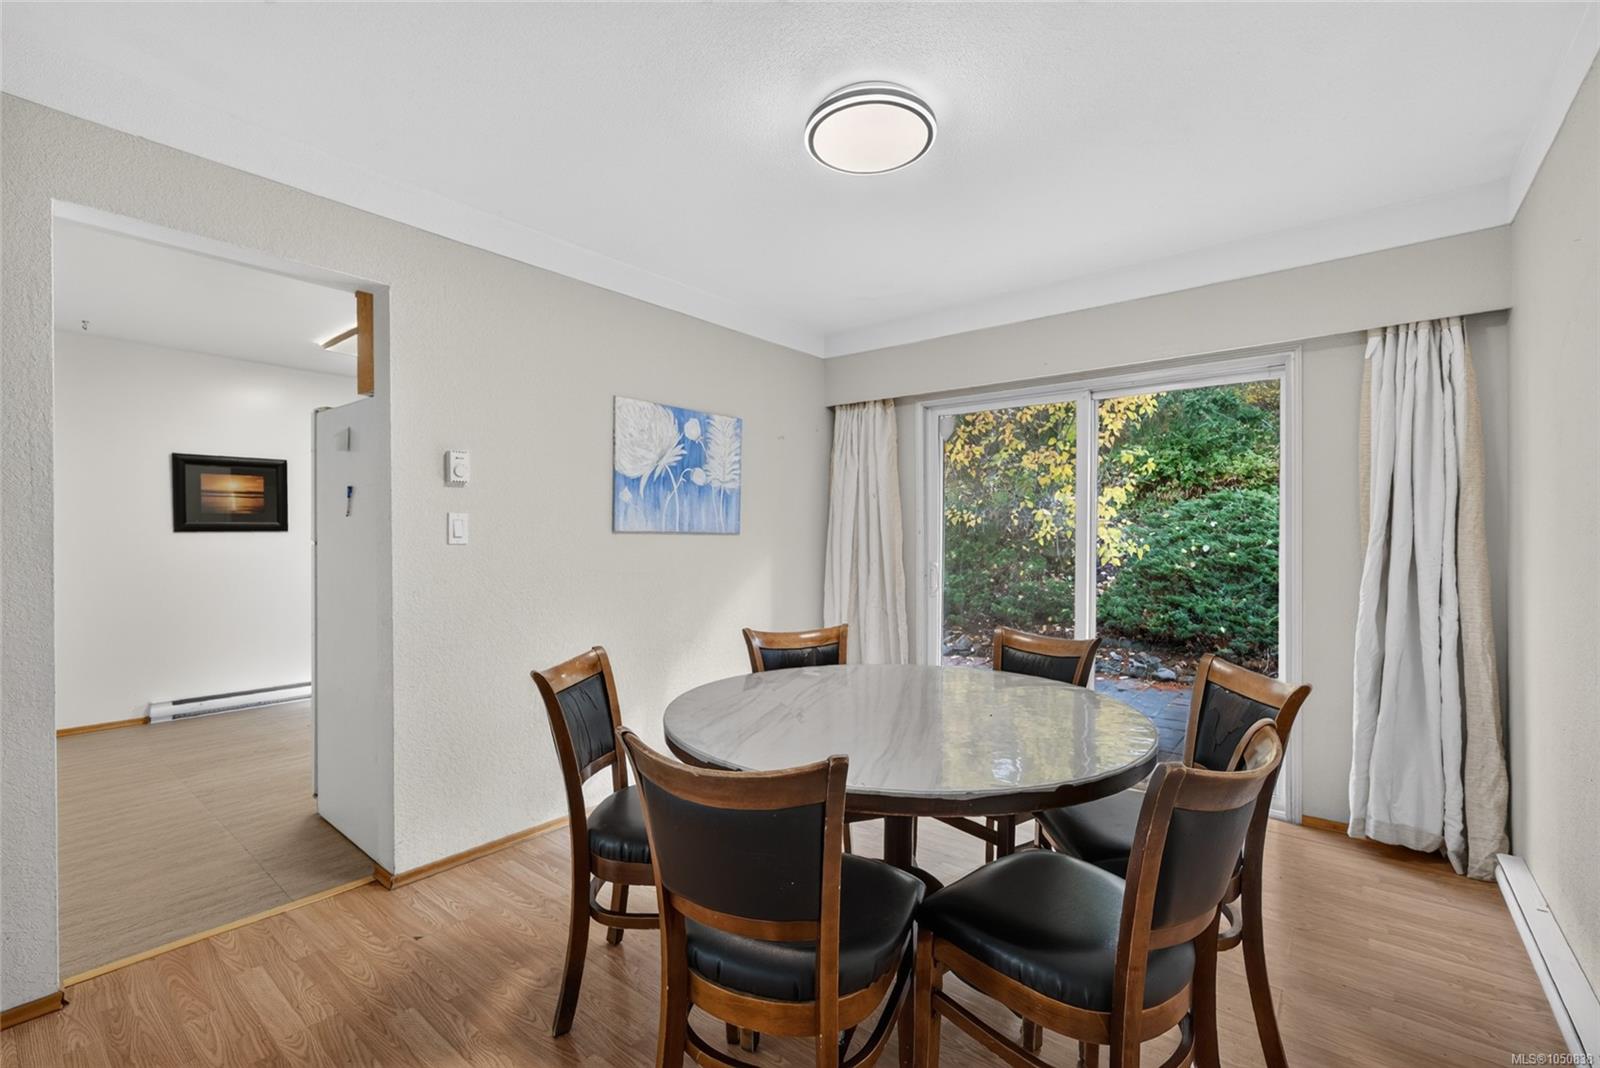
Dining room
Level: Main level
Dimensions: 10 ft x 12 ft
Ensuite
Level: Main level
Dimensions: 4-Piece
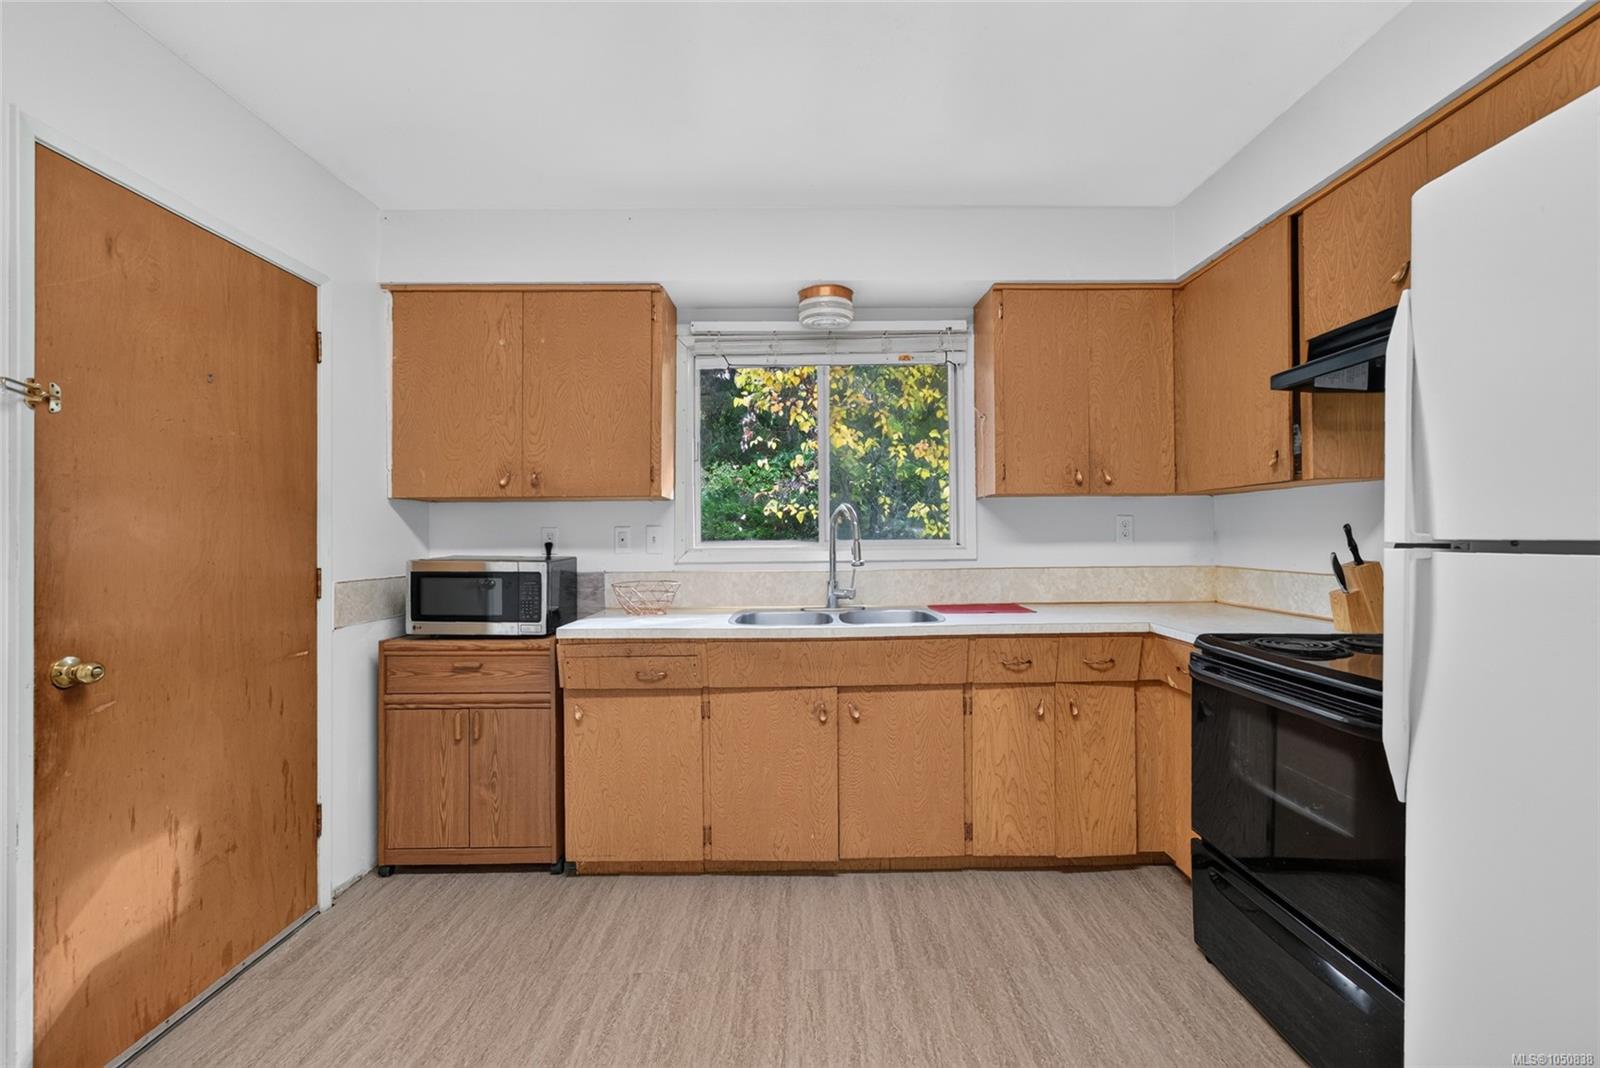
Kitchen
Level: Main level
Dimensions: 11 ft x 11 ft
Living room
Level: Main level
Dimensions: 21 ft x 12 ft
Primary Bedroom
Level: Main level
Dimensions: 14 ft x 11 ft
Location
On the Map
Schedule a Private Showing
Let's tour 4439 Blenkinsop Rd.
Reach out directly to the Miller Real Estate Team. We'll arrange a private viewing, answer your questions, and walk you through everything this home has to offer.
Miller Real Estate Team
REMAX Professionals
Nanaimo, British Columbia