 Miller Real Estate Team · REMAX Professionals
MLS® 1051299
Just Listed
4257 Pullet Pl
Saanich, BC · V8X 2N3
4 Beds
5 Baths
3,217 sqft
0.14 ac
Built 2020
1 Day on Market
About this home
Saanich Living, Reimagined.
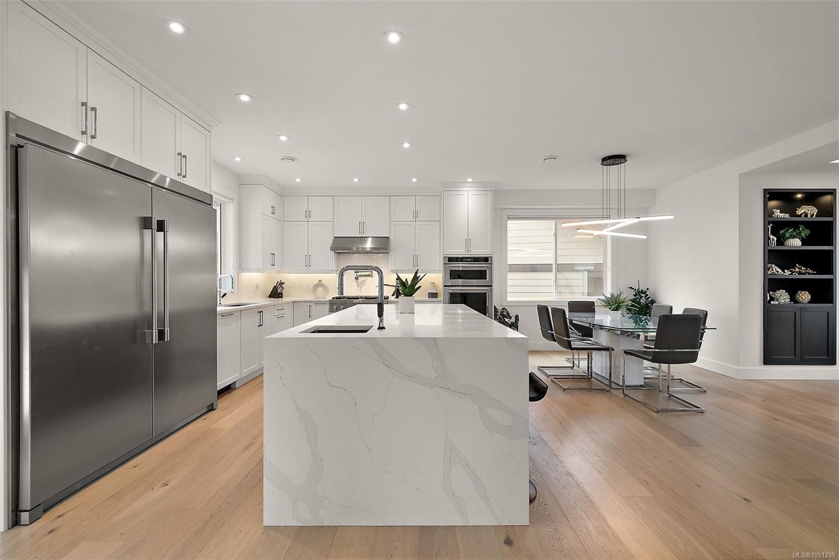
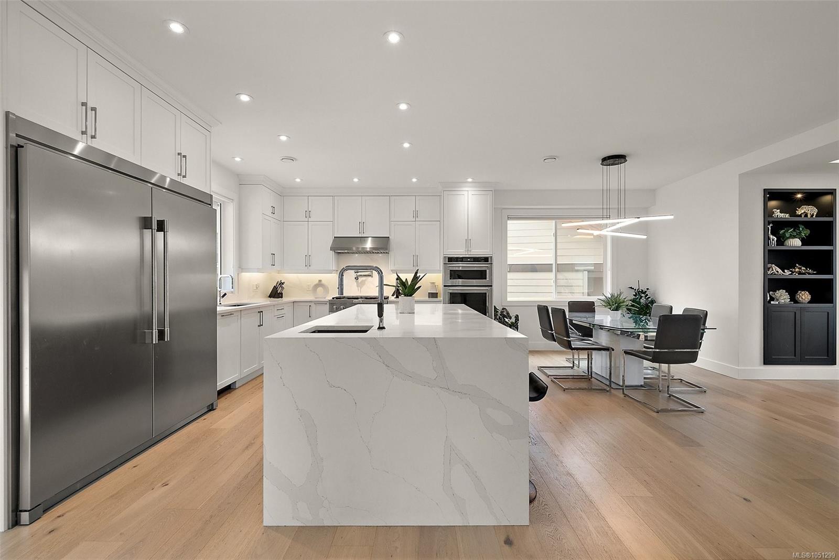
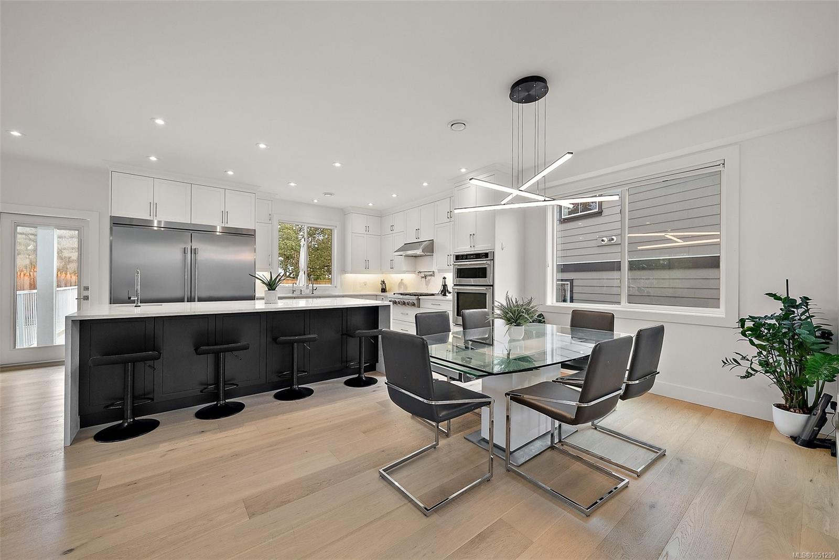
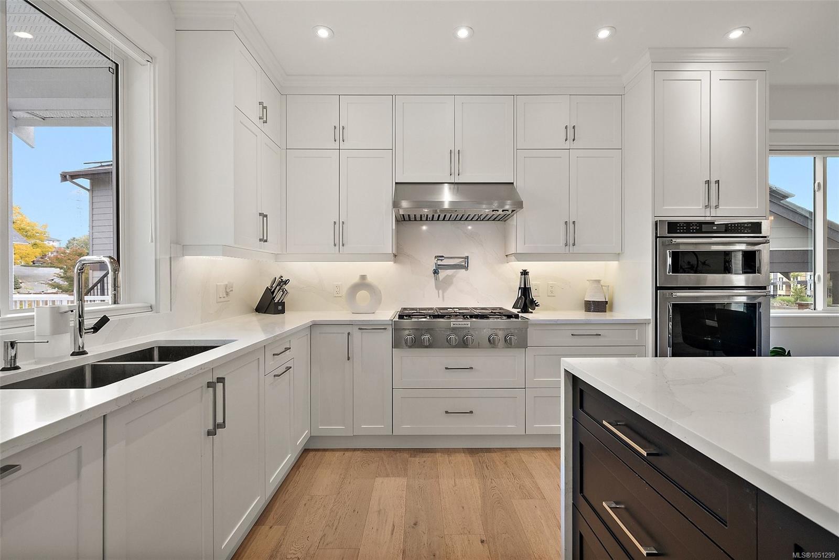
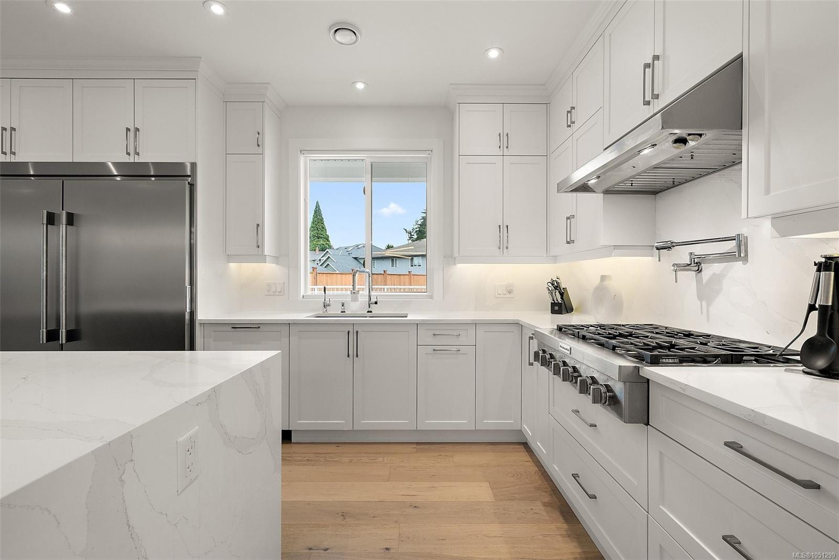
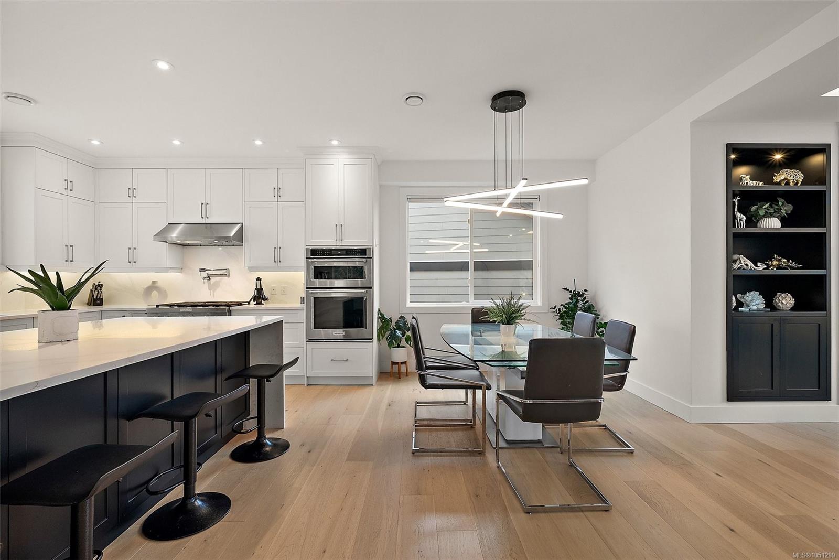
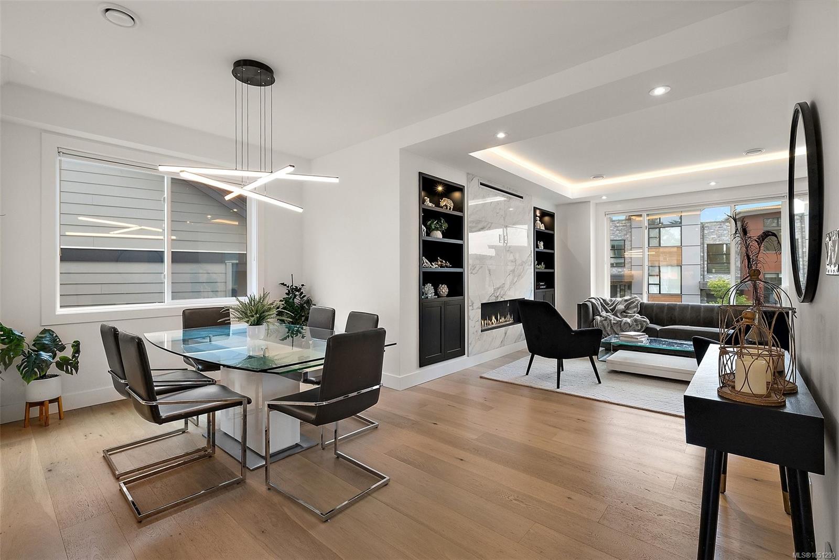
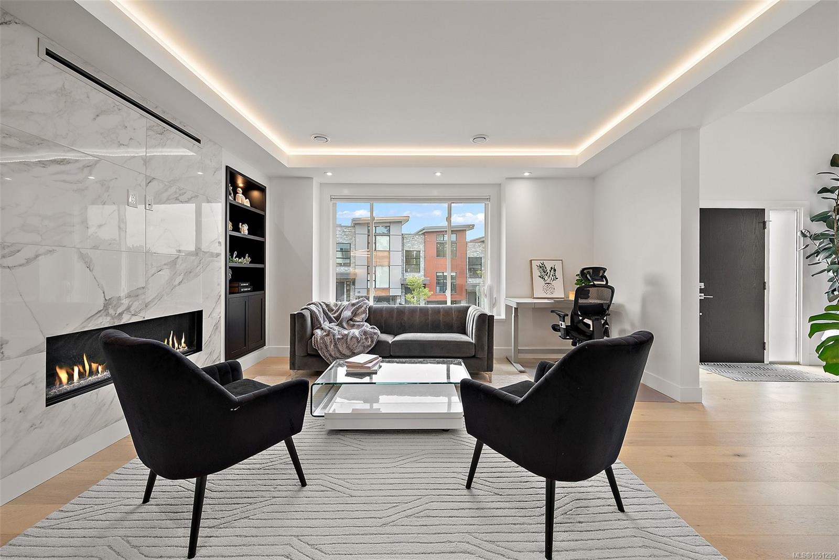
This exquisite 3,100+ sq. ft. Green Gold-built home blending luxury, efficiency and thoughtful design. The bright main level features a vaulted foyer, 9’ ceilings, engineered hardwood floors, tray ceiling and custom built-in gas fireplace. The chef-inspired kitchen boasts quartz countertops and backsplash, oversized fridge/freezer, pot filler, InstaHot tap, vacuum kick and KitchenAid appliances. Upstairs offers three spacious bedrooms, including a luxurious primary retreat with two walk-in closets and spa-inspired ensuite. Enjoy illuminated stairs, indoor/outdoor ceiling speakers, a spacious rec room with custom cabinetry and electric fireplace. Energy-efficient features include a heat pump, tankless hot water and LED lighting. A self-contained legal one-bedroom + den suite with private entrance, separate meter and laundry provides flexibility for family or rental income. Fully landscaped yard with irrigation completes this exceptional property.
The Gallery
Step Inside
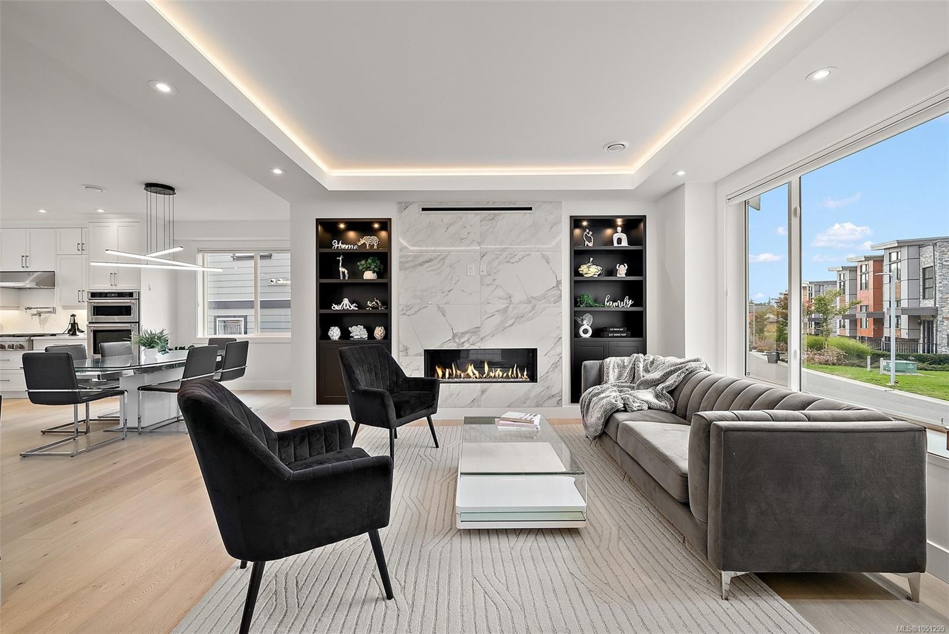
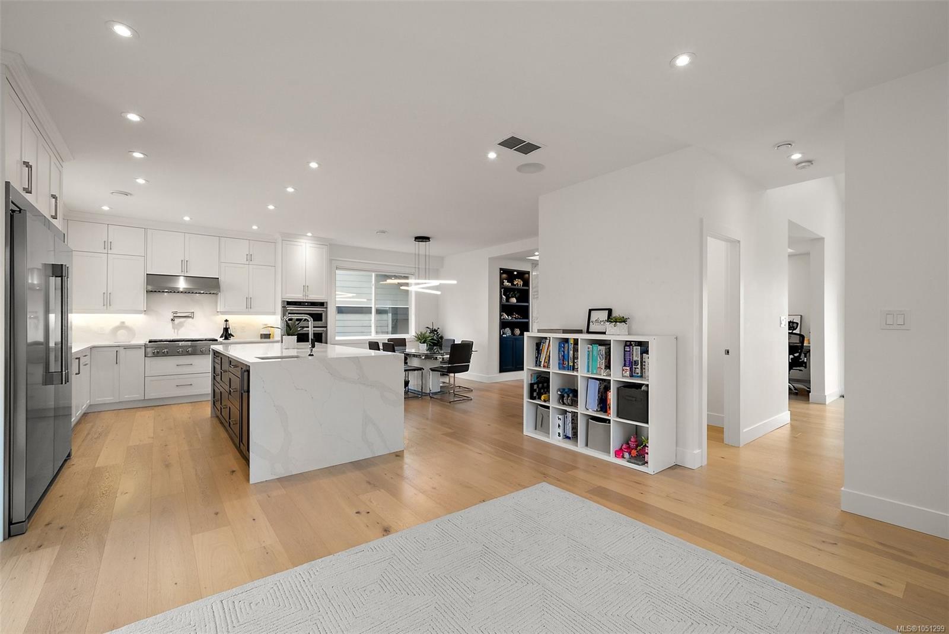
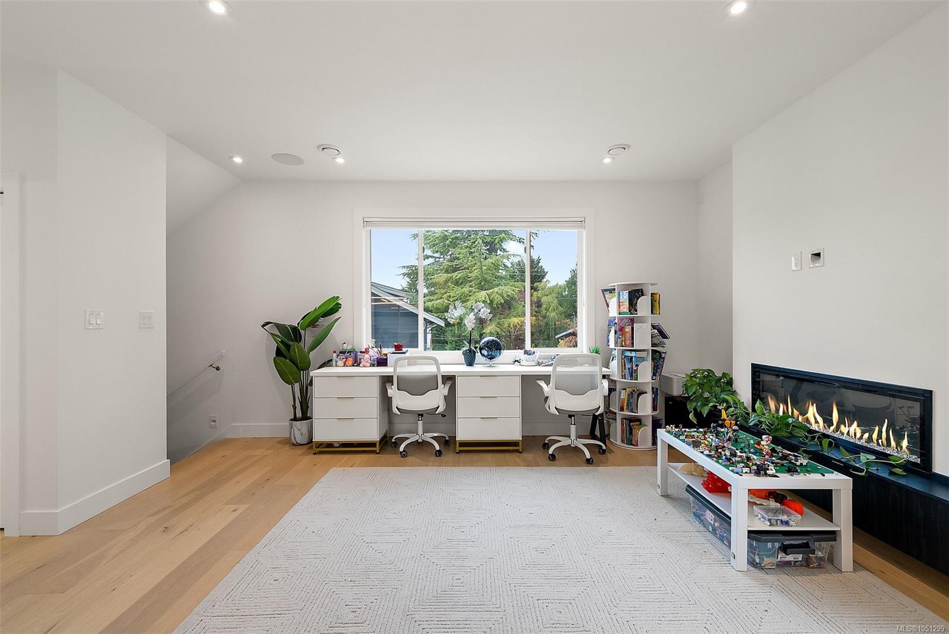
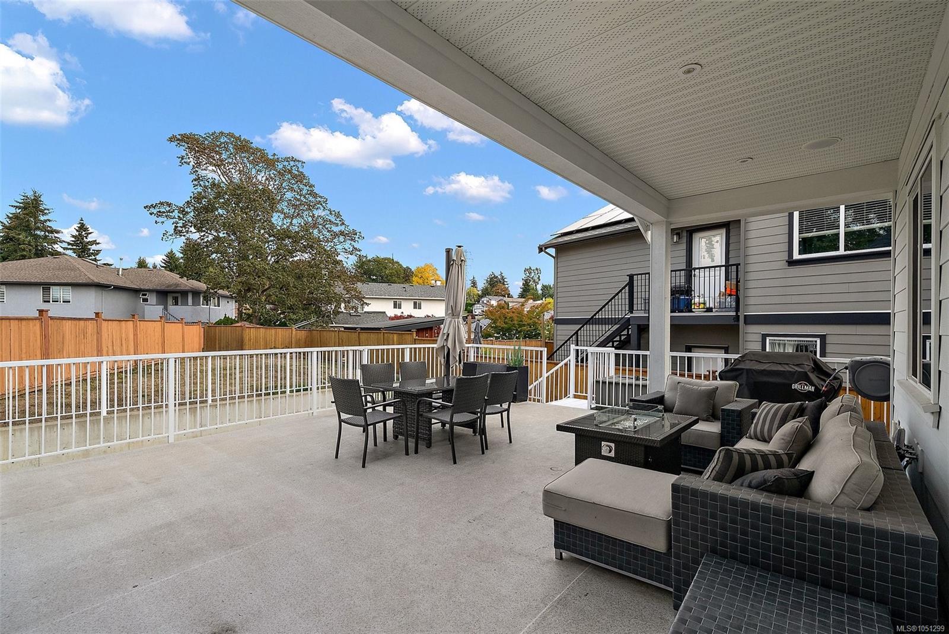
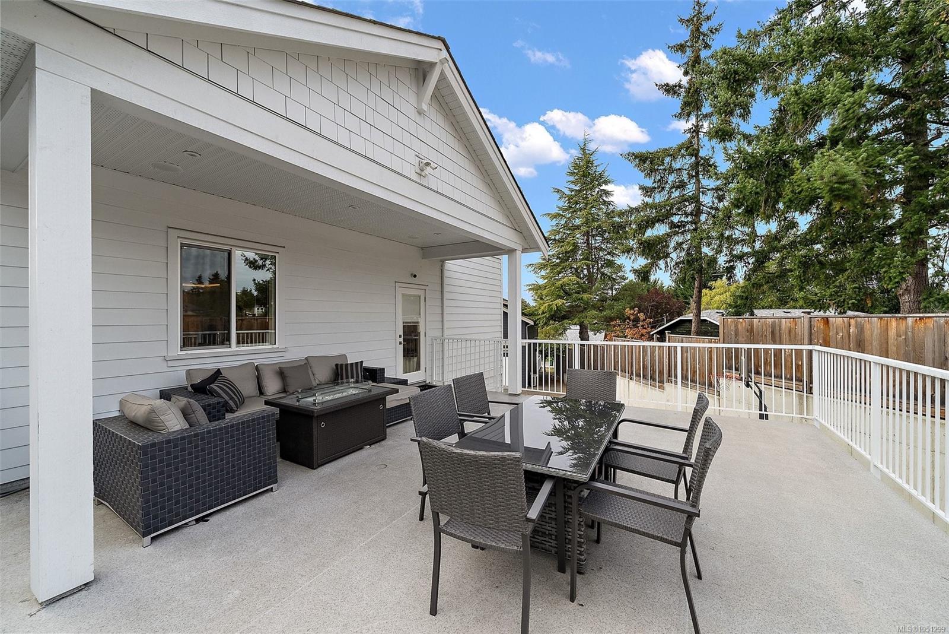
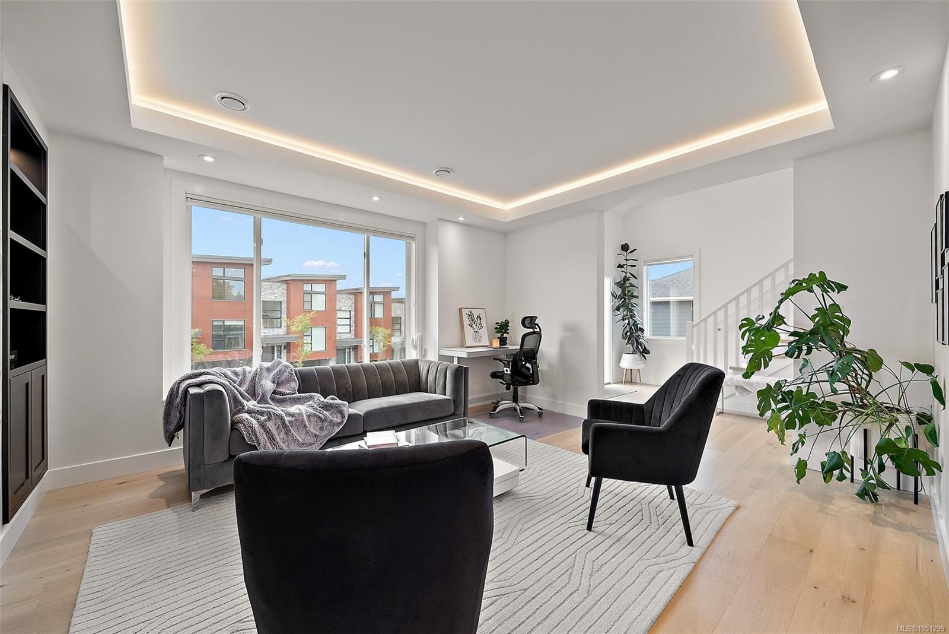
This exquisite 3,100+ sq.
The Details
Property Highlights
Bedrooms
4
Bathrooms
5
Living Area
3,217 sqft
Year Built
2020
Lot Size
0.14 acres
Building Type
House
Cooling
Air Conditioned
Fireplace
Parking
3
Room By Room
Inside the Floor Plan
Bathroom
Level: Main level
Dimensions: 2-Piece
Dining room
Level: Main level
Dimensions: 15\'7 x 9\'0
Entrance
Level: Main level
Dimensions: 9\'7 x 5\'4
Family room
Level: Main level
Dimensions: 15\'10 x 16\'7
Kitchen
Level: Main level
Dimensions: 15\'2 x 12\'5
Living room
Level: Main level
Dimensions: 14\'10 x 14\'0
Location
On the Map
Schedule a Private Showing
Let's tour 4257 Pullet Pl.
Reach out directly to the Miller Real Estate Team. We'll arrange a private viewing, answer your questions, and walk you through everything this home has to offer.
Miller Real Estate Team
REMAX Professionals
Nanaimo, British Columbia