 Miller Real Estate Team · REMAX Professionals
MLS® 1049647
Just Listed
424 Nursery Hill Dr
View Royal, BC · V9B 0E2
6 Beds
4 Baths
4,303 sqft
0.19 ac
Built 2009
3 Days on Market
About this home
View Royal Living, Reimagined.
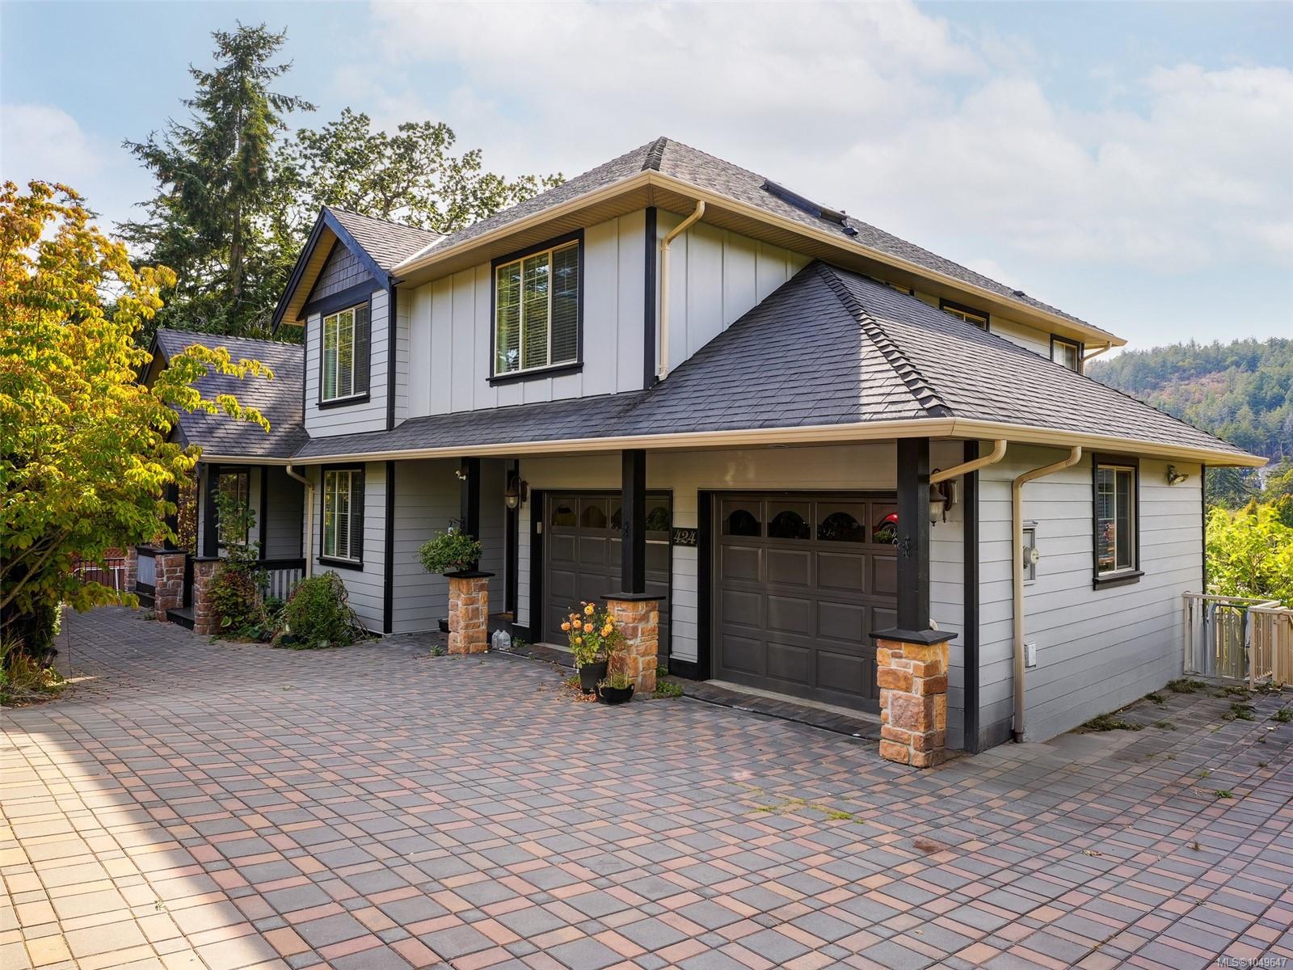
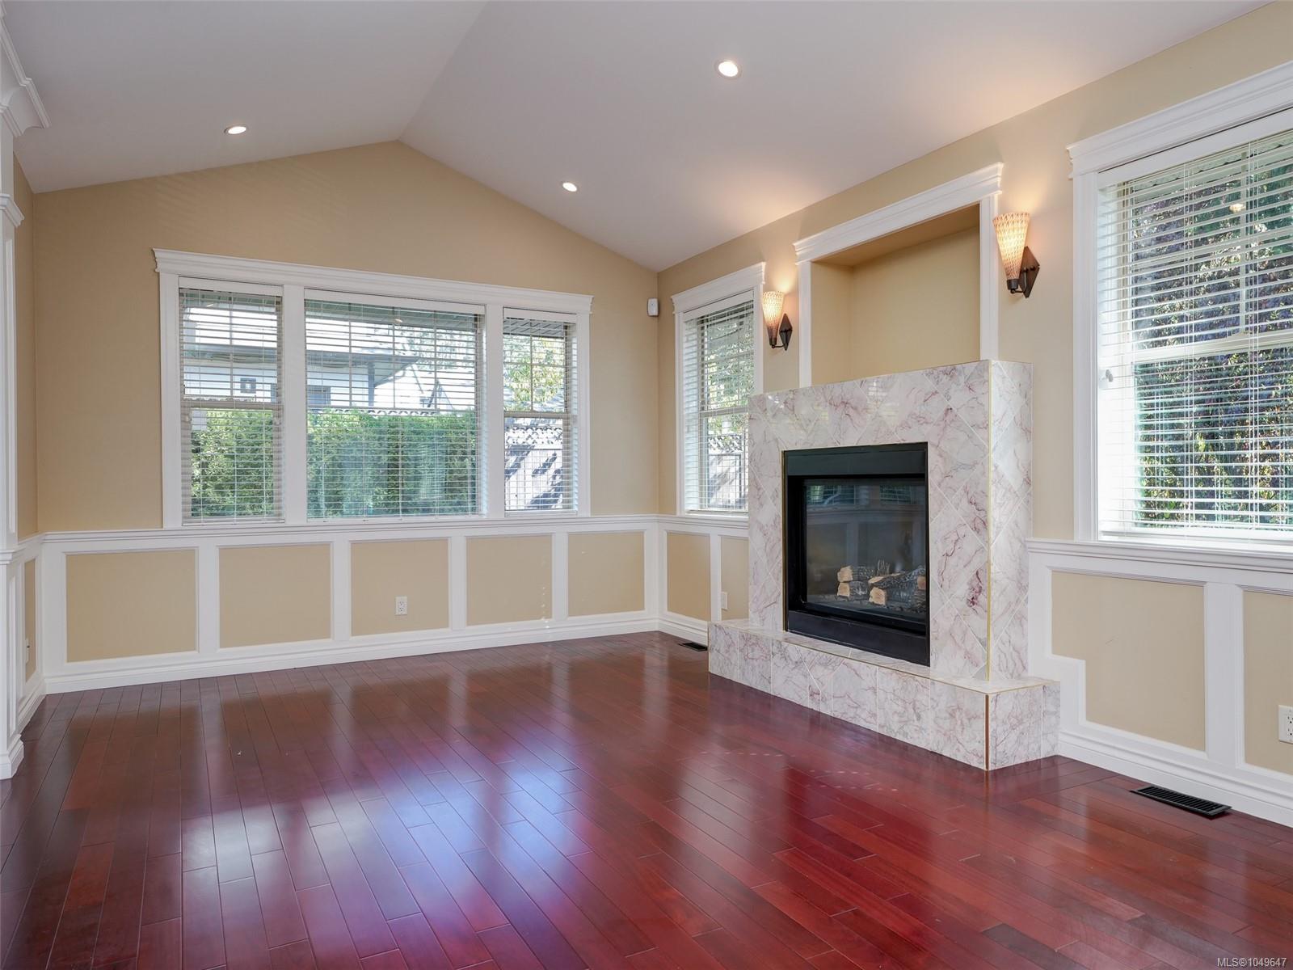
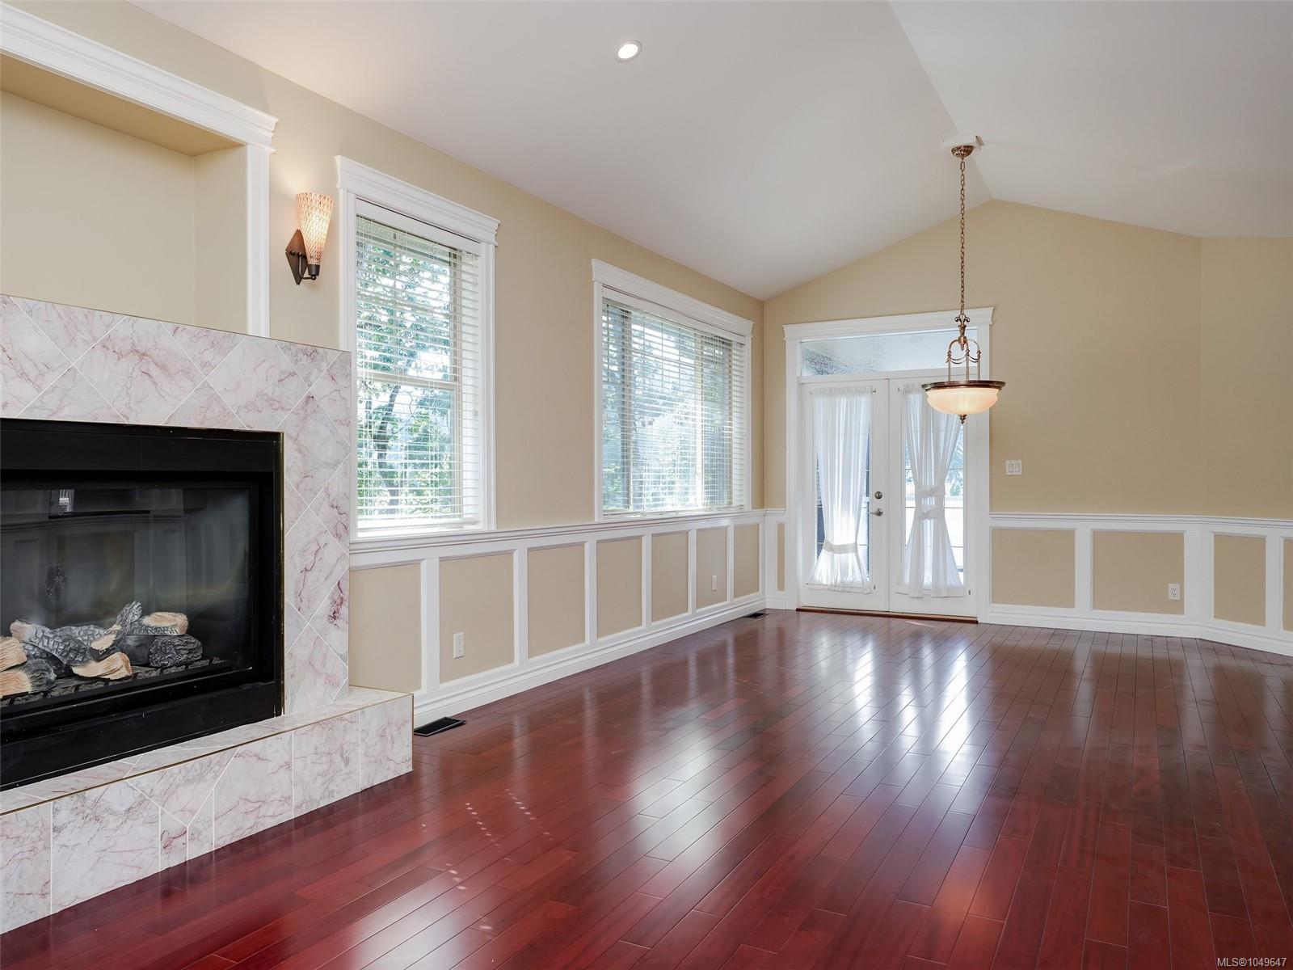
A rare offering in View Royal! Situated on a QUIET no through road, this spacious 2007 built home offers over 4,300 sq/ft of living space with 6 bedrooms + TWO dens and 4 bathrooms. Designed for families, the home features both formal and informal living and dining areas, providing exceptional space to gather, entertain and unwind. The self contained two bedroom suite with separate laundry offers the flexibility to become a THREE bedroom suite for even greater income potential. Enjoy year round comfort with a heat pump, plus fresh paint, plenty of parking and impressive views from the home’s elevated position. Set on a generous 8,300 sq/ft lot within walking distance of parks, trails, Thetis Lake, Juan de Fuca Recreation Centre, a local seniors’ centre offering a variety of activities, coffee shops, everyday amenities, and recreation. An incredibly versatile home offering space, income potential and convenience in View Royal!
The Gallery
Step Inside
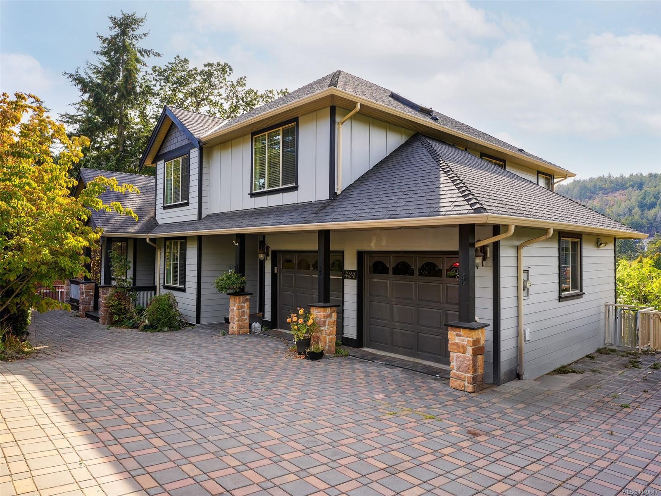
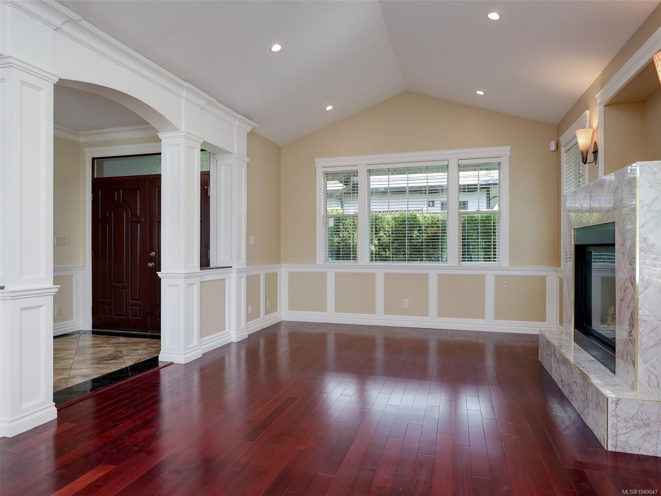
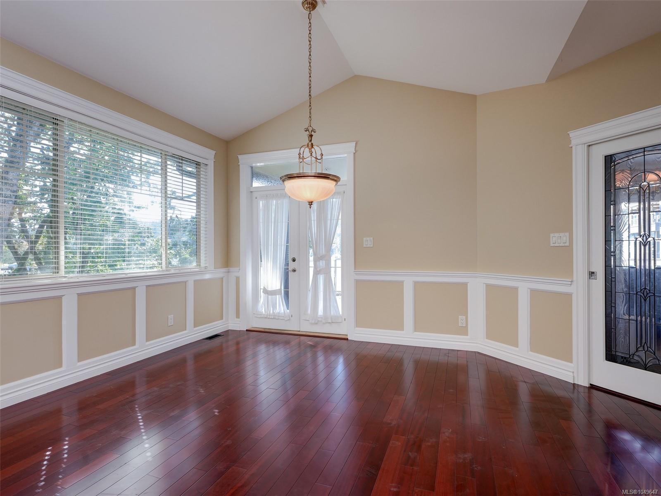
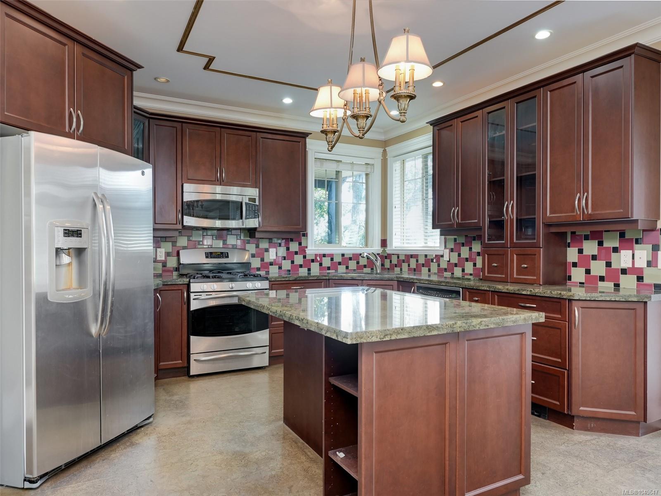
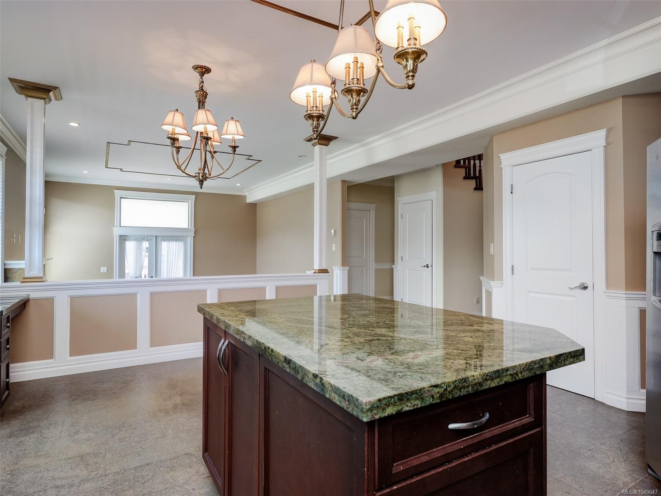
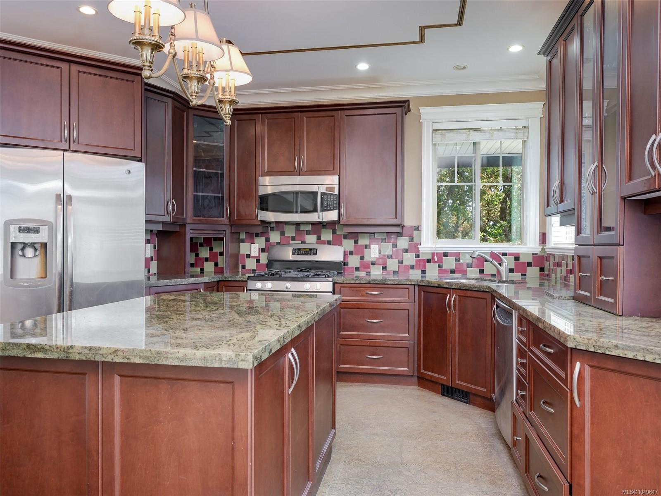
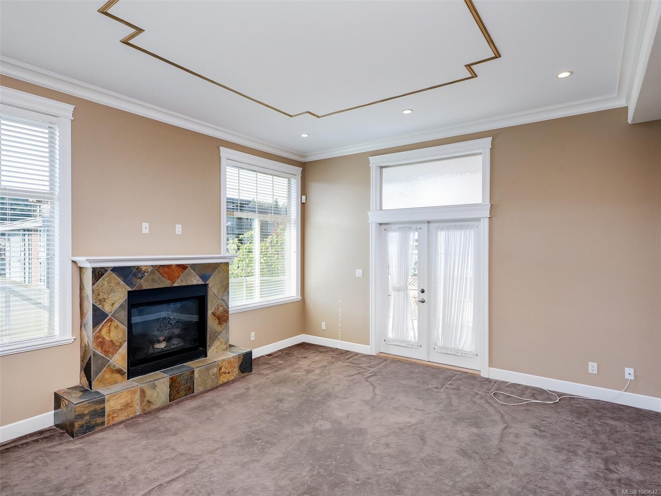
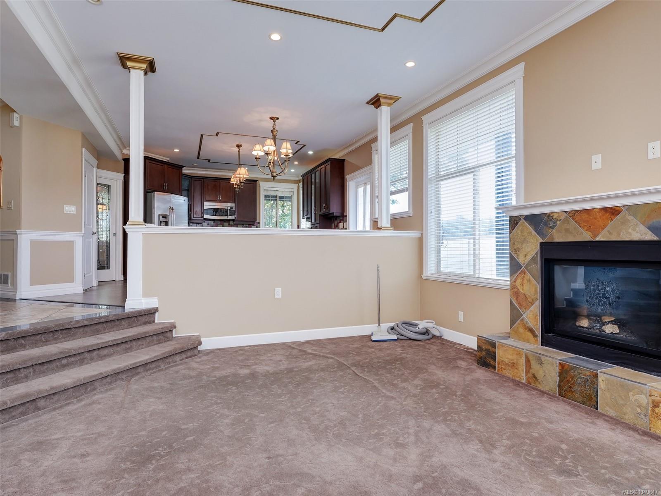
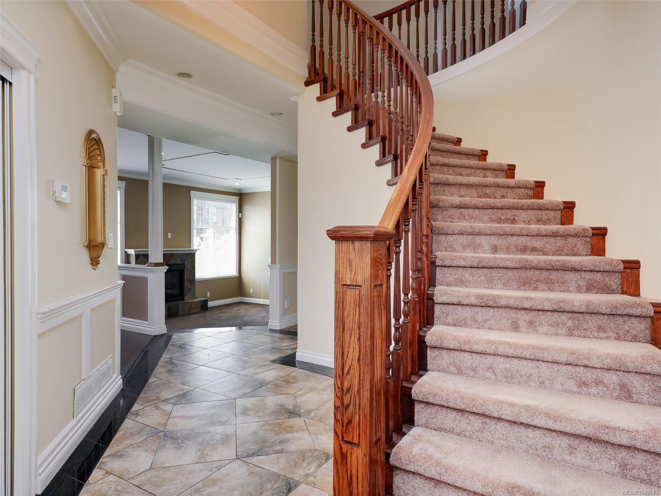
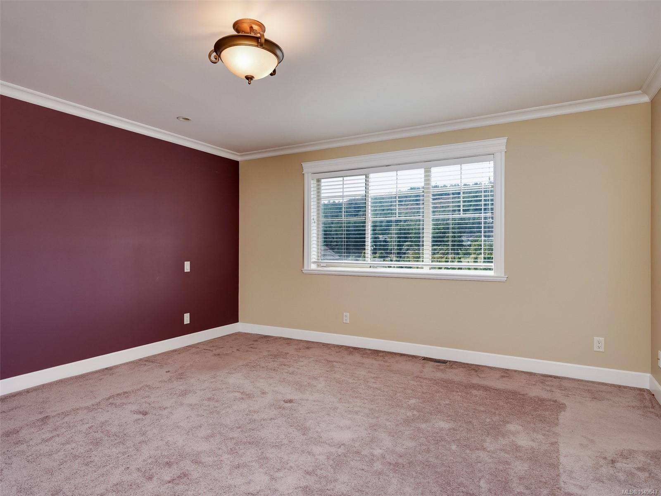
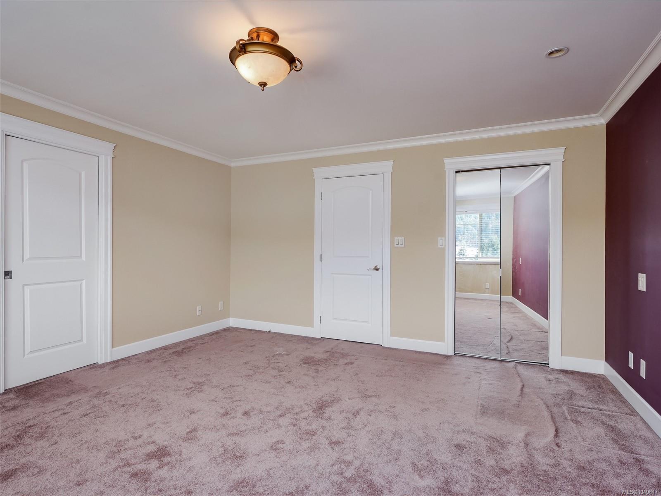
A rare offering in View Royal!
The Details
Property Highlights
Bedrooms
6
Bathrooms
4
Living Area
4,303 sqft
Year Built
2009
Lot Size
0.19 acres
Building Type
House
Cooling
Air Conditioned
Fireplace
Parking
6
View
Mountain view, Valley view
Room By Room
Inside the Floor Plan
Bathroom
Level: Main level
Dimensions: 2-Piece
Den
Level: Main level
Dimensions: 10\'6 x 9\'10
Dining room
Level: Main level
Dimensions: 17\'4 x 11\'3
Eating area
Level: Main level
Dimensions: 15\'1 x 7\'5
Entrance
Level: Main level
Dimensions: 11\'8 x 7\'4
Family room
Level: Main level
Dimensions: 17\'2 x 15\'4
Kitchen
Level: Main level
Dimensions: 11\'7 x 11\'6
Laundry room
Level: Main level
Dimensions: 9\'11 x 7\'3
Living room
Level: Main level
Dimensions: 16\'8 x 12\'10
Pantry
Level: Main level
Dimensions: 4\'6 x 4\'0
Porch
Level: Main level
Dimensions: 21\'1 x 4\'0
Location
On the Map
Schedule a Private Showing
Let's tour 424 Nursery Hill Dr.
Reach out directly to the Miller Real Estate Team. We'll arrange a private viewing, answer your questions, and walk you through everything this home has to offer.
Miller Real Estate Team
REMAX Professionals
Nanaimo, British Columbia