 Miller Real Estate Team · REMAX Professionals
MLS® 1051499
Just Listed
421 Murray St
Nanaimo, BC · V9R 1B6
4 Beds
2 Baths
1,810 sqft
0.15 ac
Built 1998
4 Days on Market
About this home
Nanaimo Living, Reimagined.
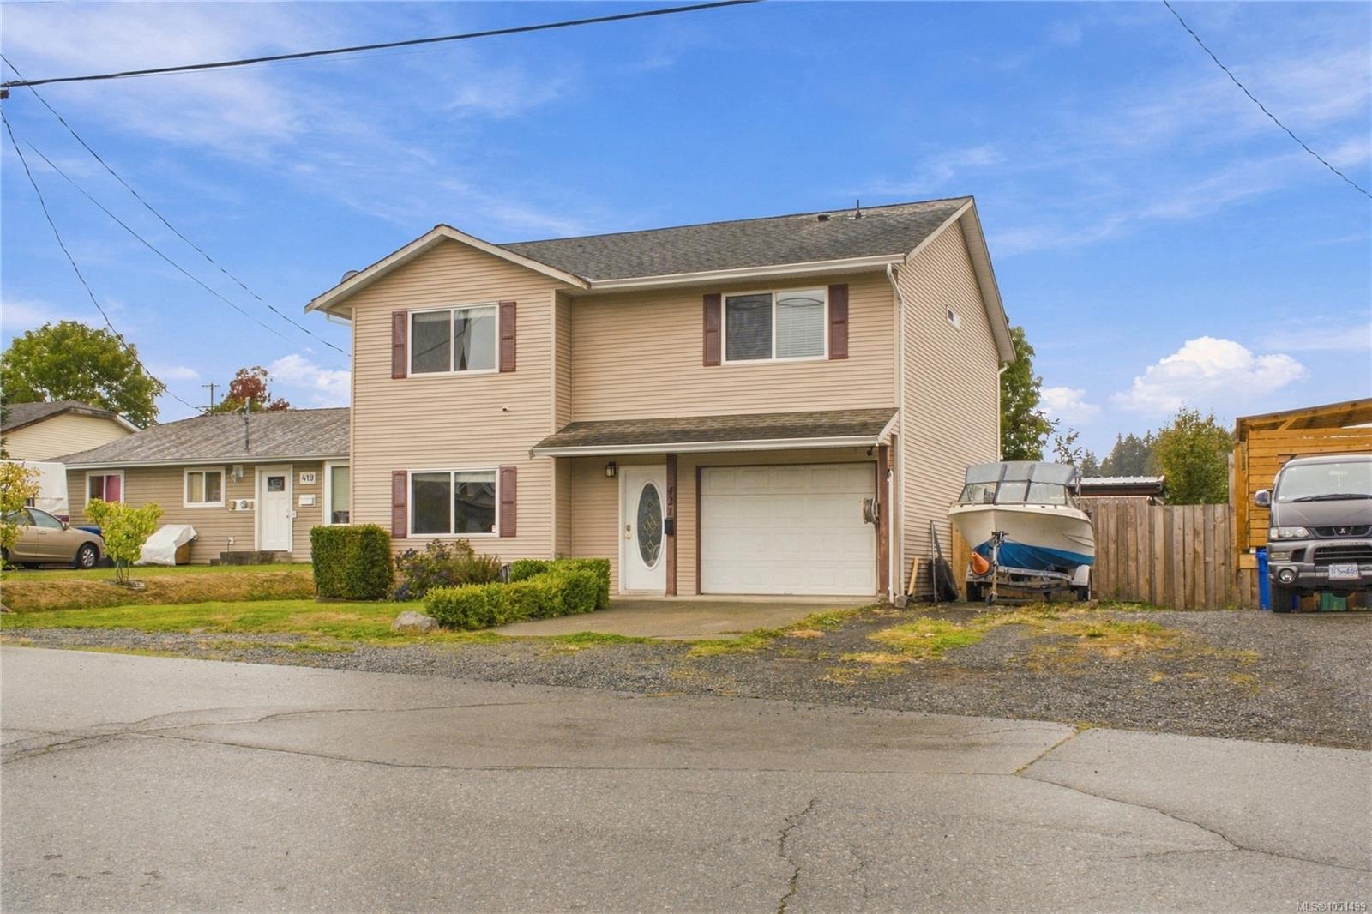
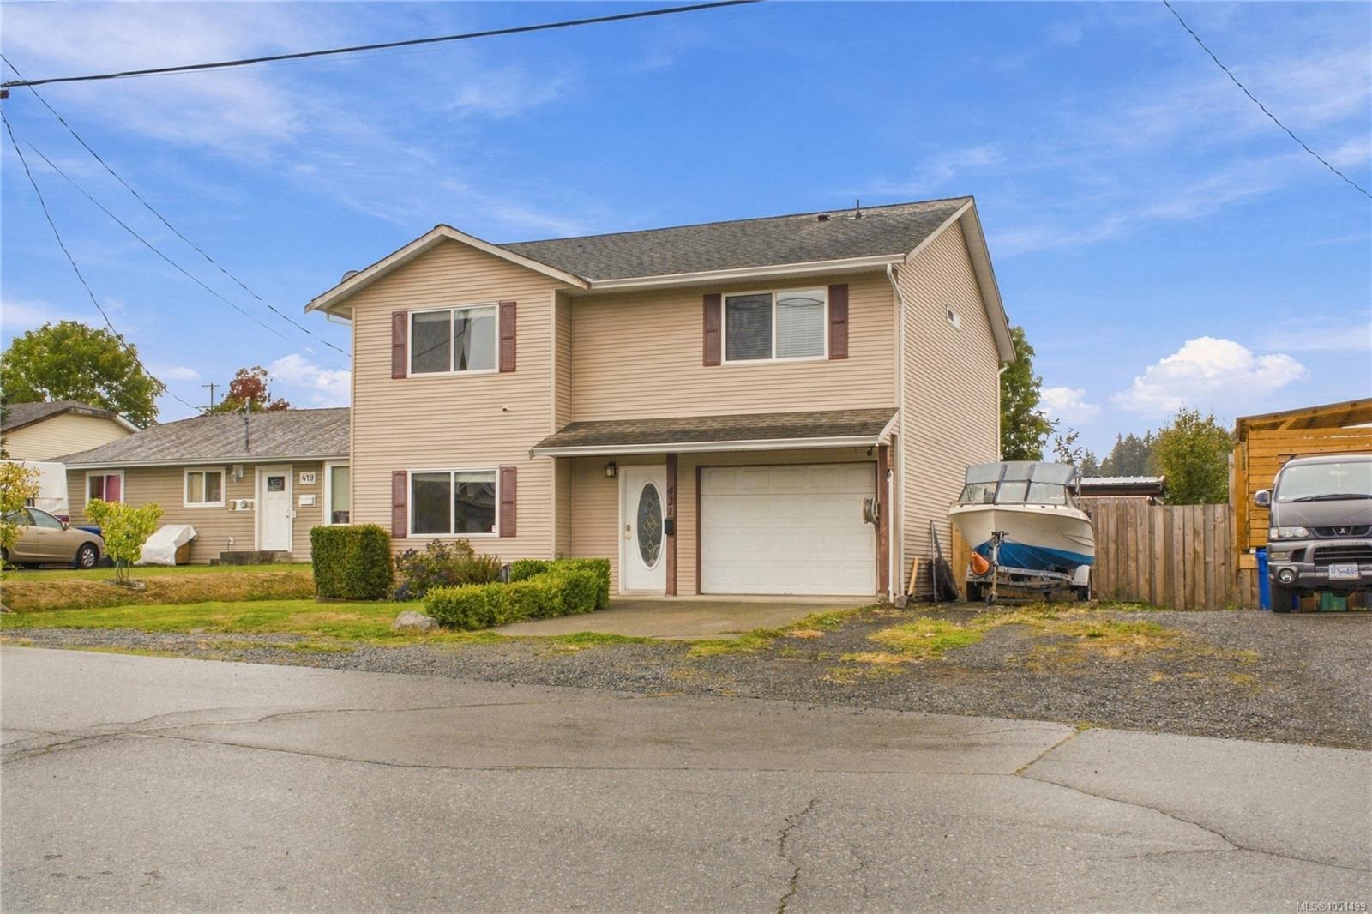
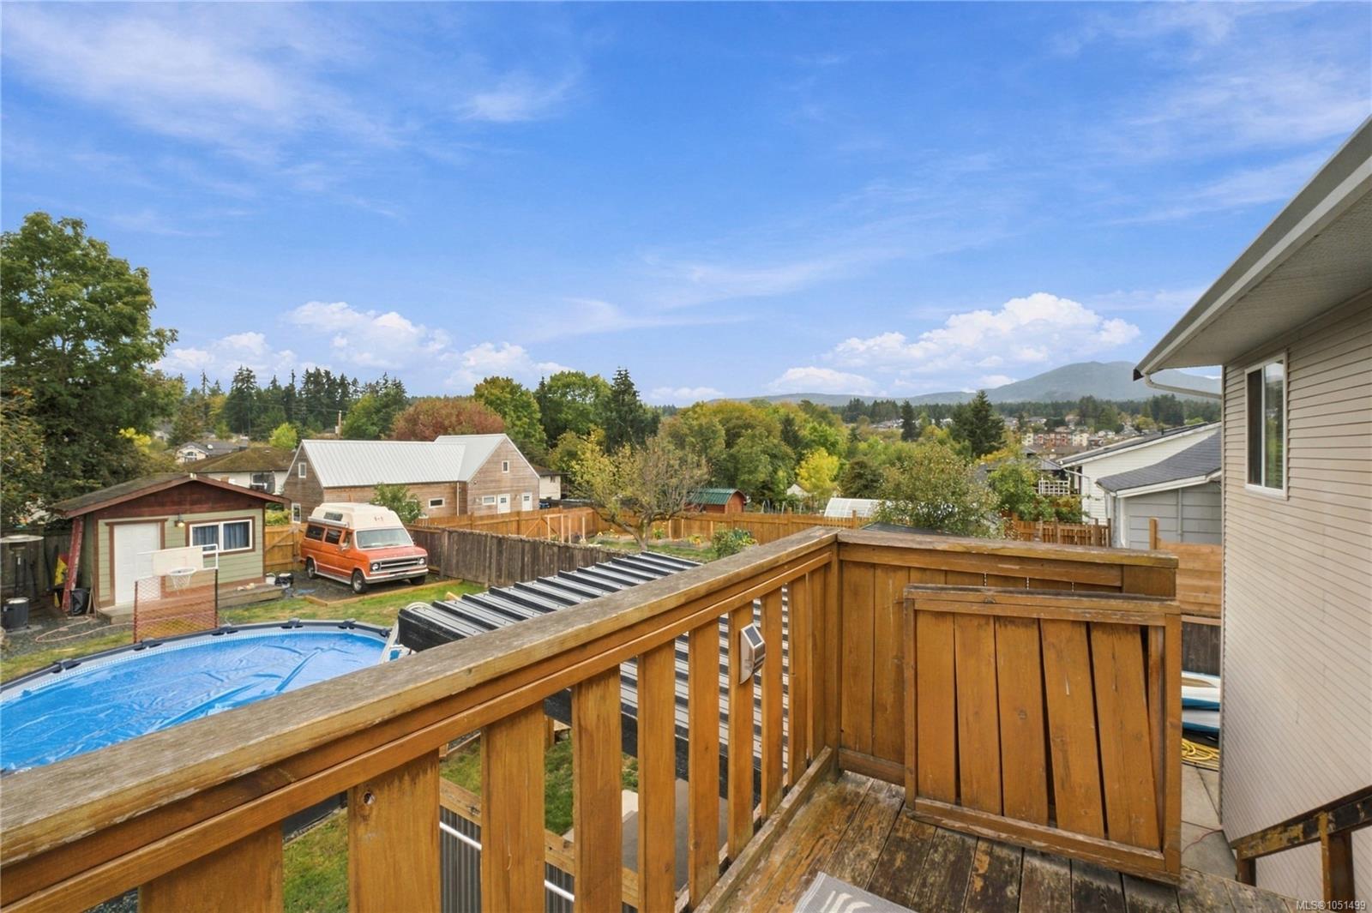
Backyard living at its best, just 5 minutes from downtown Nanaimo! This South Nanaimo home sits on a flat, level, fully fenced lot with beautiful mountain views and room for all the toys. Lane access through a large gate gives you a second entry, plus ample parking, and the lot is zoned for a carriage house, a great bonus for future income or family.
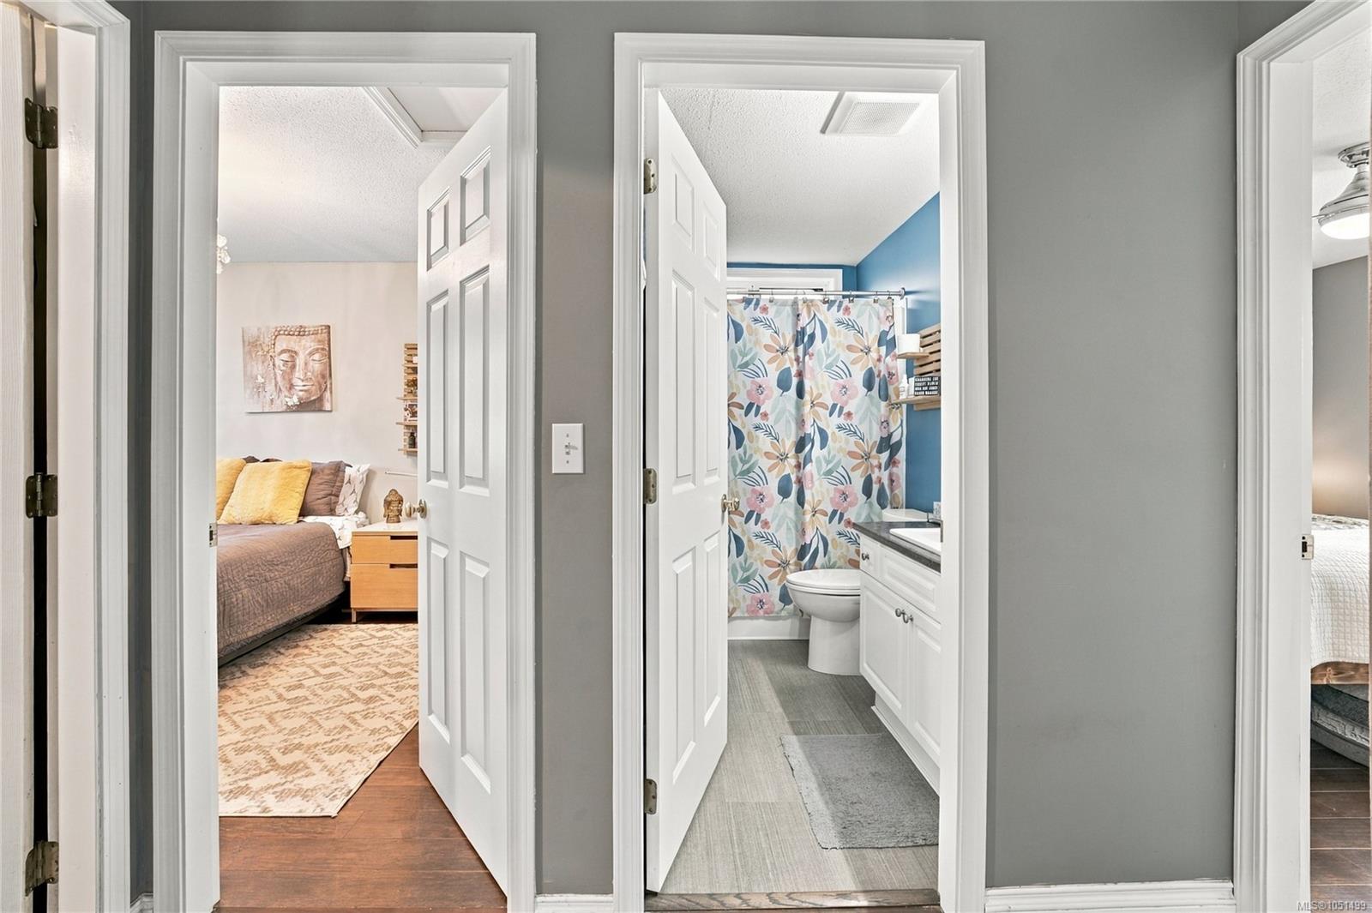
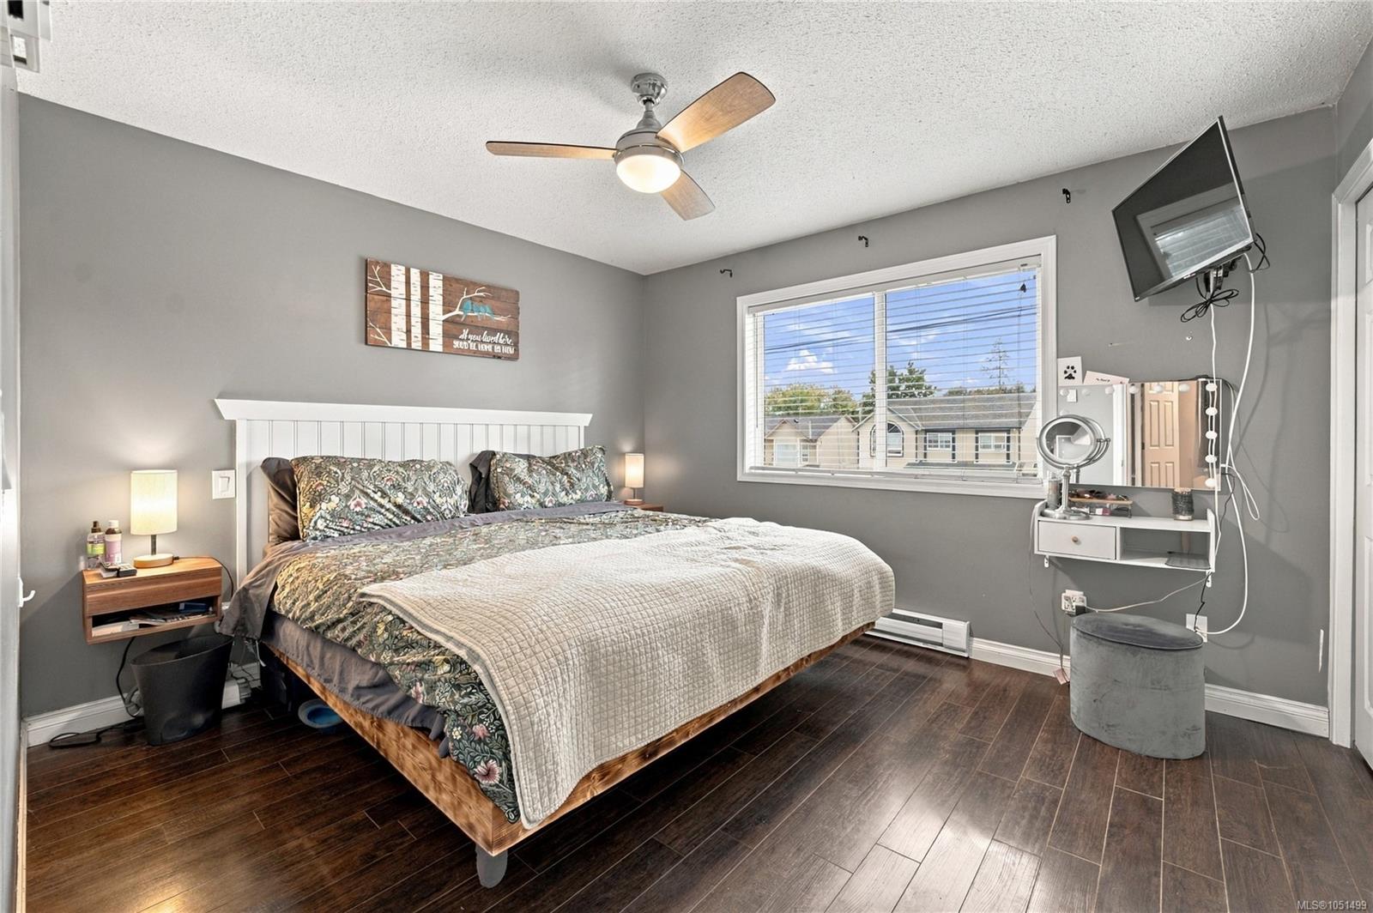
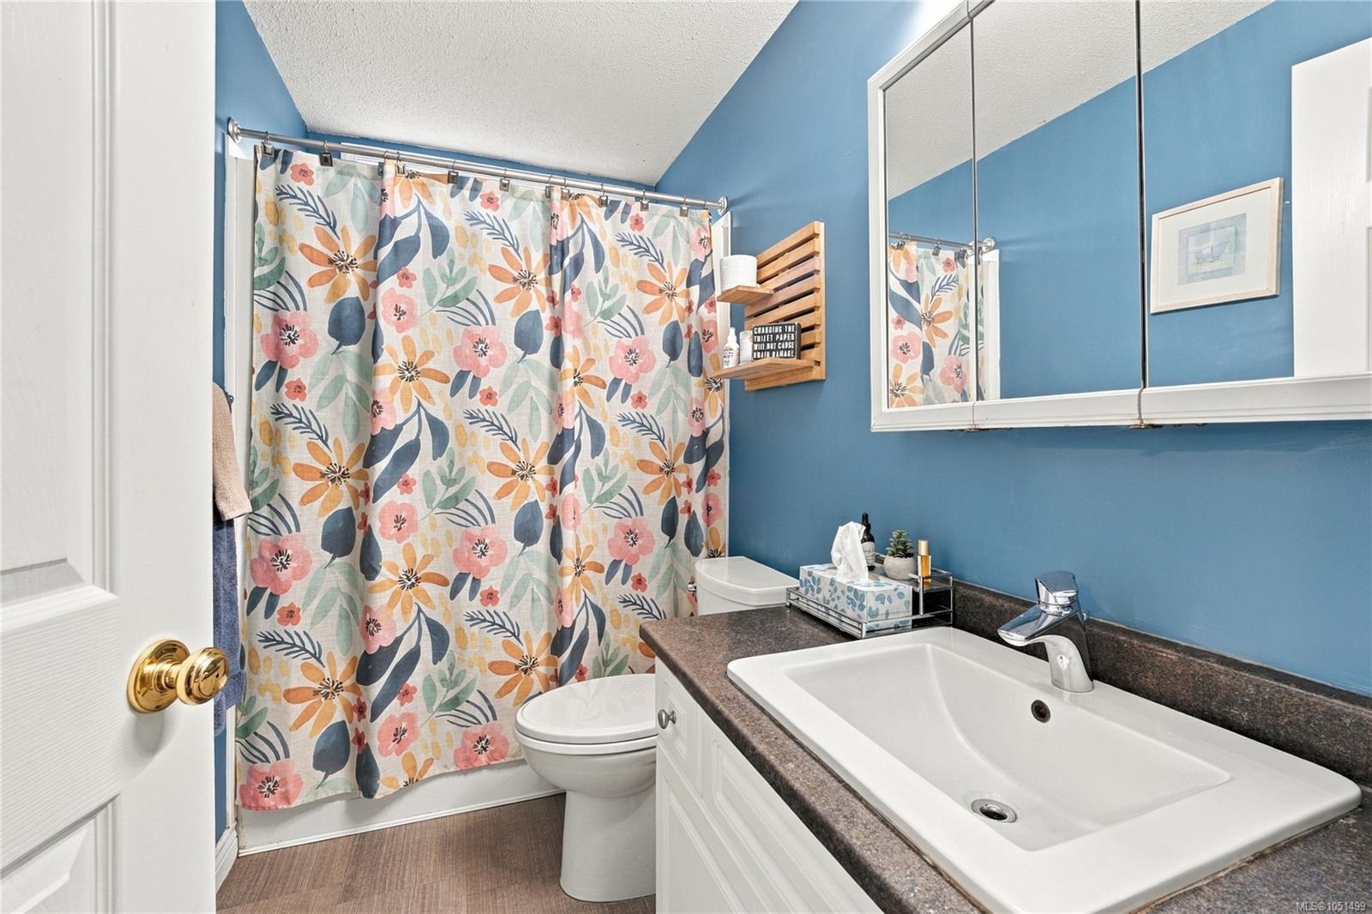
Out back is your own private retreat: splash in the above ground pool, unwind in the covered hot tub, and host friends in the covered BBQ and lounge area. A shed adds handy storage. Inside, a heat pump keeps you comfortable all year. The downstairs bedroom has its own bathroom and private exterior door, so a student, guest, or extended family member can come and go without walking through the home.
Close to schools at all three levels, shopping, a pharmacy, and a bus route, with quick access to the Nanaimo Parkway. Space, flexibility, and a backyard made for summer. Don't miss it!
Out back is your own private retreat: splash in the above ground pool, unwind in the covered hot tub, and host friends in the covered BBQ and lounge area. A shed adds handy storage. Inside, a heat pump keeps you comfortable all year. The downstairs bedroom has its own bathroom and private exterior door, so a student, guest, or extended family member can come and go without walking through the home.
Close to schools at all three levels, shopping, a pharmacy, and a bus route, with quick access to the Nanaimo Parkway. Space, flexibility, and a backyard made for summer. Don't miss it!
The Gallery
Step Inside
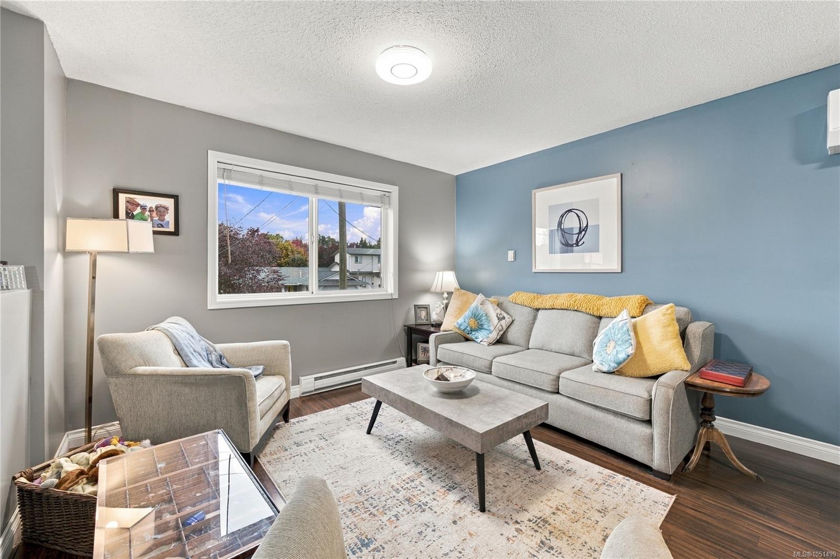
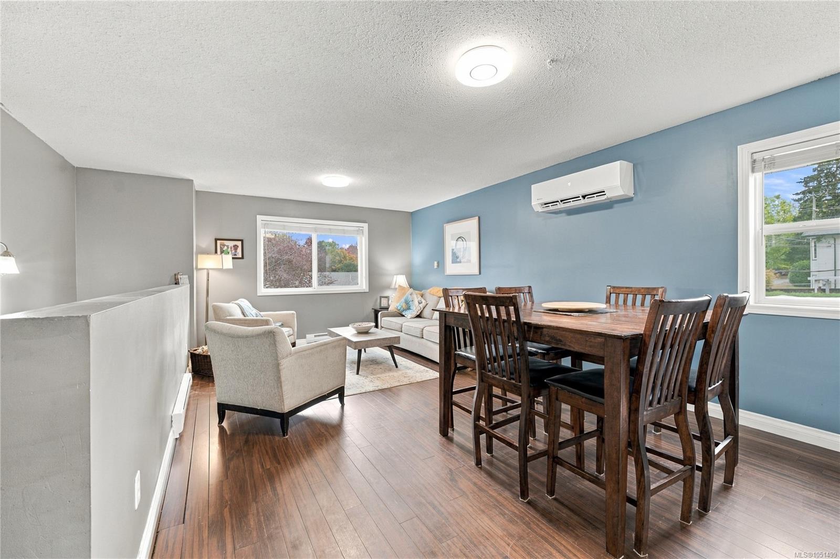
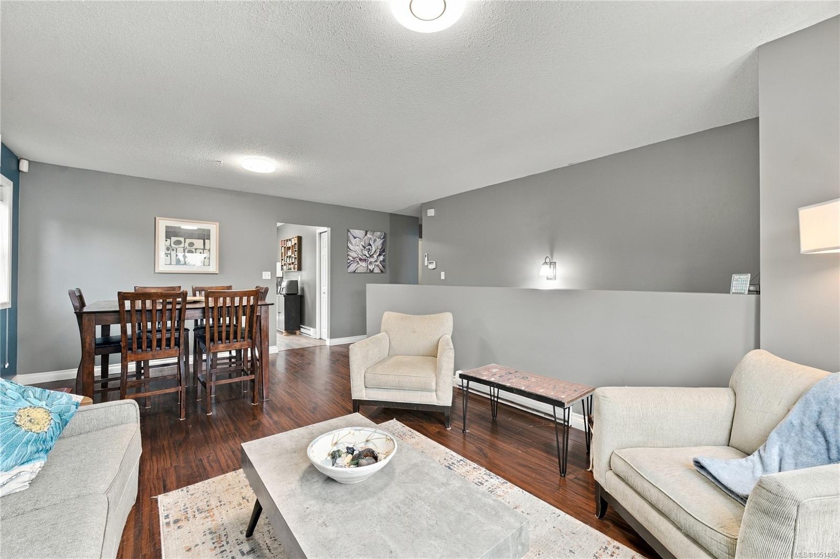
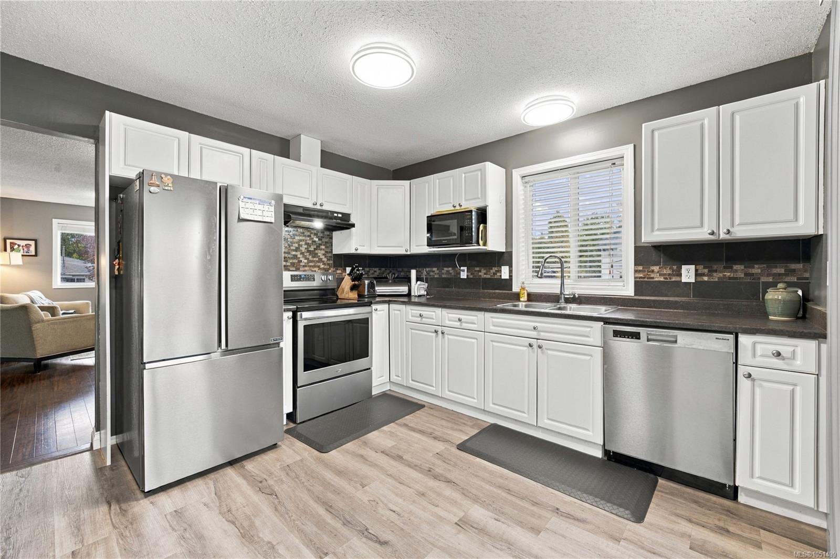
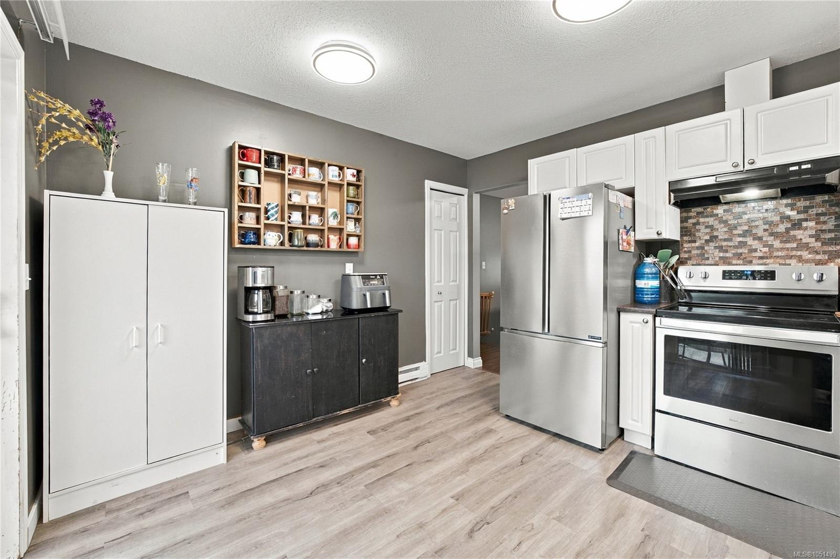
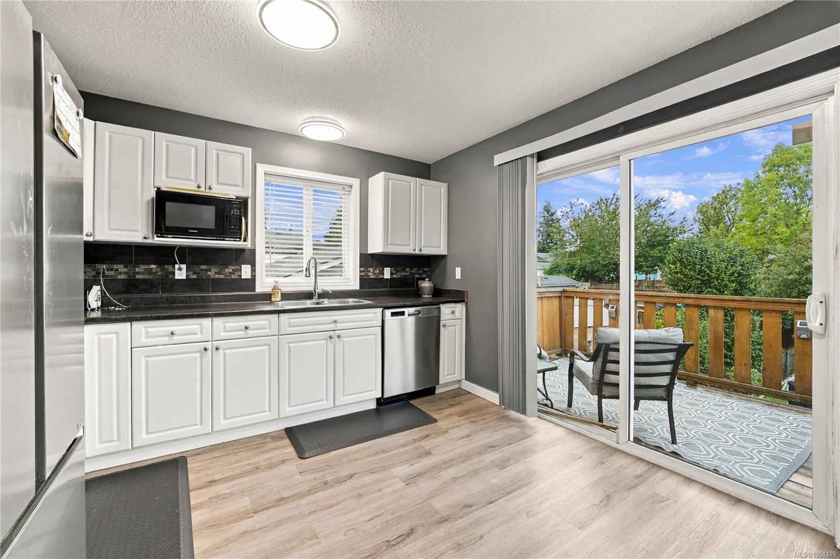
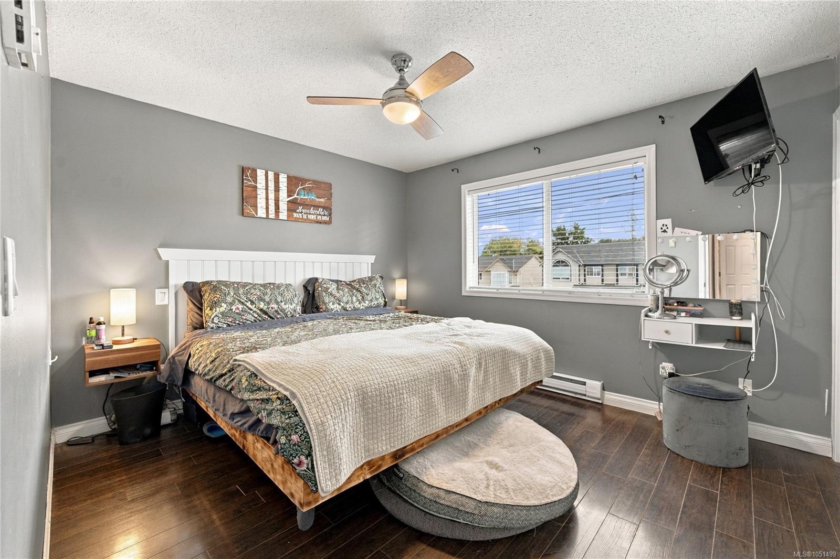
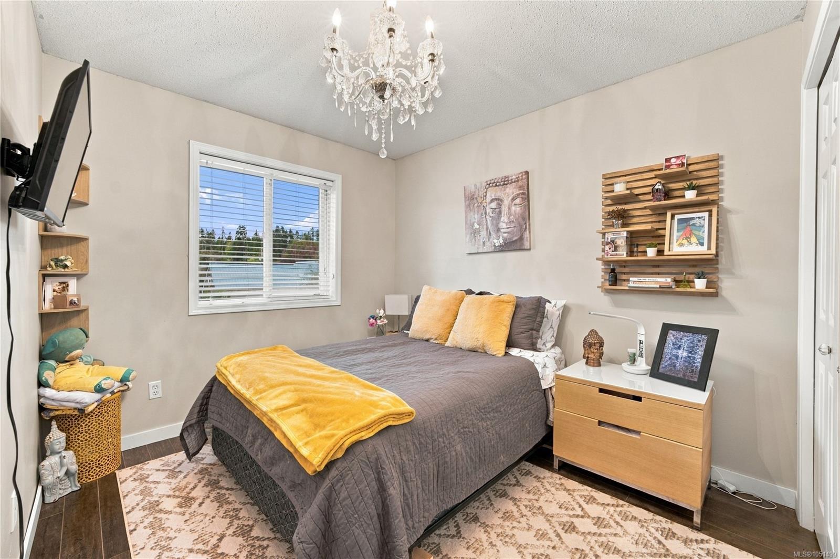
Backyard living at its best, just 5 minutes from downtown Nanaimo!
The Details
Property Highlights
Bedrooms
4
Bathrooms
2
Living Area
1,810 sqft
Year Built
1998
Lot Size
0.15 acres
Building Type
House
Cooling
Air Conditioned
Parking
3
View
Mountain view
Room By Room
Inside the Floor Plan
Bathroom
Level: Main level
Dimensions: 4-Piece
Bedroom
Level: Main level
Dimensions: 8\'10 x 12\'4
Bedroom
Level: Main level
Dimensions: 8\'9 x 8\'10
Kitchen
Level: Main level
Dimensions: 12 ft x Measurements not available
Living room/Dining room
Level: Main level
Dimensions: 12 ft x Measurements not available
Primary Bedroom
Level: Main level
Dimensions: 12\'4 x 10\'9
Location
On the Map
Schedule a Private Showing
Let's tour 421 Murray St.
Reach out directly to the Miller Real Estate Team. We'll arrange a private viewing, answer your questions, and walk you through everything this home has to offer.
Miller Real Estate Team
REMAX Professionals
Nanaimo, British Columbia