 Miller Real Estate Team · REMAX Professionals
MLS® 1052689
Just Listed
419 Sealion Pl
Nanaimo, BC · V9V 1B3
4 Beds
3 Baths
2,610 sqft
0.17 ac
Built 1984
Listed Today
About this home
Nanaimo Living, Reimagined.
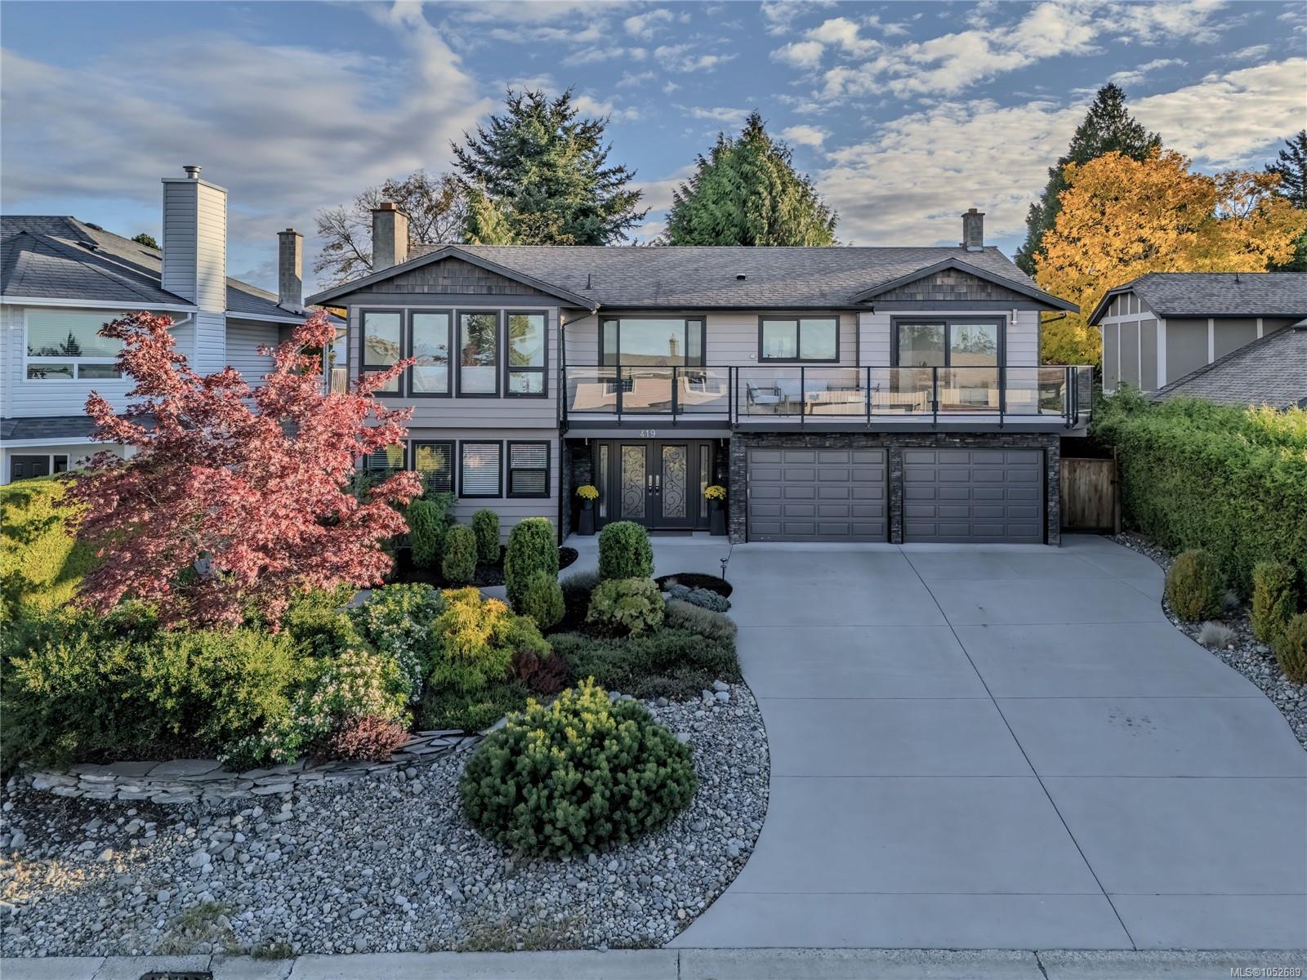
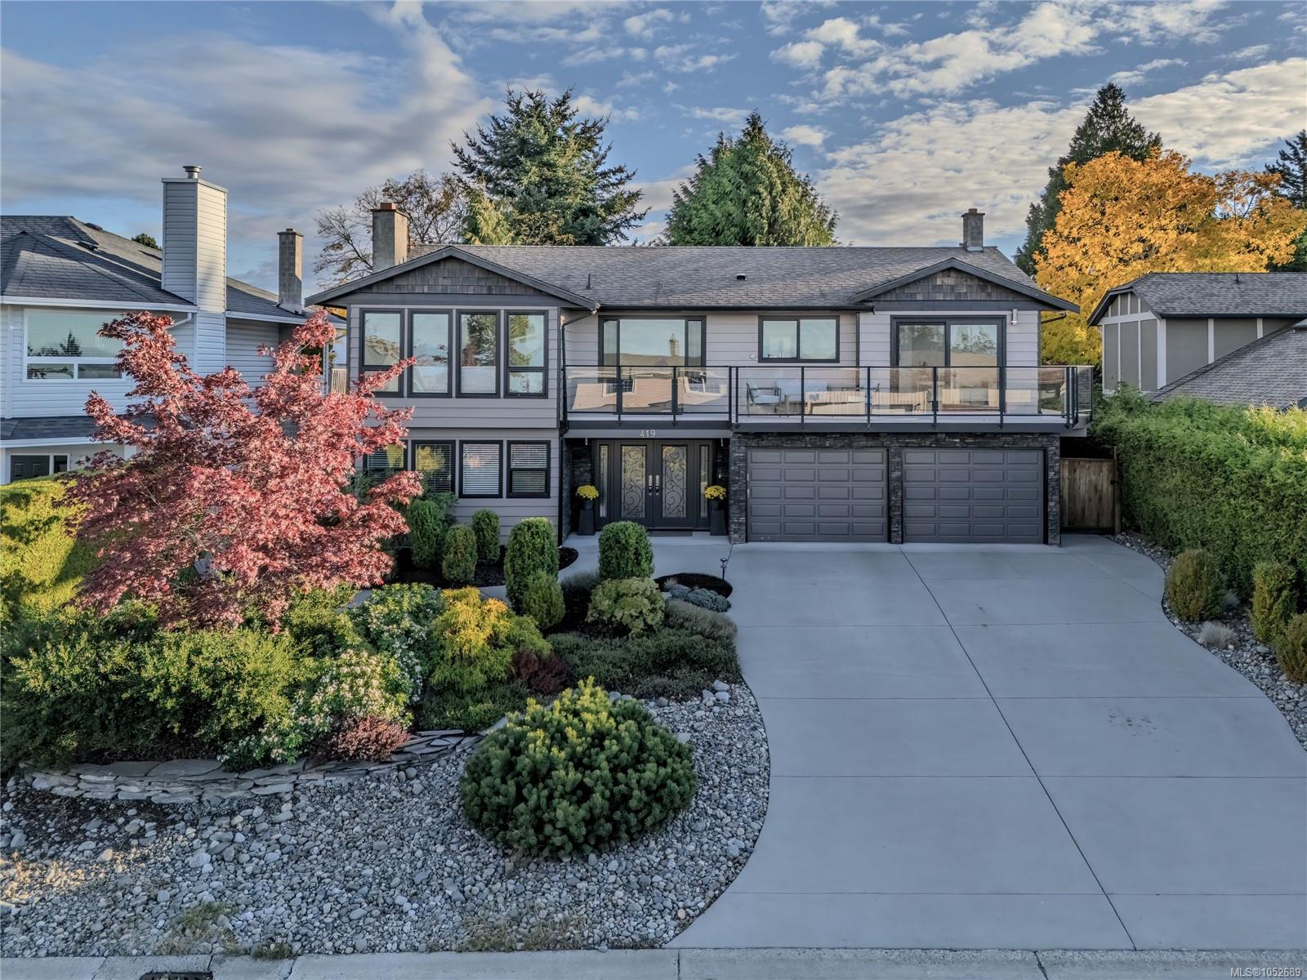
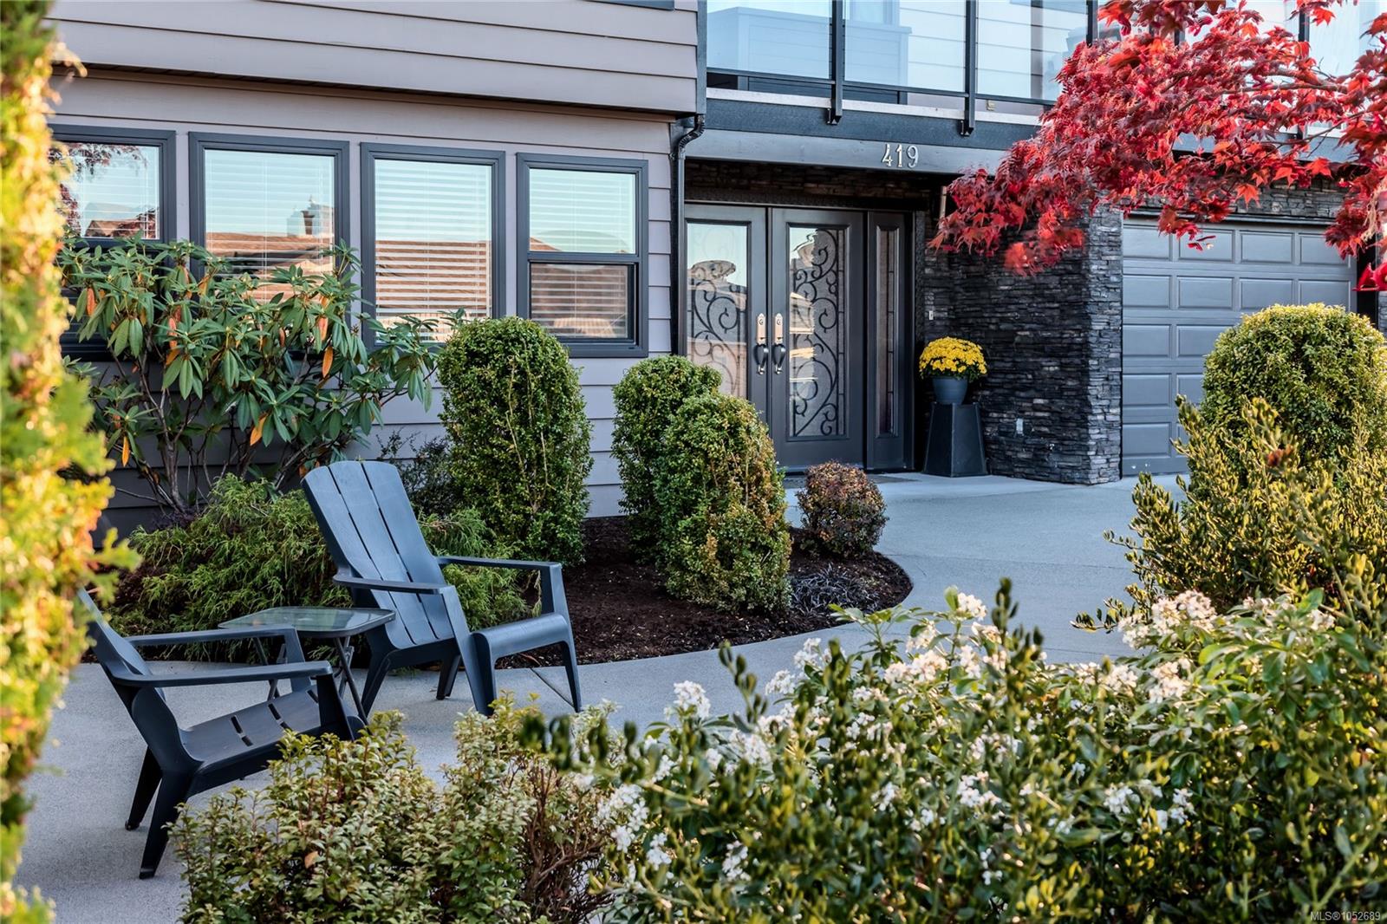
Nestled in desirable Eagle Point, just two blocks from Blueback Beach, this updated 4-bed plus den (or 5th bed), 3-bath home offers over 2,500 sq. ft. of living space on a quiet cul-de-sac.
The reverse floor plan maximizes elevated ocean and mountain views across bright, open living, dining, and kitchen areas, opening directly to a sunlit front deck. The upper level includes a generous primary suite with ensuite, two extra bedrooms, and a full bath.
Downstairs features a fourth bedroom, flexible den, large family room, and suite potential (1 or 2 bedrooms)—ideal for guests or extended family. Outside, the fully fenced, professionally landscaped backyard offers a private retreat with a spacious patio for outdoor dining.
Key updates include a brand-new heat pump (2026), newer windows, refrigerator, lighting, and more. Ideally located near top Nanaimo schools, shopping, recreation, and amenities, this home delivers the ultimate North Nanaimo coastal lifestyle.
The Gallery
Step Inside
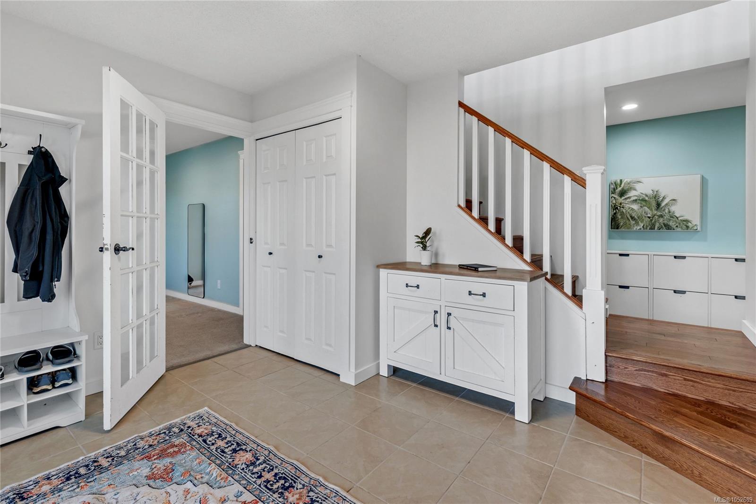
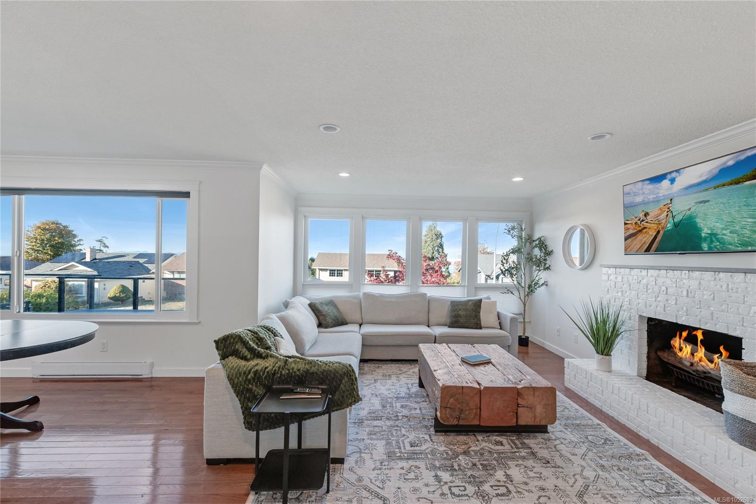
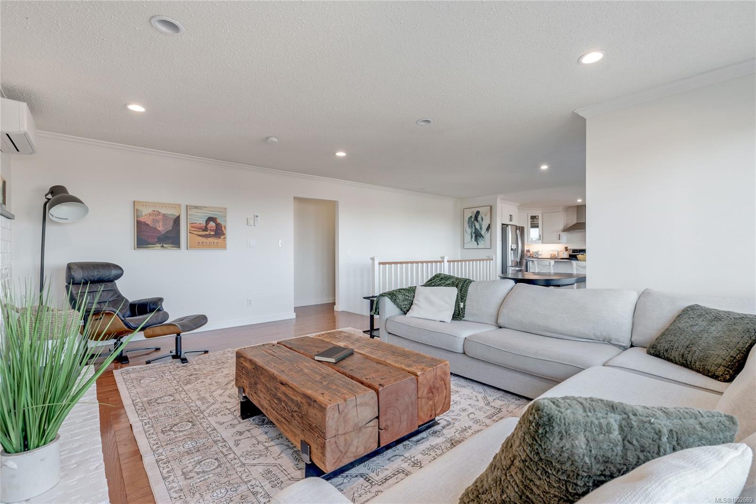
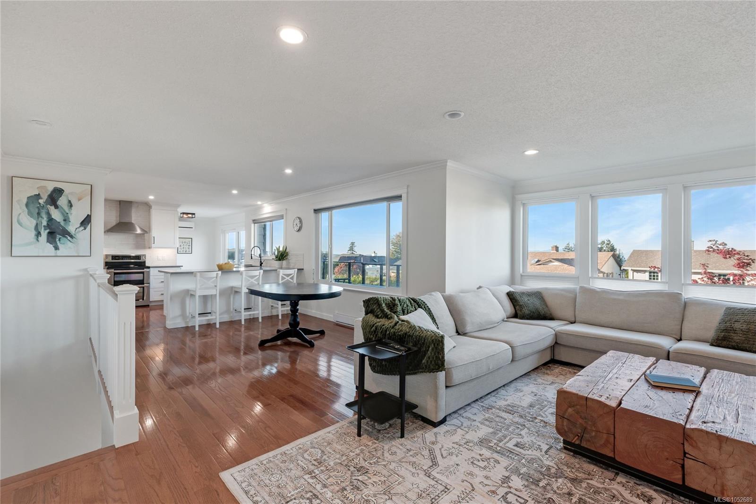
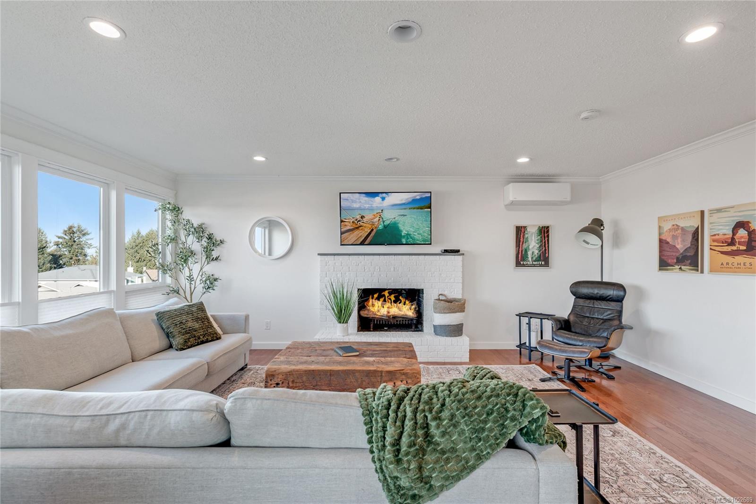
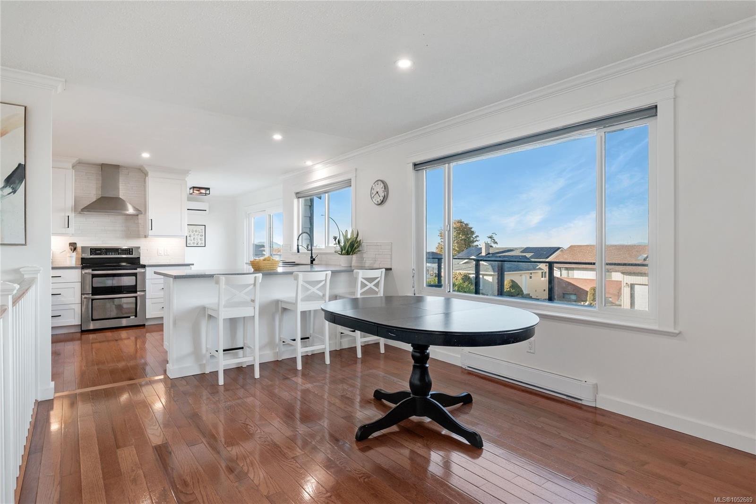
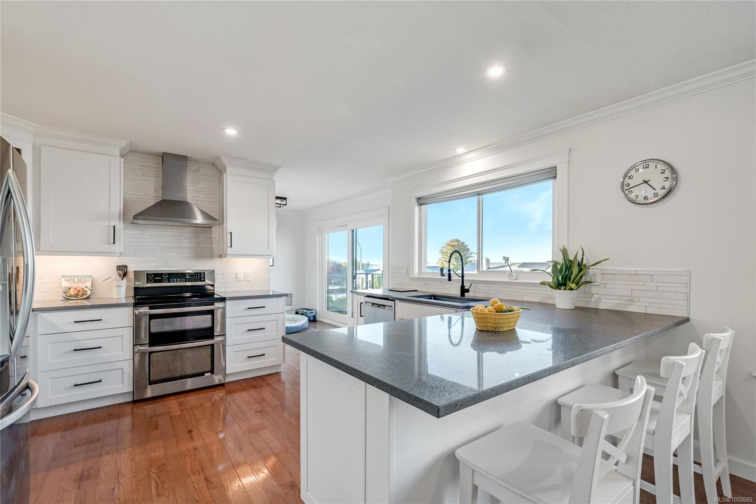
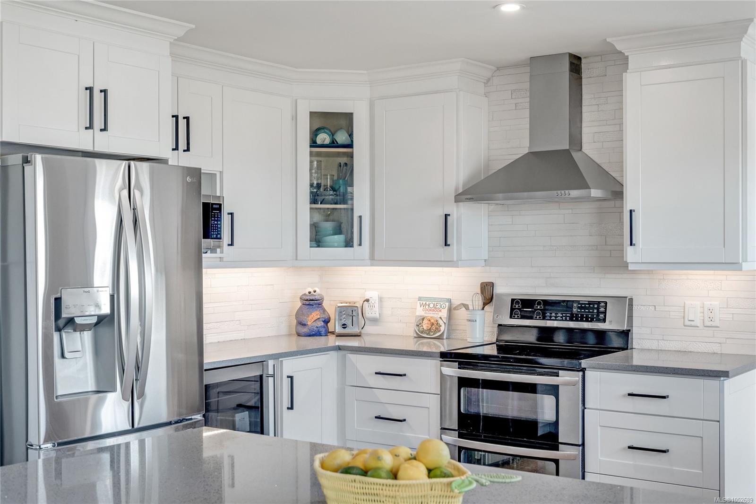
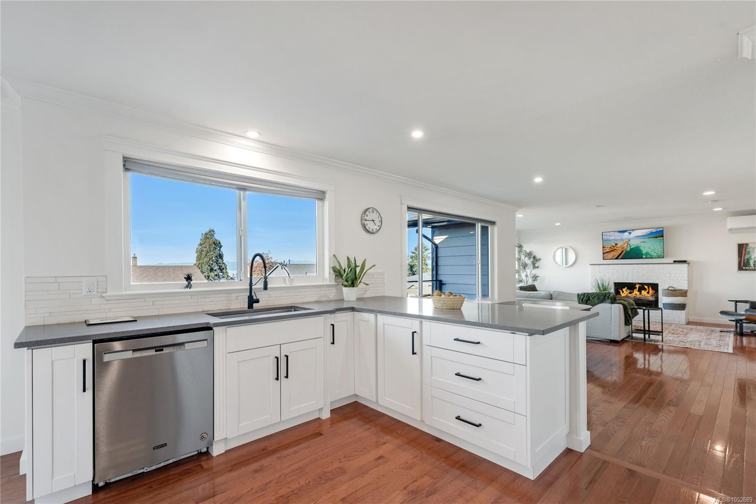
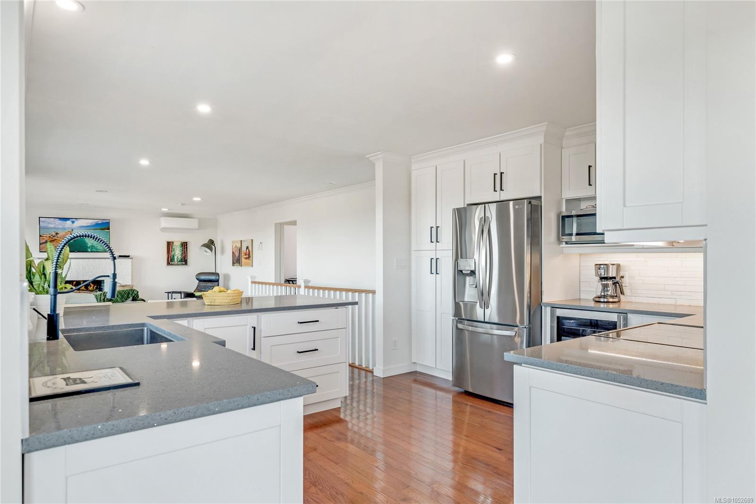
Nestled in desirable Eagle Point, just two blocks from Blueback Beach, this updated 4-bed plus den (or 5th bed), 3-bath home offers over 2,500 sq.
The Details
Property Highlights
Bedrooms
4
Bathrooms
3
Living Area
2,610 sqft
Year Built
1984
Lot Size
0.17 acres
Building Type
House
Cooling
Wall unit
Fireplace
Parking
4
View
Ocean view
Room By Room
Inside the Floor Plan
Bathroom
Level: Main level
Dimensions: 4-Piece
Bedroom
Level: Main level
Dimensions: 12\'0 x 10\'0
Bedroom
Level: Main level
Dimensions: 9\'10 x 10\'6
Dining room
Level: Main level
Dimensions: 12\'0 x 11\'0
Ensuite
Level: Main level
Dimensions: 3-Piece
Kitchen
Level: Main level
Dimensions: 21\'0 x 12\'0
Living room
Level: Main level
Dimensions: 13\'0 x 19\'8
Primary Bedroom
Level: Main level
Dimensions: 13\'0 x 14\'0
Location
On the Map
Schedule a Private Showing
Let's tour 419 Sealion Pl.
Reach out directly to the Miller Real Estate Team. We'll arrange a private viewing, answer your questions, and walk you through everything this home has to offer.
Miller Real Estate Team
REMAX Professionals
Nanaimo, British Columbia