 Miller Real Estate Team · REMAX Professionals
MLS® 1050024
Just Listed
418 Winter Dr
Lake Cowichan, BC · V0R 2G1
4 Beds
3 Baths
2,140 sqft
0.23 ac
Built 2016
Listed Today
About this home
Lake Cowichan Living, Reimagined.
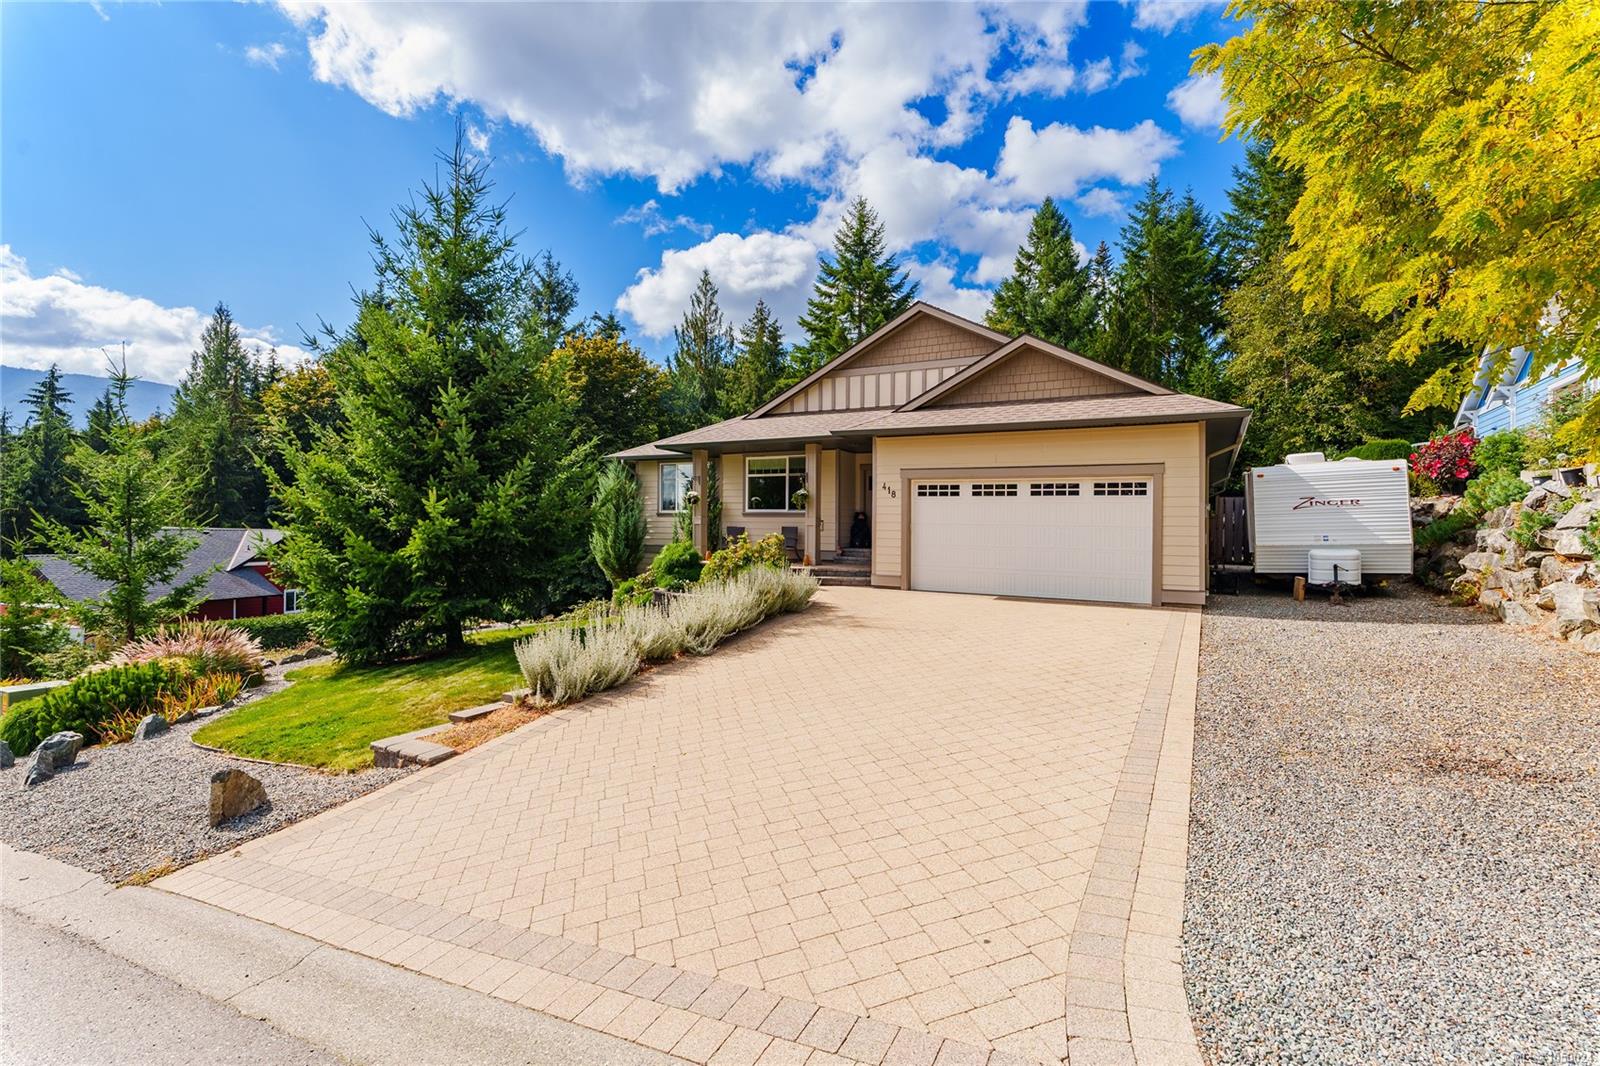
This inviting 2016-built home offers comfortable main-level living in a quiet Lake Cowichan
neighbourhood, backing onto peaceful green space with mountain views. A wonderful option for retirees looking for easy main-level living or families wanting flexible space, the main floor features 3 bedrooms, 2 bathrooms, hardwood flooring, granite countertops & a bright, functional layout. Downstairs offers an additional bedroom & 3-piece bathroom with separate exterior access—ideal for an older teenager, guests, hobby space or private retreat. Outside, enjoy a private backyard with hot tub, garden space & plenty of opportunity to relax & watch the local wildlife. A garage plus RV & boat parking provide excellent space for all your Island toys. Located close to Cowichan Lake, the river, trails & town, you can spend your days boating, fishing, swimming, exploring nature or walking into town to enjoy local shops & restaurants. Surrounded by mountains. All msmts approx, should be verified if imp.
neighbourhood, backing onto peaceful green space with mountain views. A wonderful option for retirees looking for easy main-level living or families wanting flexible space, the main floor features 3 bedrooms, 2 bathrooms, hardwood flooring, granite countertops & a bright, functional layout. Downstairs offers an additional bedroom & 3-piece bathroom with separate exterior access—ideal for an older teenager, guests, hobby space or private retreat. Outside, enjoy a private backyard with hot tub, garden space & plenty of opportunity to relax & watch the local wildlife. A garage plus RV & boat parking provide excellent space for all your Island toys. Located close to Cowichan Lake, the river, trails & town, you can spend your days boating, fishing, swimming, exploring nature or walking into town to enjoy local shops & restaurants. Surrounded by mountains. All msmts approx, should be verified if imp.
The Gallery
Step Inside
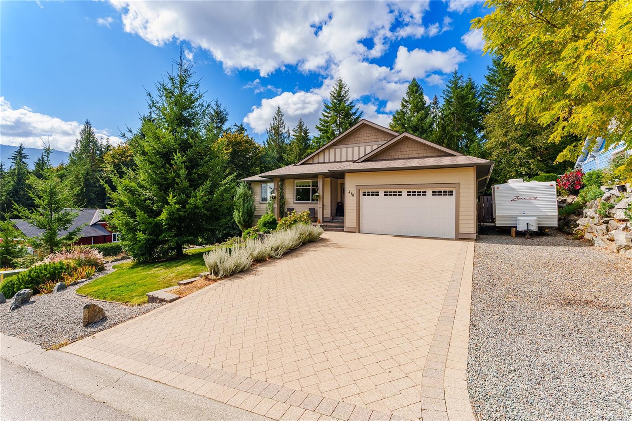
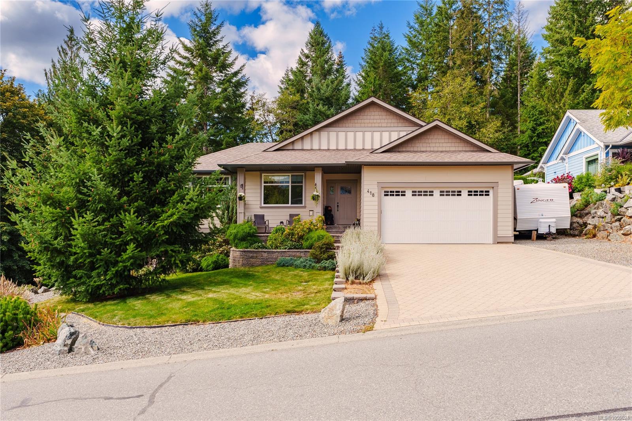
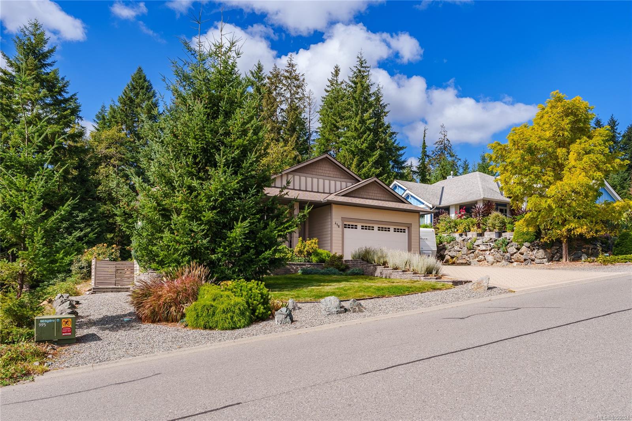
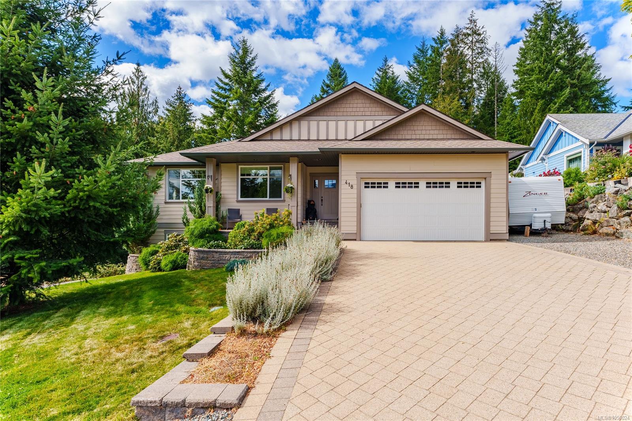
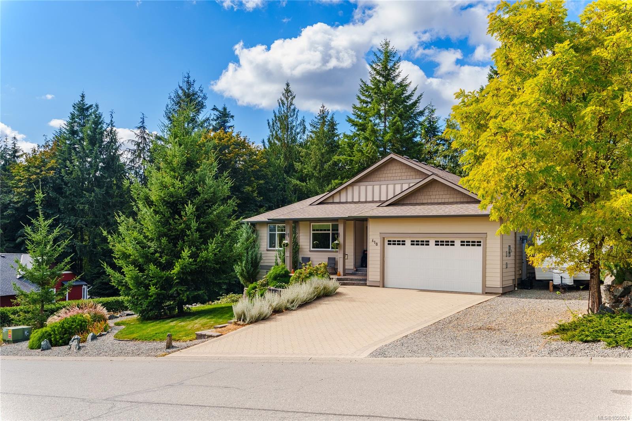
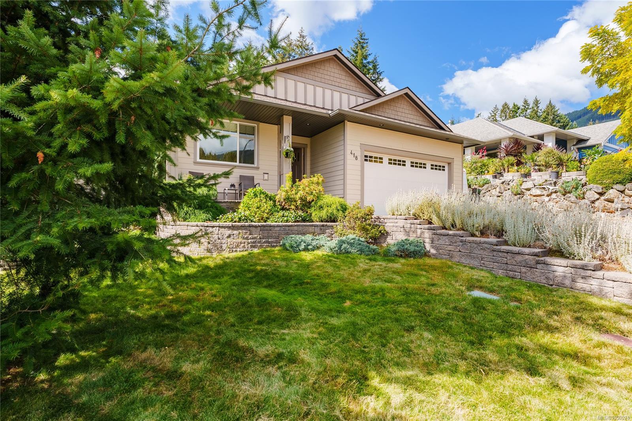
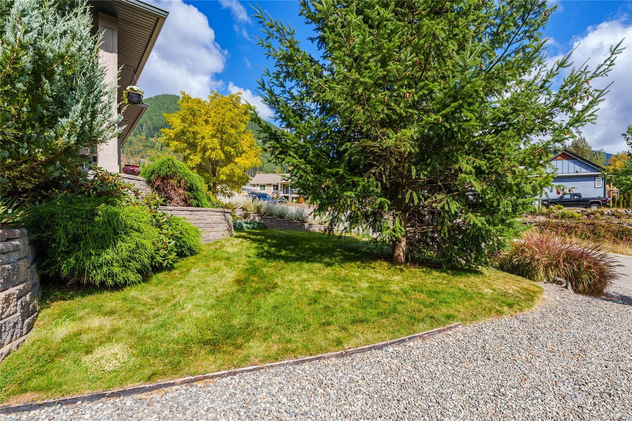
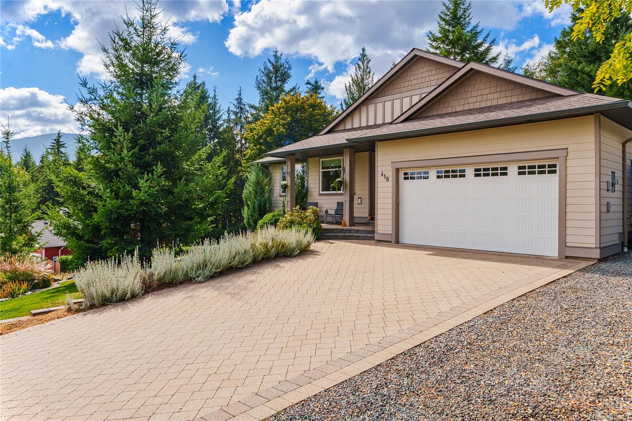
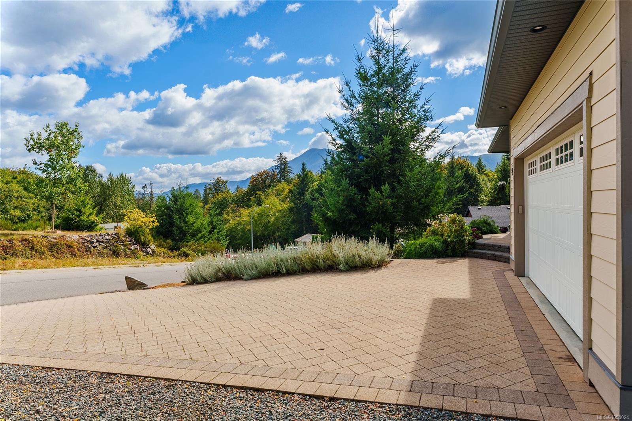
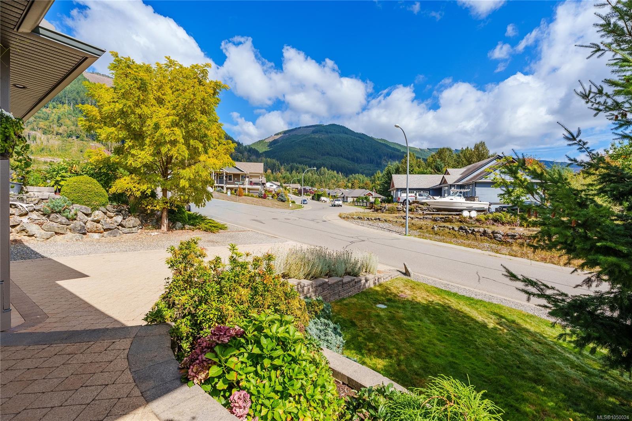
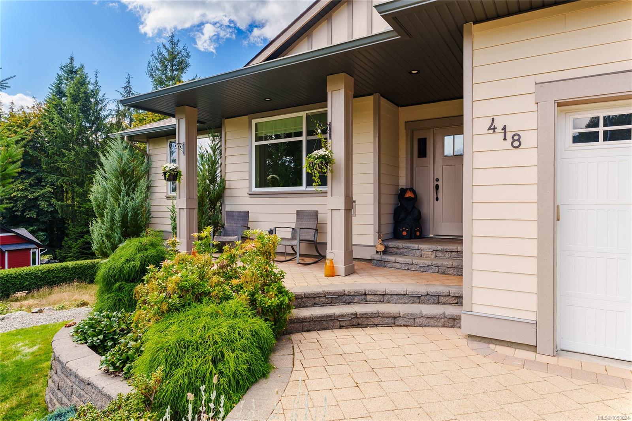
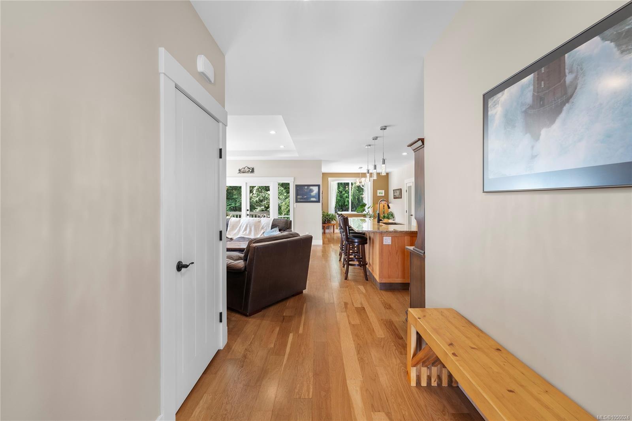
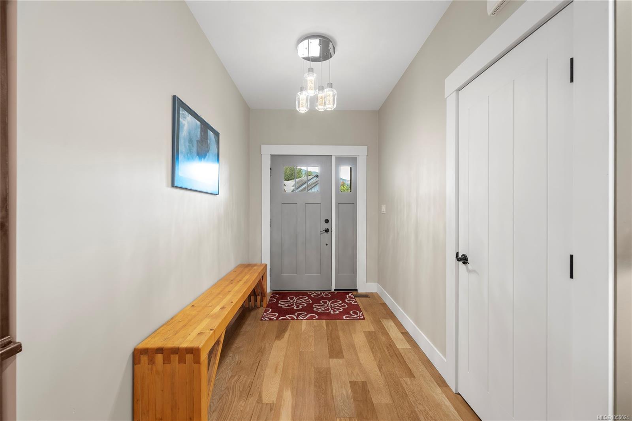
This inviting 2016-built home offers comfortable main-level living in a quiet Lake Cowichan
neighbourhood, backing onto peaceful green space with mountain views.
The Details
Property Highlights
Bedrooms
4
Bathrooms
3
Living Area
2,140 sqft
Year Built
2016
Lot Size
0.23 acres
Building Type
House
Cooling
Air Conditioned
Parking
6
View
Mountain view
Room By Room
Inside the Floor Plan
Bathroom
Level: Main level
Dimensions: 7\'4 x 11\'7
Bedroom
Level: Main level
Dimensions: 12\'3 x 10\'11
Bedroom
Level: Main level
Dimensions: 12\'2 x 11\'7
Dining room
Level: Main level
Dimensions: 10\'11 x 10\'2
Ensuite
Level: Main level
Dimensions: 9\'1 x 11\'3
Entrance
Level: Main level
Dimensions: 9\'10 x 6\'4
Kitchen
Level: Main level
Dimensions: 19\'8 x 11\'9
Laundry room
Level: Main level
Dimensions: 7\'5 x 11\'3
Living room
Level: Main level
Dimensions: 22\'1 x 18\'5
Primary Bedroom
Level: Main level
Dimensions: 14\'3 x 12\'10
Location
On the Map
Schedule a Private Showing
Let's tour 418 Winter Dr.
Reach out directly to the Miller Real Estate Team. We'll arrange a private viewing, answer your questions, and walk you through everything this home has to offer.
Miller Real Estate Team
REMAX Professionals
Nanaimo, British Columbia