 Miller Real Estate Team · REMAX Professionals
MLS® 1051918
Just Listed
4170 Granville Ave
Saanich, BC · V9E 2C9
4 Beds
1 Bath
2,022 sqft
5.02 ac
Built 1920
6 Days on Market
About this home
Saanich Living, Reimagined.
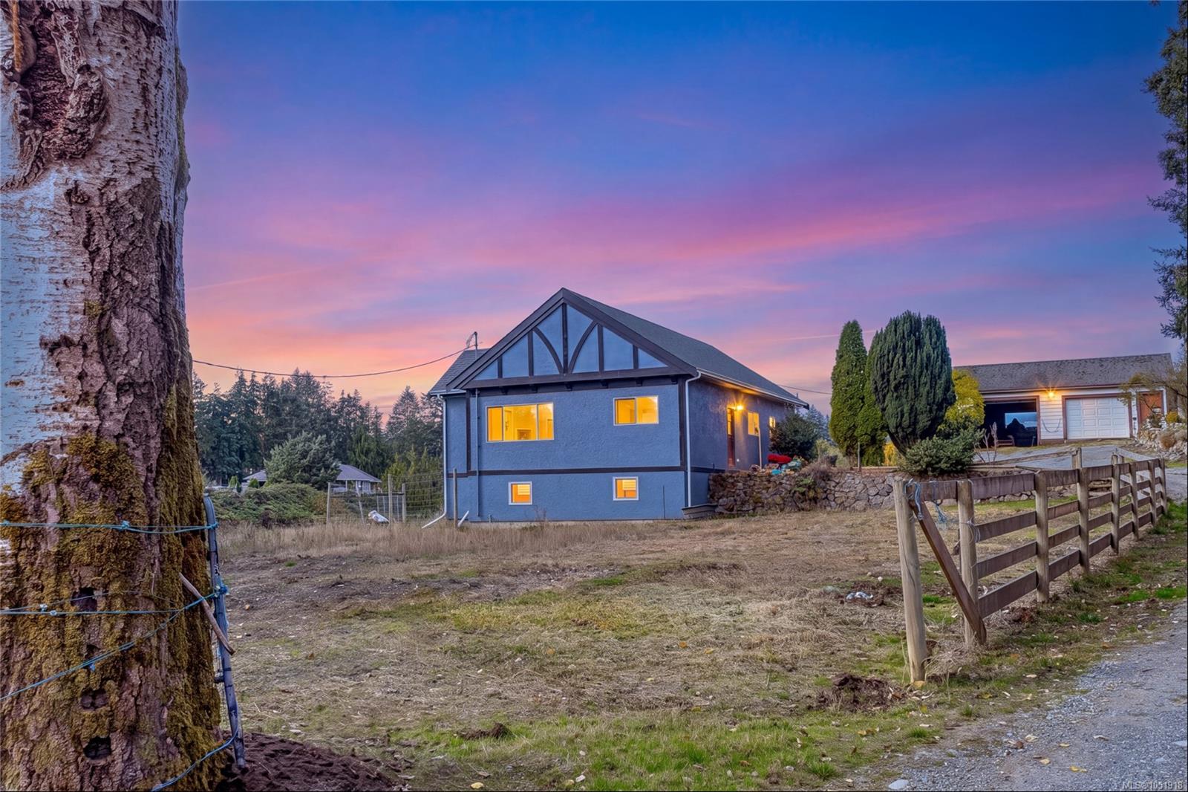
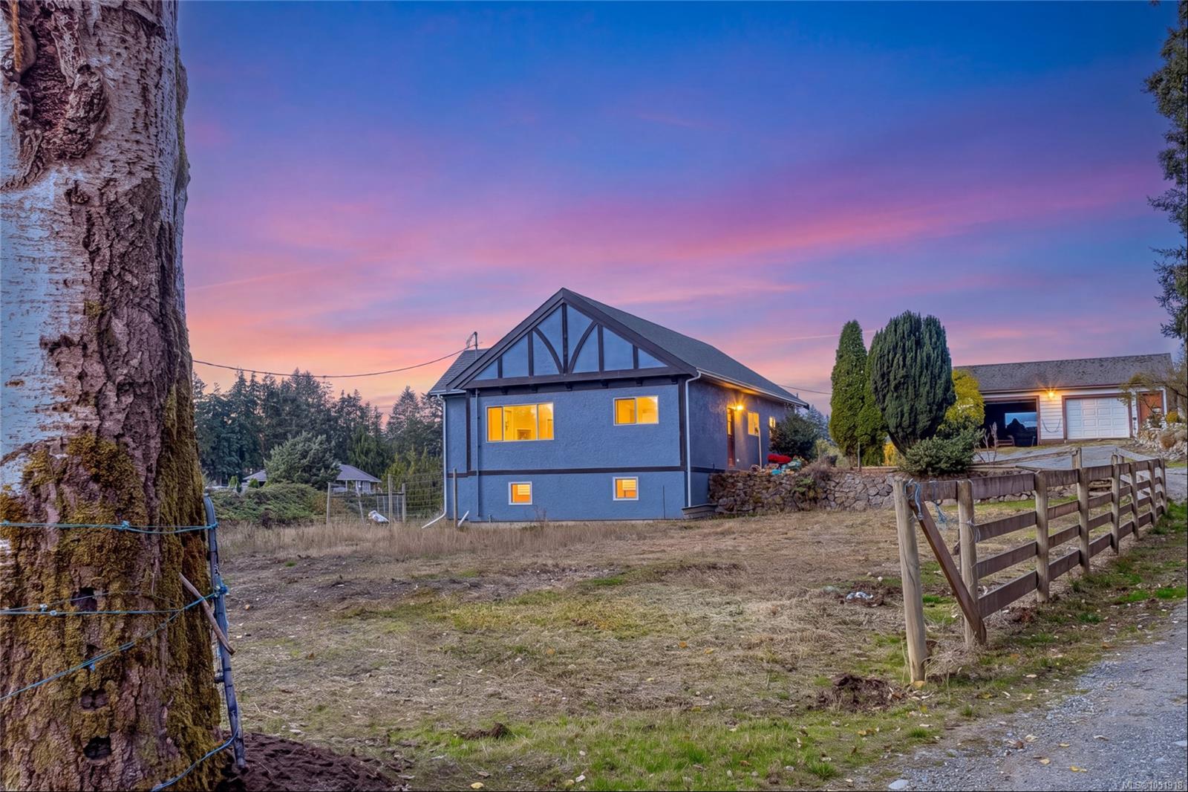
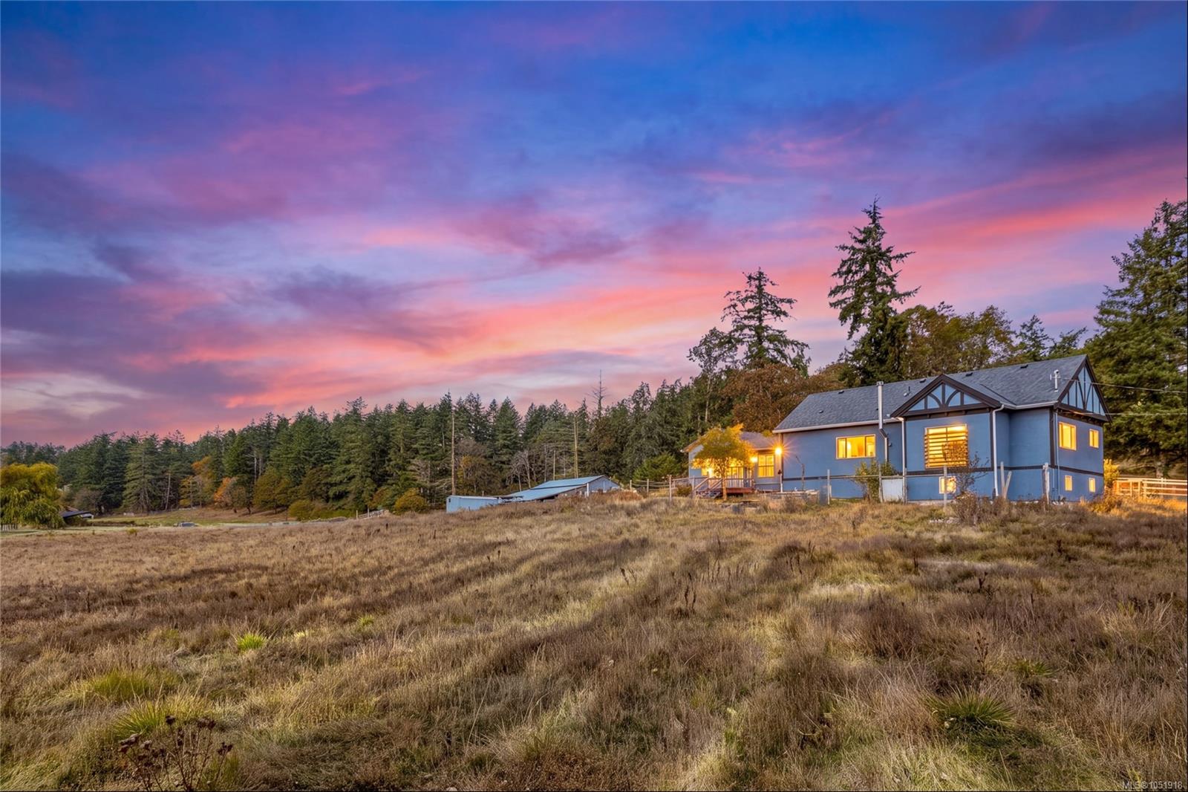
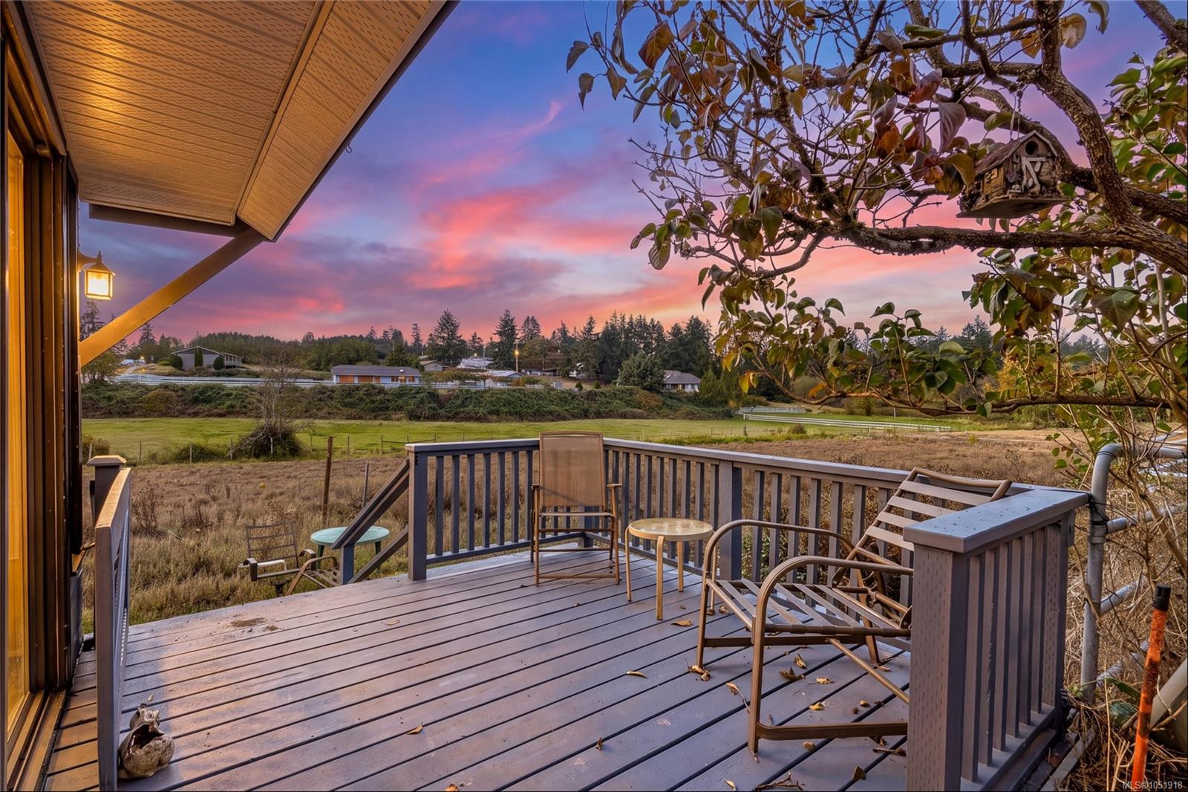
Rare 5+ Acre A-1 Property with Endless Potential!Tucked away on a quiet country road, this serene parcel of non-ALR land offers a rare combination of space, privacy, and rural living, all with the convenience of being close to the city.The early-1900s home has been cherished by the same family for three generations. The property has recently undergone an extensive rebuild from the studs and is now nearly move-in ready. The home features 4 bedrooms, with 3 bedrooms on the main level and a 1 bedroom lower level, which could easily be converted into a suite. Recent updates include flooring, kitchen and bathroom cabinetry and countertops, some new windows, drywall and insulation, new main-house roof, new electric furnace, and much more.The property also features a variety of outbuildings, including an 800+ sq. ft. detached two-car garage/workshop and carport, as well as a large barn and stables. There are fenced pastures, mature trees, and peaceful country views throughout the property.
The Gallery
Step Inside
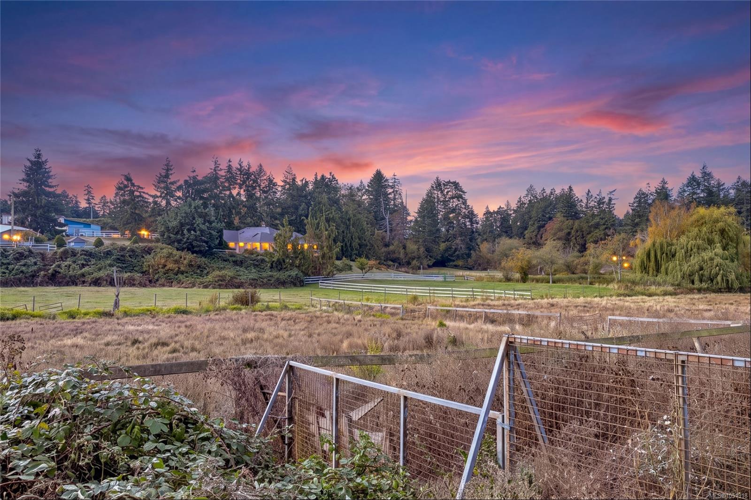
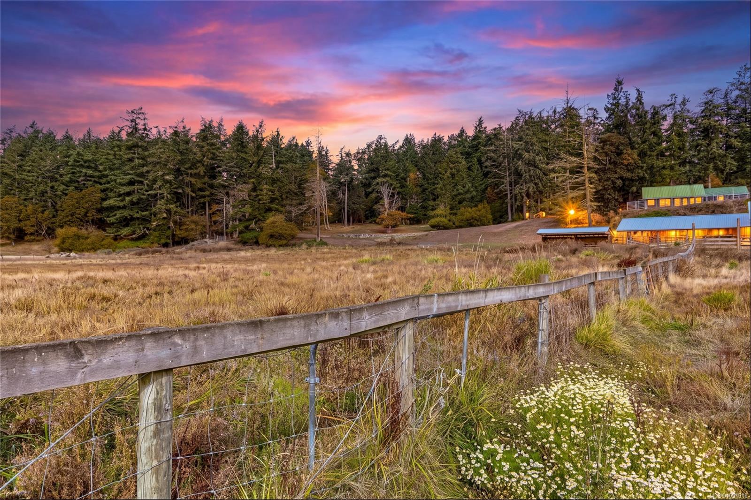
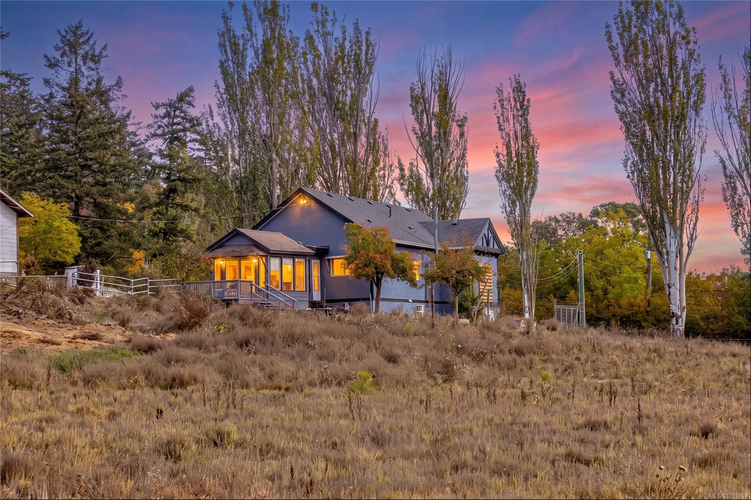
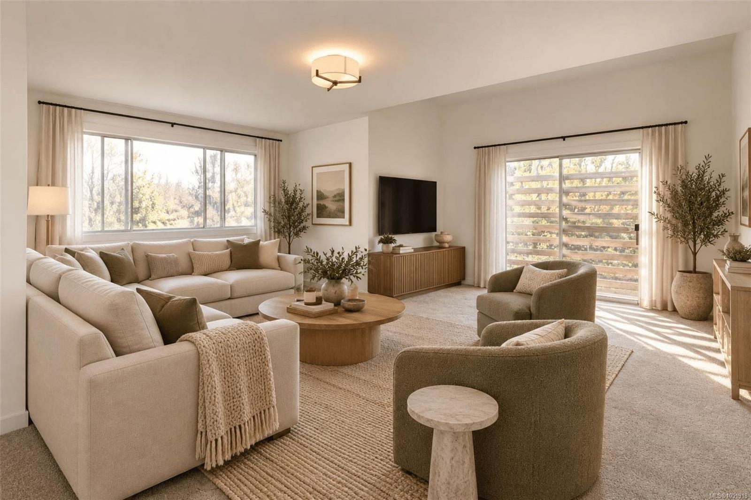
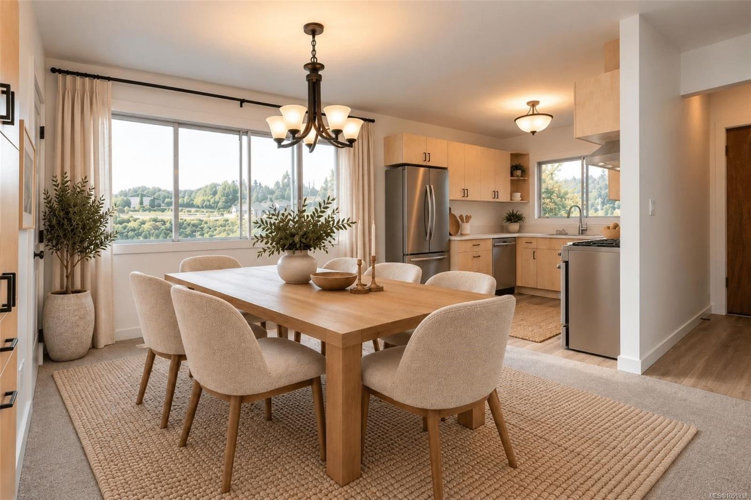
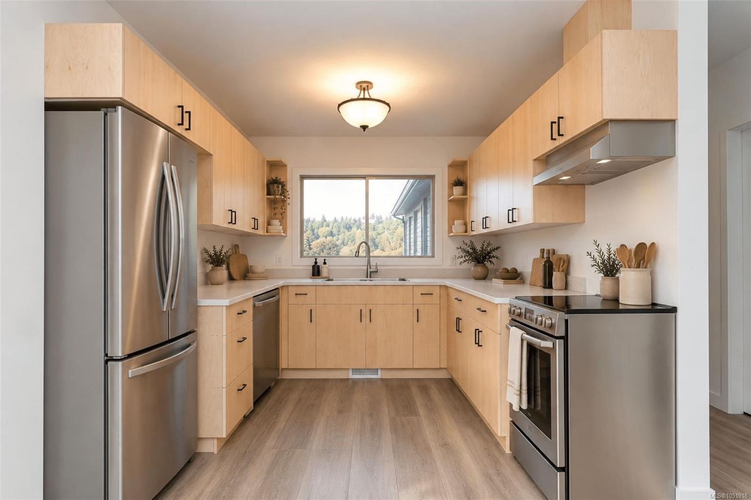
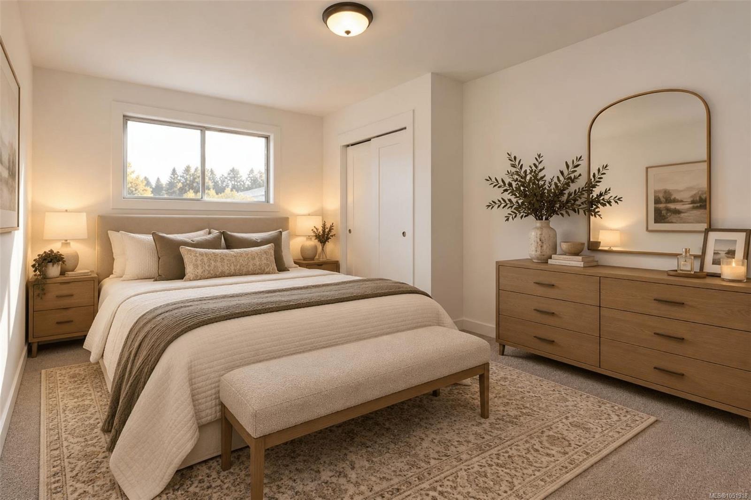
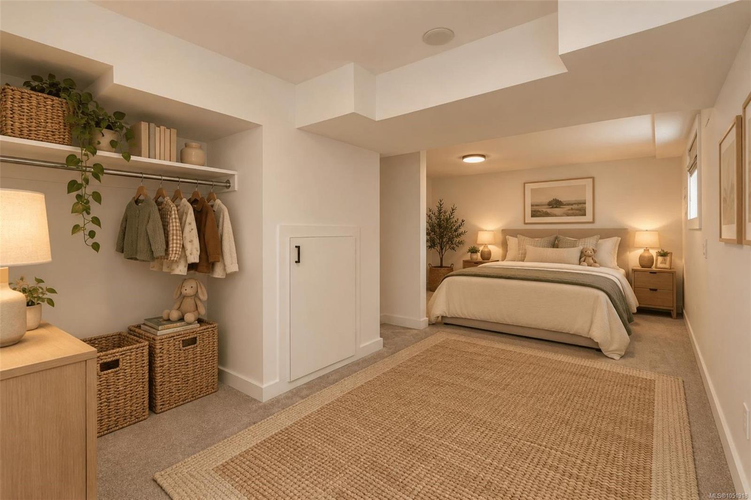
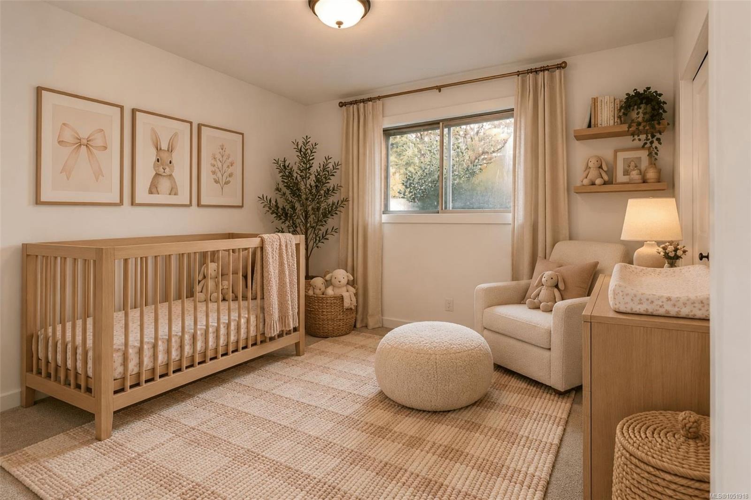
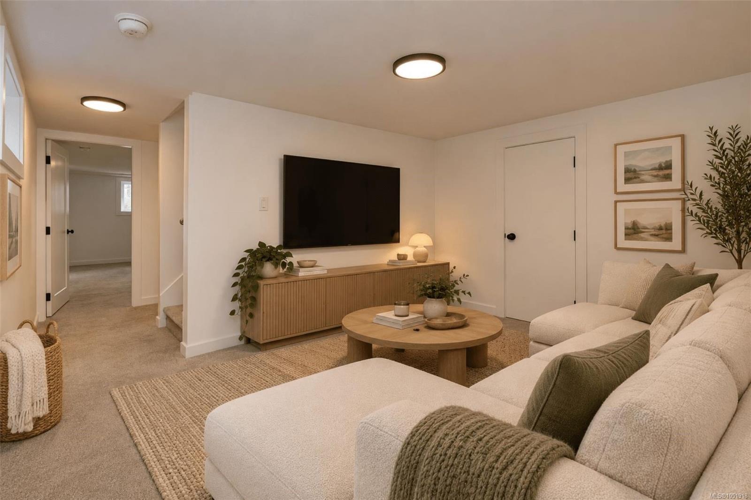
Rare 5+ Acre A-1 Property with Endless Potential!Tucked away on a quiet country road, this serene parcel of non-ALR land offers a rare combination of space, privacy, and rural living, all with the convenience of being cl...
The Details
Property Highlights
Bedrooms
4
Bathrooms
1
Living Area
2,022 sqft
Year Built
1920
Lot Size
5.02 acres
Building Type
House
Cooling
None
Fireplace
Parking
10
Room By Room
Inside the Floor Plan
Bathroom
Level: Main level
Dimensions: 3-Piece
Bedroom
Level: Main level
Dimensions: 9\'8 x 10\'0
Bedroom
Level: Main level
Dimensions: 10\'6 x 10\'0
Dining room
Level: Main level
Dimensions: 11\'4 x 9\'5
Kitchen
Level: Main level
Dimensions: 9\'7 x 8\'8
Living room
Level: Main level
Dimensions: 12\'4 x 18\'11
Primary Bedroom
Level: Main level
Dimensions: 14\'4 x 8\'8
Sunroom
Level: Main level
Dimensions: 14\'1 x 9\'6
Location
On the Map
Schedule a Private Showing
Let's tour 4170 Granville Ave.
Reach out directly to the Miller Real Estate Team. We'll arrange a private viewing, answer your questions, and walk you through everything this home has to offer.
Miller Real Estate Team
REMAX Professionals
Nanaimo, British Columbia