 Miller Real Estate Team · REMAX Professionals
MLS® 1052450
Just Listed
41-486 Royal Bay Dr
Colwood, BC · V9C 4L7
3 Beds
3 Baths
1,993 sqft
0.00 ac
Built 2005
4 Days on Market
About this home
Colwood Living, Reimagined.
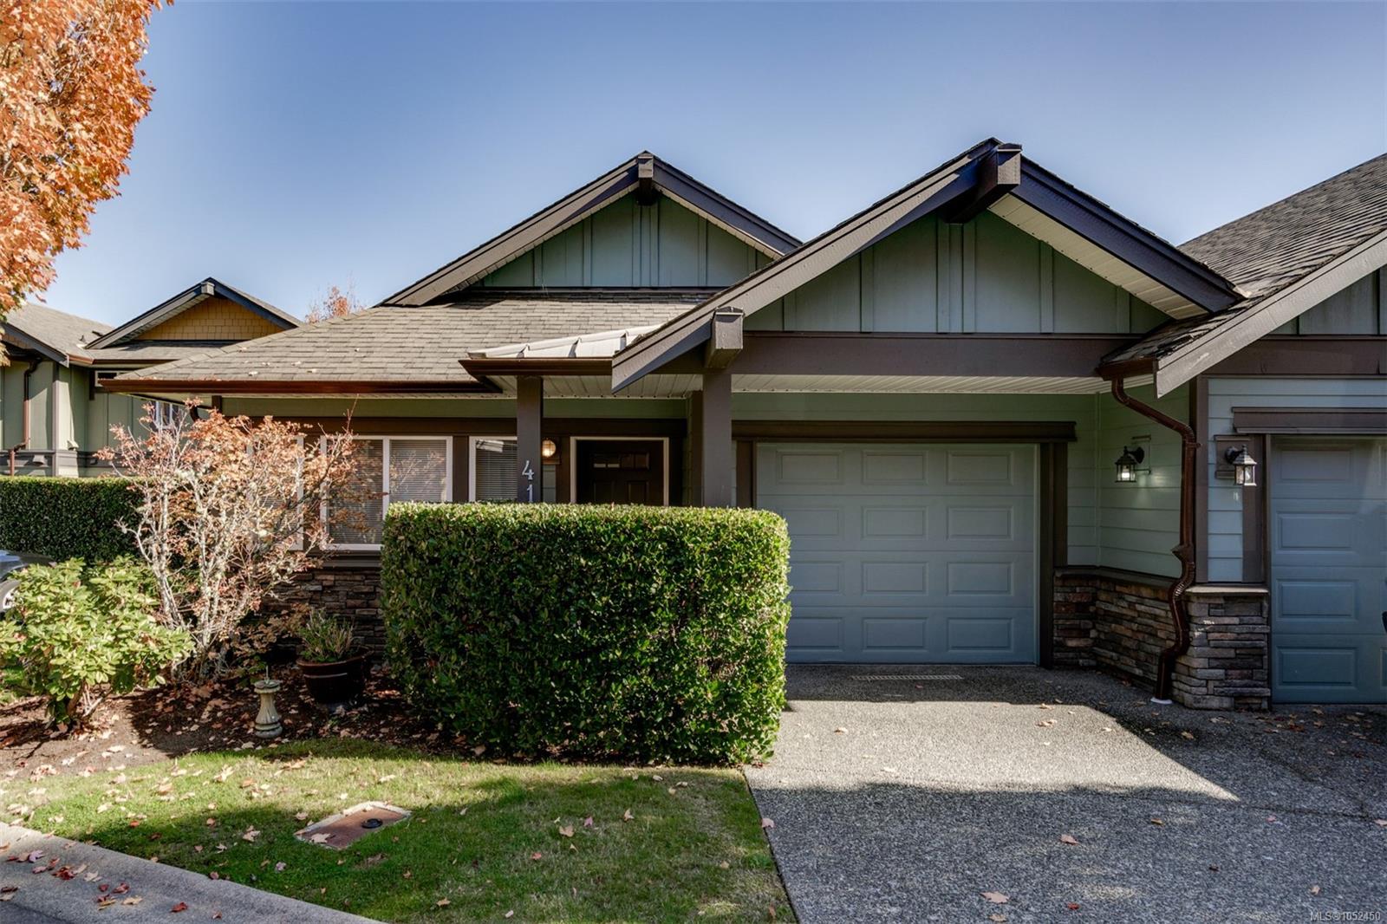
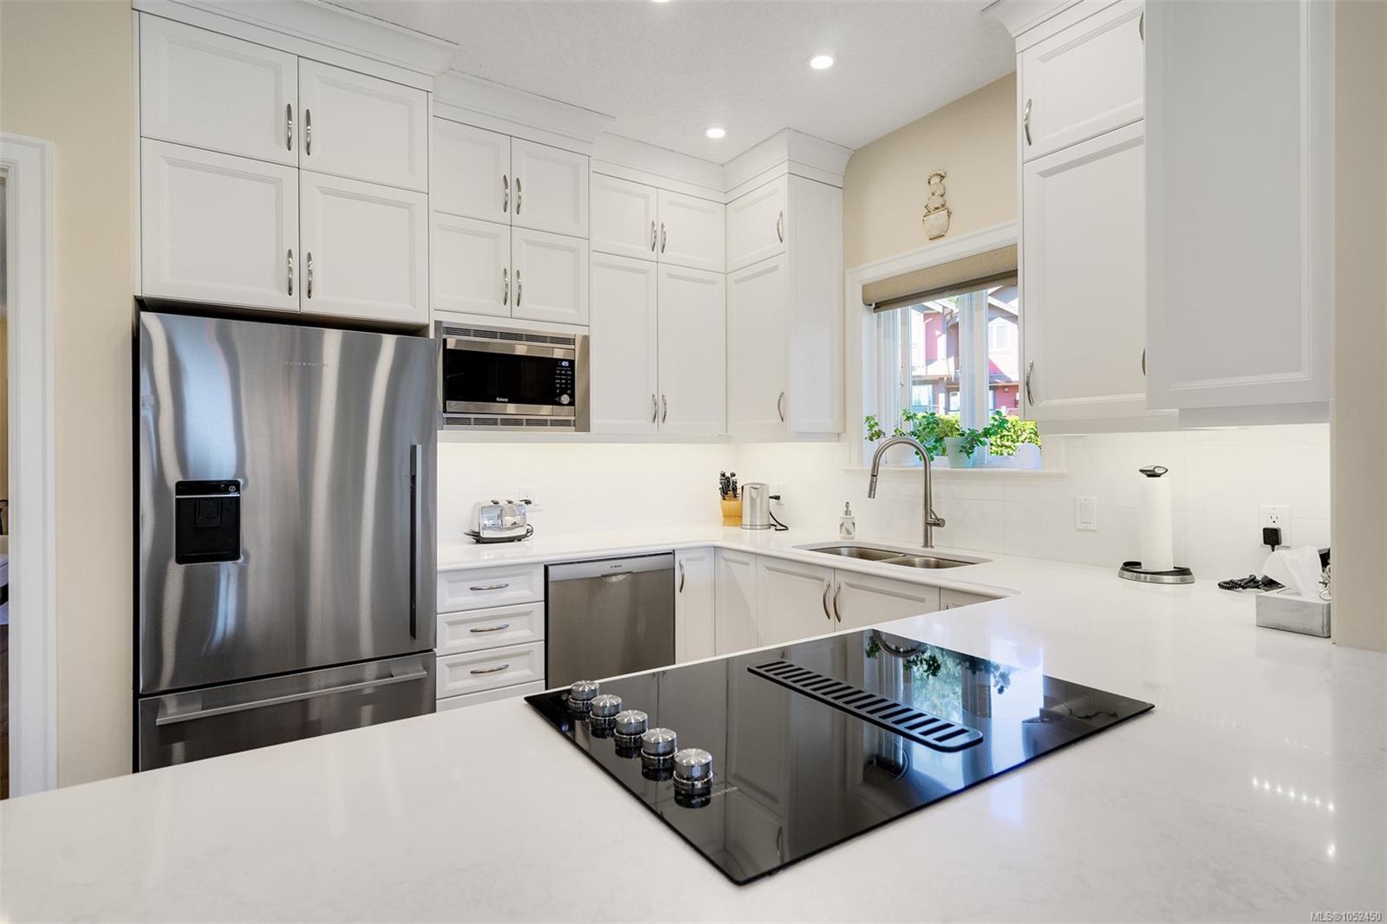
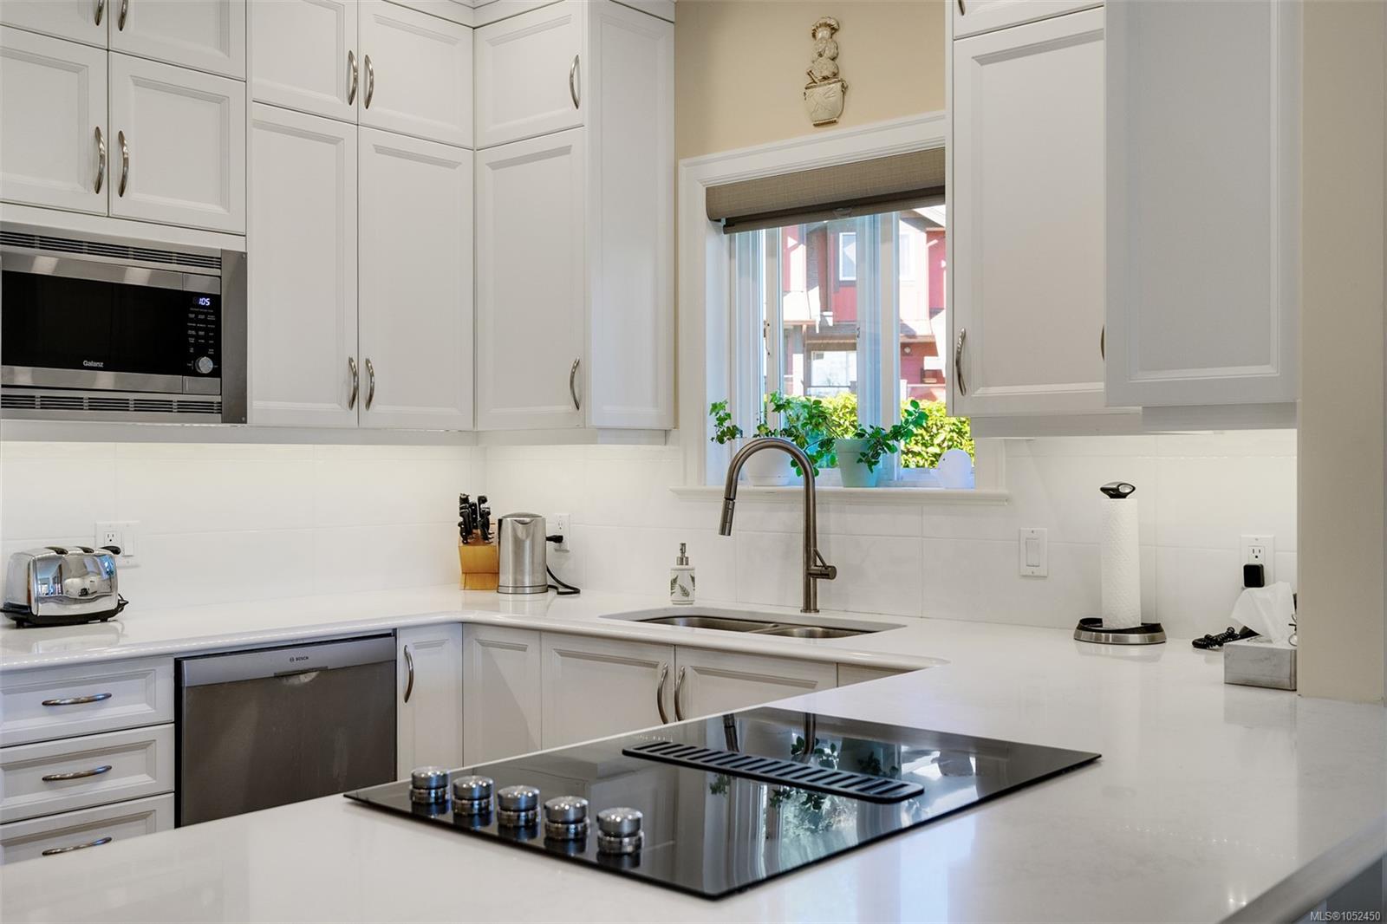
No-step entrance with an option for main-floor living! This strata townhouse complex has 65 units, and this end unit is on the no-through section. The kitchen and ensuite were renovated a few years ago, and the vinyl plank flooring on both levels is attractive and practical. Downstairs is great for an office, guests, or kids, with 2 large bedrooms and a flex room (office, media, gym?). The main floor includes a formal living room with a gas fireplace and an open-concept kitchen, dining, and family room. Sunny exposure and two outdoor spaces for seasonal enjoyment. The primary has a renovated walk-in shower with heated flooring, deck access, and enough space for traditional bedroom furniture. Single garage plus a driveway for an additional vehicle. If you want something you can age in place in and lock up and go when you want to get away, look no further! Two dogs allowed without size restrictions.
The Gallery
Step Inside
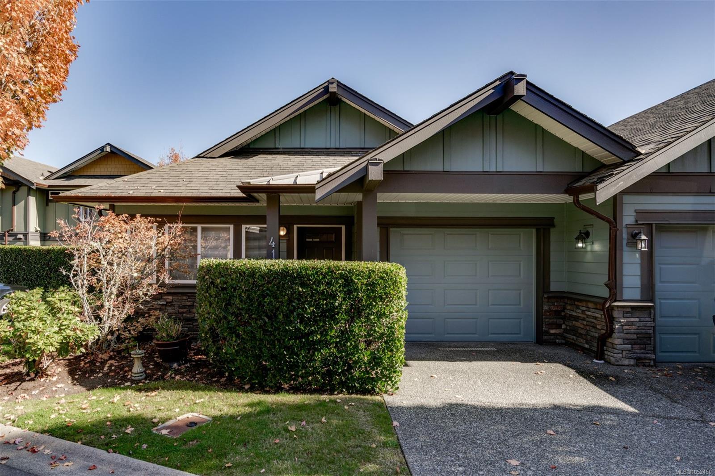
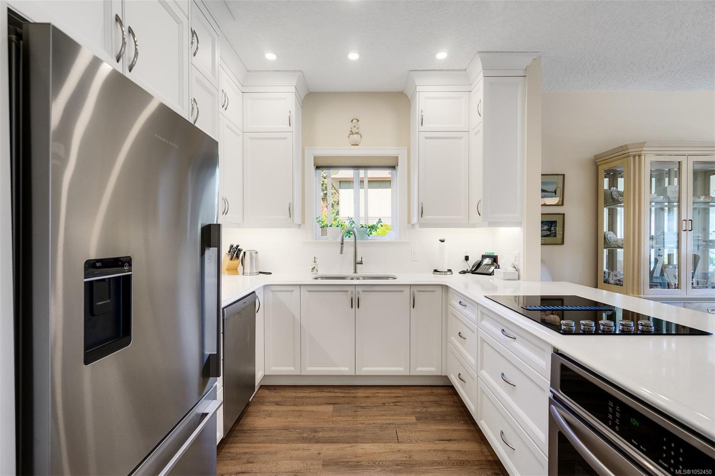
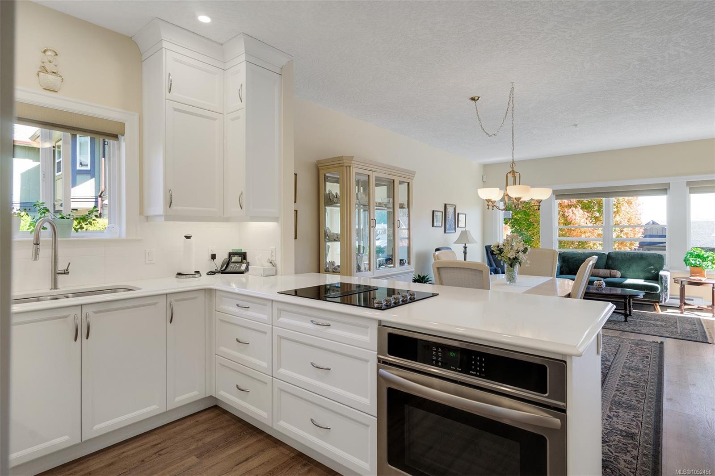
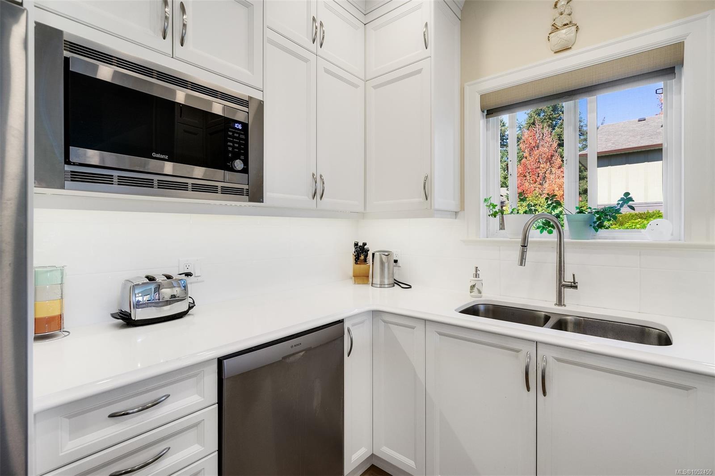
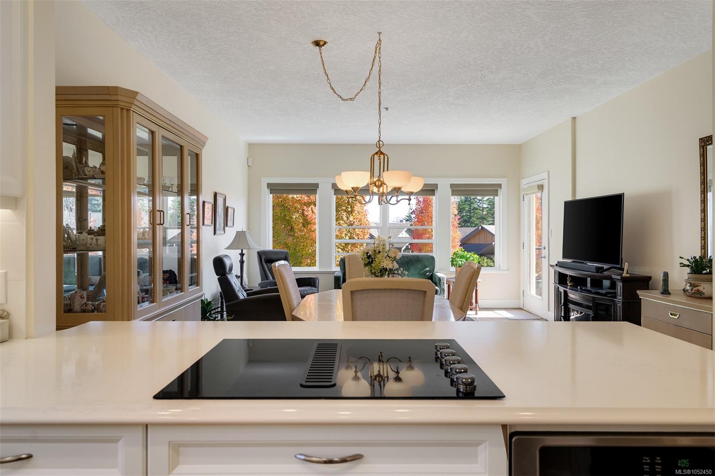
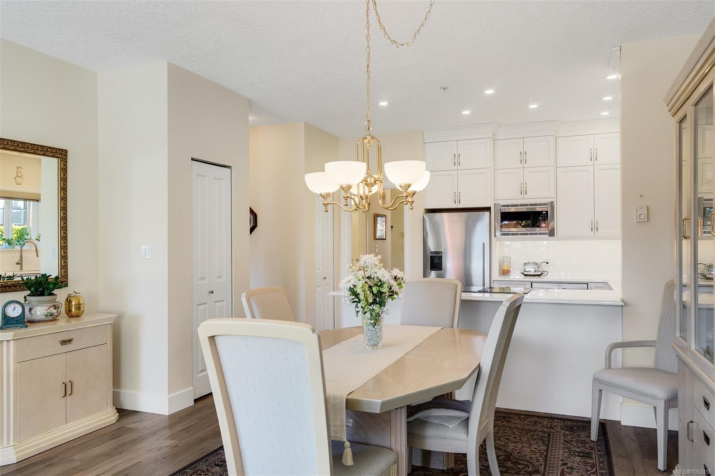
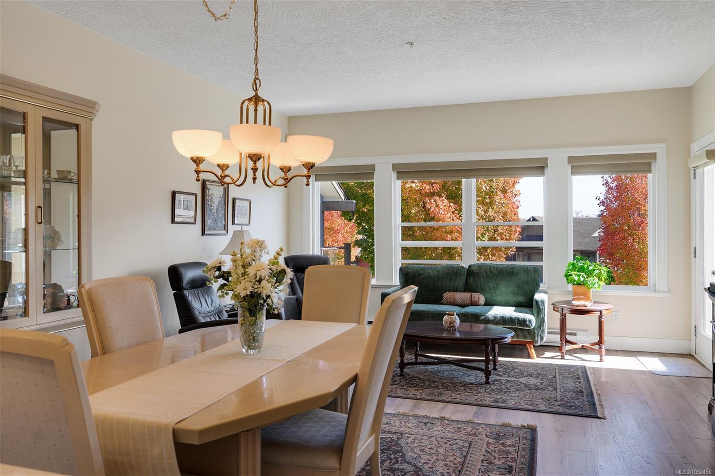
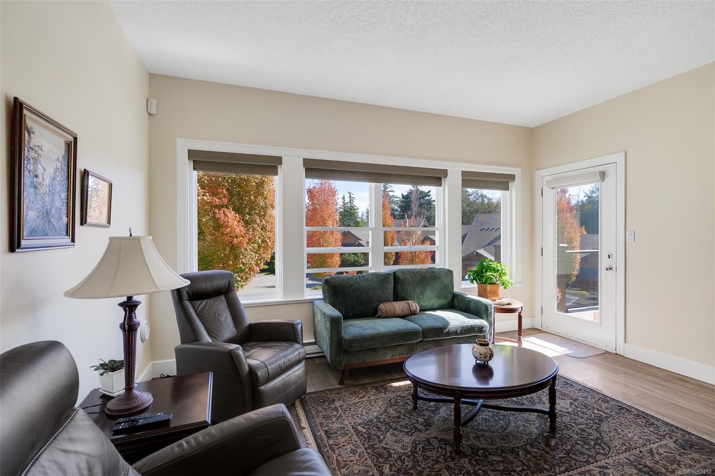
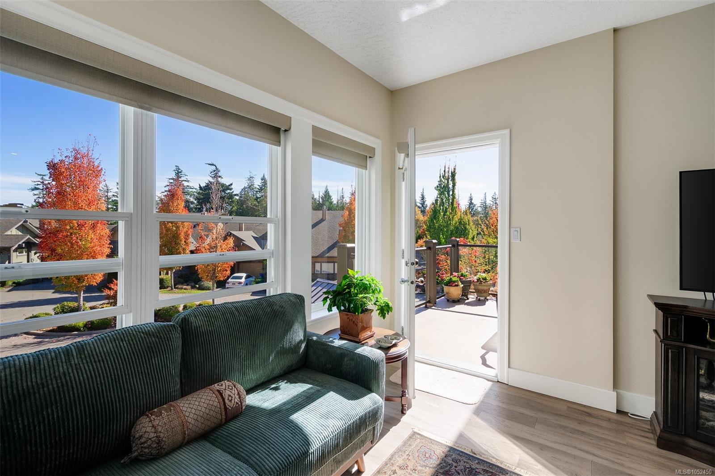
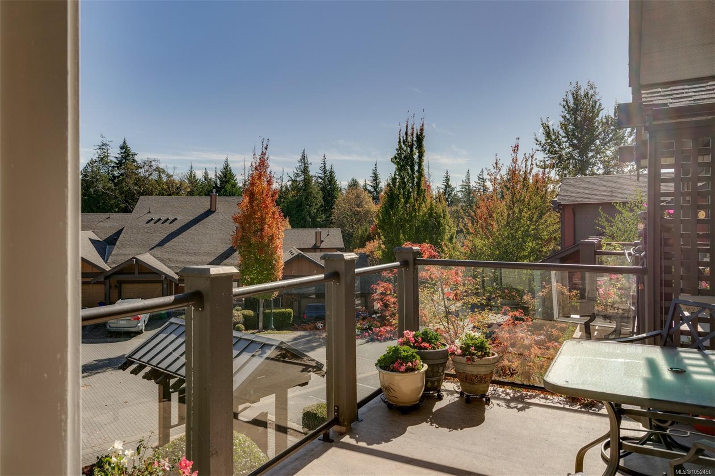
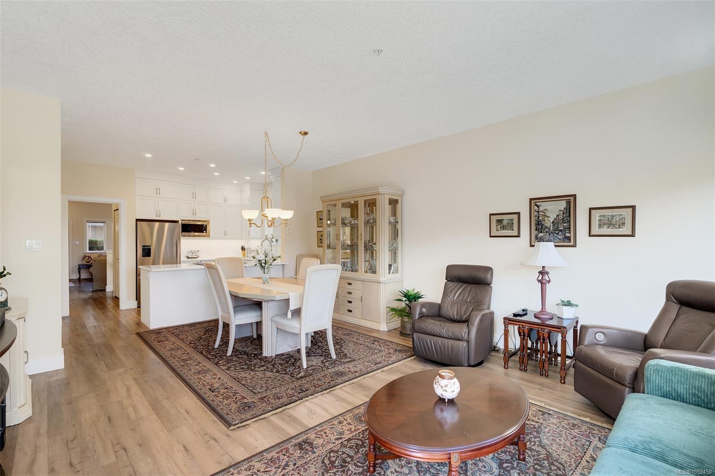
No-step entrance with an option for main-floor living!
The Details
Property Highlights
Bedrooms
3
Bathrooms
3
Living Area
1,993 sqft
Year Built
2005
Lot Size
0.00 acres
Building Type
Row / Townhouse
Cooling
None
Fireplace
Parking
2
Room By Room
Inside the Floor Plan
Bathroom
Level: Main level
Dimensions: 2-Piece
Dining room
Level: Main level
Dimensions: 15\'2 x 8\'0
Ensuite
Level: Main level
Dimensions: 3-Piece
Family room
Level: Main level
Dimensions: 15\'2 x 12\'0
Kitchen
Level: Main level
Dimensions: 12\'8 x 9\'2
Living room
Level: Main level
Dimensions: 15\'3 x 14\'7
Primary Bedroom
Level: Main level
Dimensions: 11\'8 x 14\'0
Location
On the Map
Schedule a Private Showing
Let's tour 41-486 Royal Bay Dr.
Reach out directly to the Miller Real Estate Team. We'll arrange a private viewing, answer your questions, and walk you through everything this home has to offer.
Miller Real Estate Team
REMAX Professionals
Nanaimo, British Columbia