 Miller Real Estate Team · REMAX Professionals
MLS® 1051820
Just Listed
4086 Quadra St
Saanich, BC · V8X 1K6
6 Beds
4 Baths
3,373 sqft
0.18 ac
Built 1977
2 Days on Market
About this home
Saanich Living, Reimagined.
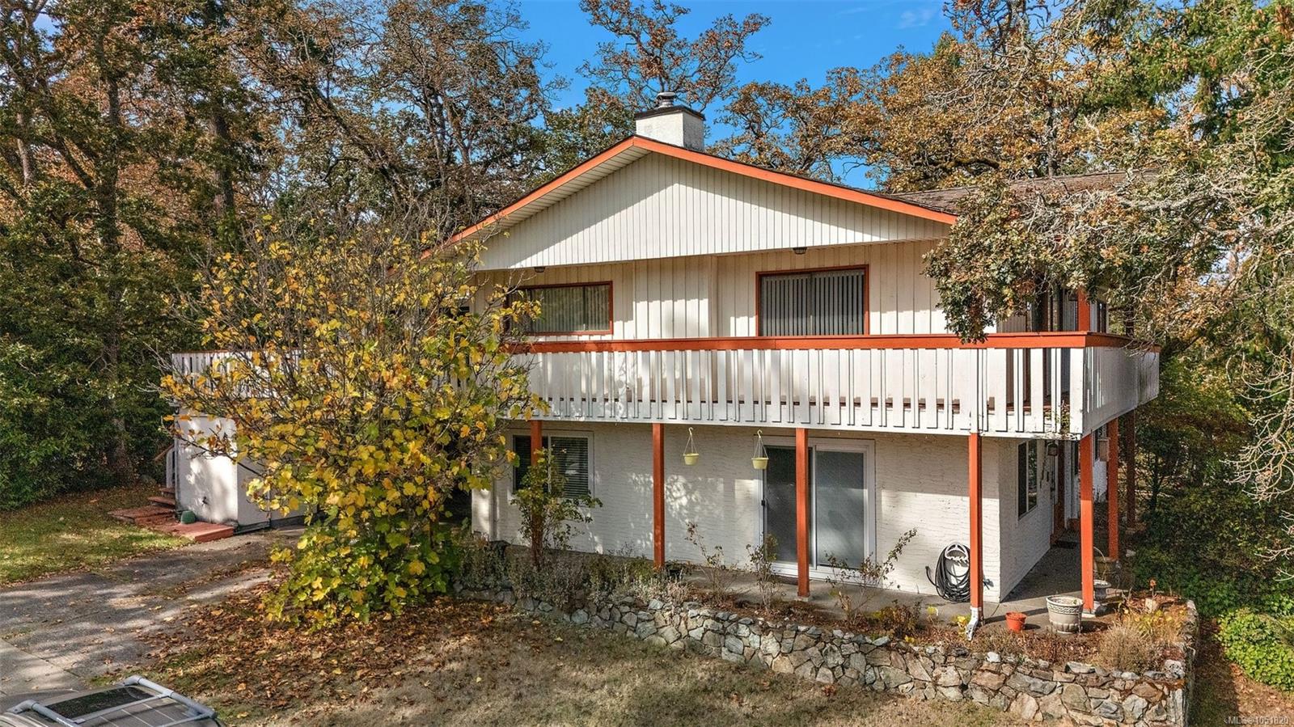
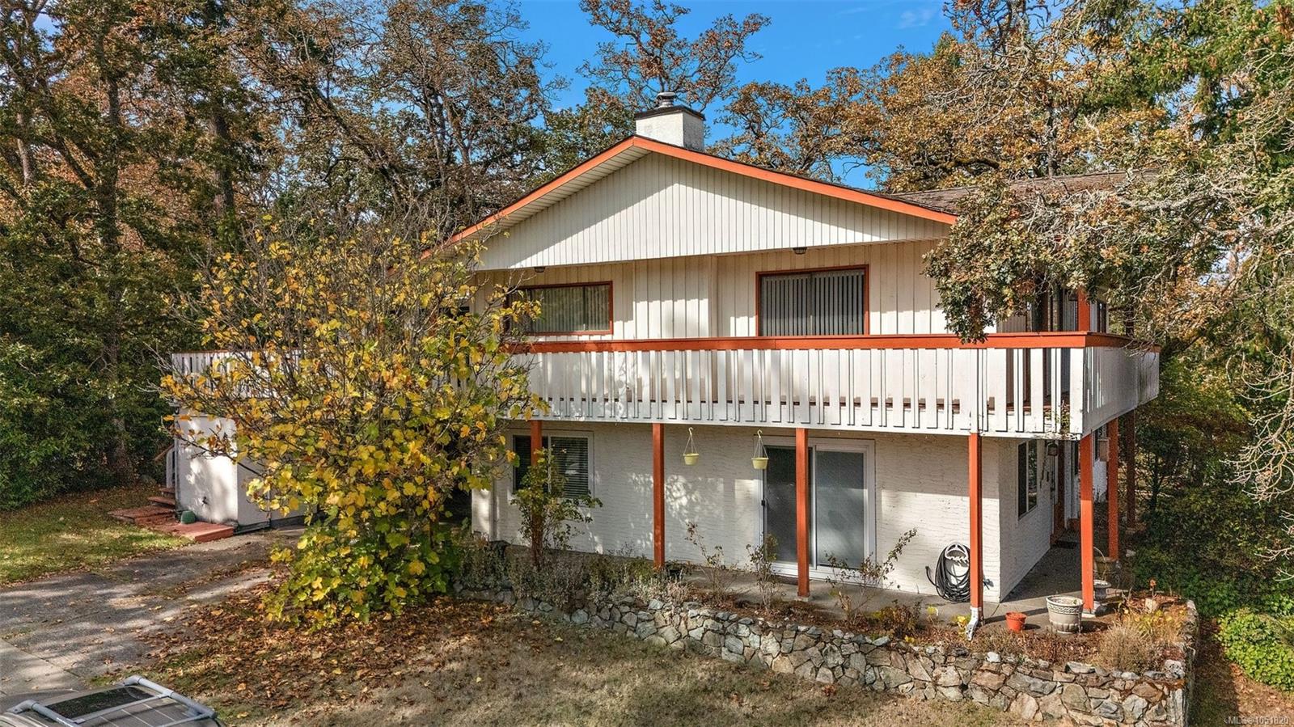
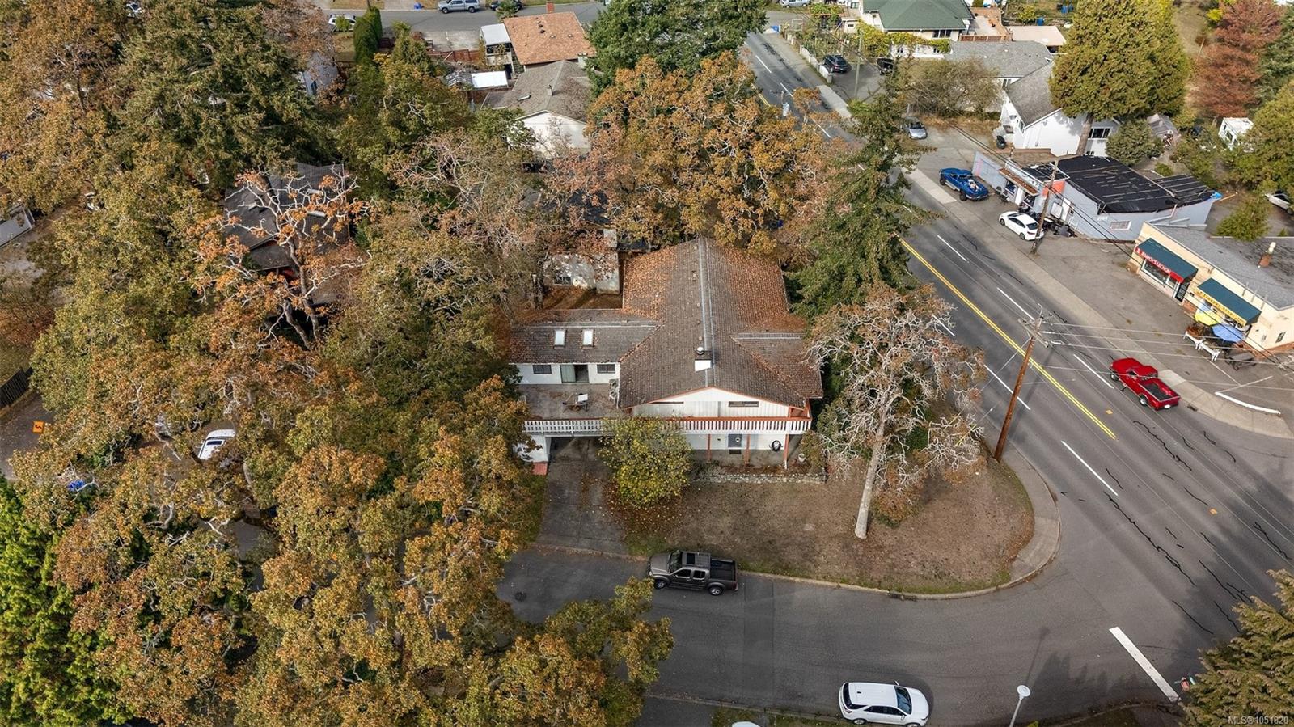
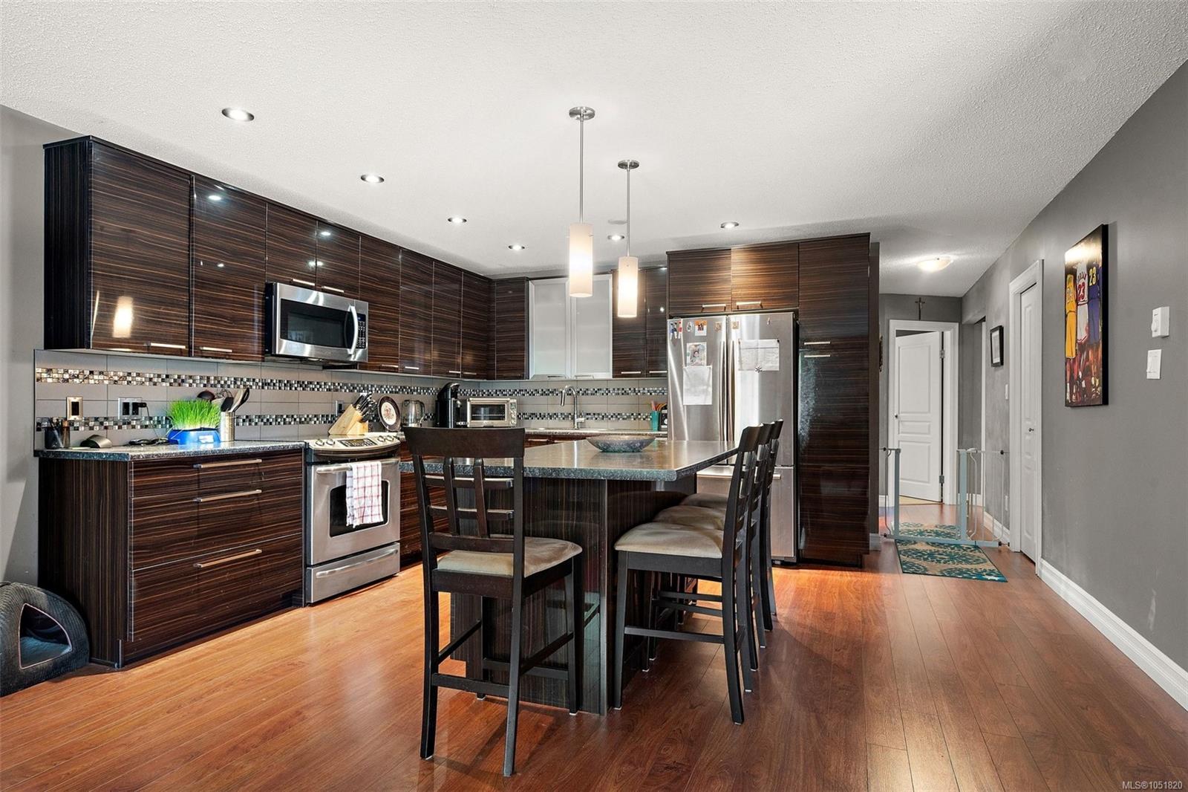
Looking for a home that gives your family space to grow while offering serious income potential? This could be the one. Set on a corner lot in a central location, this well-designed 6-bed, 4-bath home offers an incredibly versatile layout perfect for a blended family, extended family, or buyers looking for a significant mortgage helper. The renovated 3-bed, 2-bath suite is a standout, offering over 1,300 sqft of bright, comfortable living space. Featuring an updated kitchen w/ stainless appliances, separate entry, & storage, this is a mortgage helper you’ll actually want to live in. Upstairs offers another 3 beds, including a generous primary w/ 4-piece ensuite, 4-pce main bath, dining room, kitchen, bonus family room, & welcoming living room complete w/ wood burning fireplace. Steps from Christmas Hill & close to recreation, shopping, groceries, & transit. Whether you need space for a growing family or to offset your mortgage with rental income, this home gives you plenty of options!
The Gallery
Step Inside
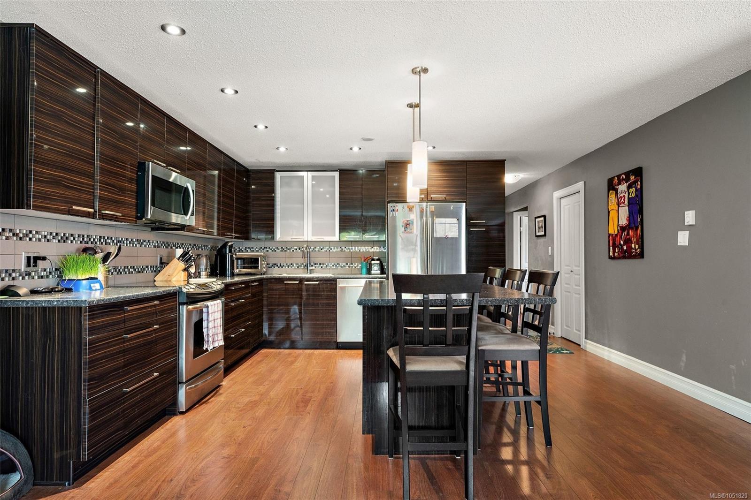
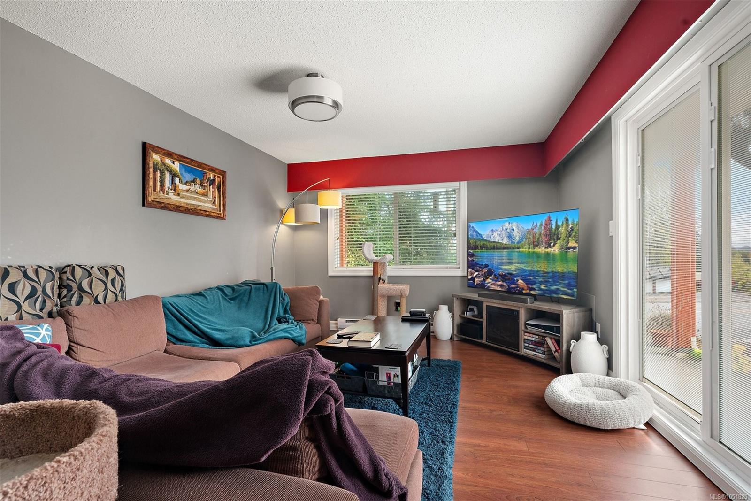
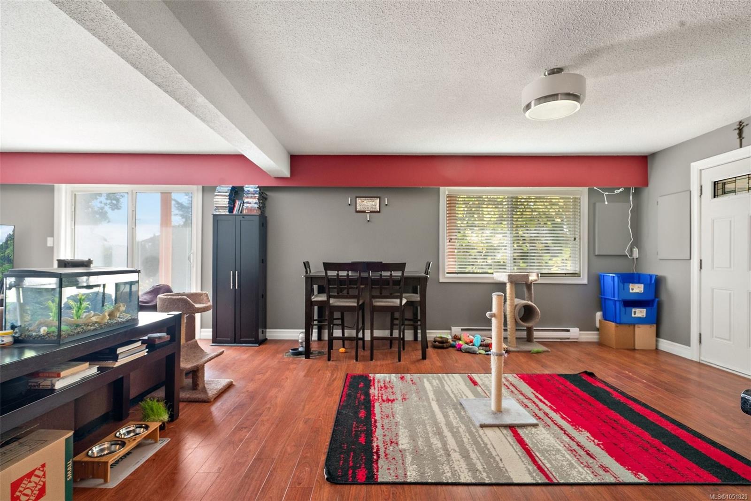
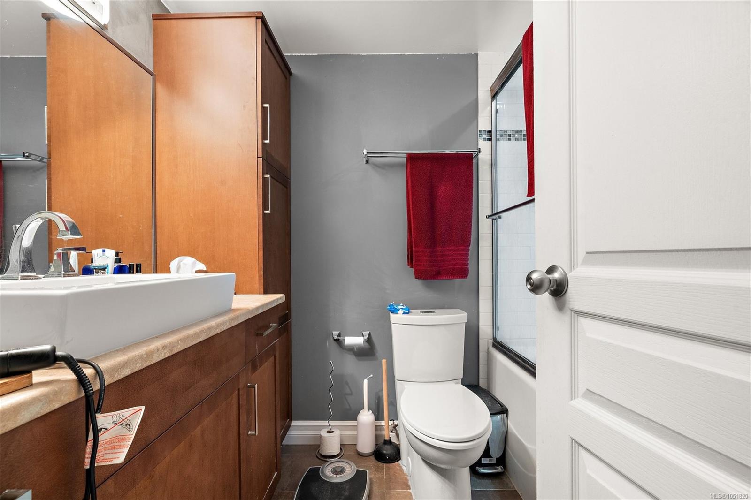
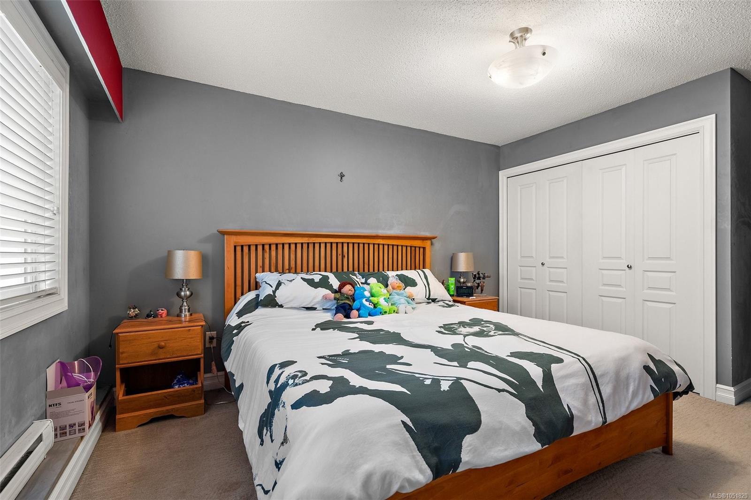
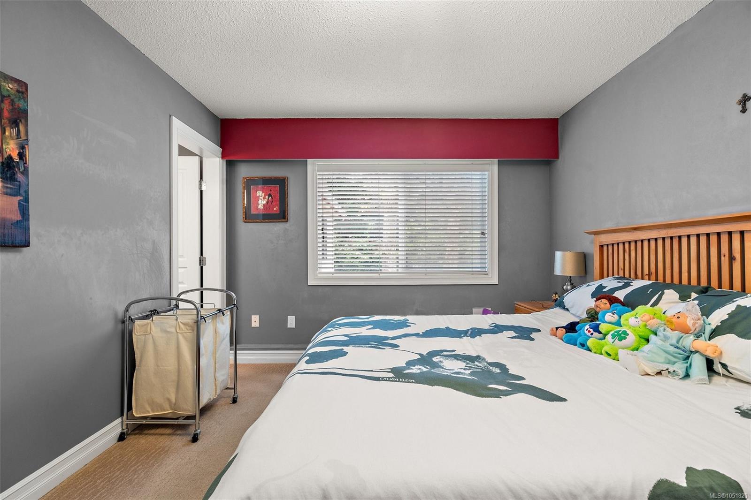
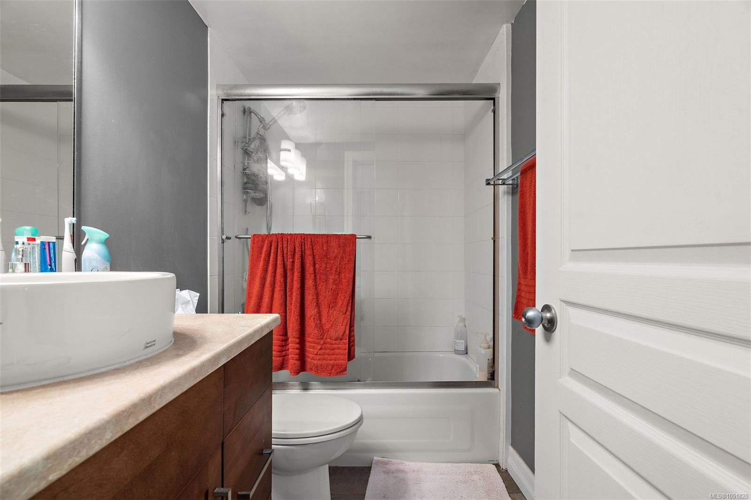
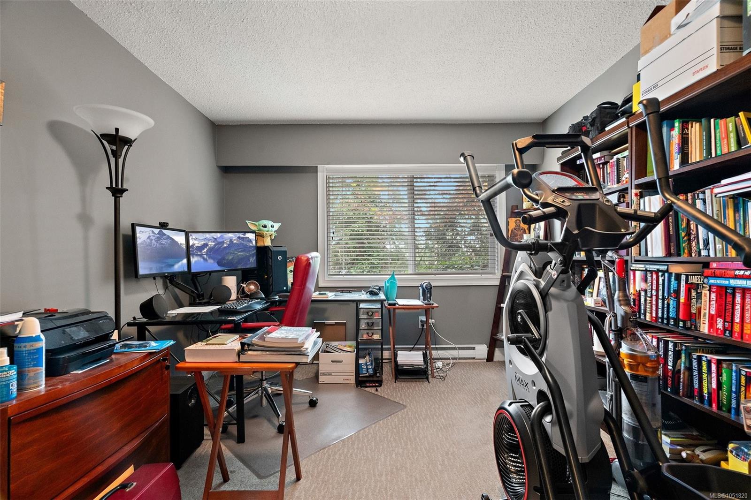
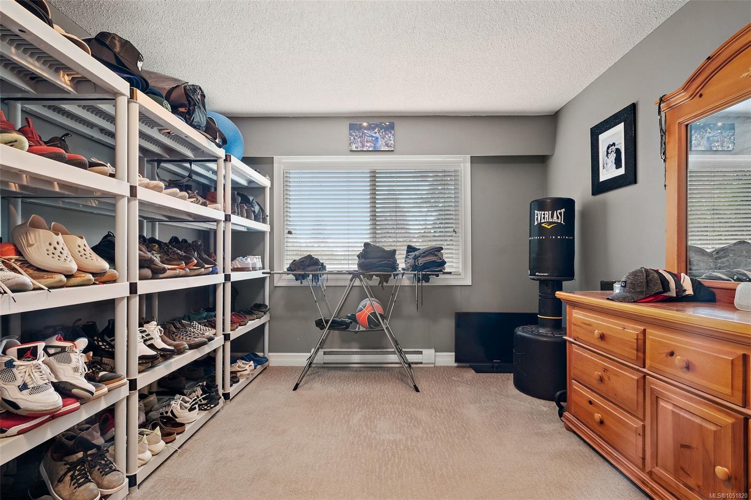
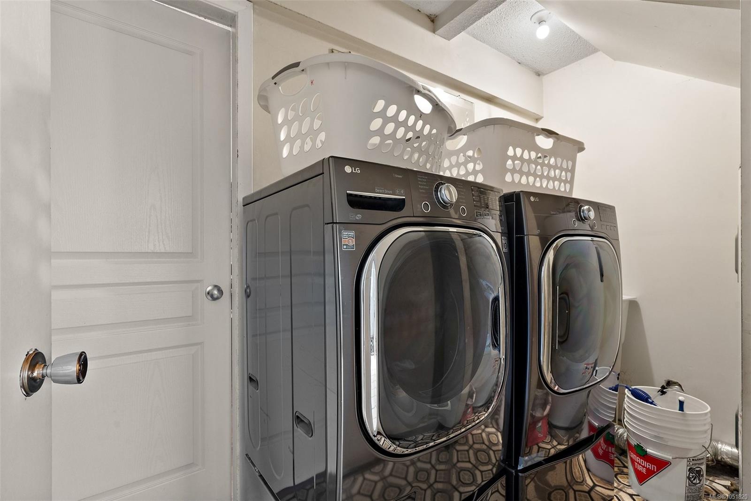
Looking for a home that gives your family space to grow while offering serious income potential?
The Details
Property Highlights
Bedrooms
6
Bathrooms
4
Living Area
3,373 sqft
Year Built
1977
Lot Size
0.18 acres
Building Type
House
Cooling
None
Fireplace
Parking
2
Room By Room
Inside the Floor Plan
Bathroom
Level: Main level
Dimensions: 4-Piece
Bedroom
Level: Main level
Dimensions: 11 ft x 14 ft
Bedroom
Level: Main level
Dimensions: 11 ft x 13 ft
Bedroom
Level: Main level
Dimensions: 11 ft x 13 ft
Dining room
Level: Main level
Dimensions: 13 ft x 16 ft
Ensuite
Level: Main level
Dimensions: 4-Piece
Entrance
Level: Main level
Dimensions: 5 ft x 5 ft
Entrance
Level: Main level
Dimensions: 7 ft x 10 ft
Kitchen
Level: Main level
Dimensions: 13 ft x 16 ft
Laundry room
Level: Main level
Dimensions: 11 ft x 5 ft
Living room
Level: Main level
Dimensions: 12 ft x 16 ft
Storage
Level: Main level
Dimensions: 16 ft x 7 ft
Storage
Level: Main level
Dimensions: 9 ft x 24 ft
Location
On the Map
Schedule a Private Showing
Let's tour 4086 Quadra St.
Reach out directly to the Miller Real Estate Team. We'll arrange a private viewing, answer your questions, and walk you through everything this home has to offer.
Miller Real Estate Team
REMAX Professionals
Nanaimo, British Columbia