 Miller Real Estate Team · REMAX Professionals
MLS® 1049971
Just Listed
405-220 Island Hwy
Parksville, BC · V9P 2P3
2 Beds
2 Baths
1,394 sqft
0.00 ac
Built 1993
3 Days on Market
About this home
Parksville Living, Reimagined.
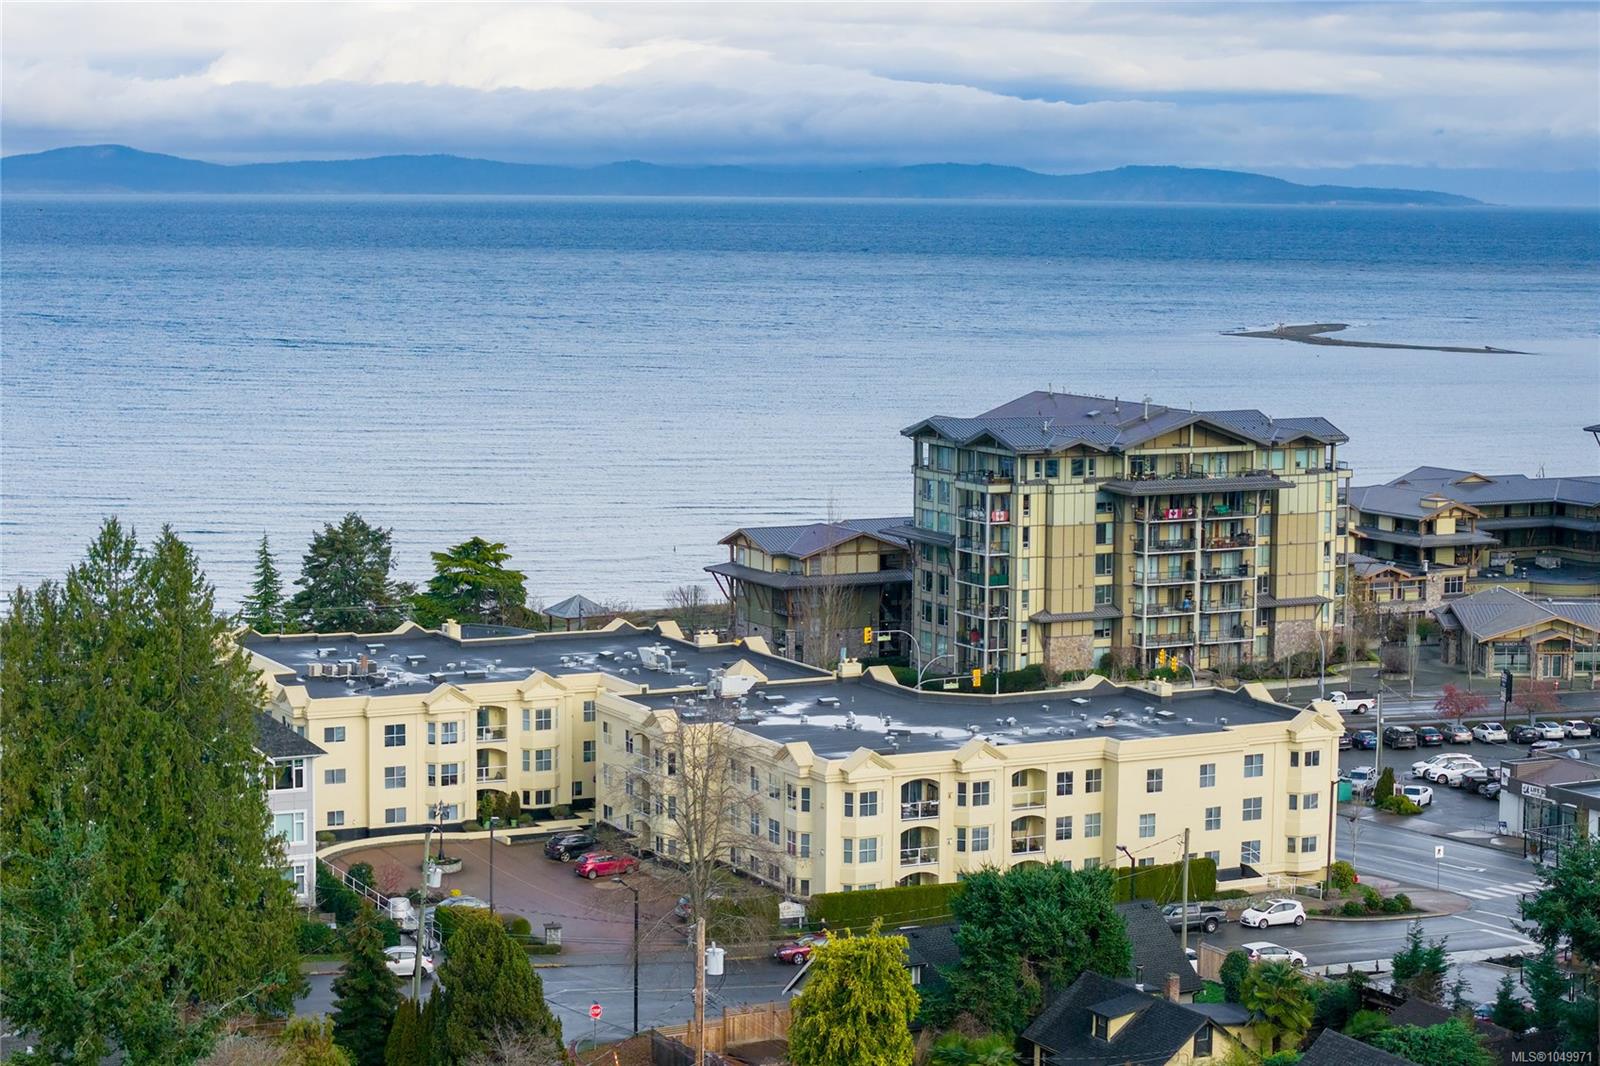
Set on the top floor of Waterford Place, this spacious 2 bed condo puts you right in the heart of Parksville, with the beach, boardwalk, shopping and dining just steps away. The bright southwest-facing layout feels more like a home than a typical condo, with 9-ft ceilings, generous living spaces and a natural gas fireplace adding warmth and character. The bright, updated kitchen features new flooring, counters, backsplash and sink, along with a redesigned peninsula adding extra function and convenience. Fresh paint and new light fixtures carry throughout the main living areas, while the oversized primary bedroom includes a large closet and private ensuite. The covered deck extends the living space outdoors, complete with peekaboo mountain views. With no age restrictions and rentals permitted, underground parking, storage locker & elevator access, this is comfortable, convenient living in a location that makes it easy to leave the car at home and enjoy all that Parksville has to offer.
The Gallery
Step Inside
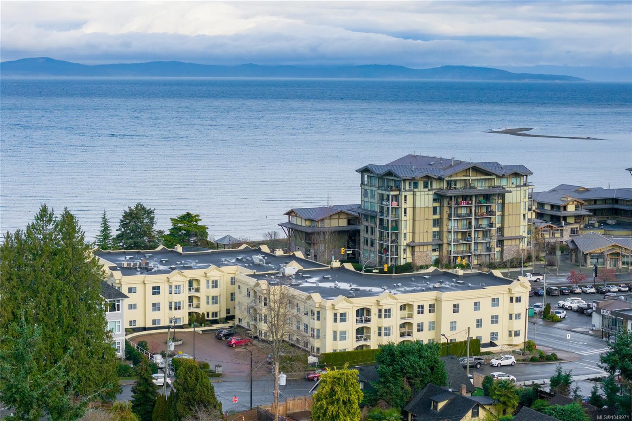
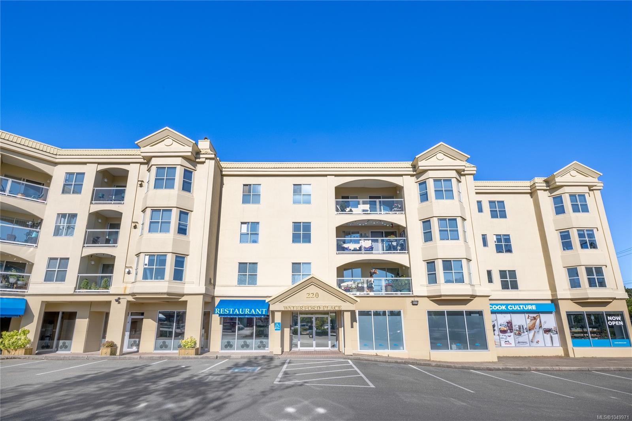
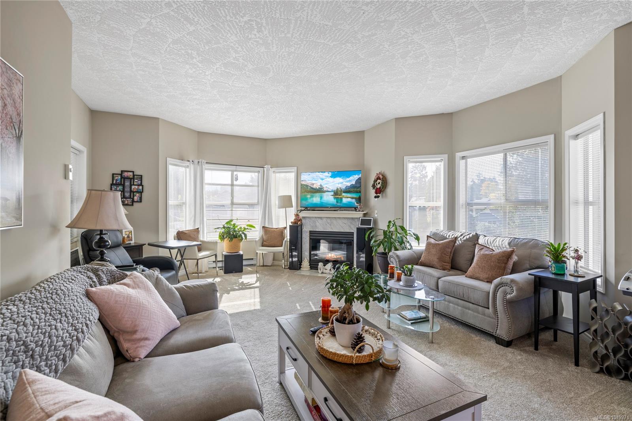
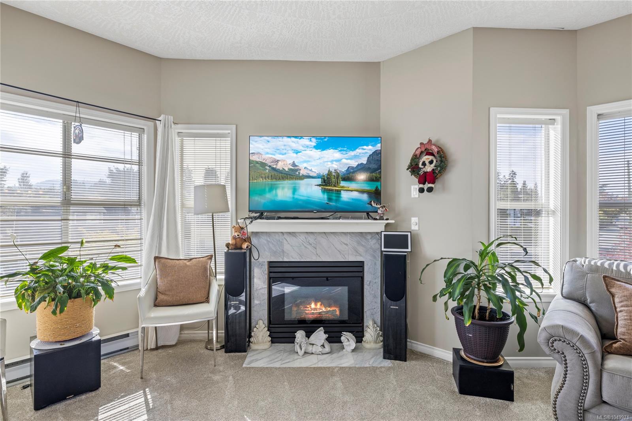
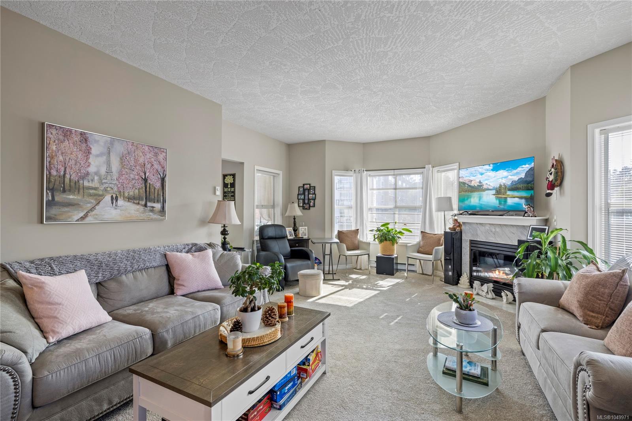
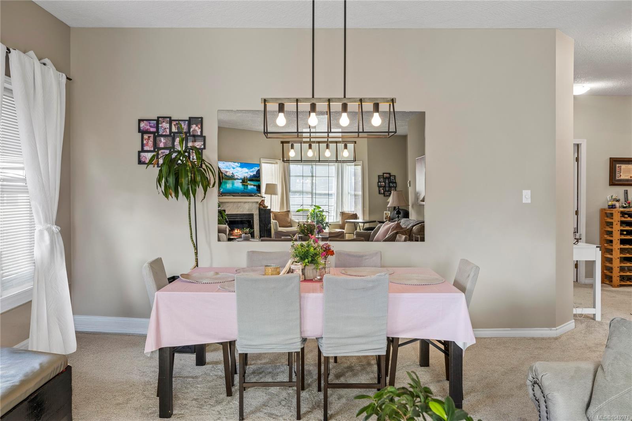
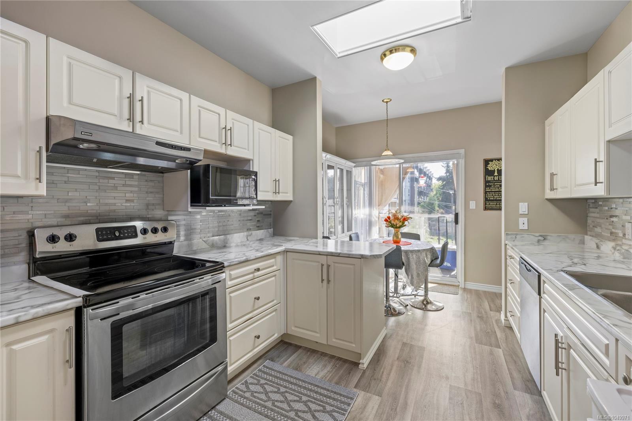
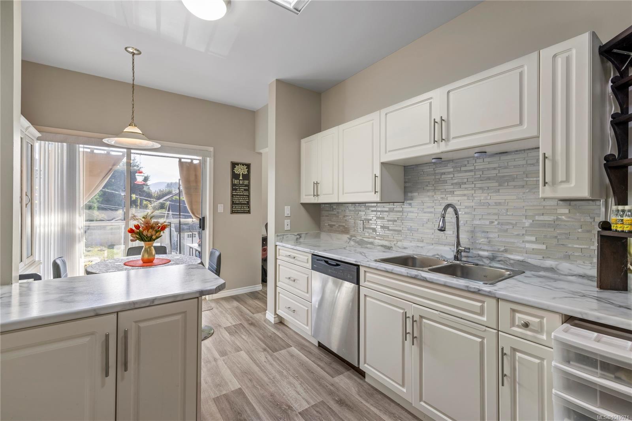
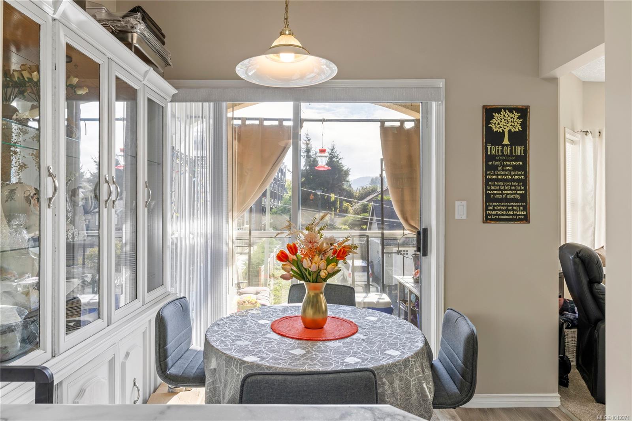
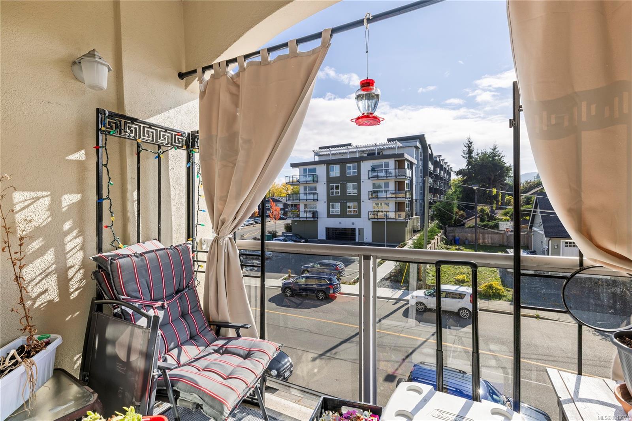
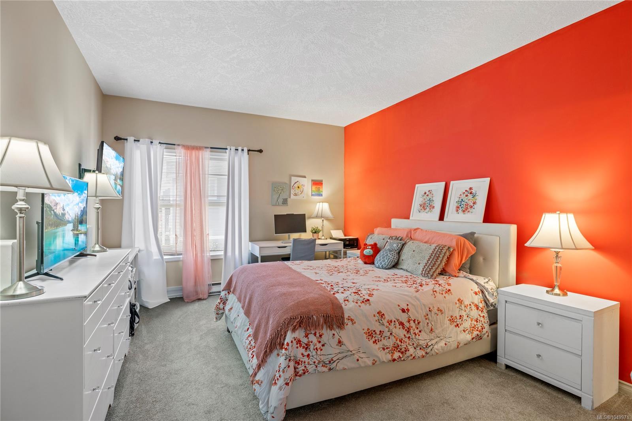
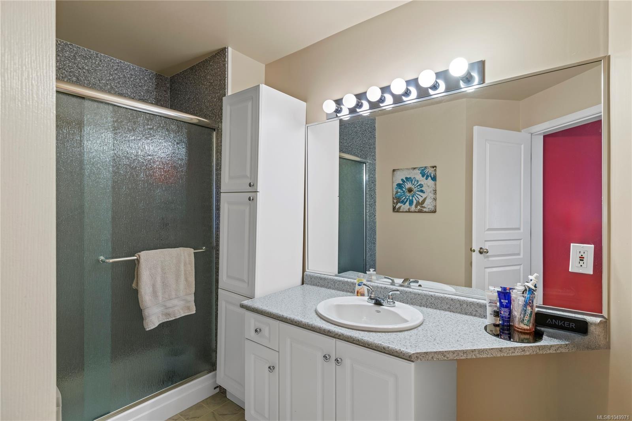
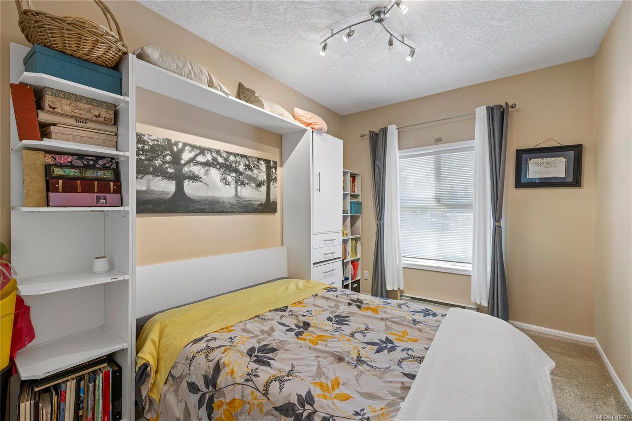
Set on the top floor of Waterford Place, this spacious 2 bed condo puts you right in the heart of Parksville, with the beach, boardwalk, shopping and dining just steps away.
The Details
Property Highlights
Bedrooms
2
Bathrooms
2
Living Area
1,394 sqft
Year Built
1993
Lot Size
0.00 acres
Building Type
Apartment
Cooling
None
Fireplace
Parking
1
Room By Room
Inside the Floor Plan
Bathroom
Level: Main level
Dimensions: 9\'6 x 6\'10
Bedroom
Level: Main level
Dimensions: 14\'8 x 9\'1
Dining nook
Level: Main level
Dimensions: 10\'2 x 6\'1
Dining room
Level: Main level
Dimensions: 20\'4 x 7\'5
Ensuite
Level: Main level
Dimensions: 11\'1 x 10\'1
Entrance
Level: Main level
Dimensions: 23\'5 x 11\'5
Kitchen
Level: Main level
Dimensions: 10\'3 x 12\'6
Laundry room
Level: Main level
Dimensions: 7\'8 x 6\'11
Living room
Level: Main level
Dimensions: 16\'8 x 19\'4
Living room
Level: Main level
Dimensions: 16\'8 x 19\'4
Primary Bedroom
Level: Main level
Dimensions: 20\'5 x 11\'5
Location
On the Map
Schedule a Private Showing
Let's tour 405-220 Island Hwy.
Reach out directly to the Miller Real Estate Team. We'll arrange a private viewing, answer your questions, and walk you through everything this home has to offer.
Miller Real Estate Team
REMAX Professionals
Nanaimo, British Columbia