 Miller Real Estate Team · REMAX Professionals
MLS® 1052151
Just Listed
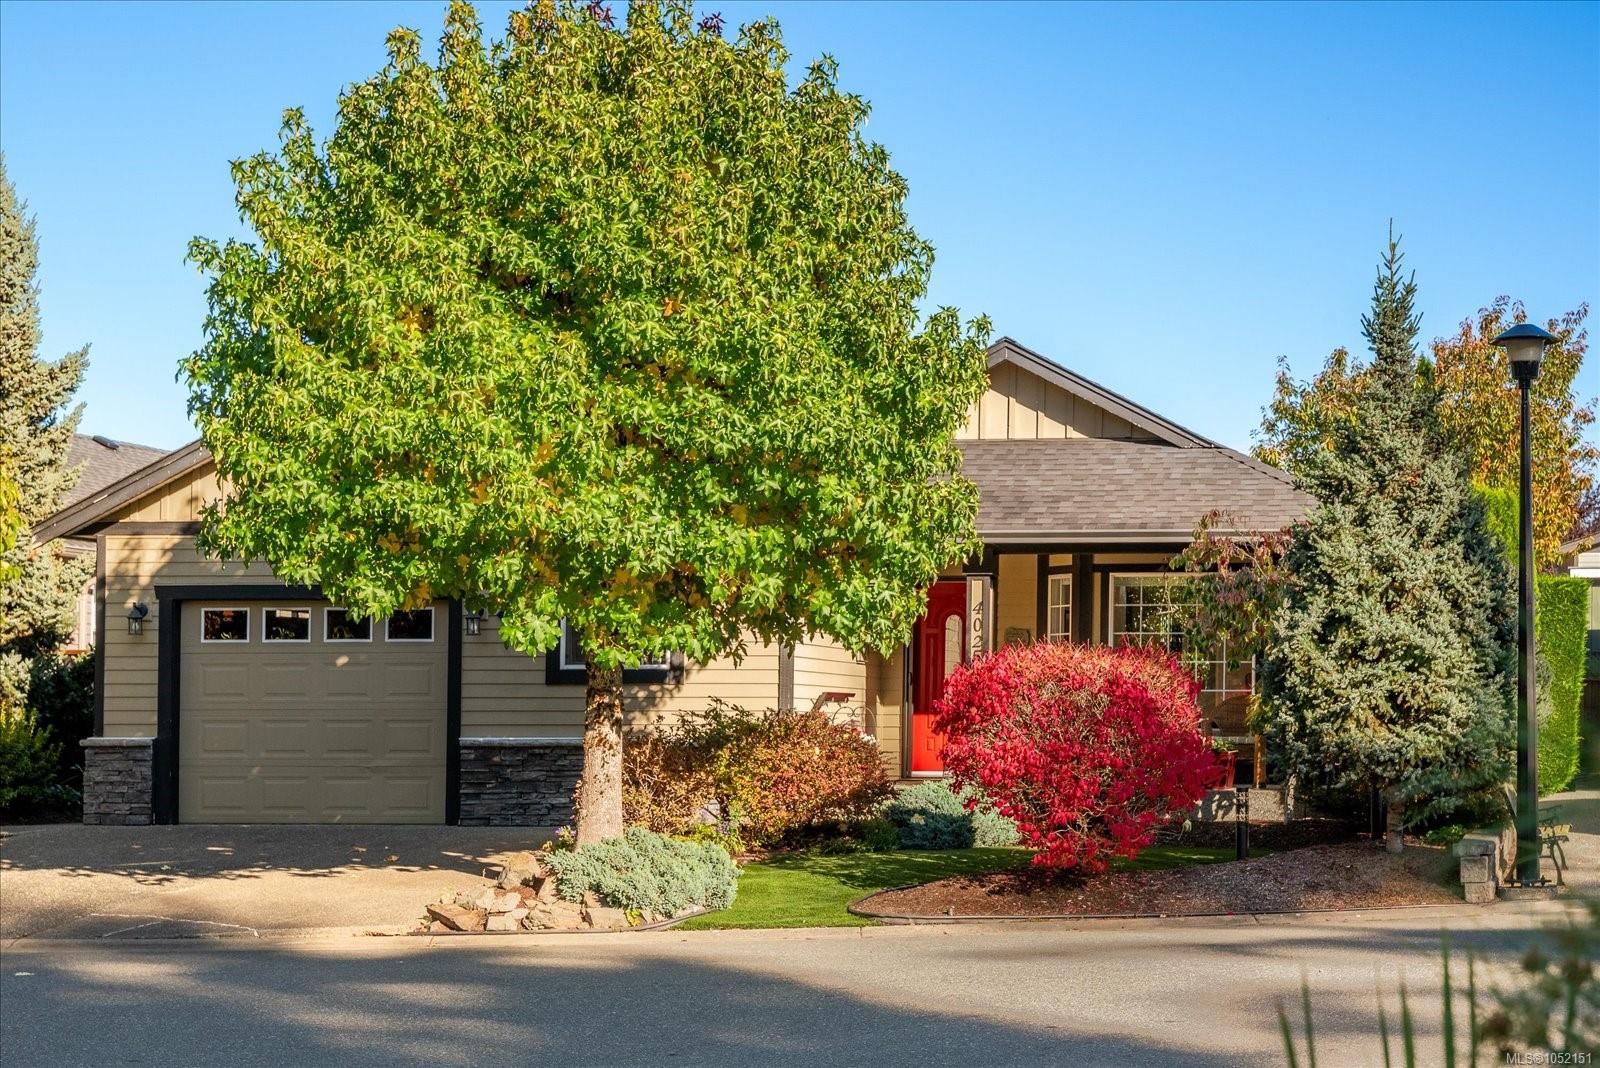
4025 Magnolia Dr
Nanaimo, BC · V9T 6B9
2 Beds
2 Baths
1,560 sqft
0.00 ac
Built 2006
2 Days on Market
About this home
Nanaimo Living, Reimagined.
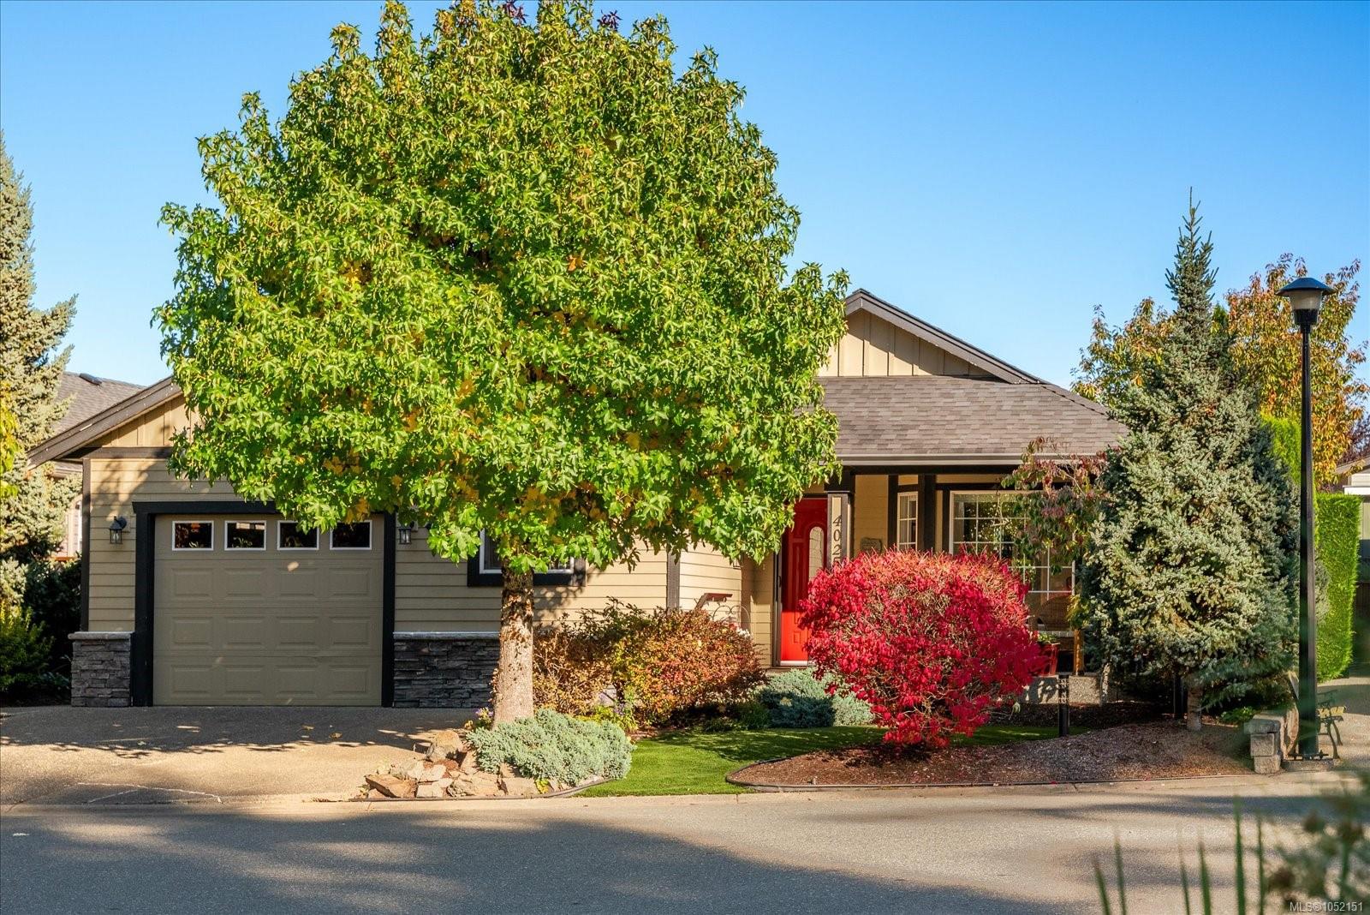
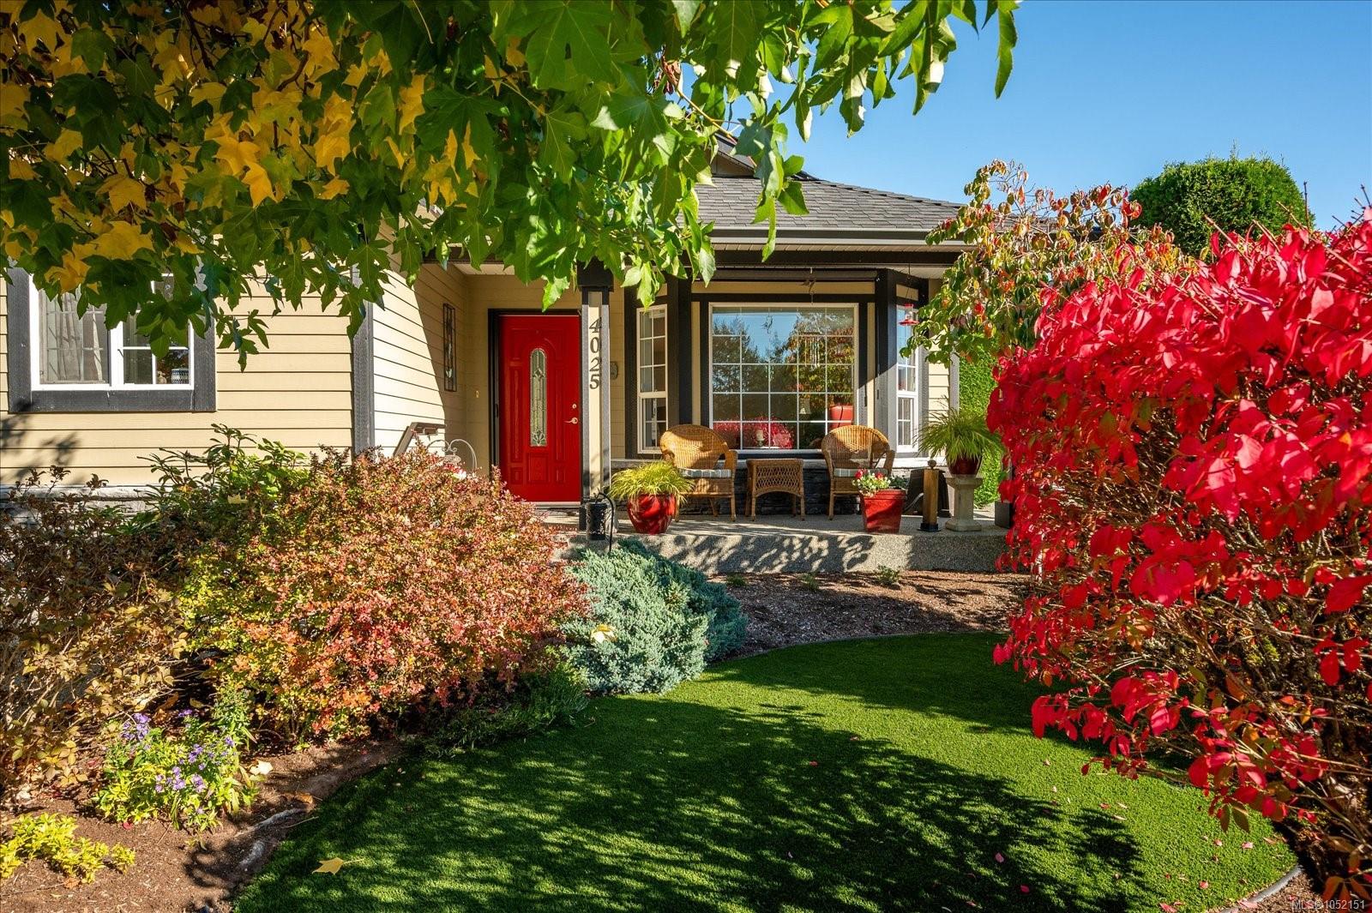
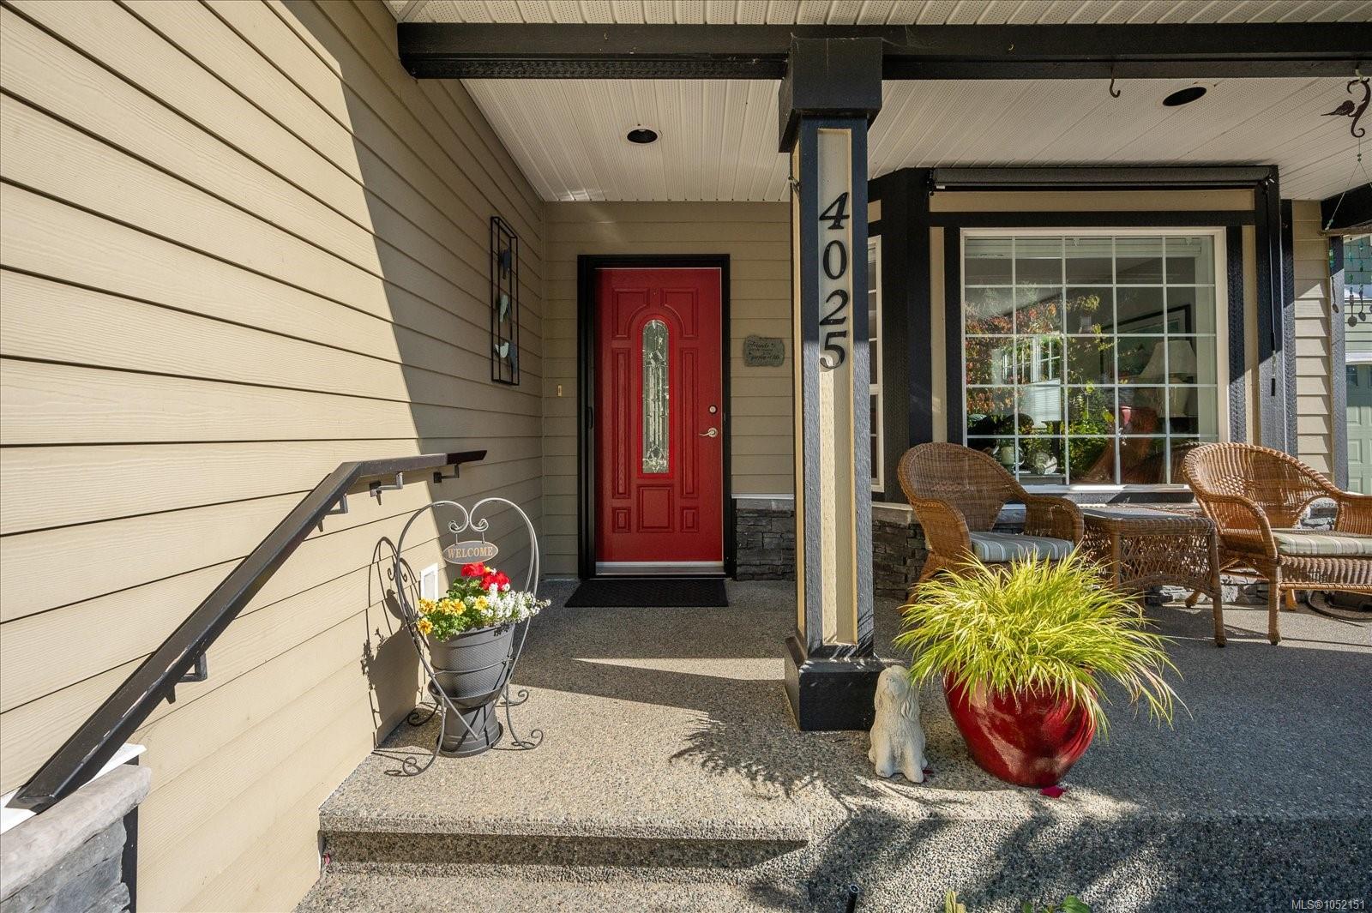
This immaculate 2 bedroom, plus den, 2 bathroom, 1560 sq. ft. home is located in the beautiful gated community of Deerwood Place Estates. The 55+ park offers one of Nanaimo's most desirable lifestyle communities. Walk through the front door & you are greeted with a welcoming place to call home. The spacious kitchen has lots of cabinets & counter area providing plenty of workspace. The dining room is a nice size & gives access to the glass sunroom with a gas fire pit giving you the perfect outdoor space for you to enjoy all year long. The living room has an abundance of windows offering natural light for a bright & airy ambience. The primary bedroom has a walk in closet & 4 piece ensuite. Having an additional bedroom, den, 4 piece bath & laundry room with sink, cabinets & pantry, make this such a well thought out plan. The grounds are impeccable & you can enjoy care free strolling along the streets of this gated park. Deerwood also has its own community clubhouse & RV storage area.
The Gallery
Step Inside
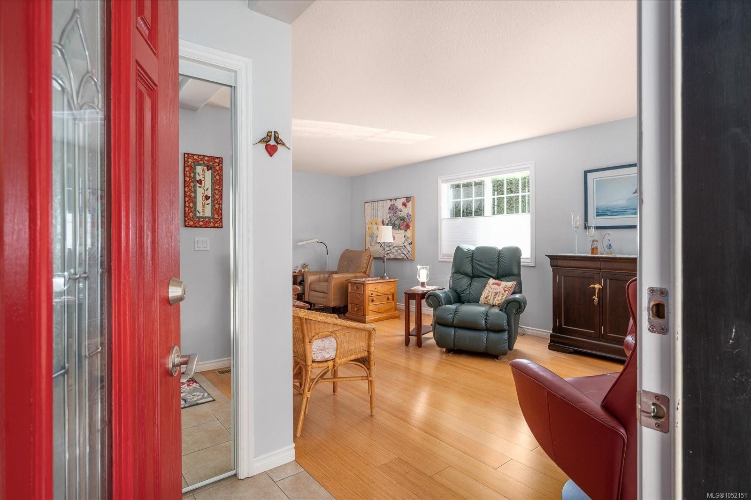
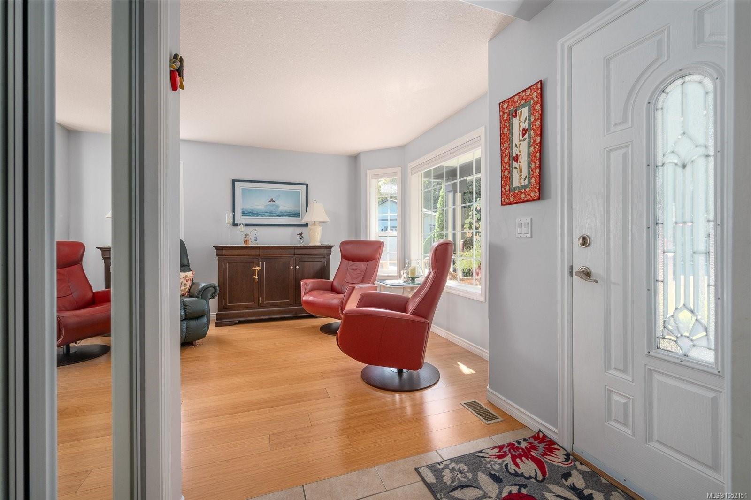
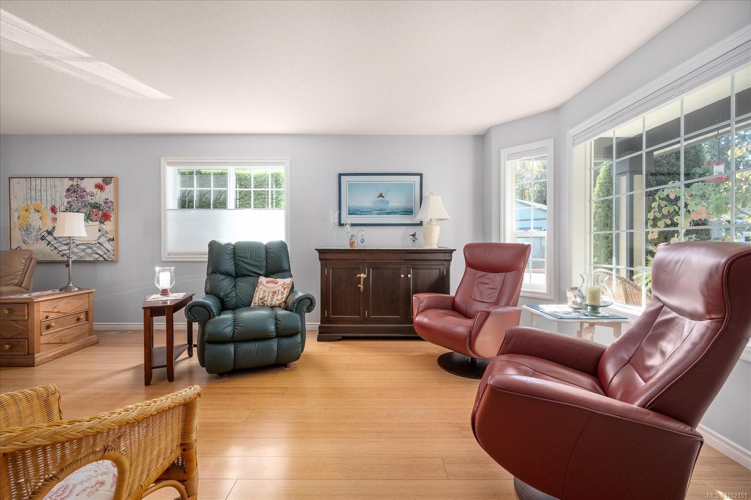
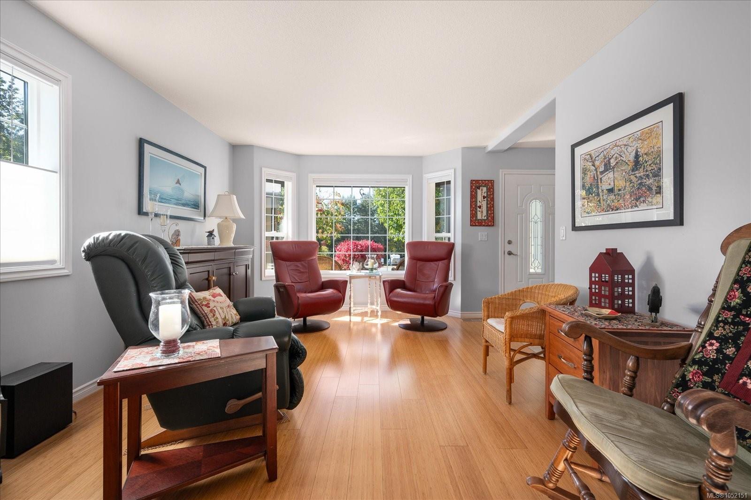
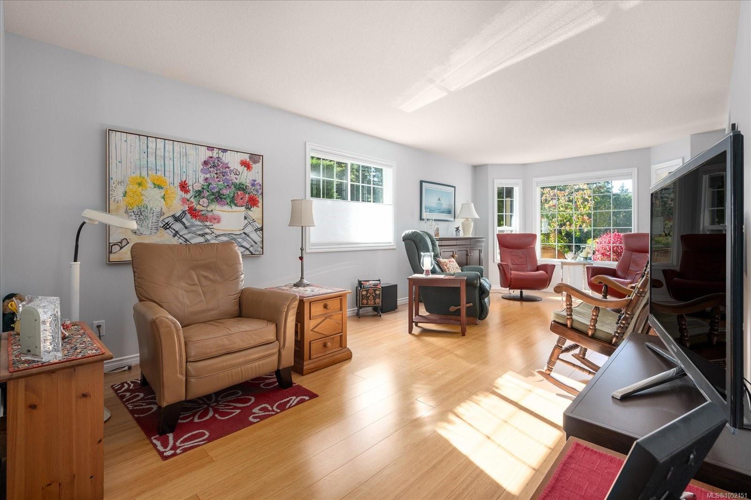
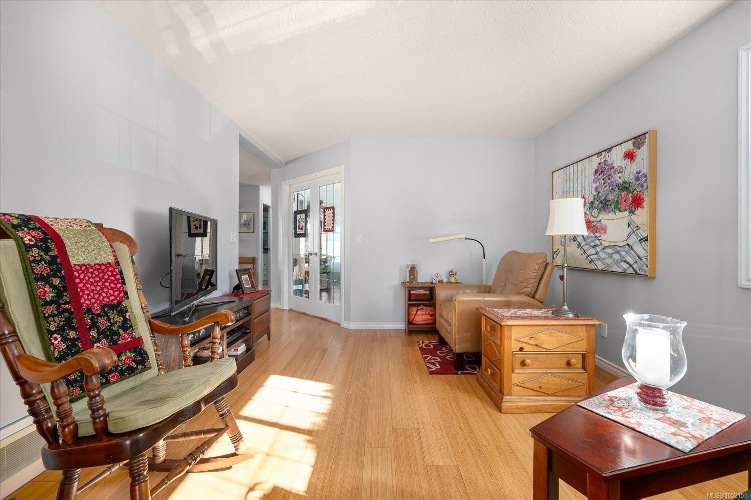
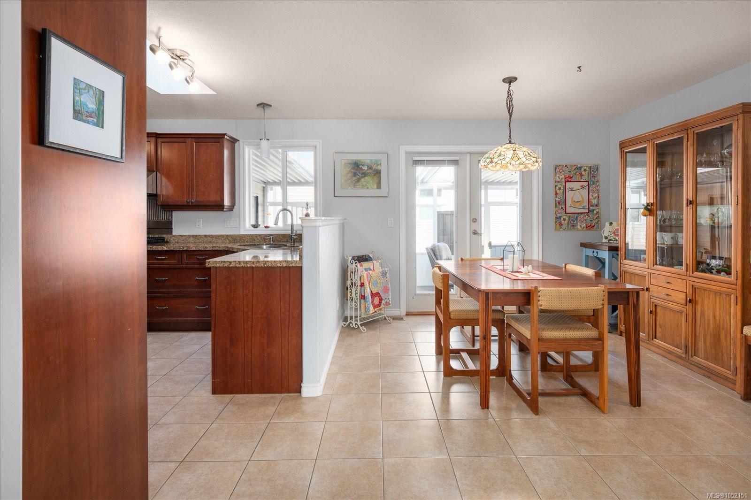
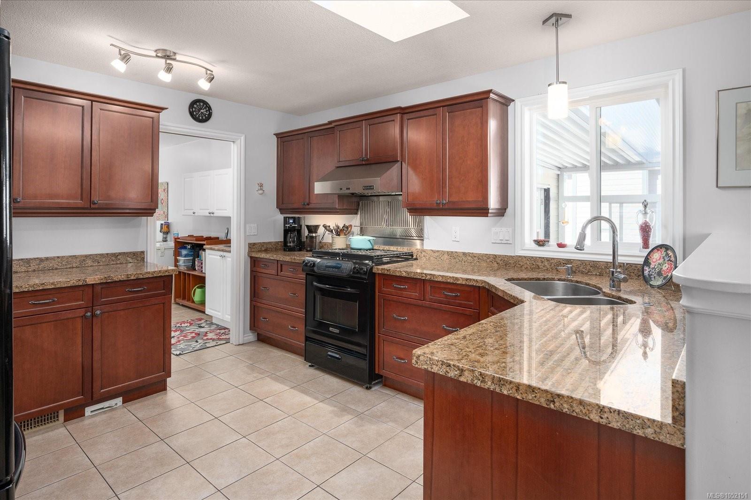
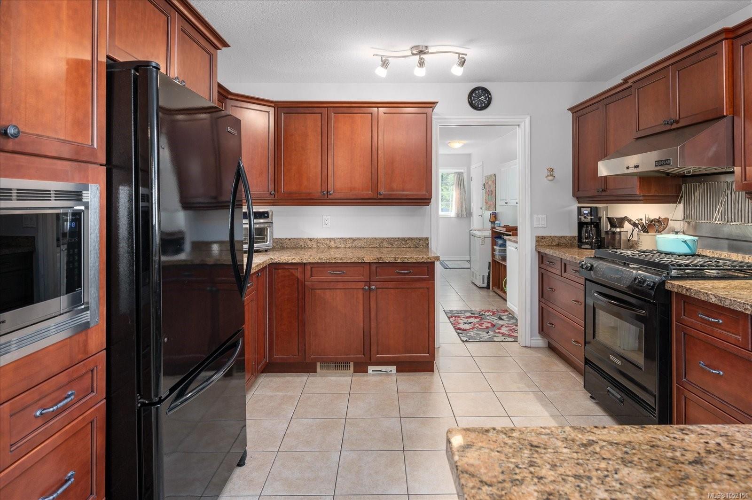
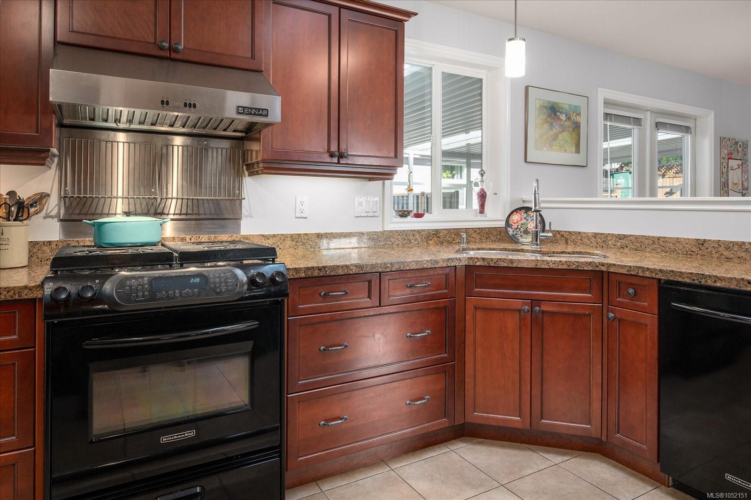
This immaculate 2 bedroom, plus den, 2 bathroom, 1560 sq.
The Details
Property Highlights
Bedrooms
2
Bathrooms
2
Living Area
1,560 sqft
Year Built
2006
Lot Size
0.00 acres
Building Type
Manufactured Home
Cooling
Air Conditioned
Parking
3
Room By Room
Inside the Floor Plan
Bathroom
Level: Main level
Dimensions: 4-Piece
Bedroom
Level: Main level
Dimensions: 11\'0 x 9\'10
Den
Level: Main level
Dimensions: 11\'9 x 12\'4
Dining room
Level: Main level
Dimensions: 11\'9 x 11\'2
Ensuite
Level: Main level
Dimensions: 4-Piece
Entrance
Level: Main level
Dimensions: 4\'2 x 5\'8
Kitchen
Level: Main level
Dimensions: 11\'8 x 12\'2
Laundry room
Level: Main level
Dimensions: 7\'10 x 18\'5
Living room
Level: Main level
Dimensions: 11\'9 x 22\'7
Primary Bedroom
Level: Main level
Dimensions: 15\'5 x 17\'1
Sunroom
Level: Main level
Dimensions: 13\'6 x 27\'8
Location
On the Map
Schedule a Private Showing
Let's tour 4025 Magnolia Dr.
Reach out directly to the Miller Real Estate Team. We'll arrange a private viewing, answer your questions, and walk you through everything this home has to offer.
Miller Real Estate Team
REMAX Professionals
Nanaimo, British Columbia