 Miller Real Estate Team · REMAX Professionals
MLS® 1050631
Just Listed
402-5620 Edgewater Lane
Nanaimo, BC · V9T 6K1
2 Beds
2 Baths
1,014 sqft
0.00 ac
Built 1997
7 Days on Market
About this home
Nanaimo Living, Reimagined.
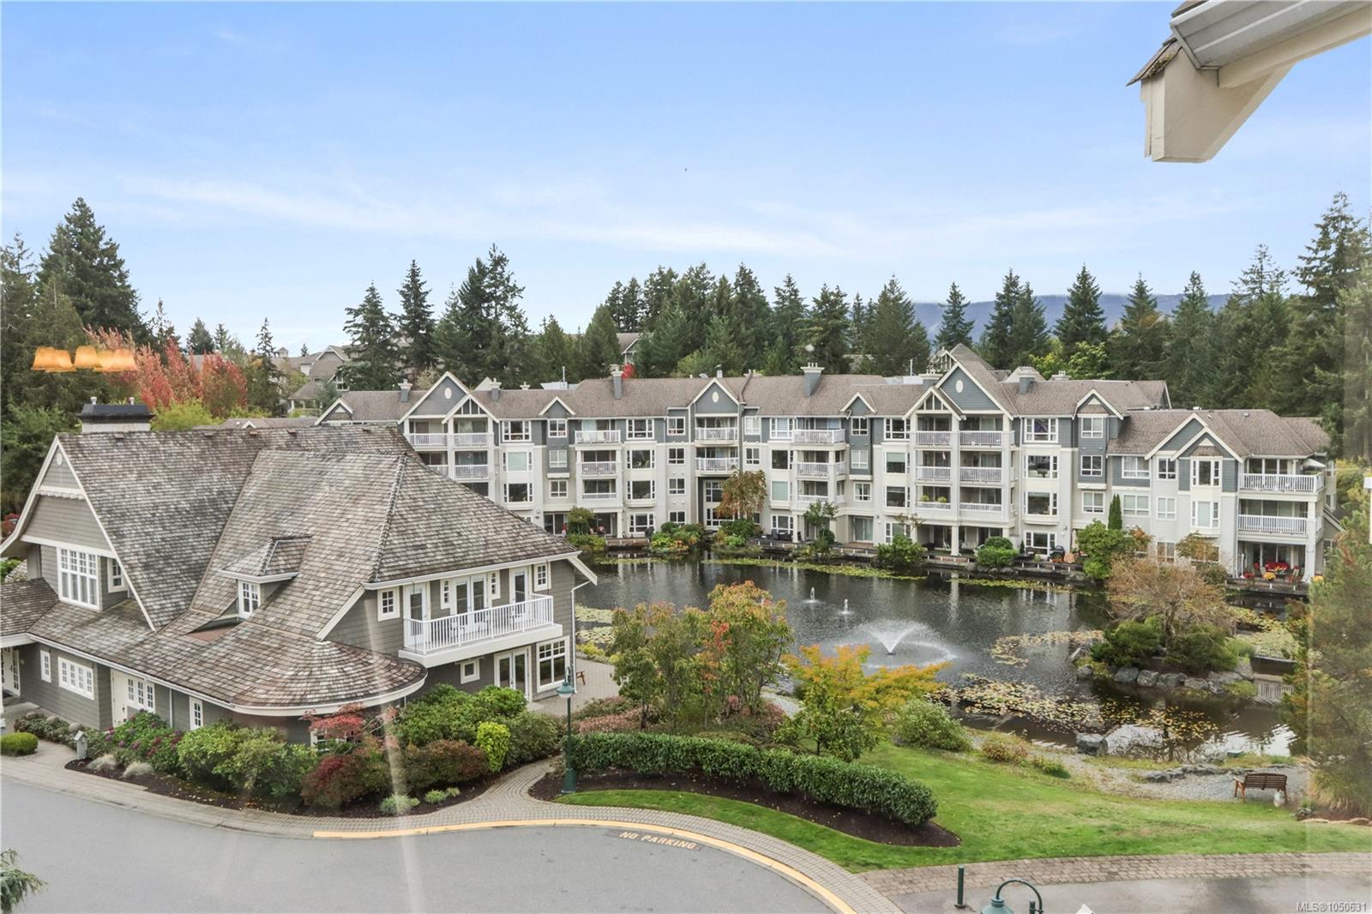
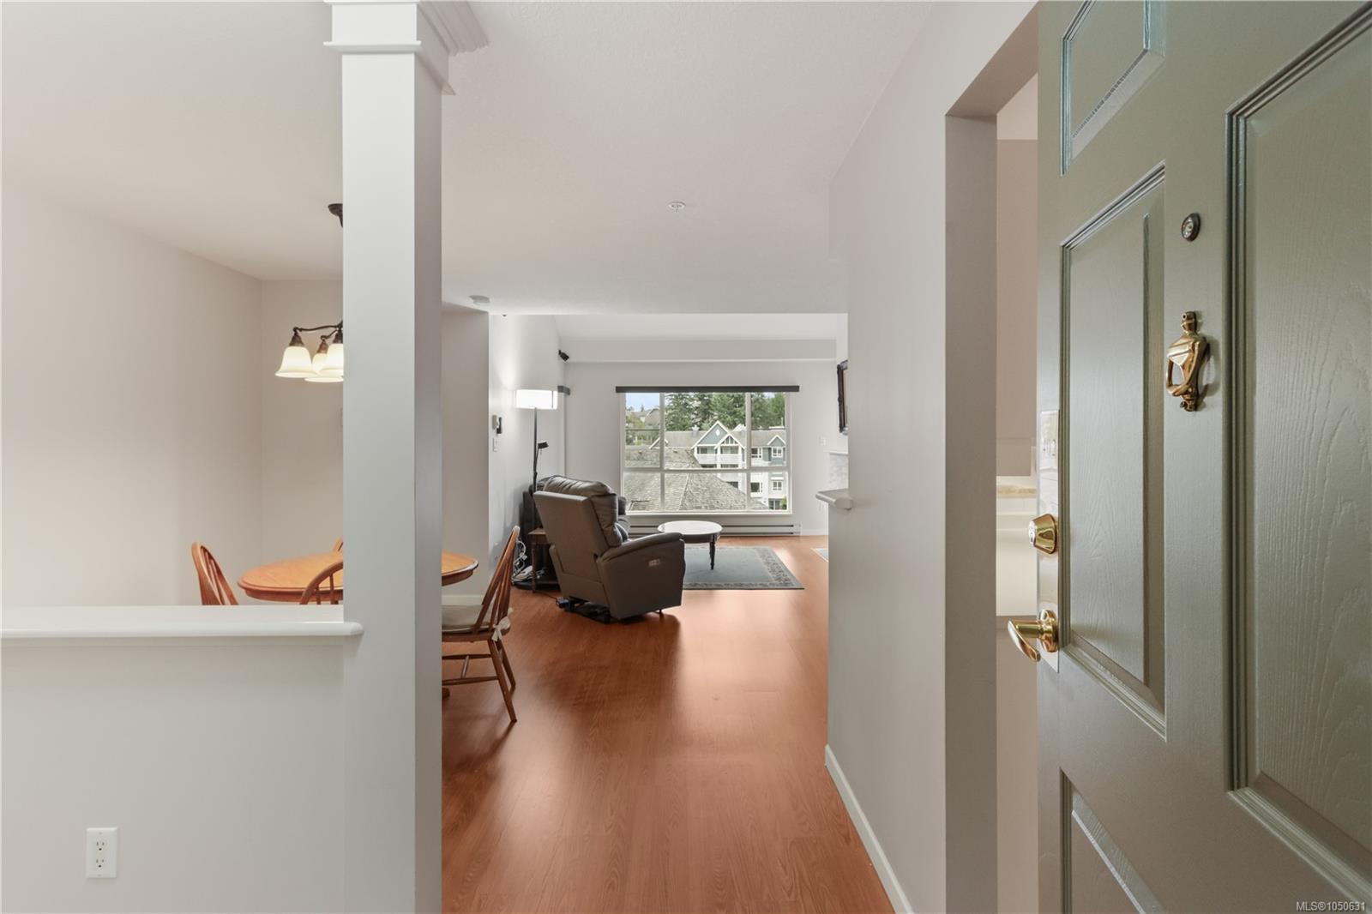
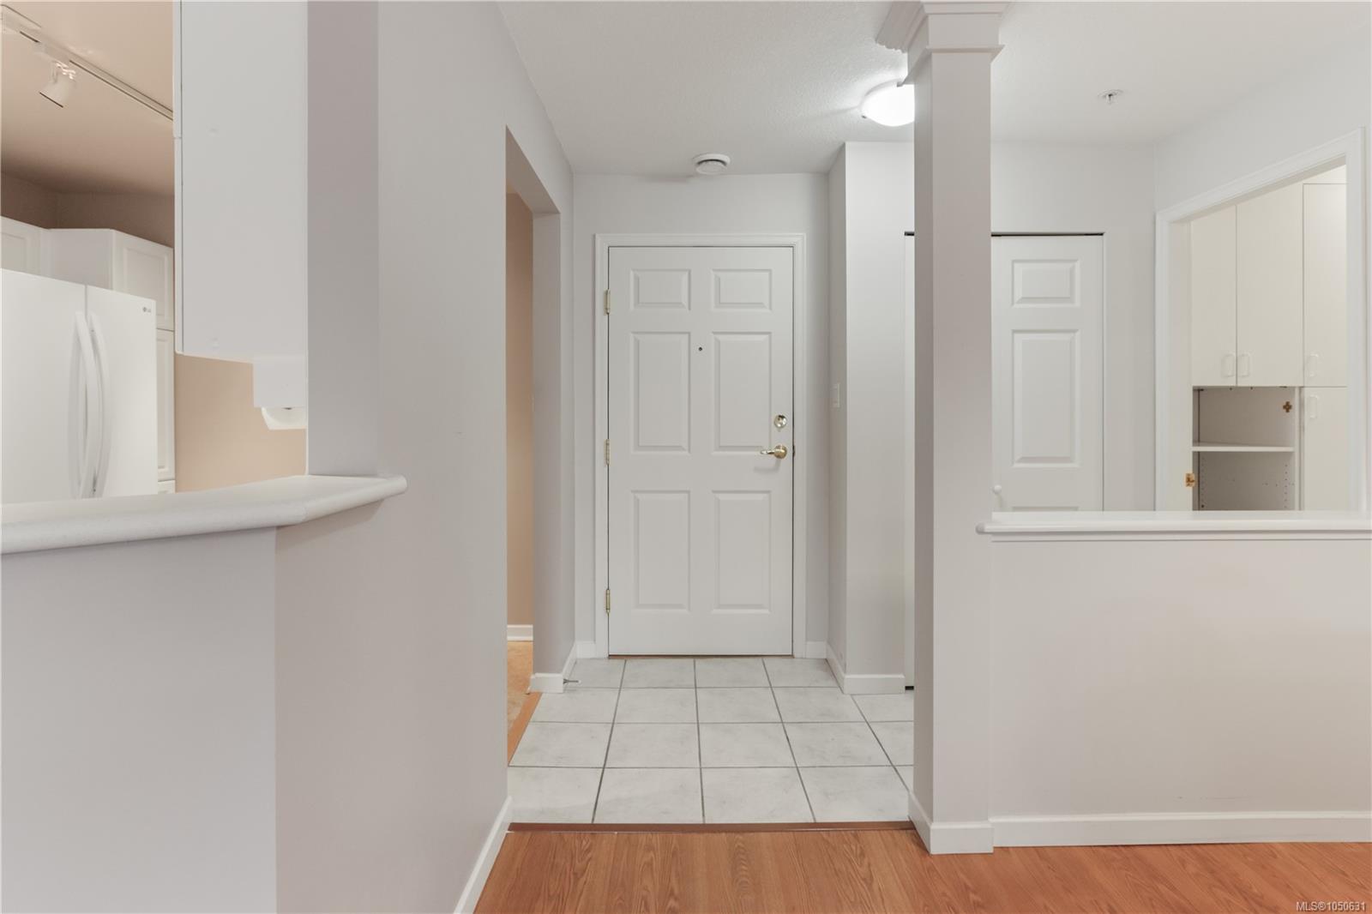
Unit 402 in the Carisbrooke building offers top-floor living with terrific views overlooking the picturesque grounds, a huge covered deck & walkable convenience. This bright 2 bdrm 2-bathrm unit has a favourable layout w/ the bdrms positioned on opposite ends of the home for added privacy. The inviting main living area features an open plan with high vaulted ceilings, a cozy gas fireplace and a functional kitchen that keeps the area connected. The primary bdrm includes walk-through closets, a 4-piece ensuite & access to the covered deck. The 2nd bdrm enjoys access to the main bathroom and the large laundry room provides additional storage. This unit is compete with 2 underground parking spaces & 2 storage units. The Longwood community offers an impressive array of amenities inlcud. billiards and a gym & guest suites for visiting family & friends, pets are permitted and there is no age restriction. A secured gate provides pedestrian access to the Longwood plaza for added convenience.
The Gallery
Step Inside
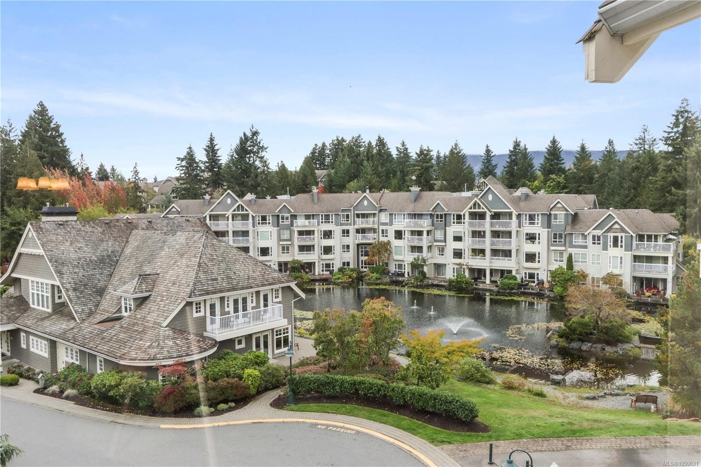
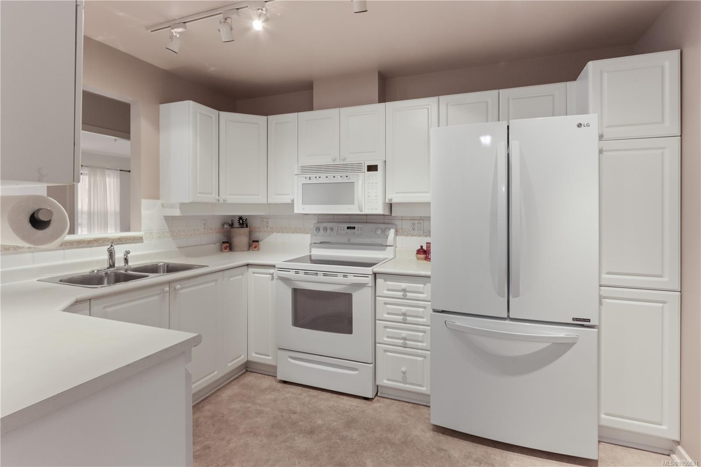
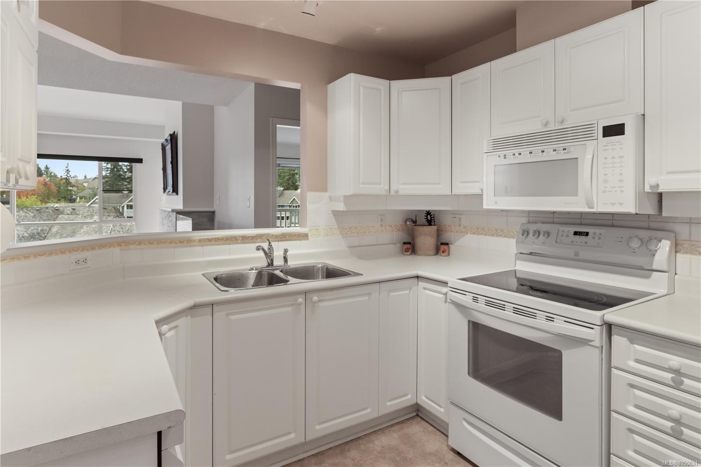
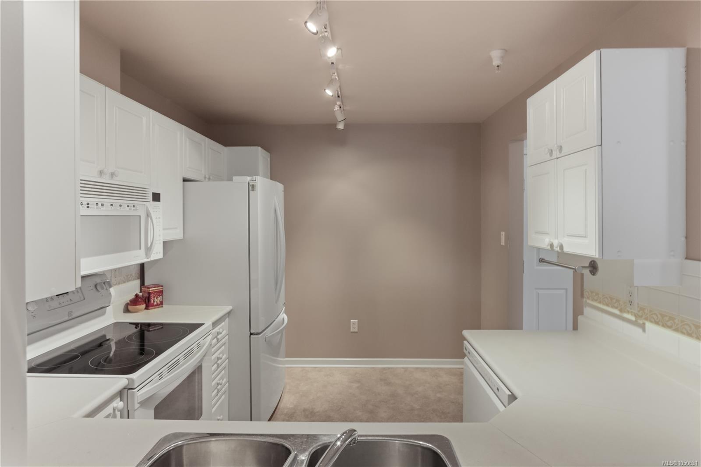
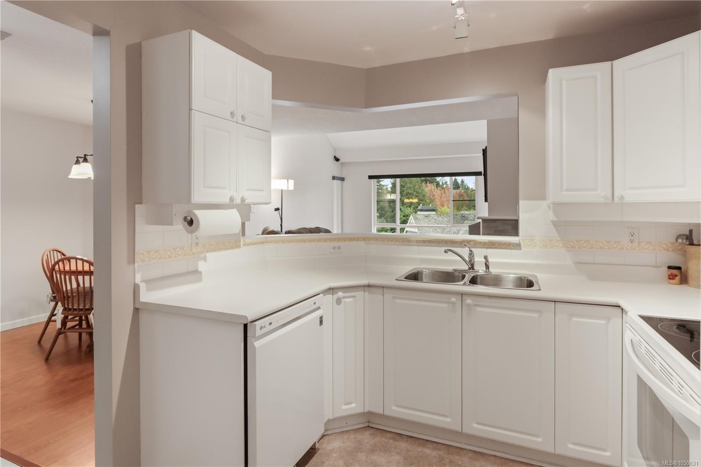
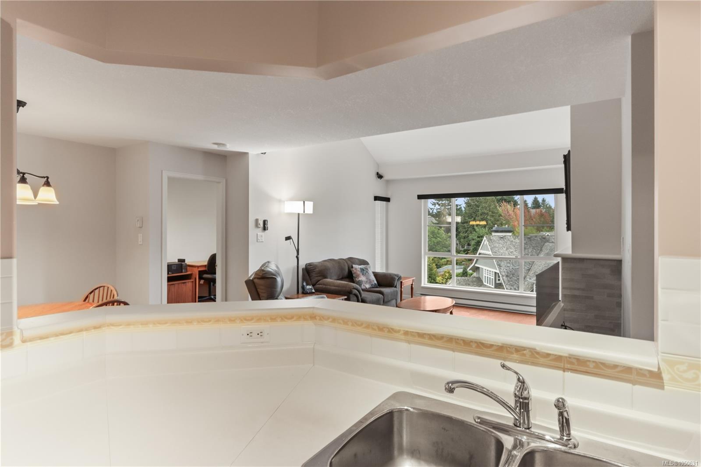
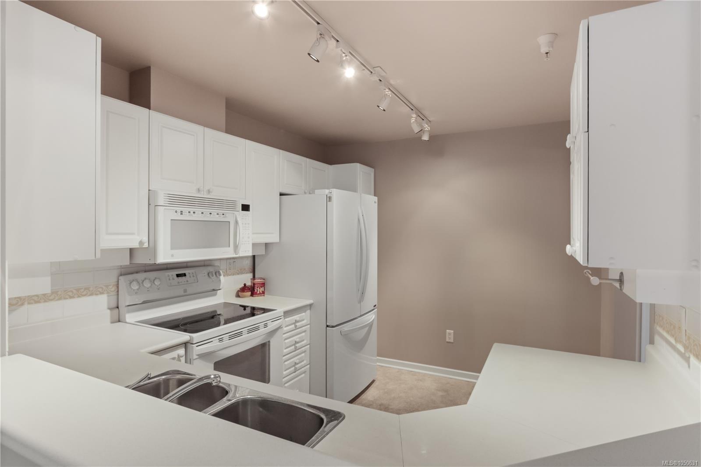
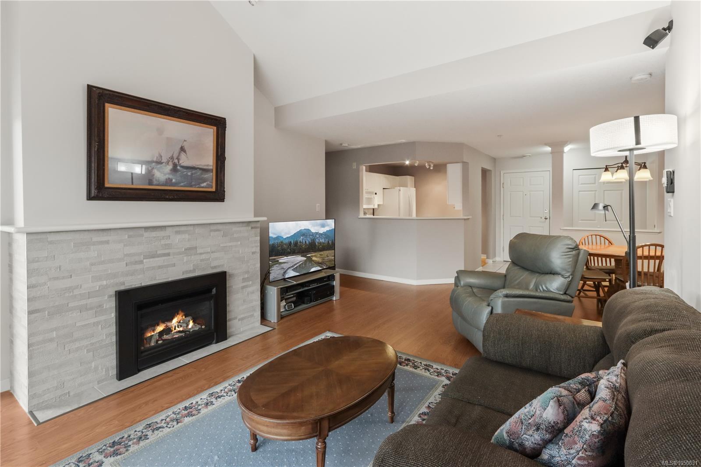
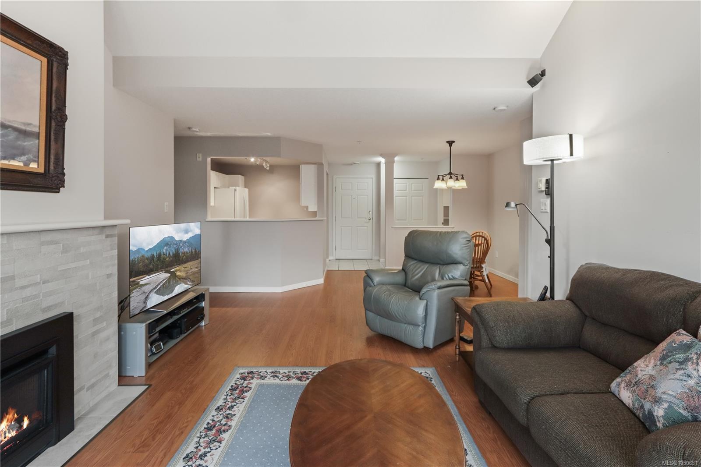
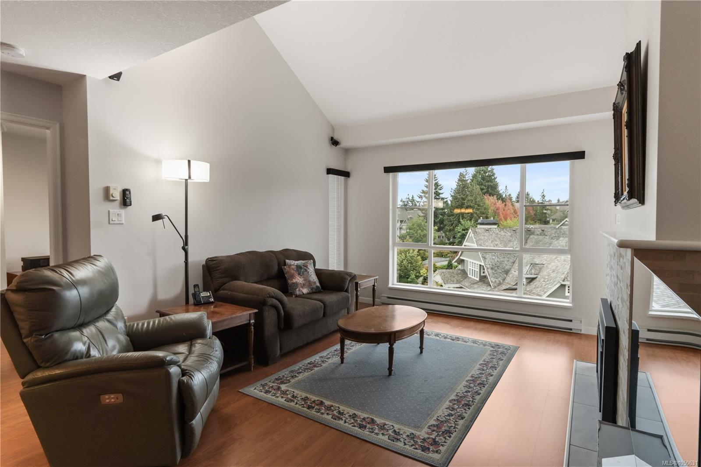
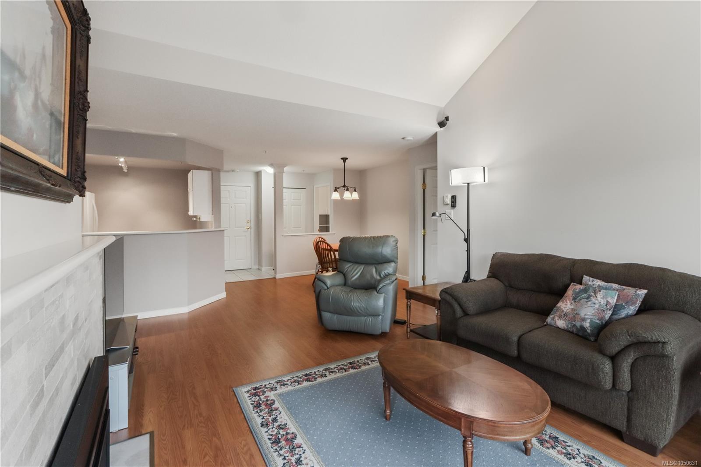
Unit 402 in the Carisbrooke building offers top-floor living with terrific views overlooking the picturesque grounds, a huge covered deck & walkable convenience.
The Details
Property Highlights
Bedrooms
2
Bathrooms
2
Living Area
1,014 sqft
Year Built
1997
Lot Size
0.00 acres
Building Type
Apartment
Cooling
None
Fireplace
Parking
1
View
Lake view
Room By Room
Inside the Floor Plan
Bathroom
Level: Main level
Dimensions: 5\'11 x 8\'2
Bedroom
Level: Main level
Dimensions: 9\'7 x 12\'4
Dining room
Level: Main level
Dimensions: 10\'10 x 8\'7
Ensuite
Level: Main level
Dimensions: 8\'1 x 5\'5
Entrance
Level: Main level
Dimensions: 8\'6 x 4\'9
Kitchen
Level: Main level
Dimensions: 8\'8 x 10\'6
Laundry room
Level: Main level
Dimensions: 8\'2 x 5\'6
Living room
Level: Main level
Dimensions: 13\'9 x 14\'10
Primary Bedroom
Level: Main level
Dimensions: 11\'11 x 18\'0
Location
On the Map
Schedule a Private Showing
Let's tour 402-5620 Edgewater Lane.
Reach out directly to the Miller Real Estate Team. We'll arrange a private viewing, answer your questions, and walk you through everything this home has to offer.
Miller Real Estate Team
REMAX Professionals
Nanaimo, British Columbia