 Miller Real Estate Team · REMAX Professionals
MLS® 1050610
Featured Listing
4 Newstead Cres
View Royal, BC · V9B 6L4
3 Beds
3 Baths
2,156 sqft
0.09 ac
Built 2001
12 Days on Market
About this home
View Royal Living, Reimagined.
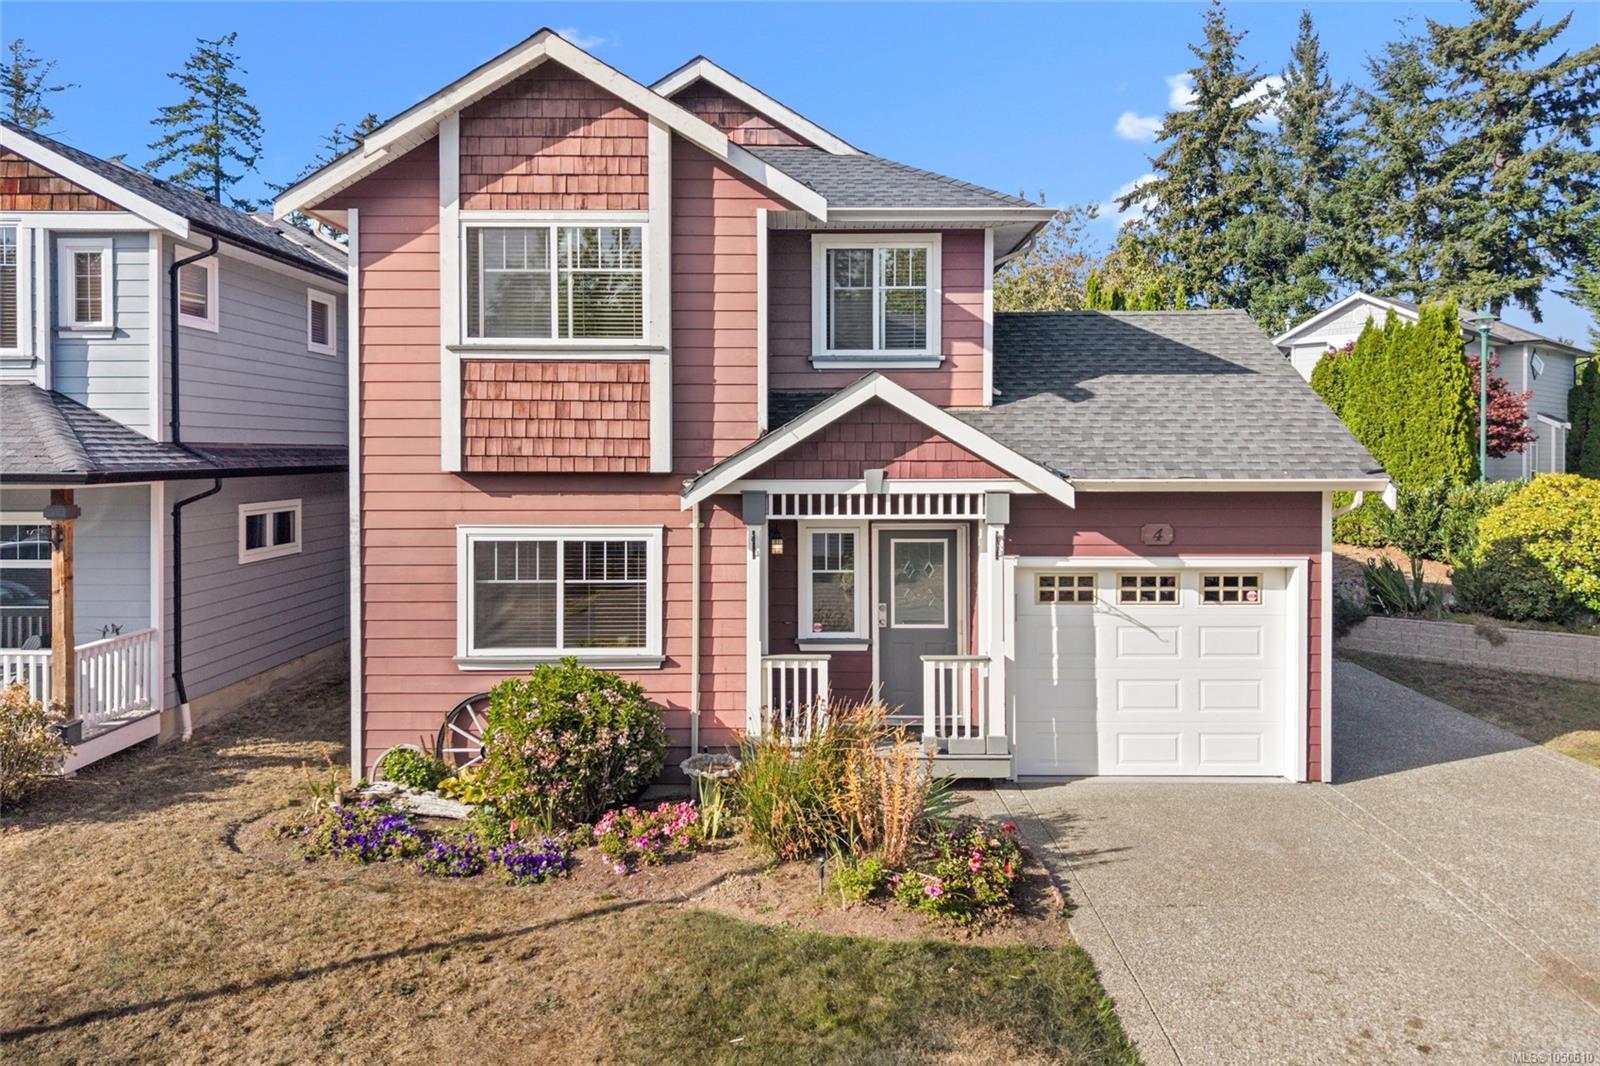
A rare find in the Stoneridge community, this 3-bedroom, 3-bathroom home offers a versatile layout, full-height basement with windows on a spacious corner lot. The main level features high ceilings, big windows, wood floors, new carpet, a gas fireplace & a kitchen with gas stove. Upstairs are 3 bedrooms, including a primary with double closets, plus top-floor laundry. The finished basement offers a huge recreation room ideal for a family room, home office, gym, playroom, hobbies or storage. Outside, enjoy a private yard with manicured hedges, patios, space to BBQ & garden, a single-car garage with built-in shelving. With screening there is parking for RV or boat plus 2 more vehicles. Fresh paint & a new roof completed in May 2026 add move-in-ready appeal. Steps to Eagle View Elementary & Aldersmith Park, with easy access to Eagle Creek Shopping Centre, the hospital, & close to Thetis Lake, Highland Pacific Golf and Portage Inlet, with quick access to the highway.
The Gallery
Step Inside
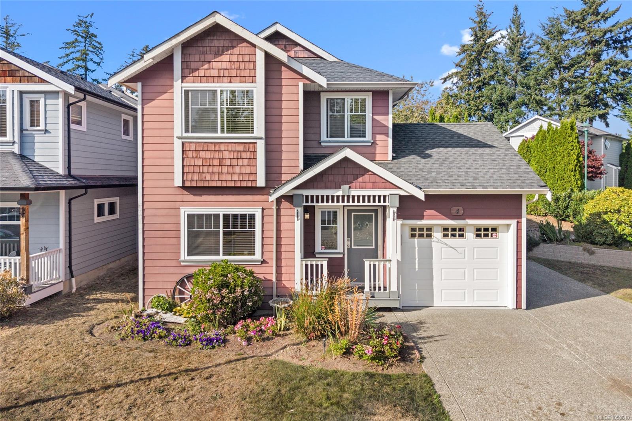
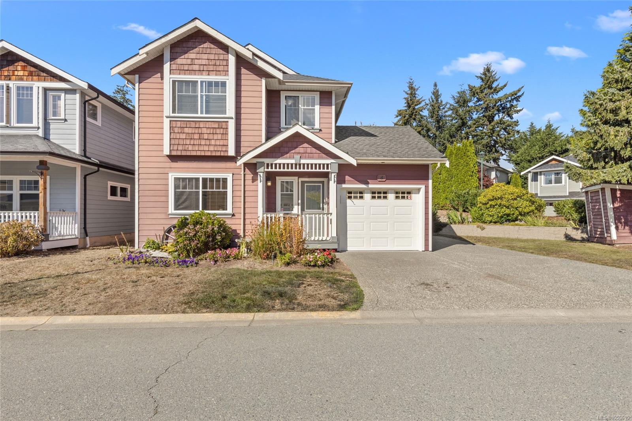
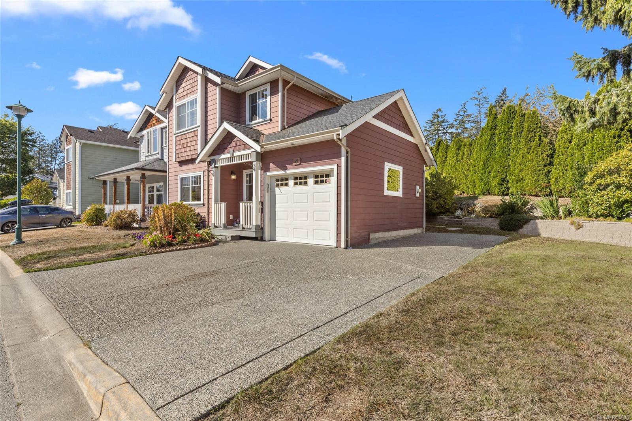
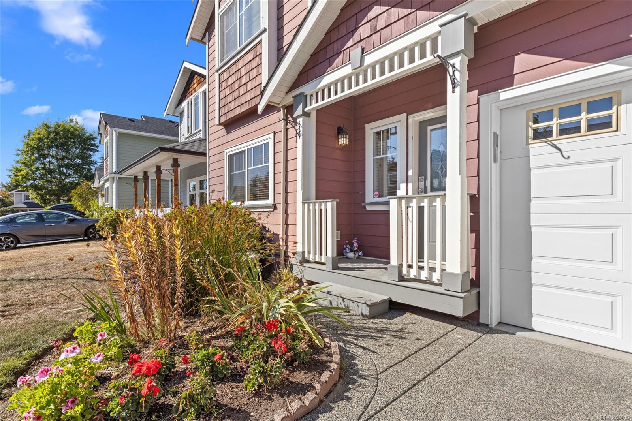
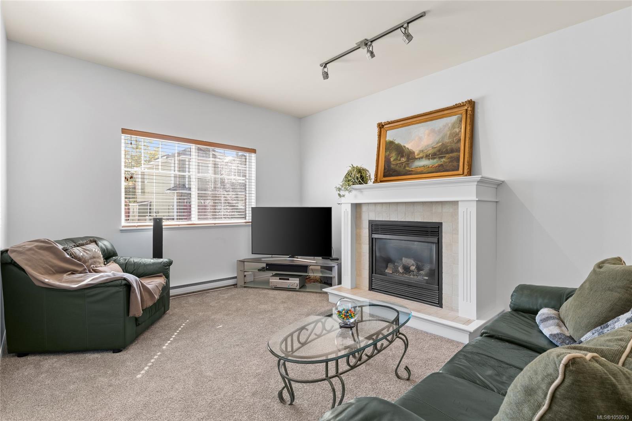
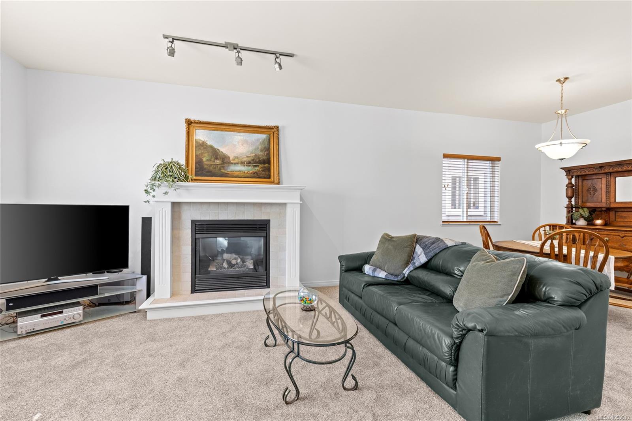
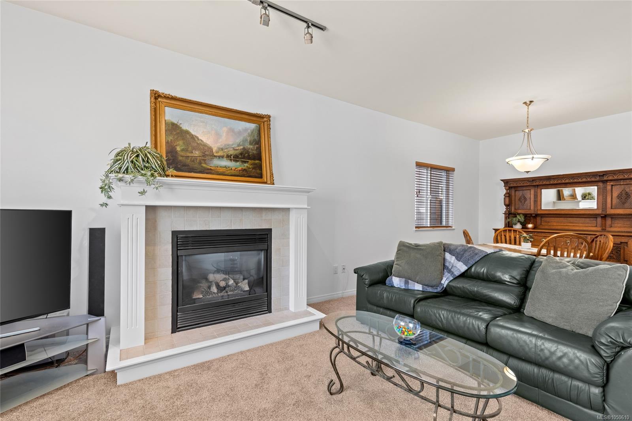
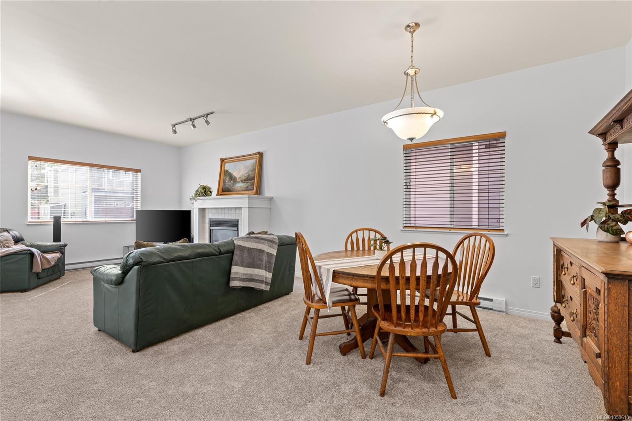
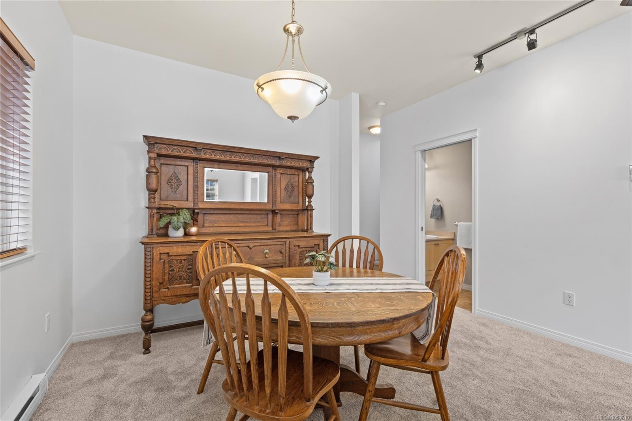
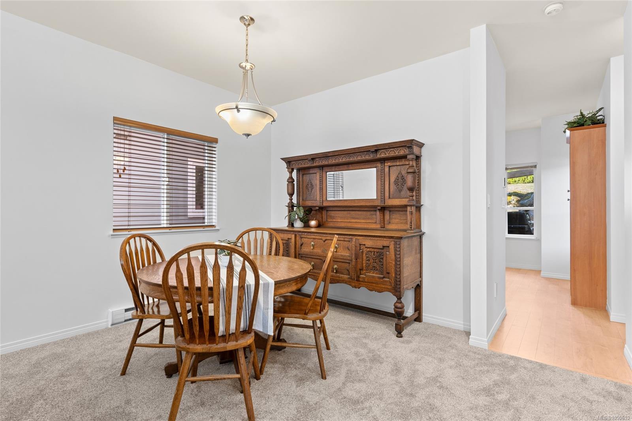
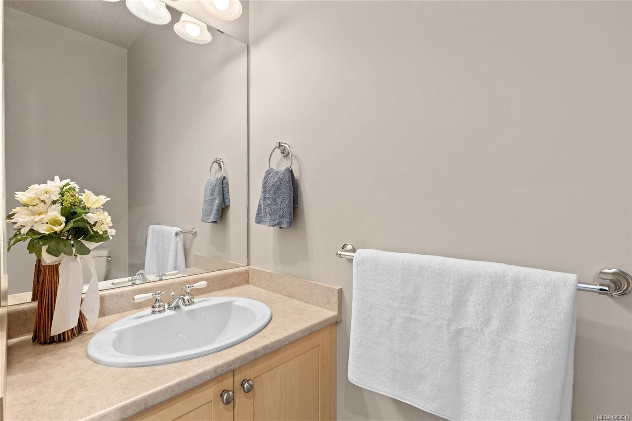
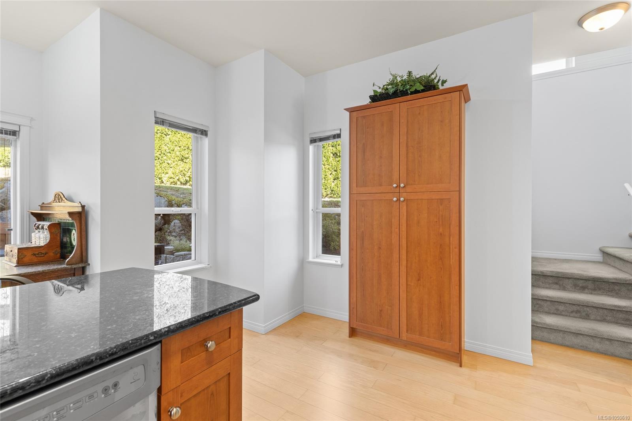
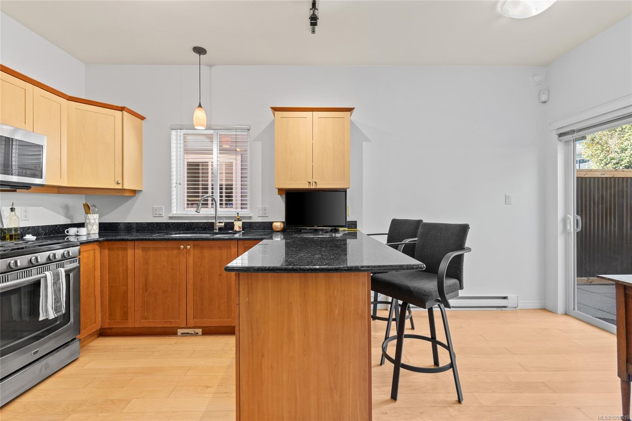
A rare find in the Stoneridge community, this 3-bedroom, 3-bathroom home offers a versatile layout, full-height basement with windows on a spacious corner lot.
The Details
Property Highlights
Bedrooms
3
Bathrooms
3
Living Area
2,156 sqft
Year Built
2001
Lot Size
0.09 acres
Building Type
House
Cooling
None
Fireplace
Parking
4
Room By Room
Inside the Floor Plan
Bathroom
Level: Main level
Dimensions: 7 ft x 3 ft
Dining room
Level: Main level
Dimensions: 12 ft x 11 ft
Kitchen
Level: Main level
Dimensions: 16 ft x 14 ft
Living room
Level: Main level
Dimensions: 15 ft x 12 ft
Other
Level: Main level
Dimensions: 7 ft x 4 ft
Other
Level: Main level
Dimensions: 7 ft x 7 ft
Other
Level: Other
Dimensions: 7 ft x 4 ft
Patio
Level: Main level
Dimensions: 25 ft x 21 ft
Patio
Level: Main level
Dimensions: 12 ft x 11 ft
Porch
Level: Main level
Dimensions: 7 ft x 4 ft
Utility room
Level: Main level
Dimensions: 5 ft x 4 ft
Location
On the Map
Schedule a Private Showing
Let's tour 4 Newstead Cres.
Reach out directly to the Miller Real Estate Team. We'll arrange a private viewing, answer your questions, and walk you through everything this home has to offer.
Miller Real Estate Team
REMAX Professionals
Nanaimo, British Columbia