 Miller Real Estate Team · REMAX Professionals
MLS® 1051361
Just Listed
3988 Larchwood Dr
Saanich, BC · V8N 3P5
5 Beds
2 Baths
2,081 sqft
0.15 ac
Built 1968
4 Days on Market
About this home
Saanich Living, Reimagined.
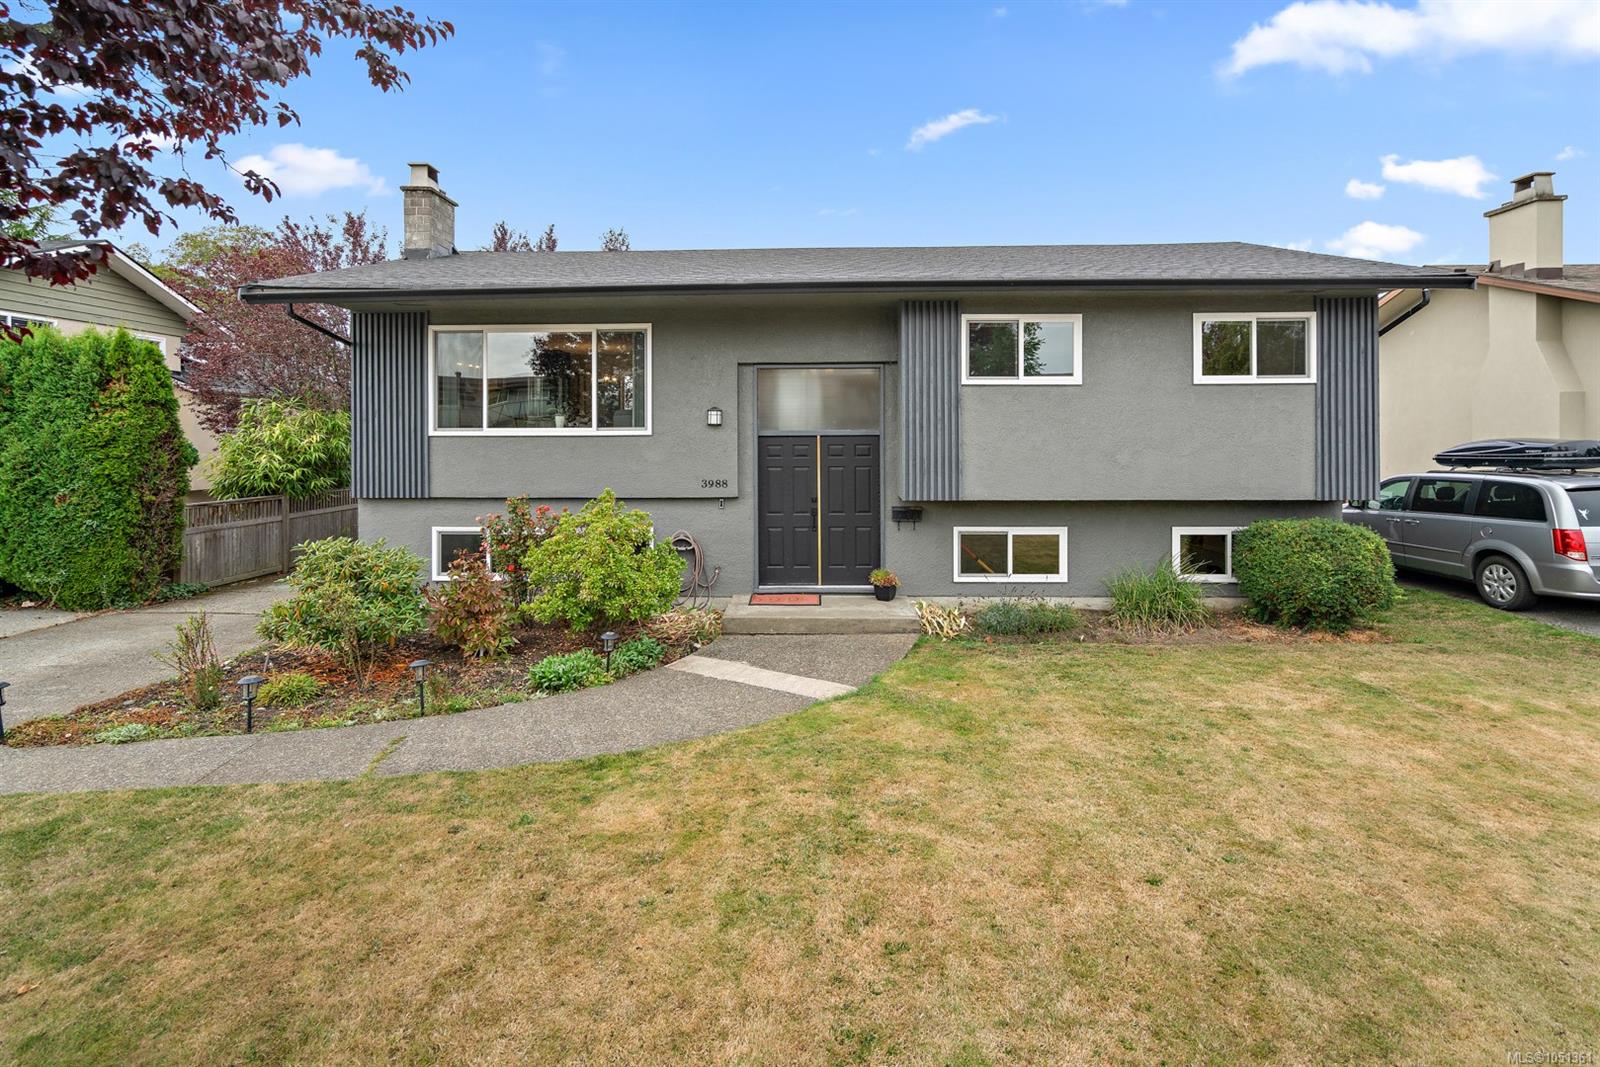
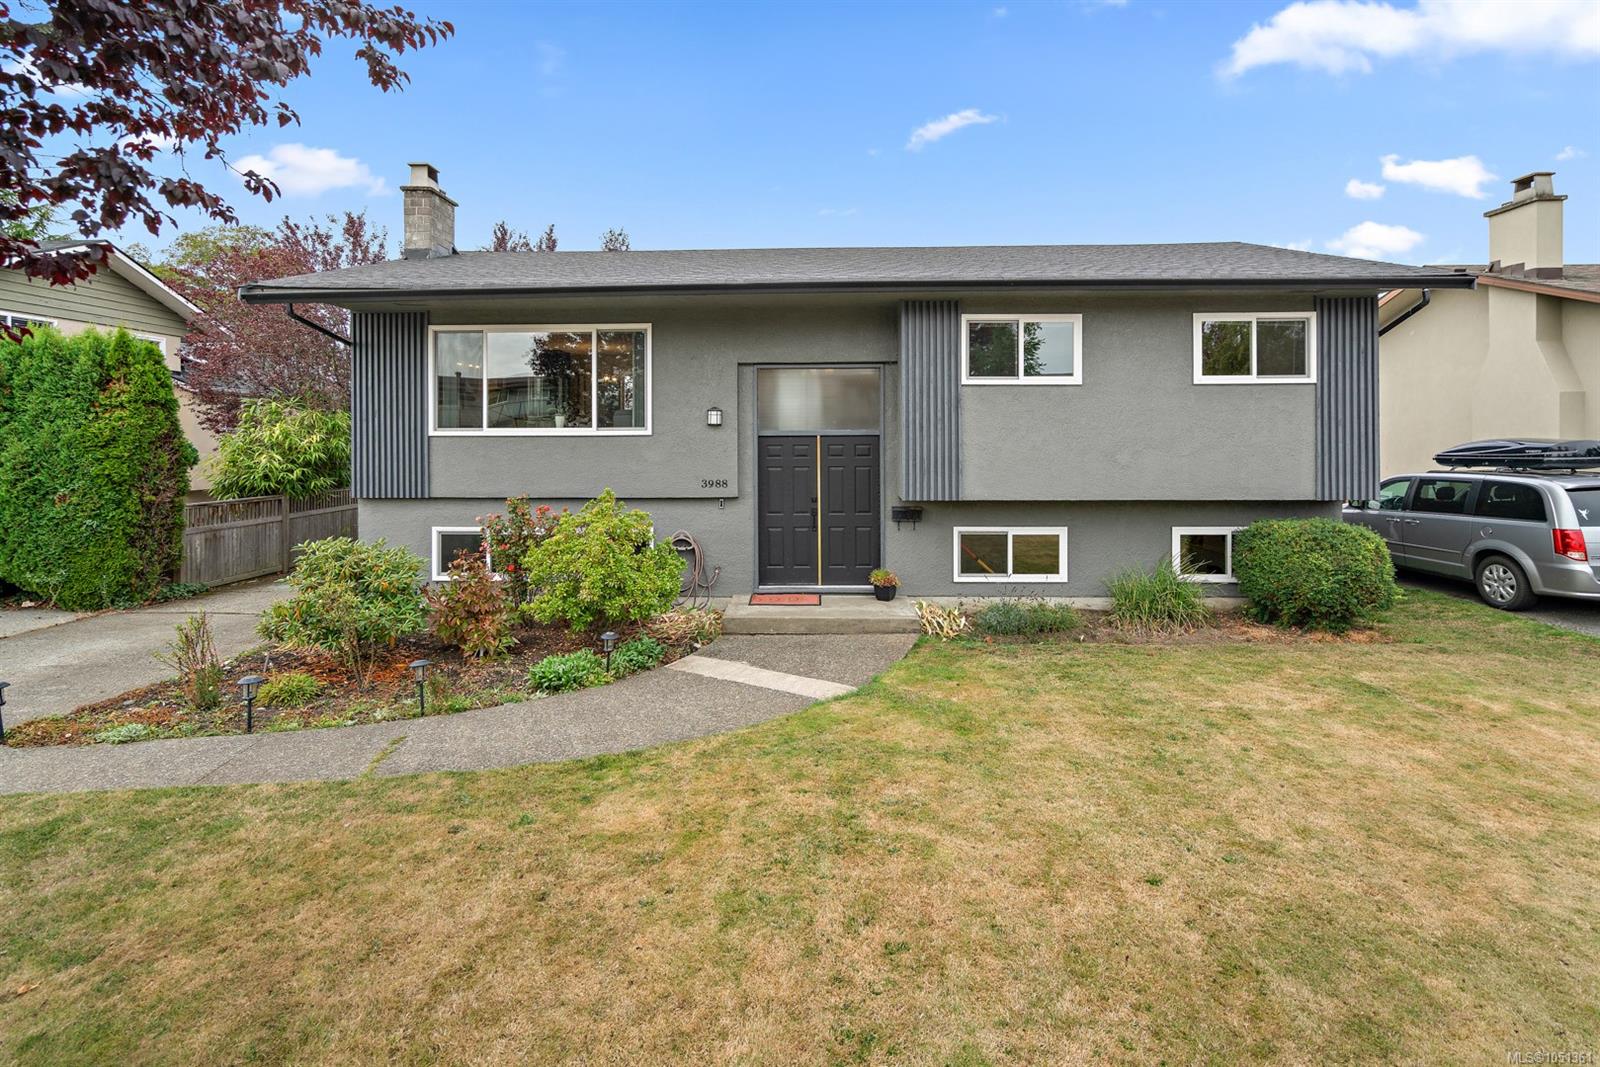
Beautifully renovated and filled with natural light, this 5-bedroom, 2-bathroom home offers modern style, comfortable living, and plenty of space in a desirable neighbourhood. The main level features a bright, open-concept design that brings the kitchen, dining and living areas together seamlessly. The impressive kitchen boasts high-end appliances, contemporary finishes and generous workspace, making it ideal for everyday living and entertaining.
Large windows fill the main living area with light, complementing the fresh, move-in-ready finishes throughout. The finished lower level includes a suite, providing flexibility for extended family, guests or future rental potential.
Outside, the generous, fully fenced backyard offers plenty of room for kids, pets, gardening or summer gatherings. Located in a desirable neighbourhood, this home combines a quiet residential setting with convenient access to everyday amenities.
Large windows fill the main living area with light, complementing the fresh, move-in-ready finishes throughout. The finished lower level includes a suite, providing flexibility for extended family, guests or future rental potential.
Outside, the generous, fully fenced backyard offers plenty of room for kids, pets, gardening or summer gatherings. Located in a desirable neighbourhood, this home combines a quiet residential setting with convenient access to everyday amenities.
The Gallery
Step Inside
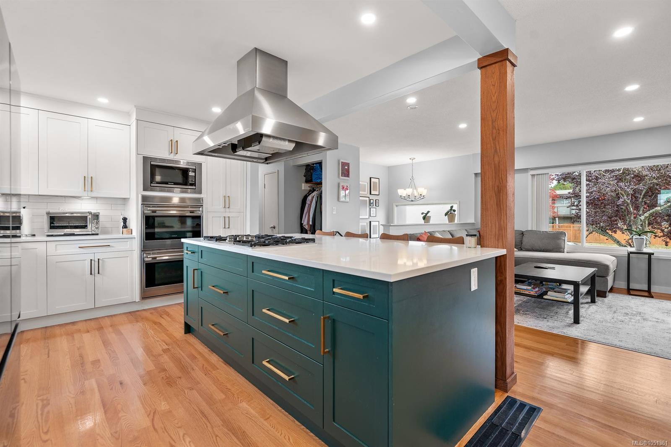
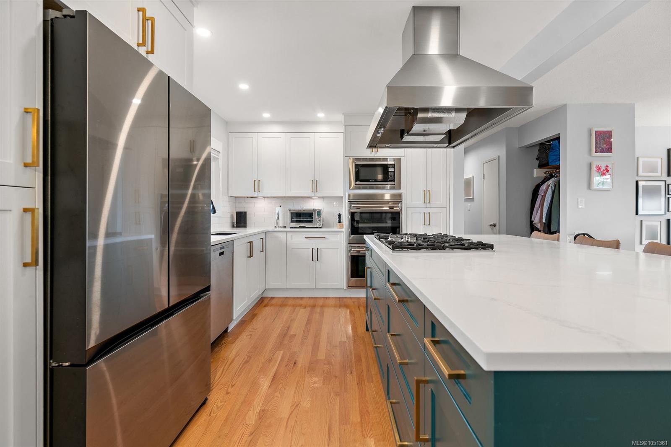
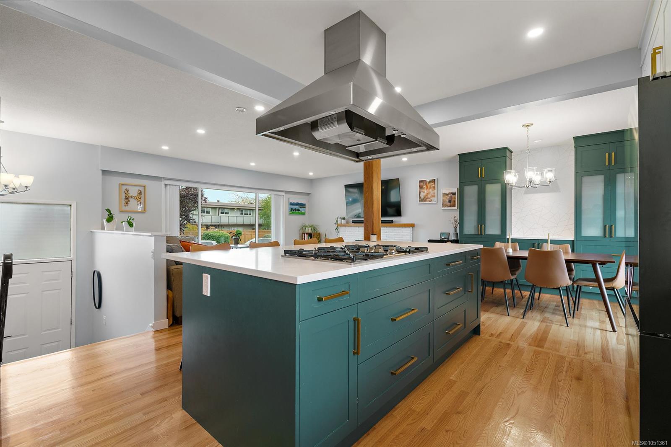
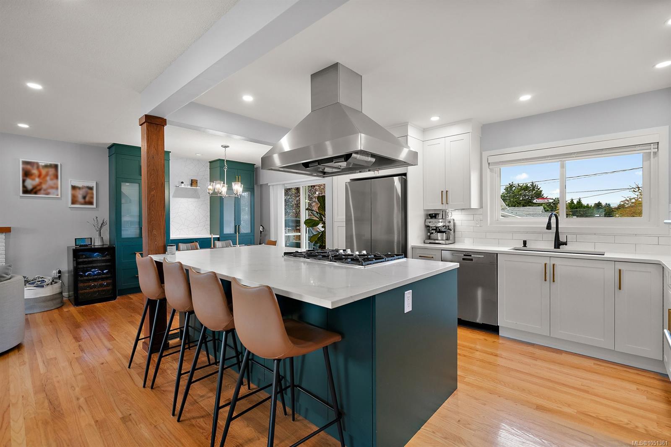
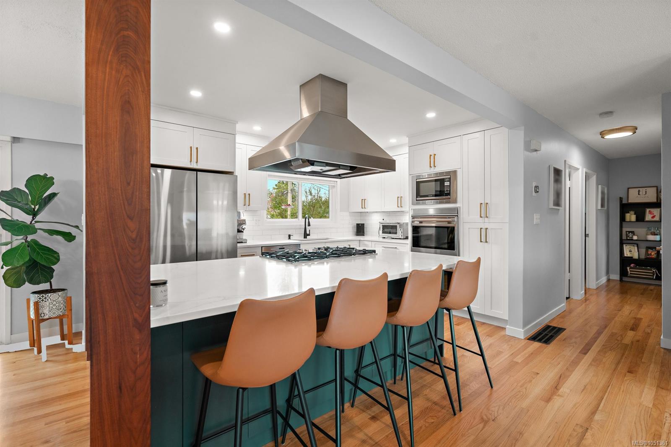
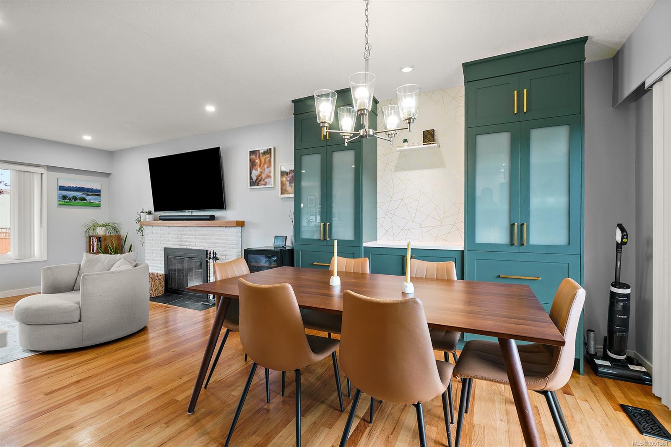
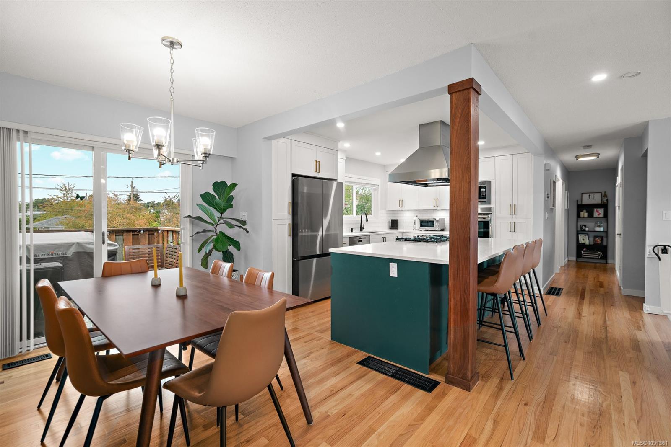
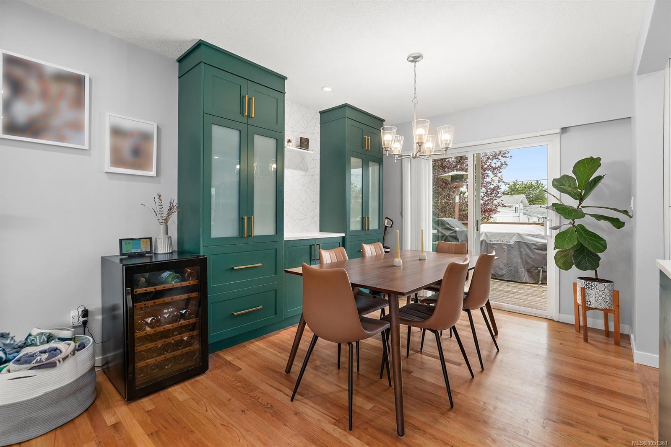
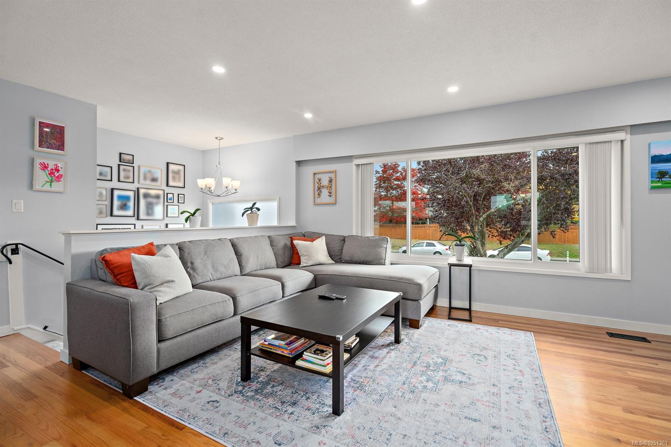
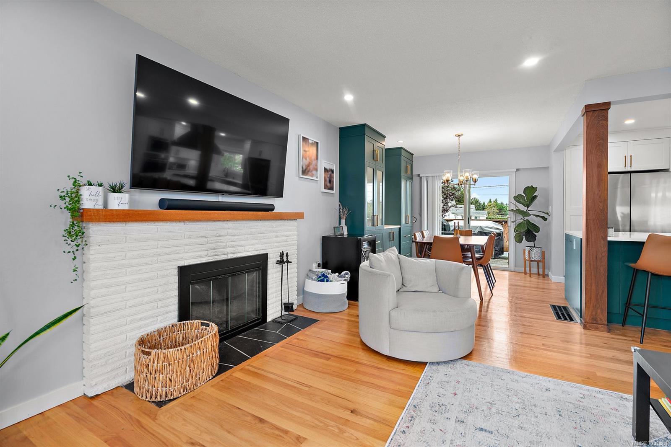
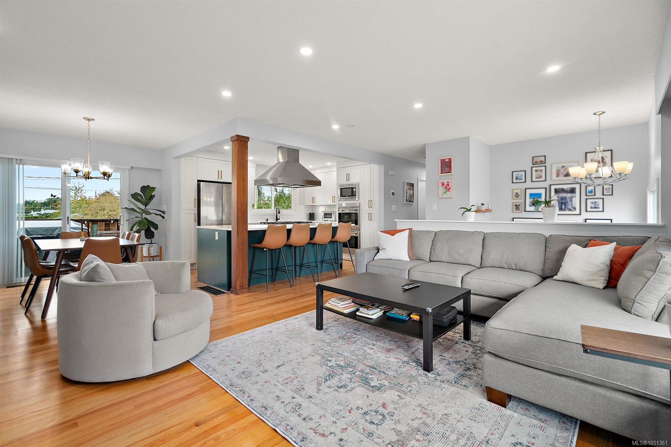
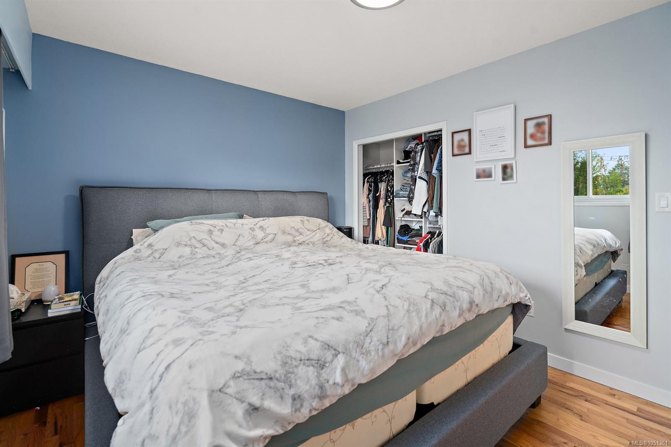
Beautifully renovated and filled with natural light, this 5-bedroom, 2-bathroom home offers modern style, comfortable living, and plenty of space in a desirable neighbourhood.
The Details
Property Highlights
Bedrooms
5
Bathrooms
2
Living Area
2,081 sqft
Year Built
1968
Lot Size
0.15 acres
Building Type
House
Cooling
Air Conditioned
Fireplace
Parking
3
Room By Room
Inside the Floor Plan
Bathroom
Level: Main level
Dimensions: 4-Piece
Bedroom
Level: Main level
Dimensions: 9\'2 x 10\'3
Bedroom
Level: Main level
Dimensions: 8\'9 x 12\'4
Dining room
Level: Main level
Dimensions: 9\'10 x 11\'2
Entrance
Level: Main level
Dimensions: 7\'1 x 3\'5
Kitchen
Level: Main level
Dimensions: 14\'4 x 11\'2
Living room
Level: Main level
Dimensions: 16\'8 x 14\'2
Primary Bedroom
Level: Main level
Dimensions: 12\'10 x 10\'5
Location
On the Map
Schedule a Private Showing
Let's tour 3988 Larchwood Dr.
Reach out directly to the Miller Real Estate Team. We'll arrange a private viewing, answer your questions, and walk you through everything this home has to offer.
Miller Real Estate Team
REMAX Professionals
Nanaimo, British Columbia