 Miller Real Estate Team · REMAX Professionals
MLS® 1050872
Featured Listing
3908 Ascot Dr
Saanich, BC · V8P 3S1
5 Beds
4 Baths
3,415 sqft
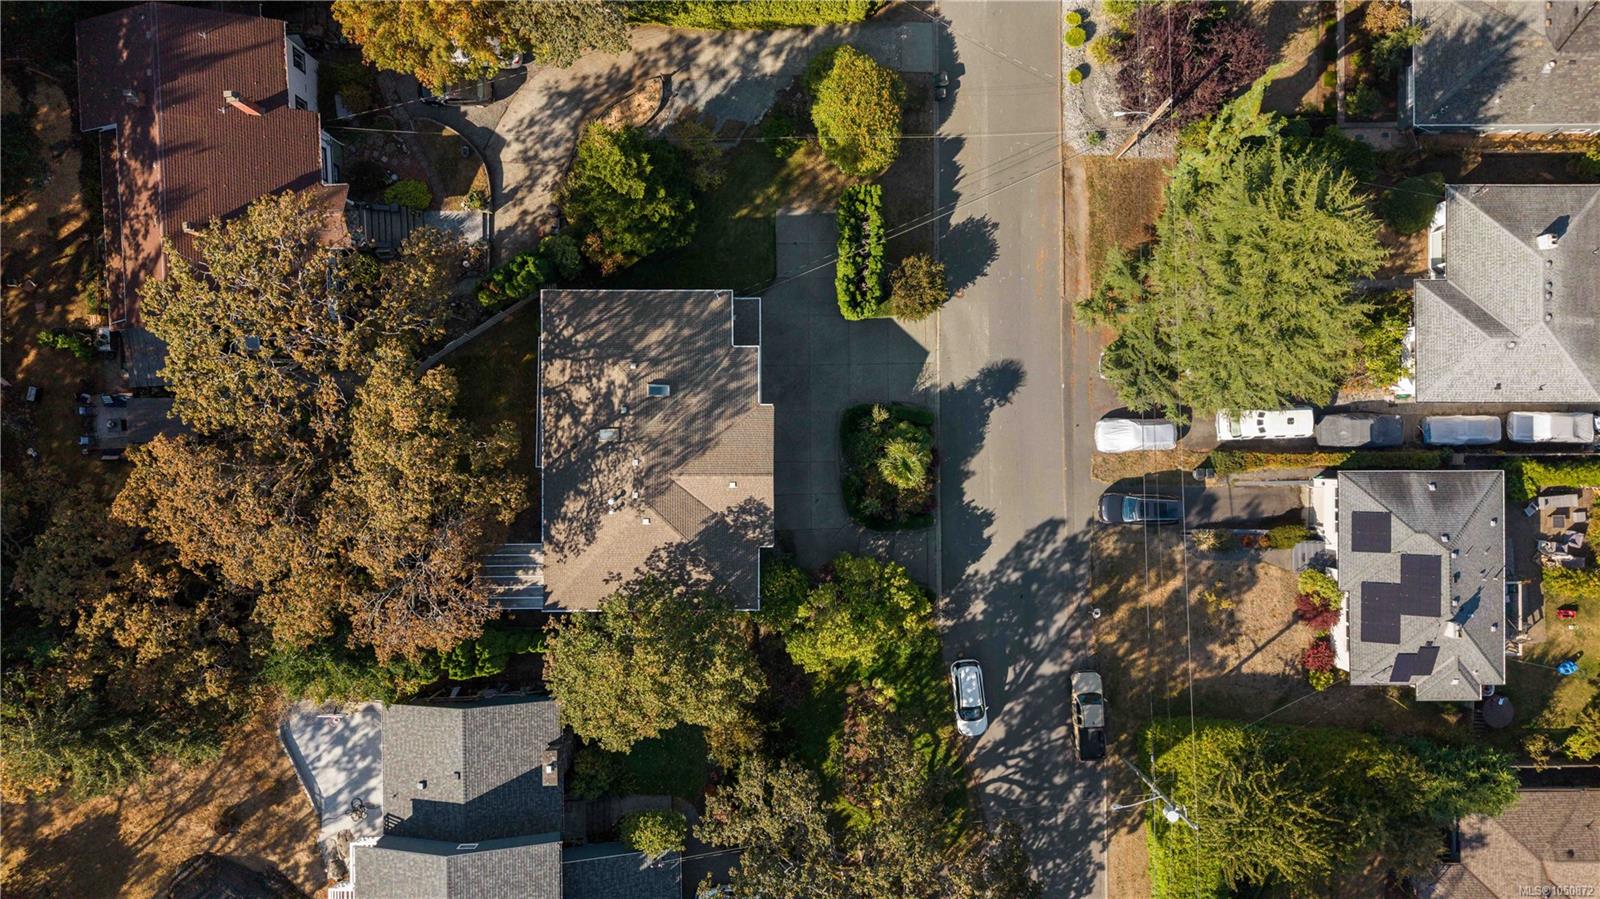
0.16 ac
Built 2001
11 Days on Market
About this home
Saanich Living, Reimagined.
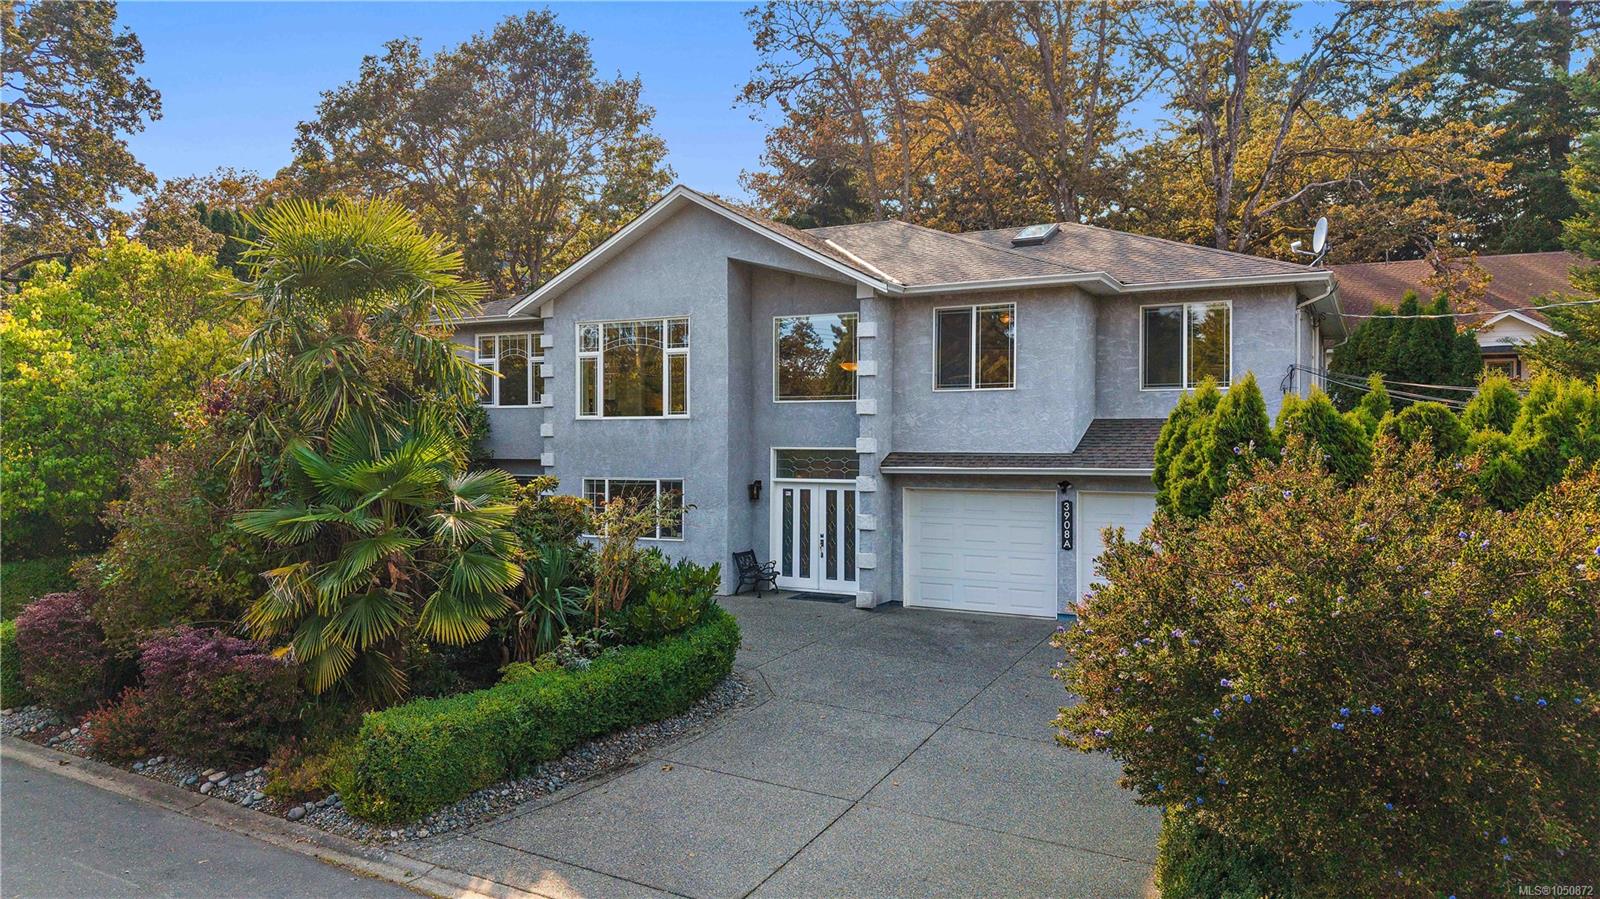
*OPEN HOUSE 11AM-1PM SAT OCT 10* Located in Saanich's desirable Cedar Hill neighborhood, this versatile 5-bedroom home offers incredible multi-generational or investment potential. The bright, open-concept main floor features vaulted ceilings, rich hardwood flooring, and travertine tile, along with a spacious living room, family room and two cozy gas fireplaces. The modern dark-wood kitchen boasts stone countertops, stainless steel appliances, and a large center island leading to a covered outdoor patio ideal for year-round entertaining. Downstairs, enjoy a bright mortgage-helper suite plus a flexible layout with space to easily add an additional bedroom. Unbeatable location just 5 minutes from UVic, steps to Braefoot Elementary, golf, trails, and shops. Don't miss this rare Saanich opportunity—schedule your private tour today!
The Gallery
Step Inside
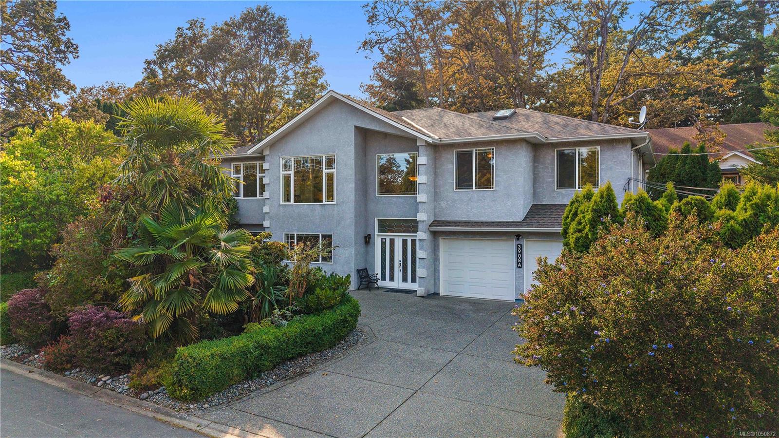
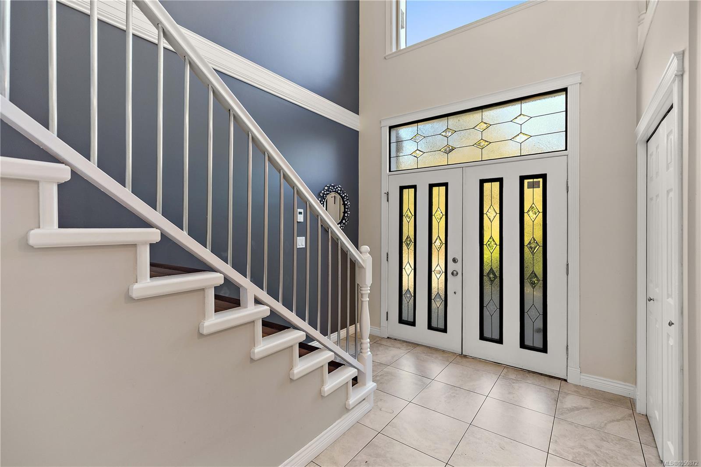
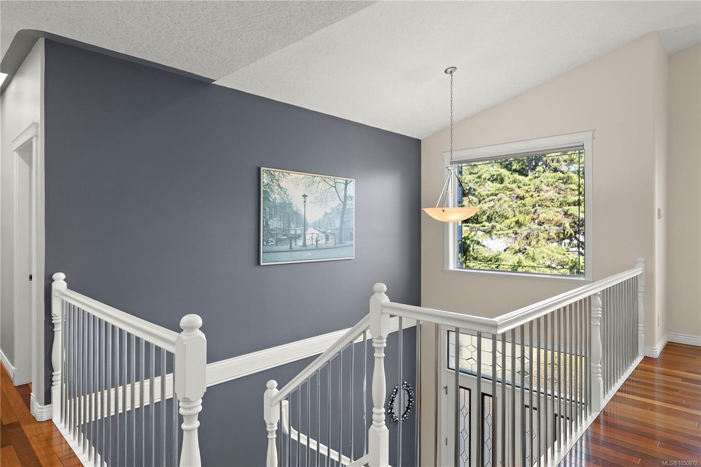
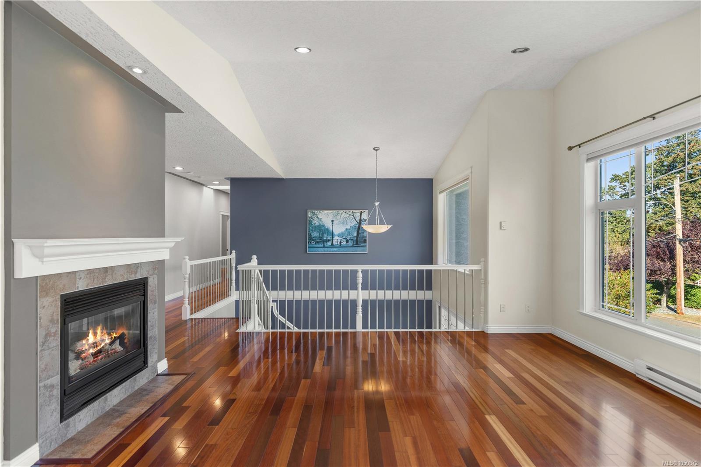
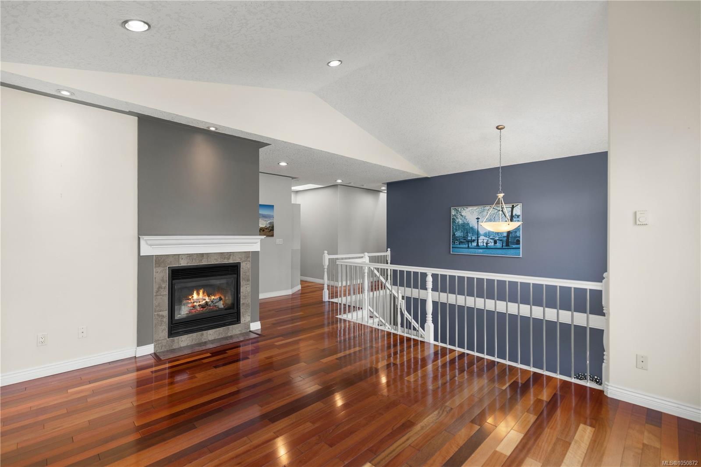
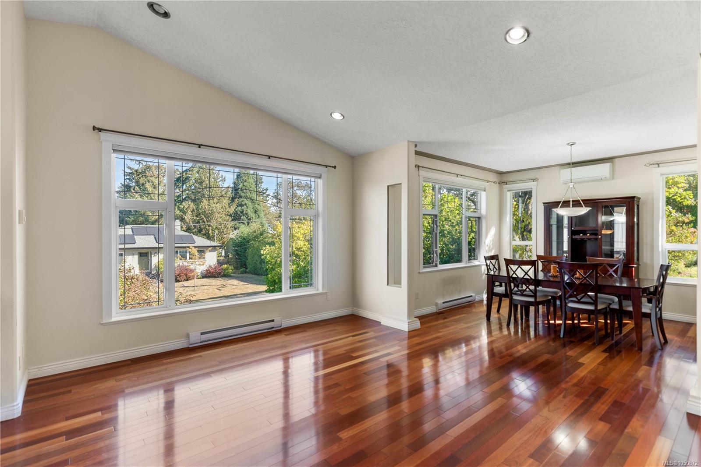
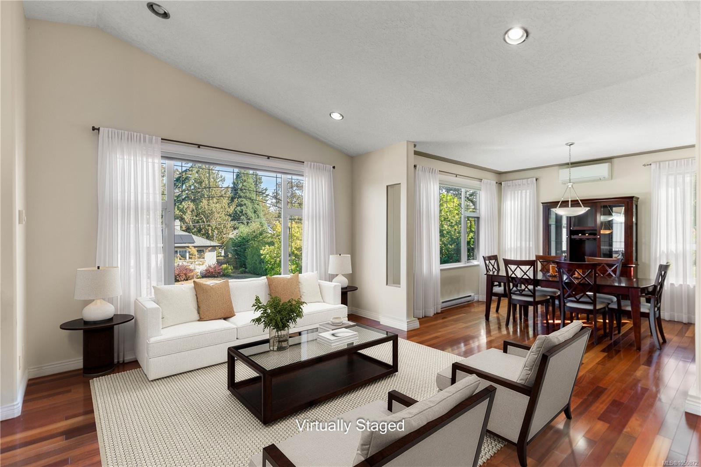
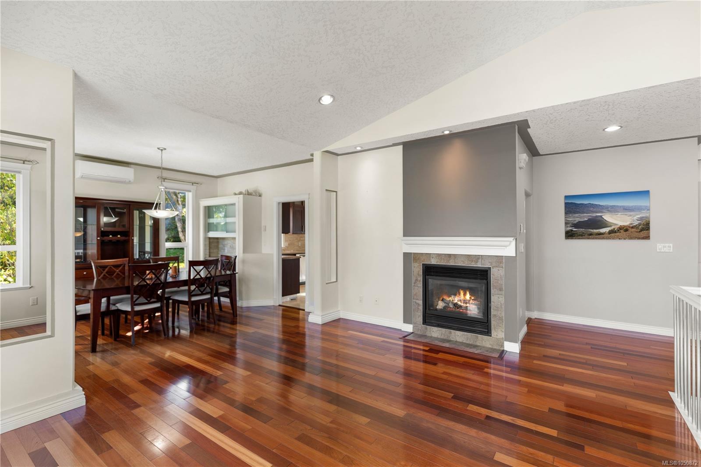
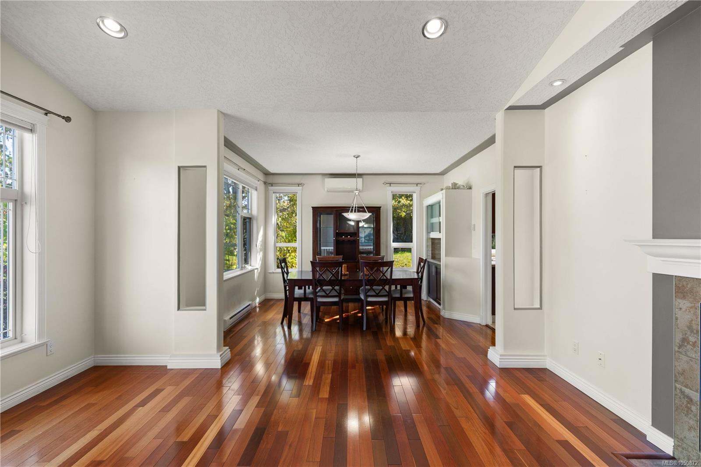
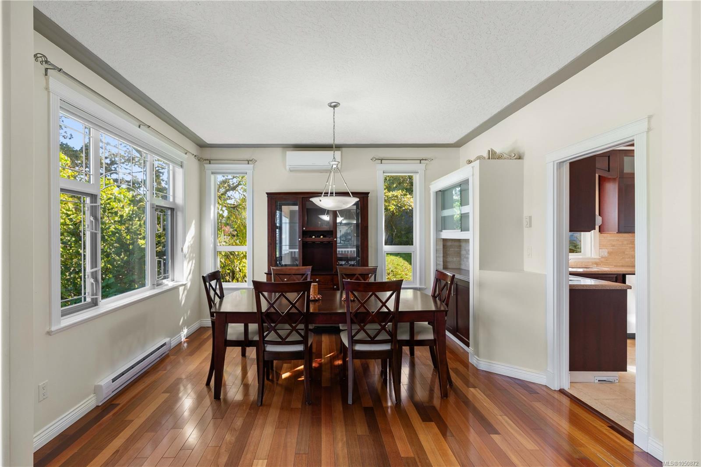
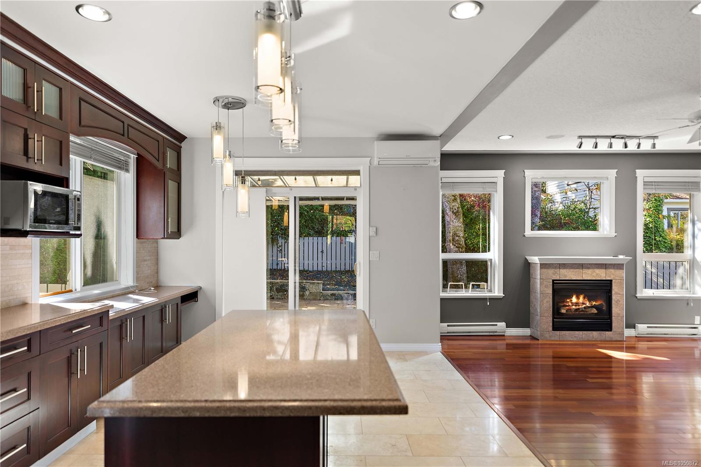
*OPEN HOUSE 11AM-1PM SAT OCT 10* Located in Saanich's desirable Cedar Hill neighborhood, this versatile 5-bedroom home offers incredible multi-generational or investment potential.
The Details
Property Highlights
Bedrooms
5
Bathrooms
4
Living Area
3,415 sqft
Year Built
2001
Lot Size
0.16 acres
Building Type
House
Cooling
Air Conditioned, Central air conditioning
Fireplace
Parking
4
Room By Room
Inside the Floor Plan
Bathroom
Level: Main level
Dimensions: 4-Piece
Bedroom
Level: Main level
Dimensions: 10\' x 15\'
Bedroom
Level: Main level
Dimensions: 10\' x 16\'
Dining room
Level: Main level
Dimensions: 11\' x 13\'
Ensuite
Level: Main level
Dimensions: 4-Piece
Family room
Level: Main level
Dimensions: 15\' x 23\'
Kitchen
Level: Main level
Dimensions: 12\' x 19\'
Living room
Level: Main level
Dimensions: 13\' x 16\'
Patio
Level: Main level
Dimensions: 20\' x 16\'
Primary Bedroom
Level: Main level
Dimensions: 16\' x 15\'
Location
On the Map
Schedule a Private Showing
Let's tour 3908 Ascot Dr.
Reach out directly to the Miller Real Estate Team. We'll arrange a private viewing, answer your questions, and walk you through everything this home has to offer.
Miller Real Estate Team
REMAX Professionals
Nanaimo, British Columbia