 Miller Real Estate Team · REMAX Professionals
MLS® 1051191
Just Listed
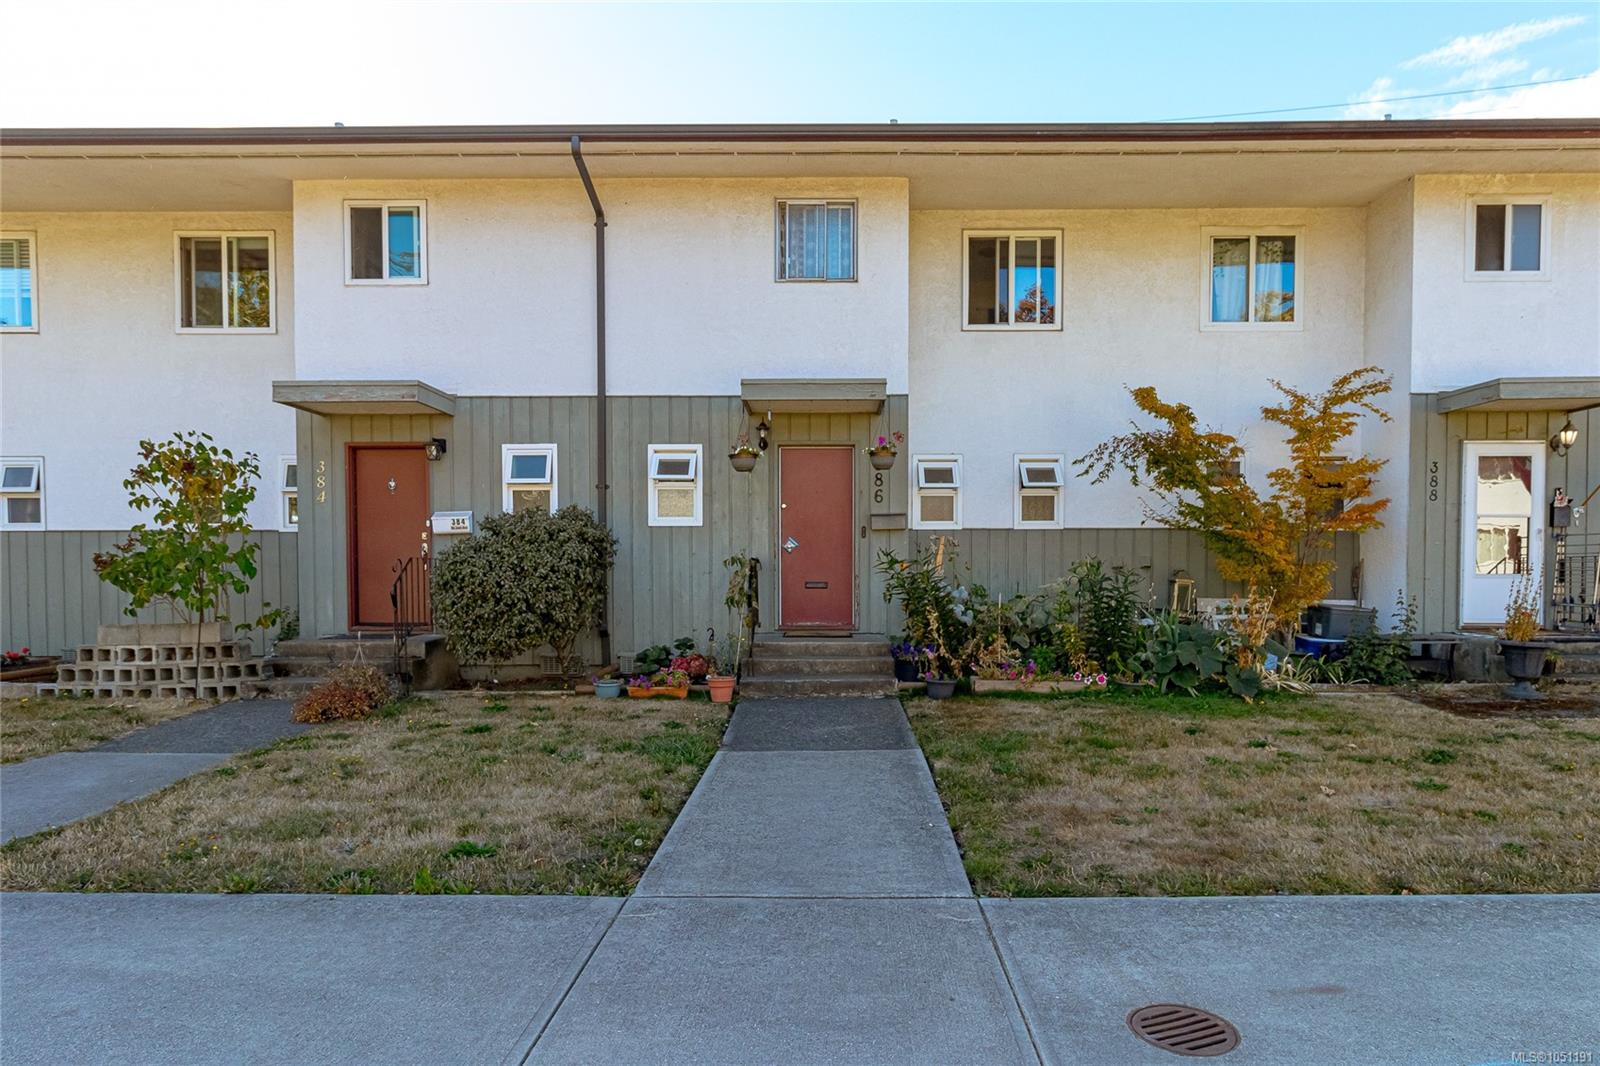
386 Burnside Rd
Saanich, BC · V8Z 1M1
3 Beds
2 Baths
1,179 sqft
0.02 ac
Built 1962
5 Days on Market
About this home
Saanich Living, Reimagined.
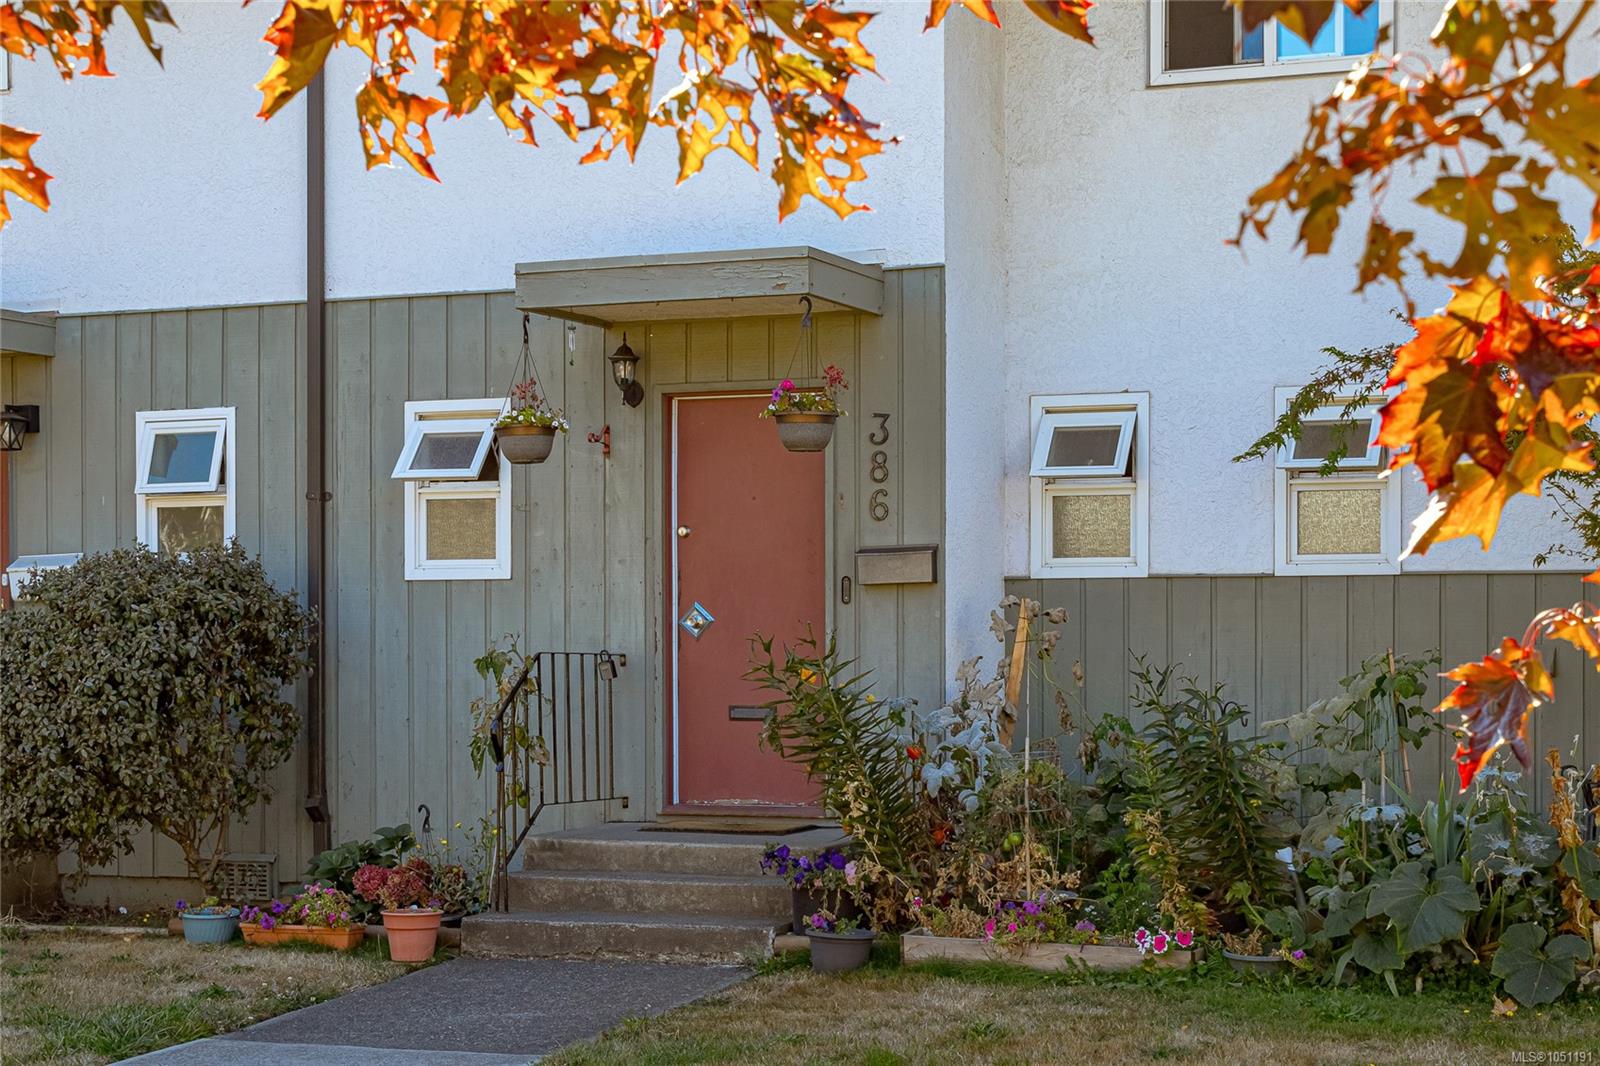
Welcome to 386 Burnside Road W at PARKSIDE PLACE!
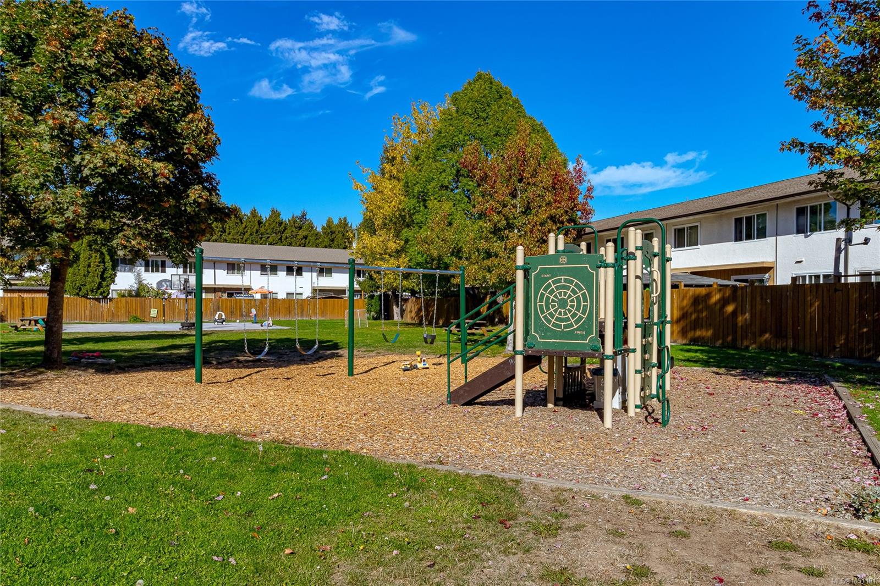
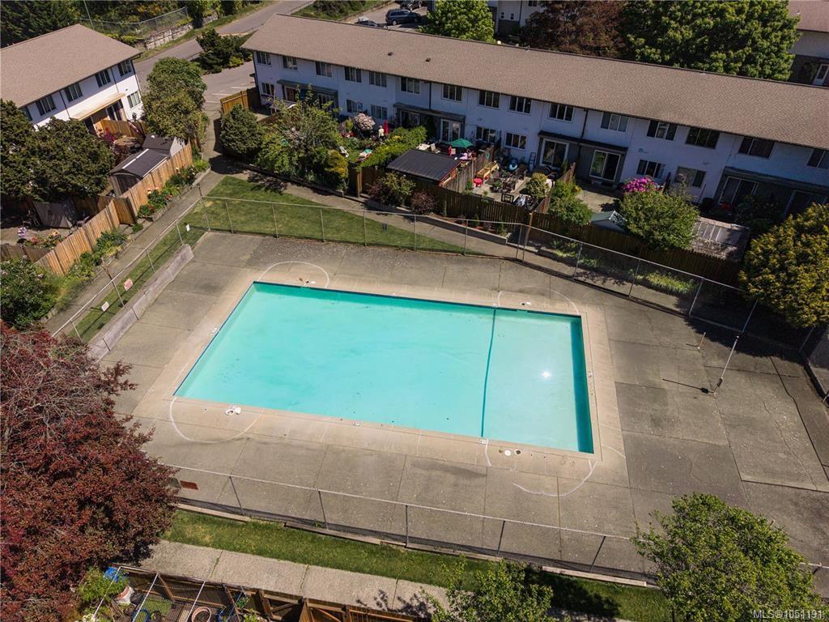
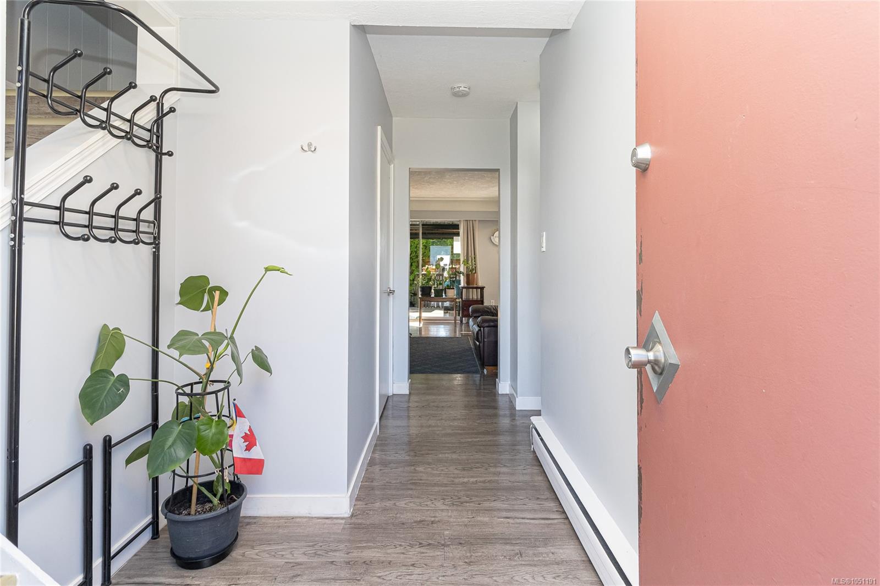
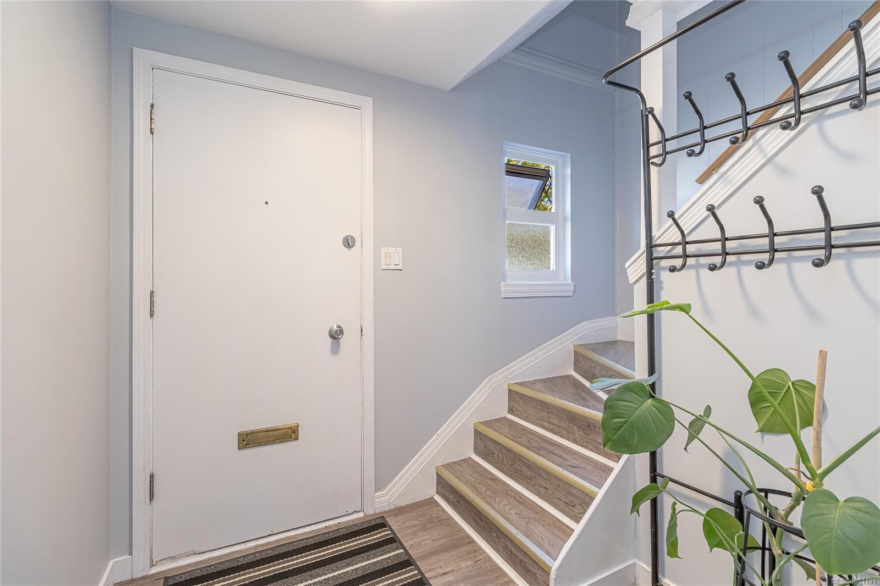
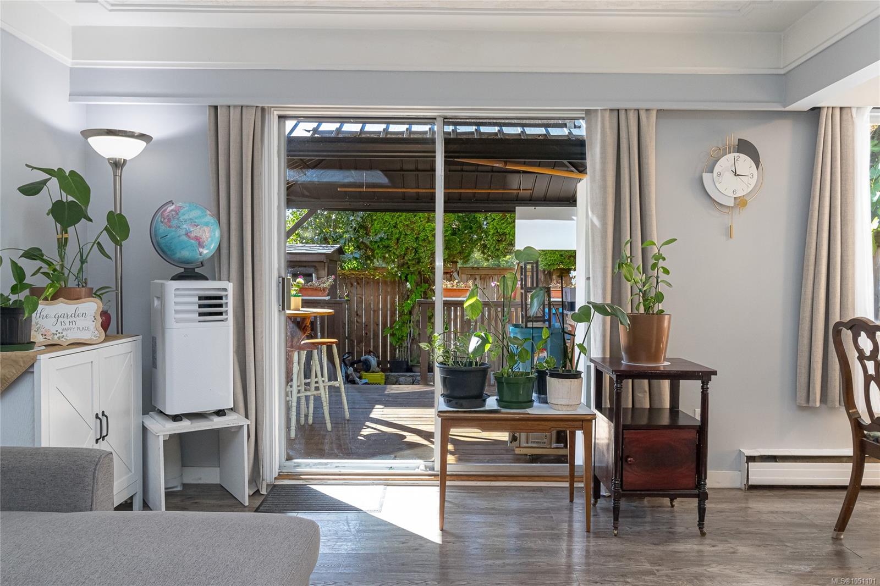
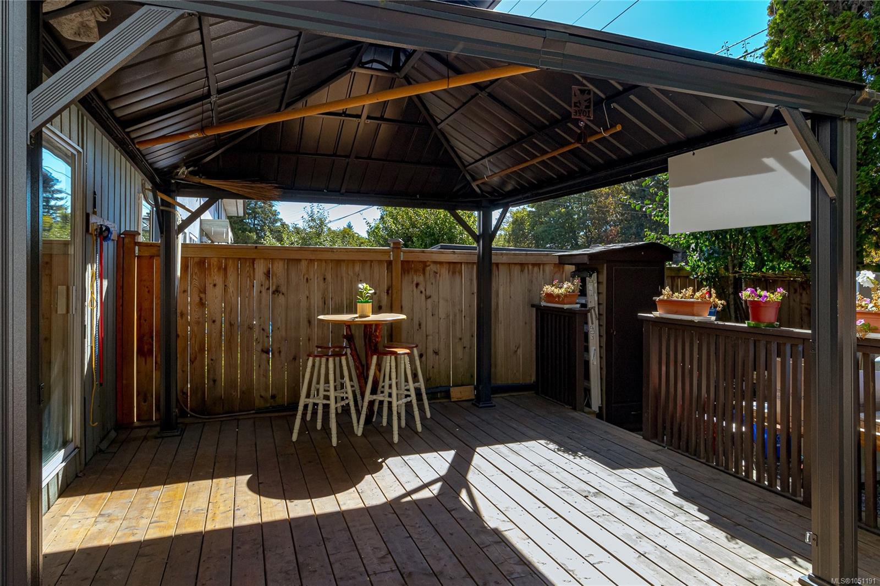
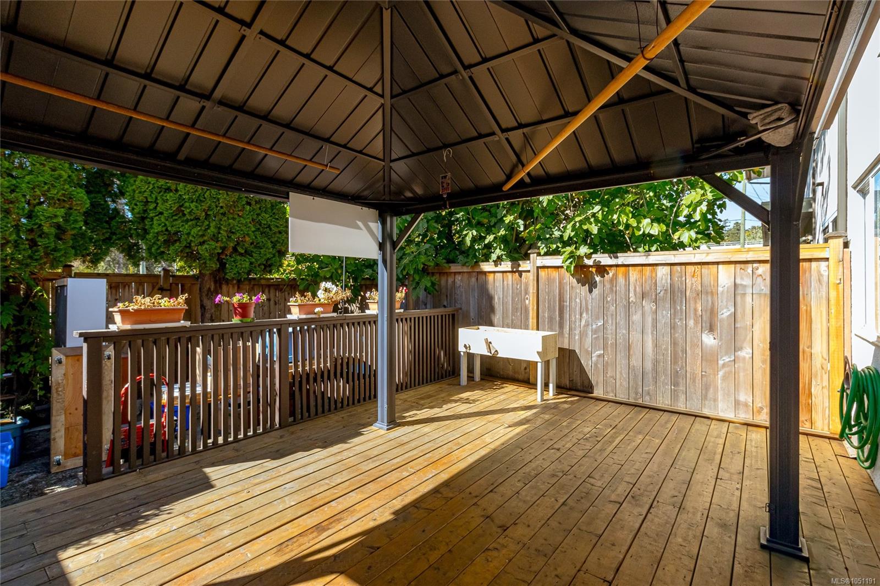
This inviting 3 bedroom, 2 bathroom townhome offers comfortable living in a convenient location. The bright main level features upgraded flooring, spacious living and dining areas, powder room and sliding doors opening to a private deck—perfect for relaxing or entertaining. The galley-style kitchen offers ample workspace, complemented by separate laundry, in-suite storage and crawlspace. Upstairs are three well-proportioned bedrooms, including a spacious primary, 3-piece bathroom, additional storage with an updated bathroom and new flooring. This family and pet-friendly community features an outdoor pool and playground, with heat and hot water included in the strata fee. Minutes to downtown, Tillicum Centre, schools, parks, transit, Colquitz River Trail and Galloping Goose. A terrific opportunity for first-time buyers or a growing household!
This inviting 3 bedroom, 2 bathroom townhome offers comfortable living in a convenient location. The bright main level features upgraded flooring, spacious living and dining areas, powder room and sliding doors opening to a private deck—perfect for relaxing or entertaining. The galley-style kitchen offers ample workspace, complemented by separate laundry, in-suite storage and crawlspace. Upstairs are three well-proportioned bedrooms, including a spacious primary, 3-piece bathroom, additional storage with an updated bathroom and new flooring. This family and pet-friendly community features an outdoor pool and playground, with heat and hot water included in the strata fee. Minutes to downtown, Tillicum Centre, schools, parks, transit, Colquitz River Trail and Galloping Goose. A terrific opportunity for first-time buyers or a growing household!
The Gallery
Step Inside
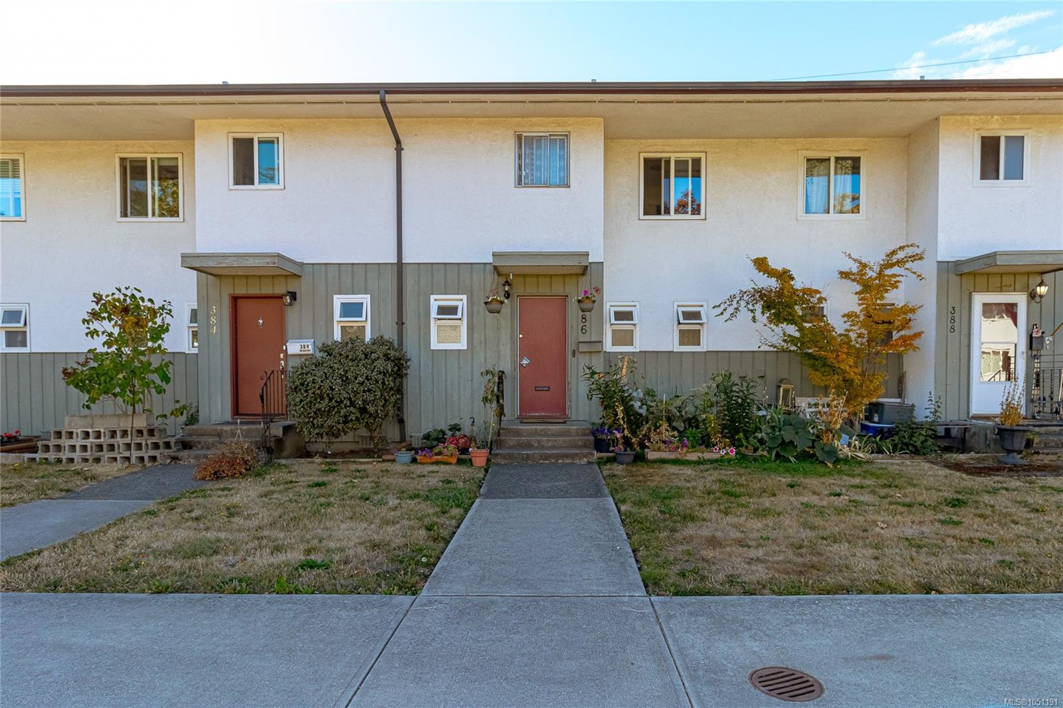
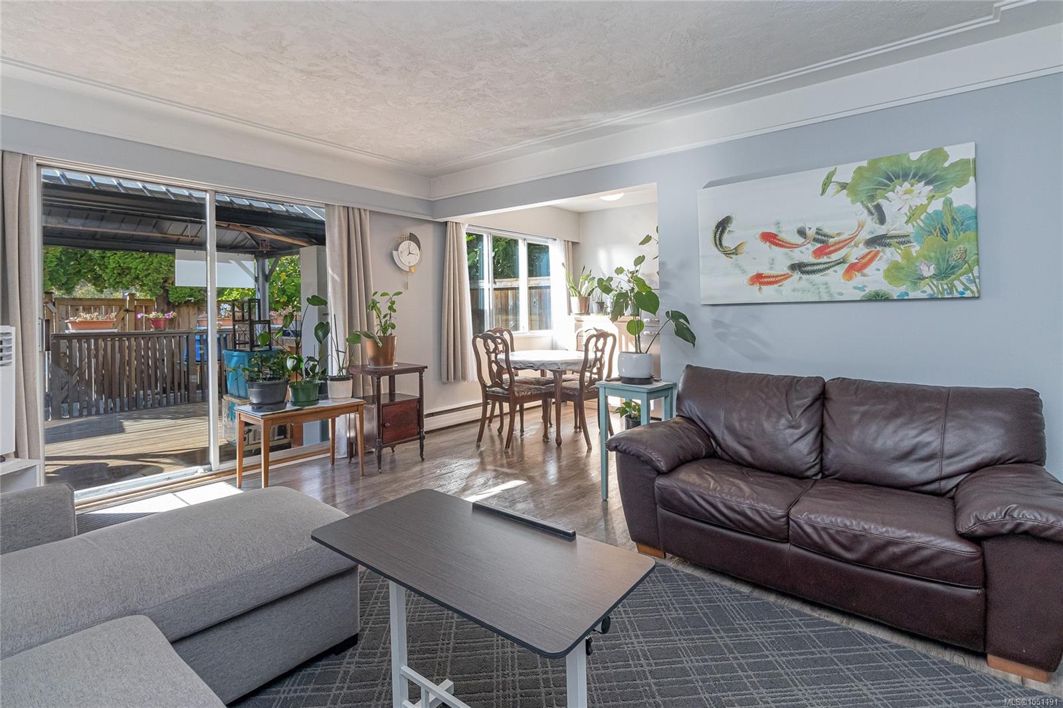
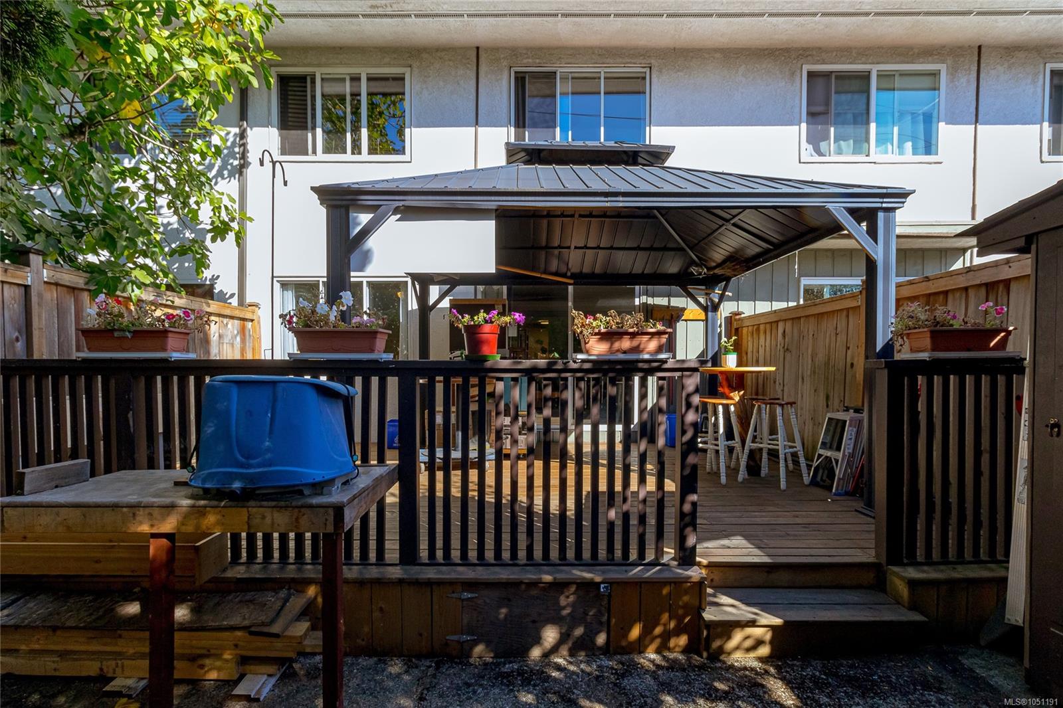
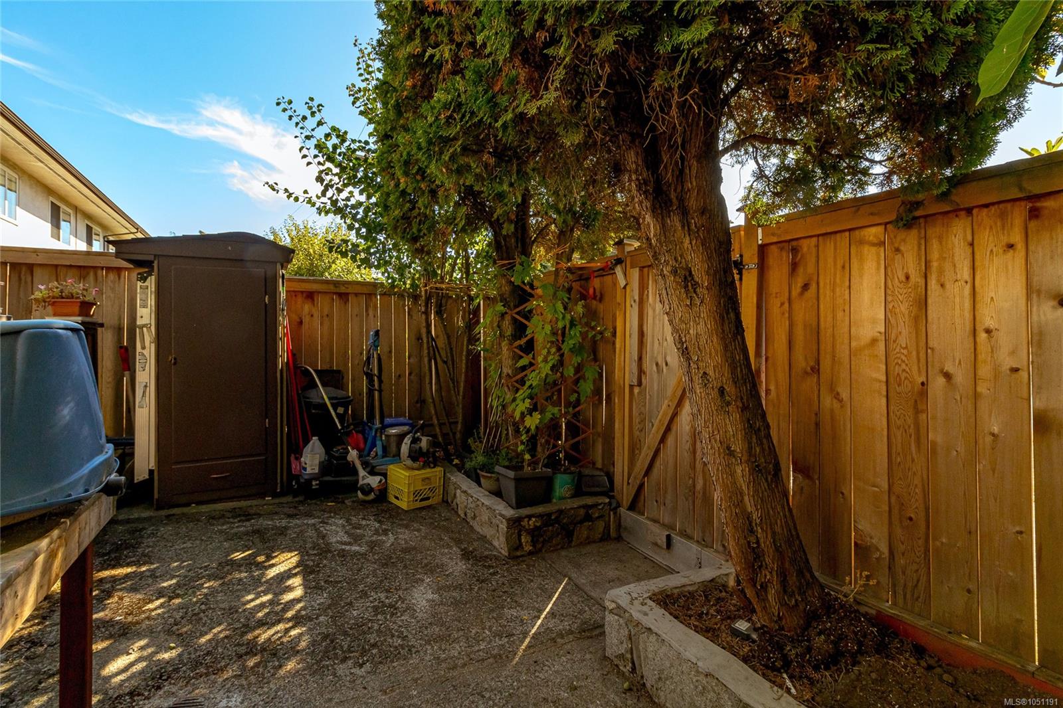
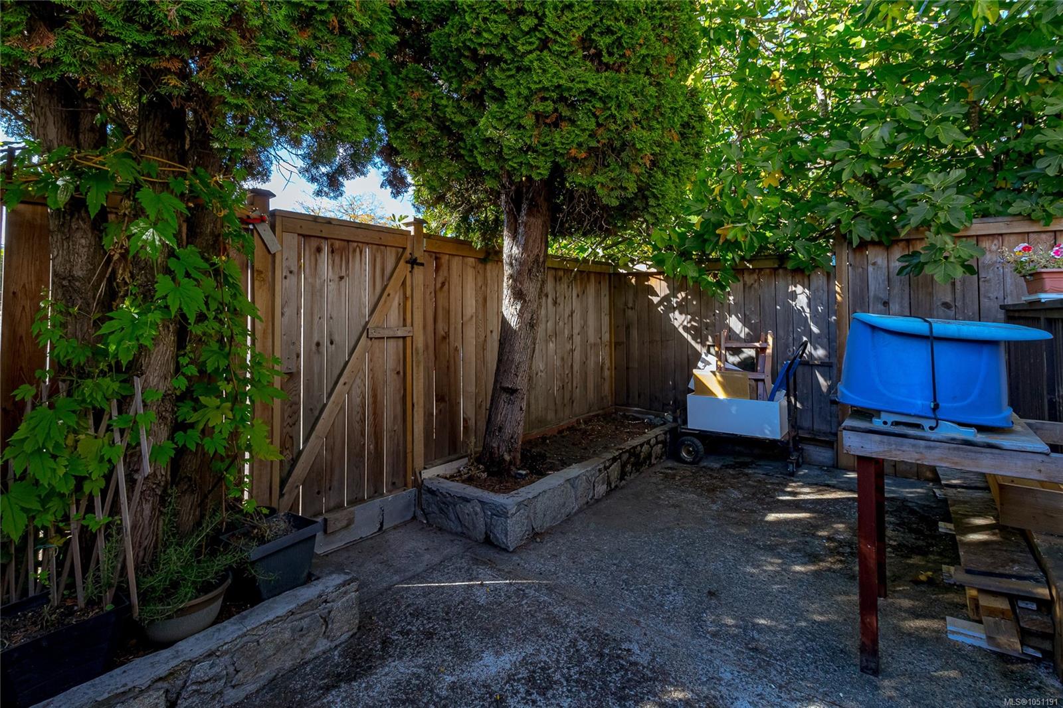
Welcome to 386 Burnside Road W at PARKSIDE PLACE!
The Details
Property Highlights
Bedrooms
3
Bathrooms
2
Living Area
1,179 sqft
Year Built
1962
Lot Size
0.02 acres
Building Type
Row / Townhouse
Cooling
None
Parking
1
Room By Room
Inside the Floor Plan
Bathroom
Level: Main level
Dimensions: 2-Piece
Eating area
Level: Main level
Dimensions: 8\'2 x 6\'8
Entrance
Level: Main level
Dimensions: 4\'9 x 8\'5
Kitchen
Level: Main level
Dimensions: 7\'6 x 10\'10
Laundry room
Level: Main level
Dimensions: 5\'10 x 7\'1
Living room
Level: Main level
Dimensions: Measurements not available x 12 ft
Location
On the Map
Schedule a Private Showing
Let's tour 386 Burnside Rd.
Reach out directly to the Miller Real Estate Team. We'll arrange a private viewing, answer your questions, and walk you through everything this home has to offer.
Miller Real Estate Team
REMAX Professionals
Nanaimo, British Columbia