 Miller Real Estate Team · REMAX Professionals
MLS® 1051669
Just Listed
3832 Pitcombe Pl
Saanich, BC · V8N 4B9
4 Beds
3 Baths
2,478 sqft
0.14 ac
Built 1955
Listed Today
About this home
Saanich Living, Reimagined.
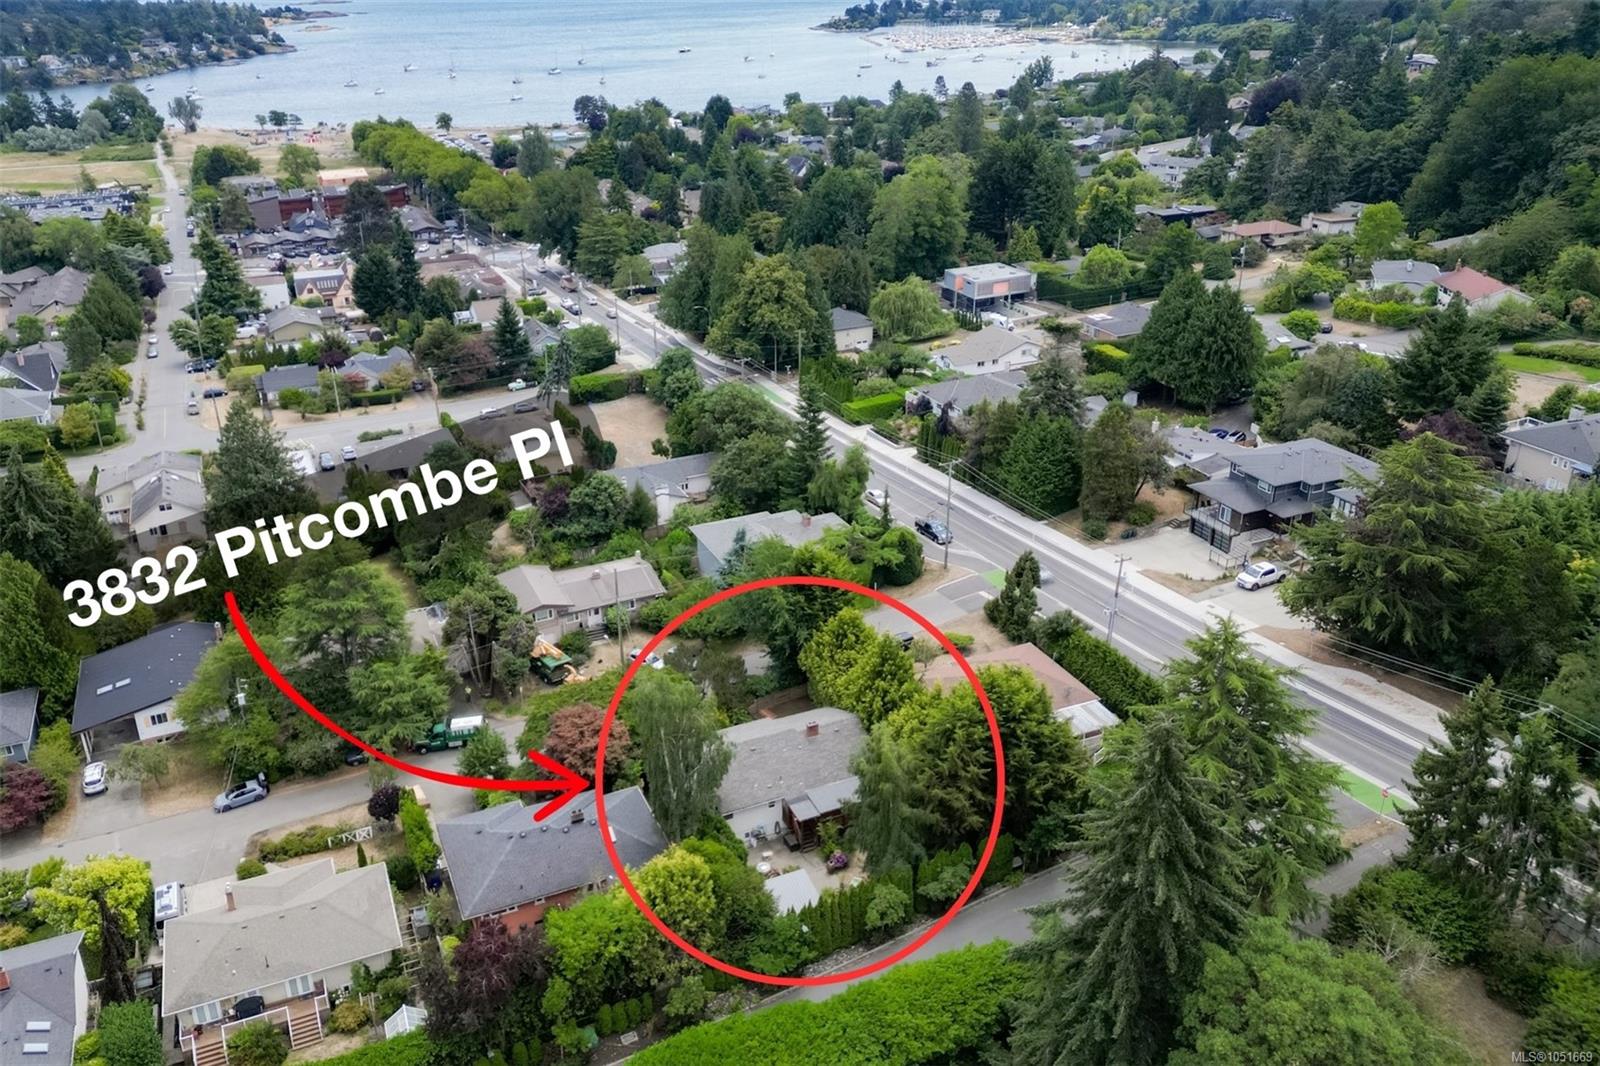
Tucked between UVic and the ocean, Cadboro Bay feels like a small beach town hidden within Victoria. Live ~4 blocks from the beach and collect ~$3K/mo in rental income from the TWO suites downstairs.
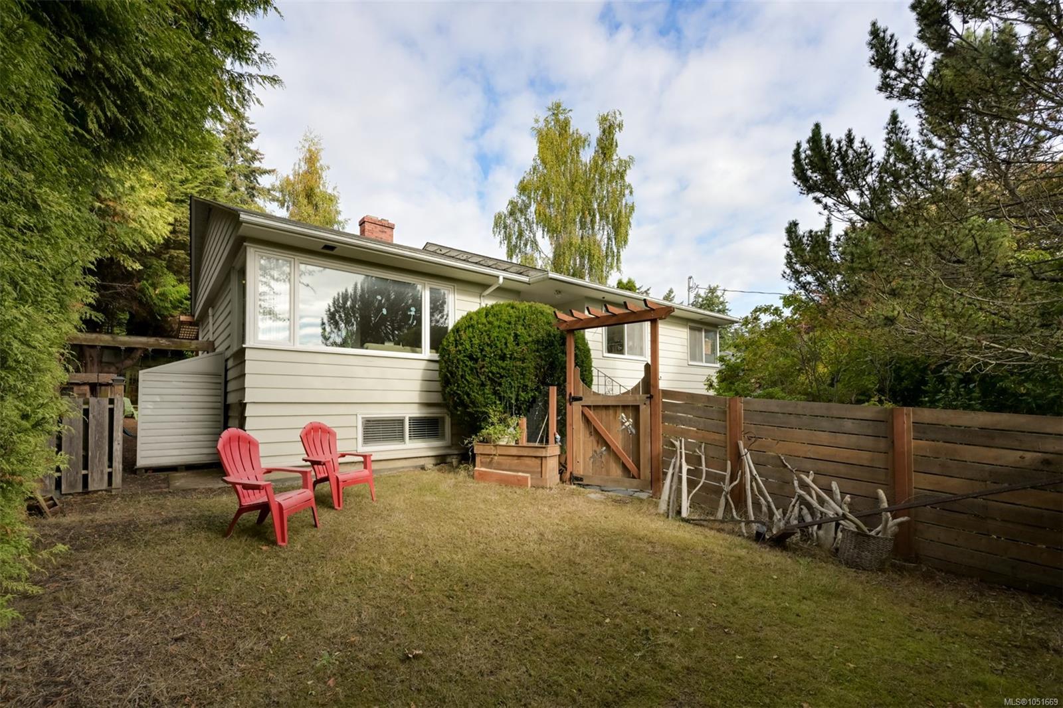
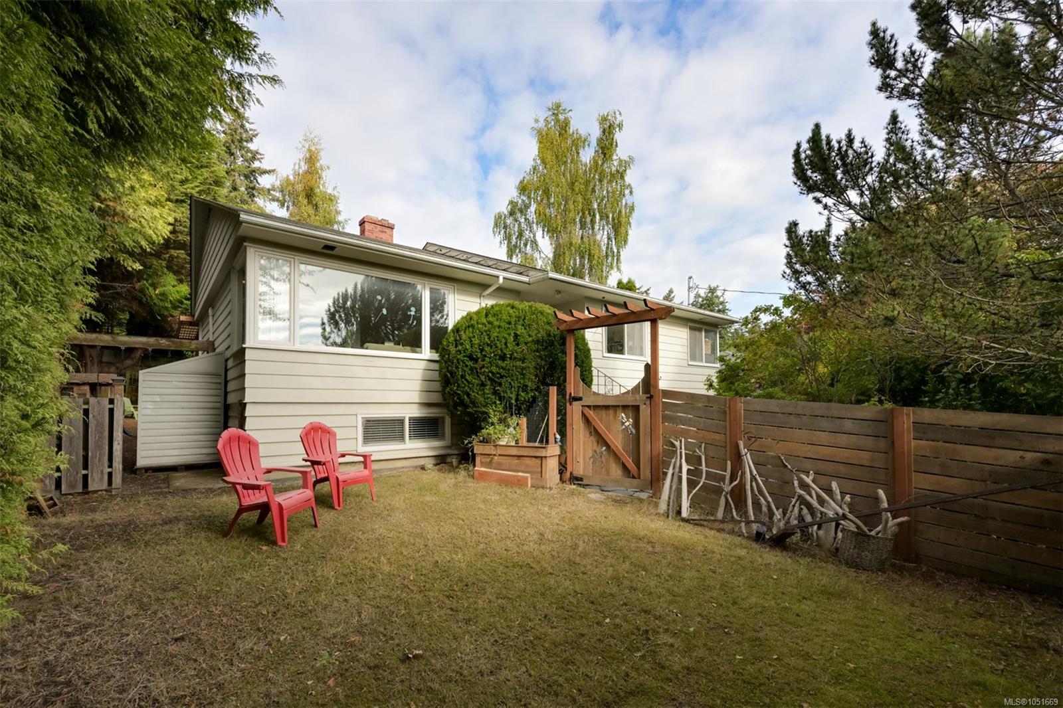
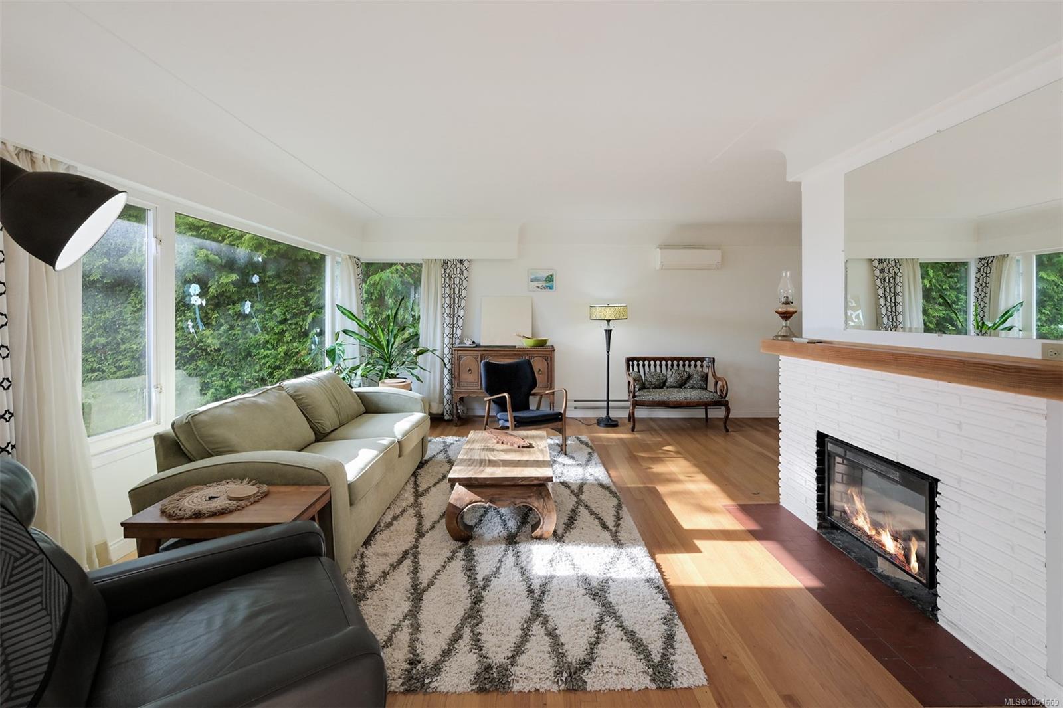
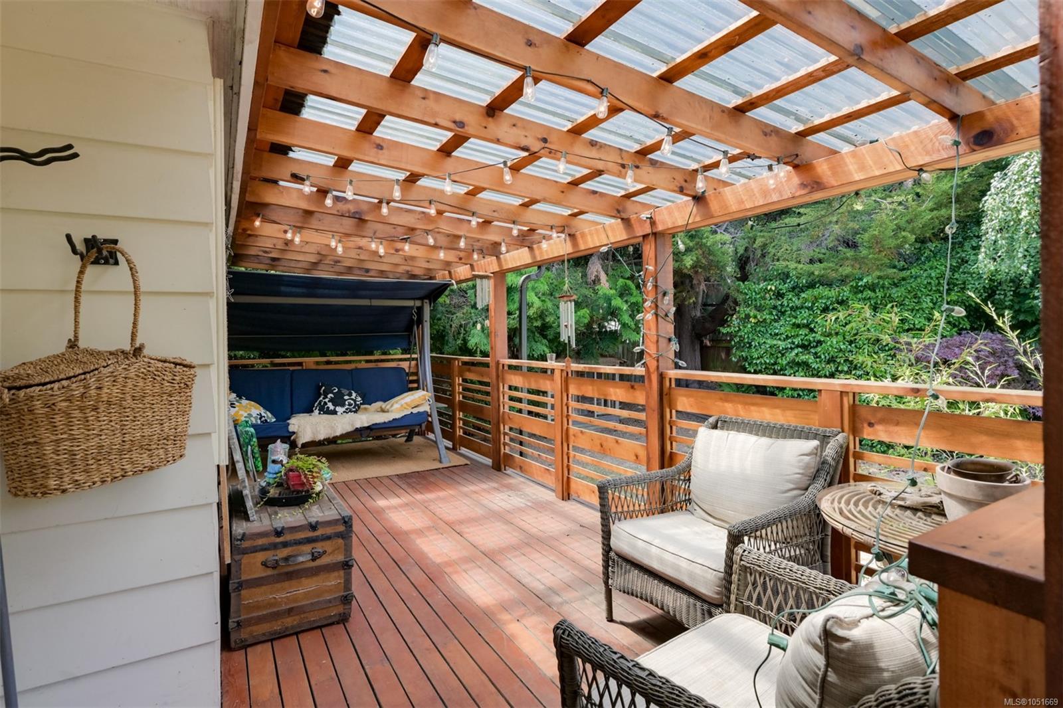
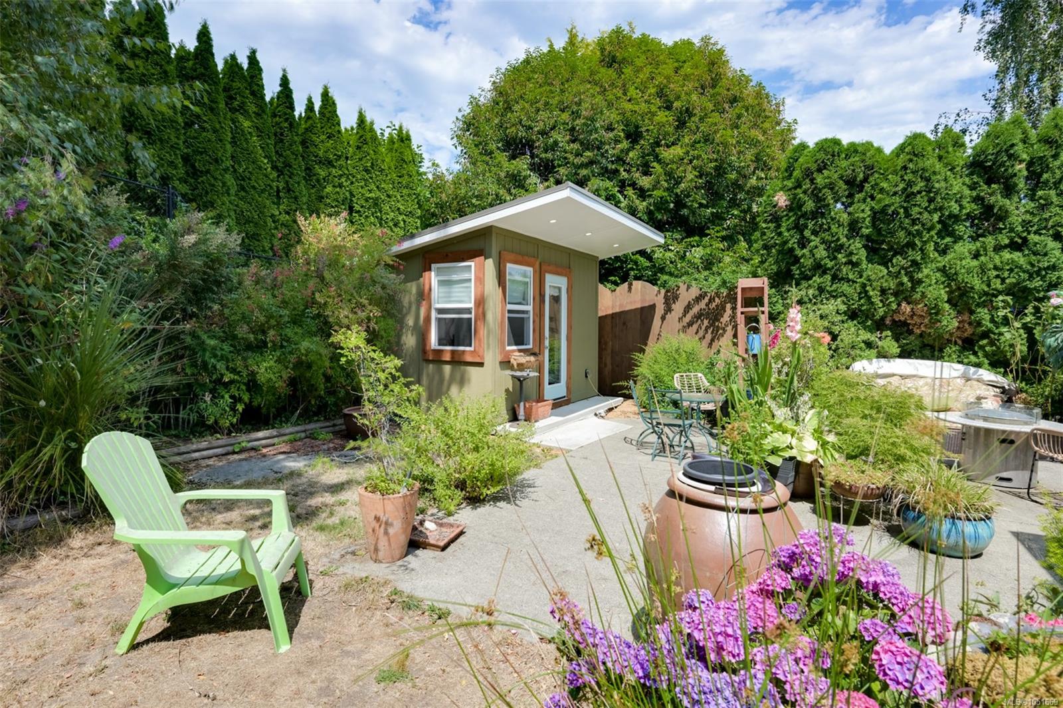
The main 3 OR 4 BEDROOM suite is PRIVATE & BRIGHT, with hardwood floors, an updated kitchen, a generous living room, heat pump & its own LAUNDRY. A large covered deck opens to a patio & hedged, fully fenced yard spaces - a detached office is a perfect bunkie or work from home spot.
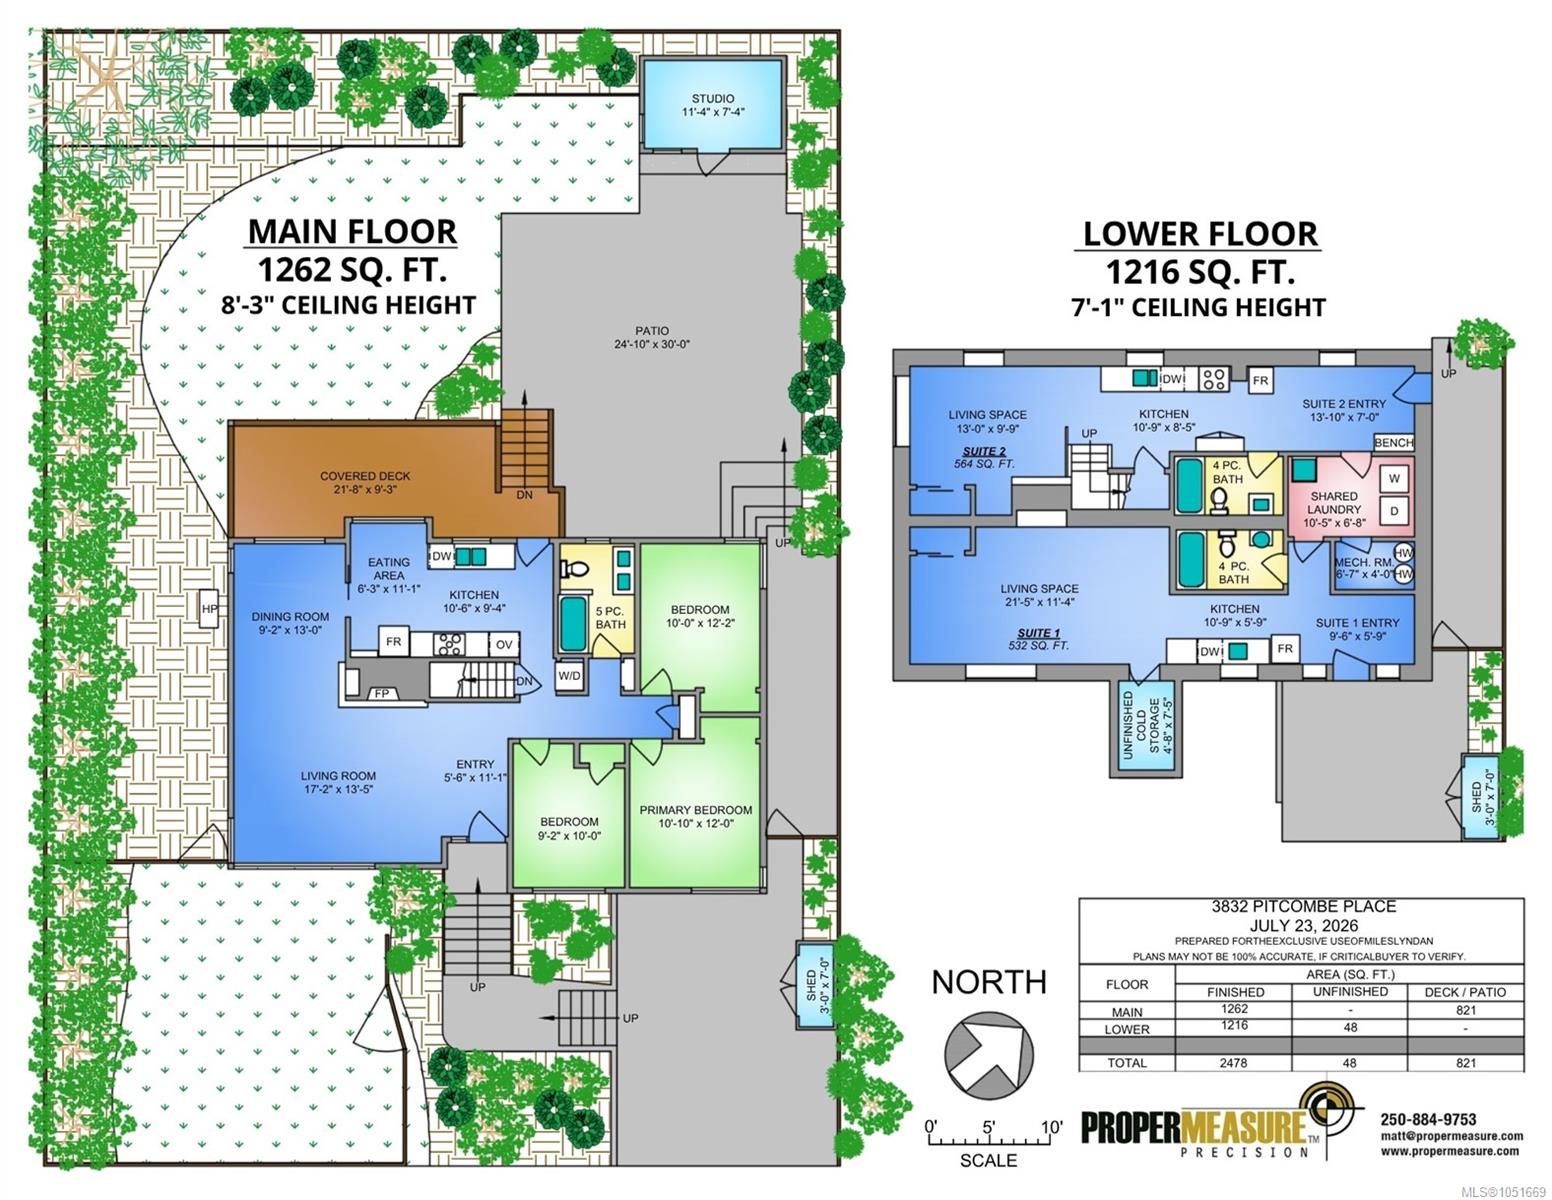
Below, TWO complete SELF-CONTAINED bachelor suites, each with full kitchen, 4-piece bath & entry; sharing a laundry room between them. BOTH SUITES are VACANT on possession & joined to the main floor by existing stairs, ready to rent, to welcome family, or to be reclaimed as your own living space.
The costly work is long done - perimeter drains, roof, electrical, heat pump & windows.
Walk to excellent schools, transit to downtown or spend time in the seaside village and beach!
The main 3 OR 4 BEDROOM suite is PRIVATE & BRIGHT, with hardwood floors, an updated kitchen, a generous living room, heat pump & its own LAUNDRY. A large covered deck opens to a patio & hedged, fully fenced yard spaces - a detached office is a perfect bunkie or work from home spot.
Below, TWO complete SELF-CONTAINED bachelor suites, each with full kitchen, 4-piece bath & entry; sharing a laundry room between them. BOTH SUITES are VACANT on possession & joined to the main floor by existing stairs, ready to rent, to welcome family, or to be reclaimed as your own living space.
The costly work is long done - perimeter drains, roof, electrical, heat pump & windows.
Walk to excellent schools, transit to downtown or spend time in the seaside village and beach!
The Gallery
Step Inside
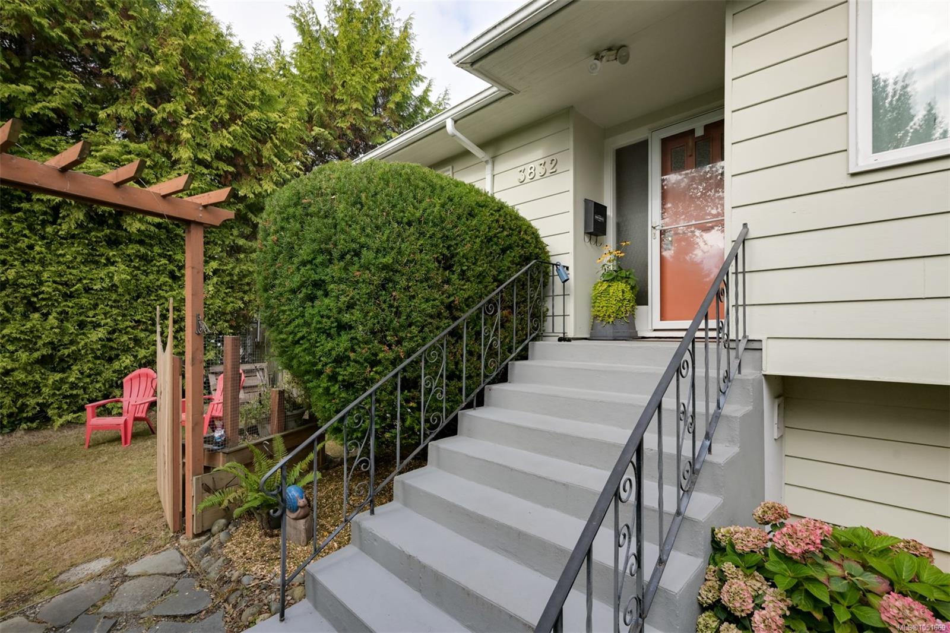
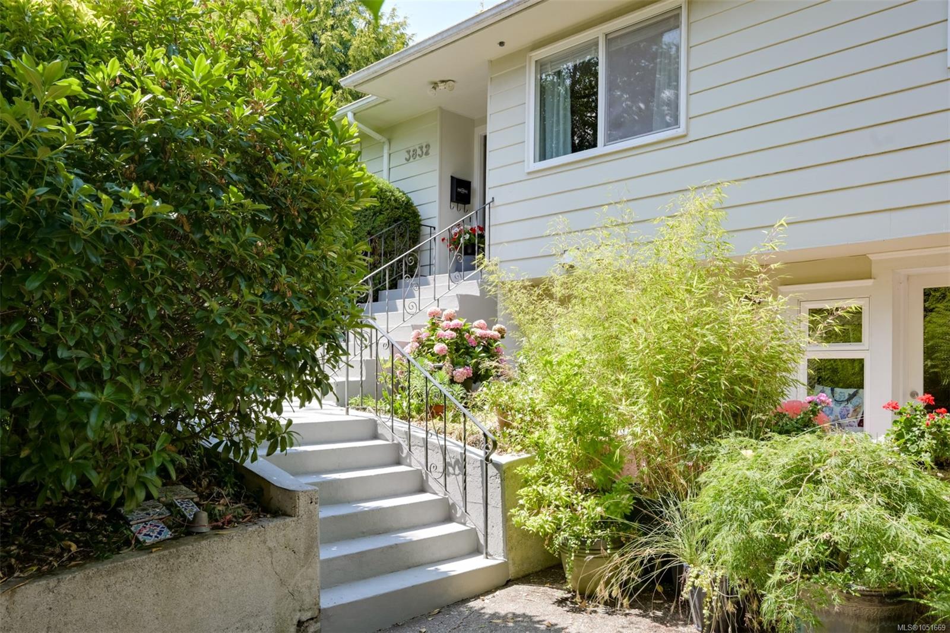
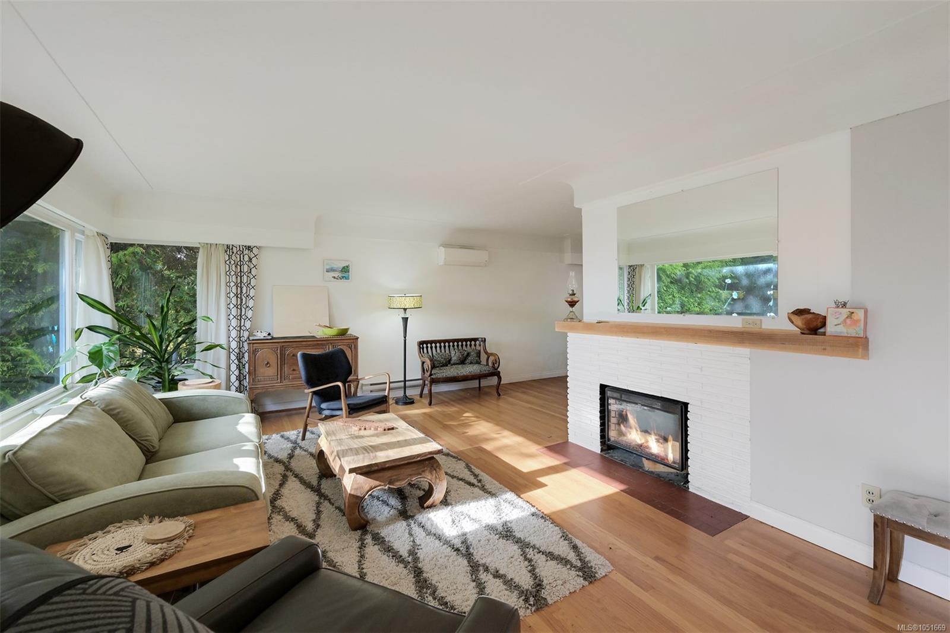
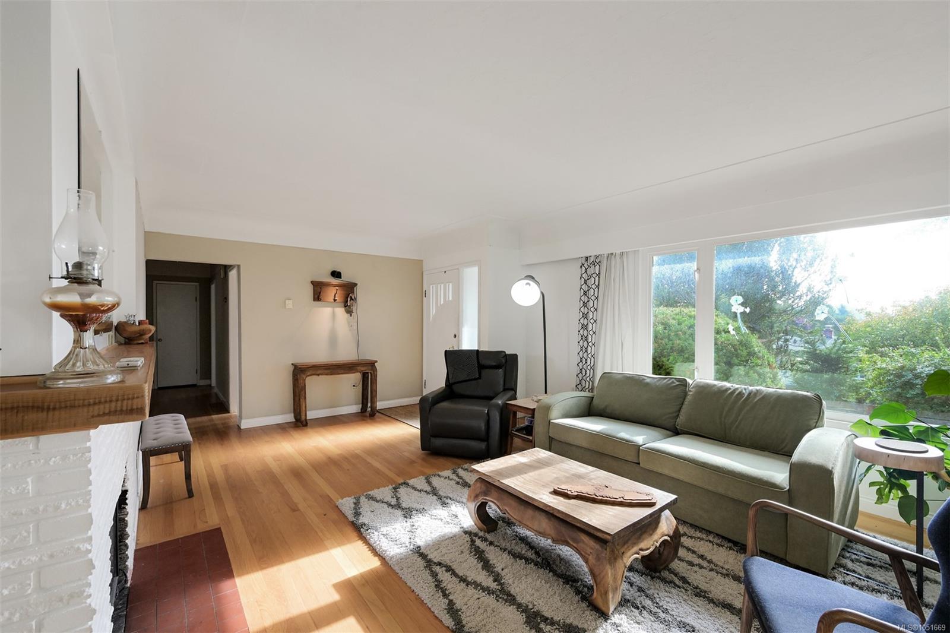
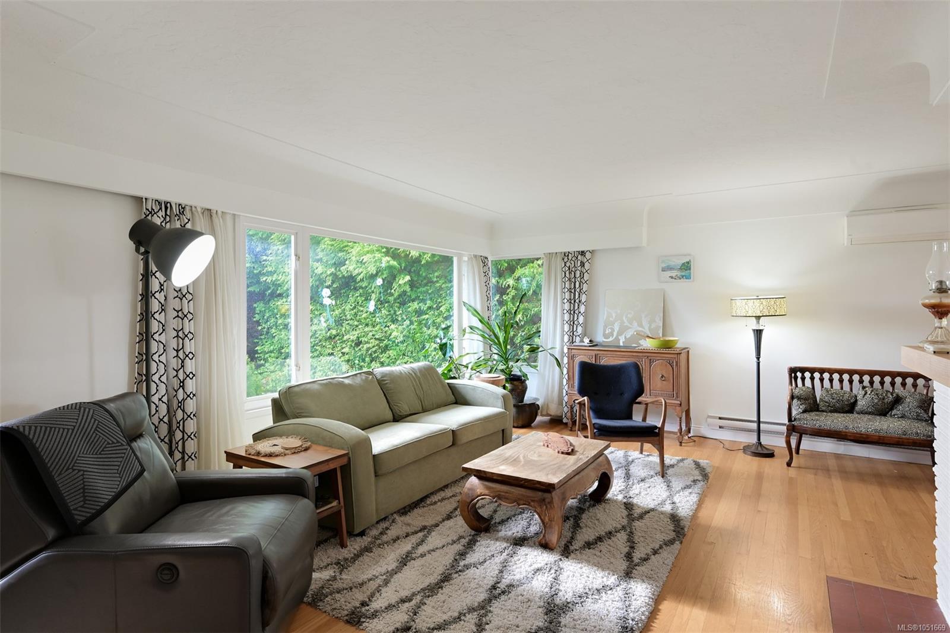
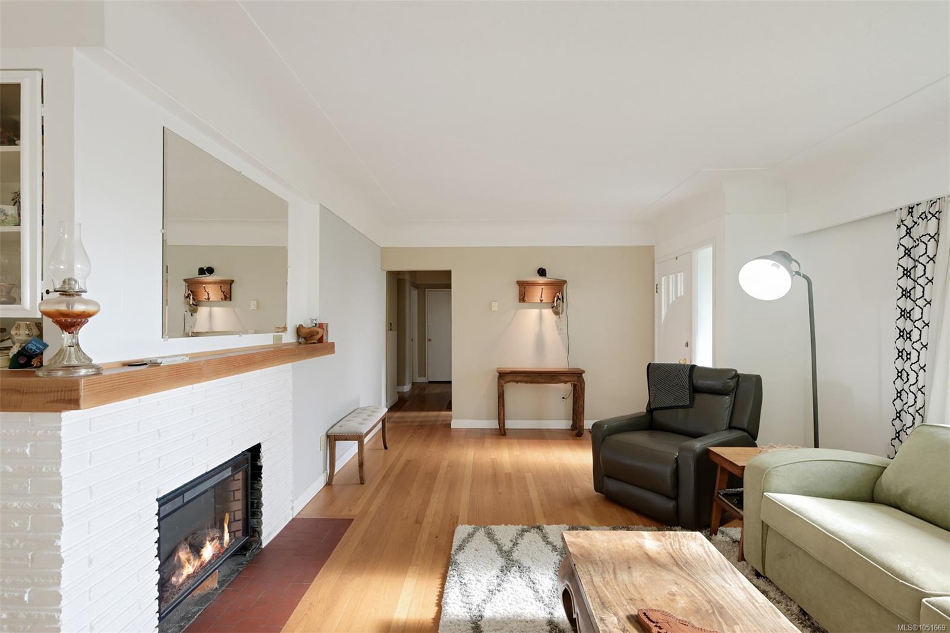
Tucked between UVic and the ocean, Cadboro Bay feels like a small beach town hidden within Victoria.
The Details
Property Highlights
Bedrooms
4
Bathrooms
3
Living Area
2,478 sqft
Year Built
1955
Lot Size
0.14 acres
Building Type
House
Cooling
Air Conditioned
Fireplace
Parking
2
Room By Room
Inside the Floor Plan
Bathroom
Level: Main level
Dimensions: 5-Piece
Bedroom
Level: Main level
Dimensions: 9 ft x 10 ft
Bedroom
Level: Main level
Dimensions: 10 ft x 12 ft
Dining room
Level: Main level
Dimensions: 9 ft x 13 ft
Eating area
Level: Main level
Dimensions: 6 ft x 11 ft
Entrance
Level: Main level
Dimensions: 6 ft x 11 ft
Kitchen
Level: Main level
Dimensions: 11 ft x 9 ft
Living room
Level: Main level
Dimensions: 17 ft x 13 ft
Primary Bedroom
Level: Main level
Dimensions: 11 ft x 12 ft
Studio
Level: Other
Dimensions: 11 ft x 7 ft
Location
On the Map
Schedule a Private Showing
Let's tour 3832 Pitcombe Pl.
Reach out directly to the Miller Real Estate Team. We'll arrange a private viewing, answer your questions, and walk you through everything this home has to offer.
Miller Real Estate Team
REMAX Professionals
Nanaimo, British Columbia