 Miller Real Estate Team · REMAX Professionals
MLS® 1051110
Just Listed
3800 Creekside Dr
Bowser, BC · V0R 1G0
3 Beds
2 Baths
2,052 sqft
0.56 ac
Built 2019
Listed Today
About this home
Bowser Living, Reimagined.
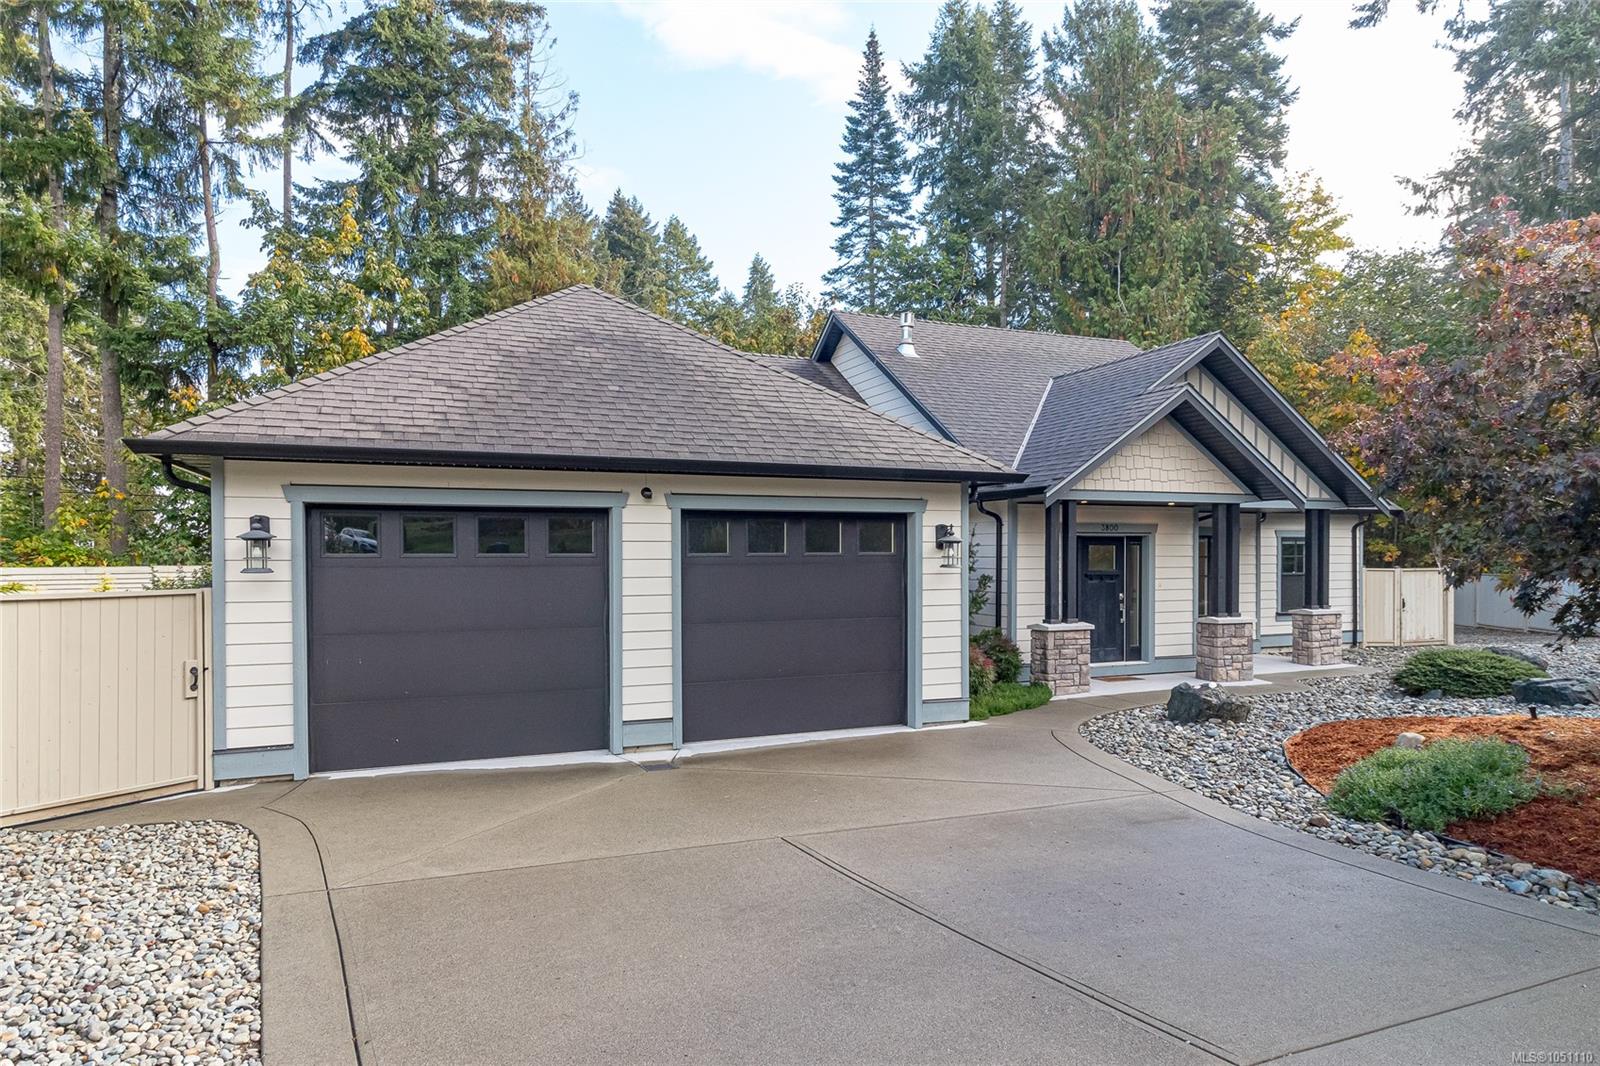
Immaculate 3 bed/2 bath rancher with bonus room on a fully fenced .56-acre lot at the end of a quiet cul-de-sac in Nile Landing. This 2,052 sq ft home features an open plan, vaulted living room with fireplace, engineered hardwood and a gourmet kitchen with quartz counters, large island, abundant cabinetry & stainless appliances. King-size primary offers a tray ceiling, walk-in closet, backyard access & spa-like ensuite with soaker tub, glass shower & double vanity. A 23'x23' garage provides access to a deep 4' heated crawlspace with excellent storage. RV/boat parking includes wide gated access & full hookup with 50-amp power, water & sewer. Enjoy a groomed trail along Nile Creek to a private creekside sitting area, plus beach access directly across the street. Heat pump, irrigation & 60-gal hot water tank. Marina, golf & trails nearby—an exceptional coastal lifestyle!
The Gallery
Step Inside
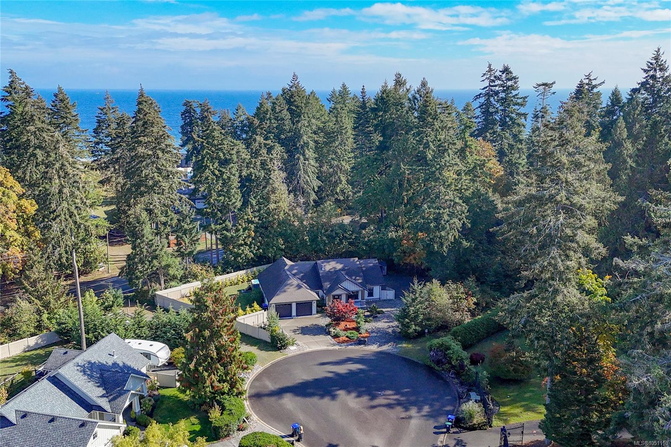
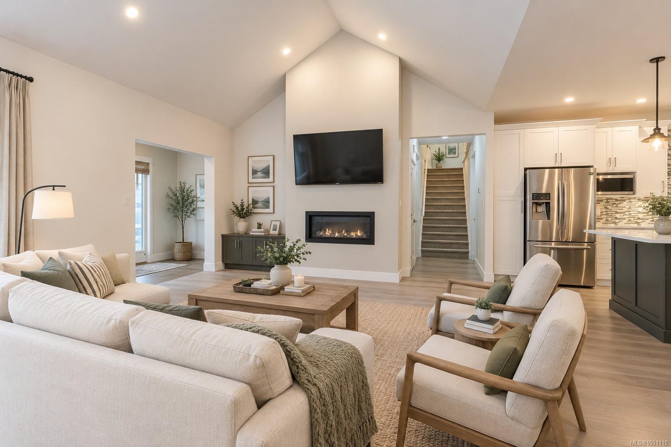
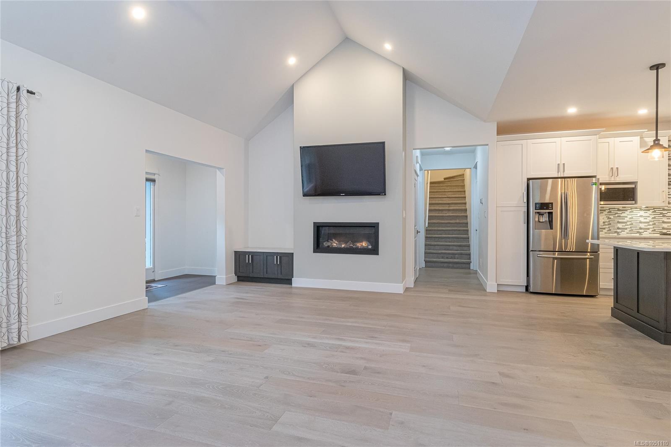
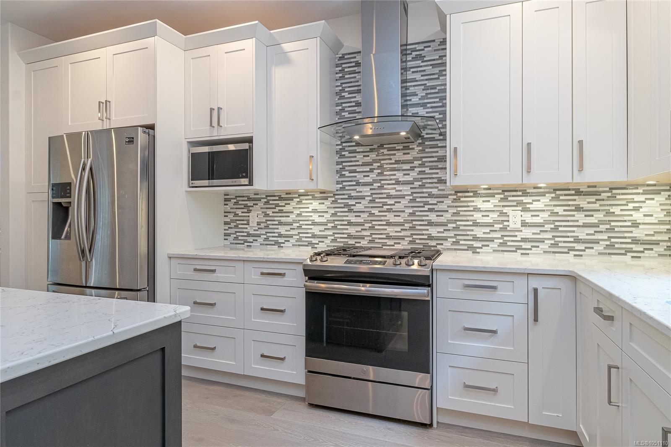
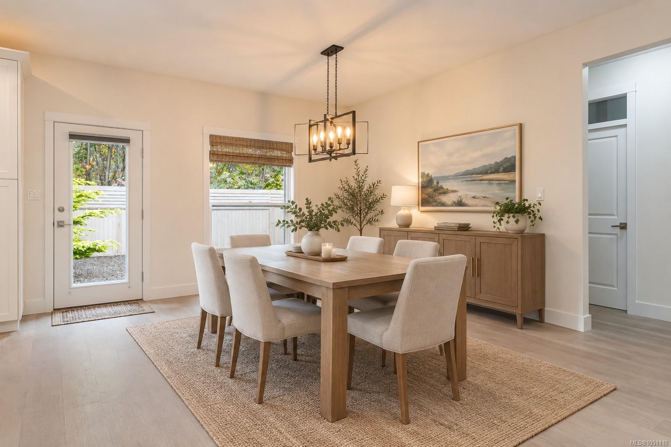
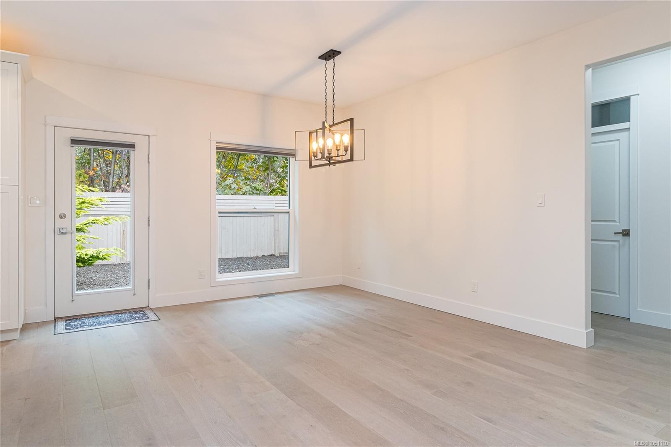
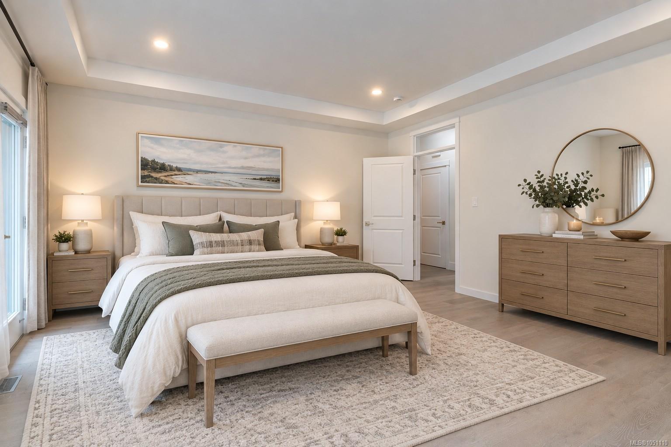
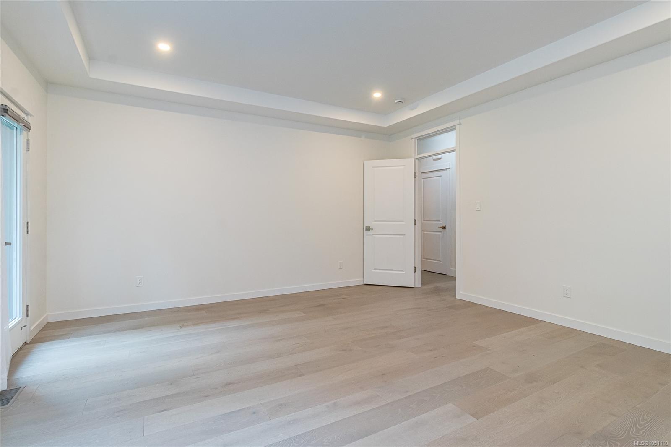
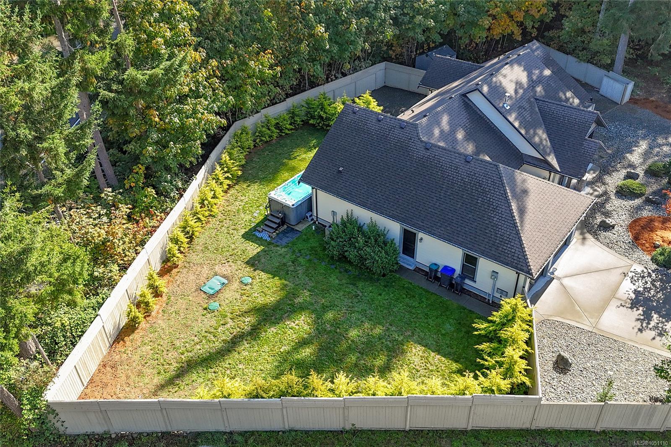
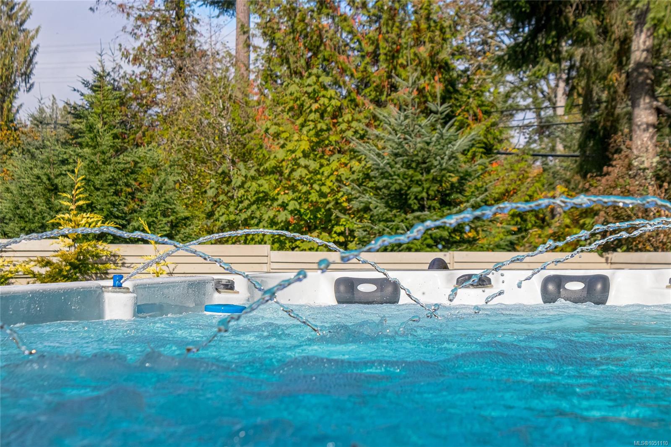
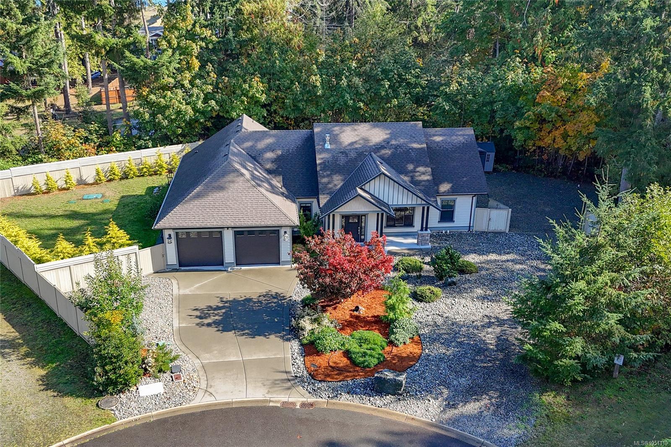
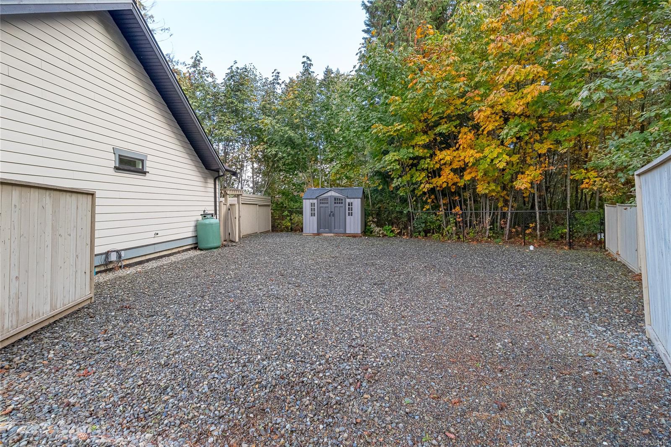
Immaculate 3 bed/2 bath rancher with bonus room on a fully fenced .56-acre lot at the end of a quiet cul-de-sac in Nile Landing.
The Details
Property Highlights
Bedrooms
3
Bathrooms
2
Living Area
2,052 sqft
Year Built
2019
Lot Size
0.56 acres
Building Type
House
Cooling
Central air conditioning
Fireplace
Parking
2
Room By Room
Inside the Floor Plan
Bathroom
Level: Main level
Dimensions: 4-Piece
Bedroom
Level: Main level
Dimensions: 11\'9 x 10\'4
Bedroom
Level: Main level
Dimensions: 12\'4 x 10\'4
Dining room
Level: Main level
Dimensions: 11\'8 x 9\'1
Ensuite
Level: Main level
Dimensions: 5-Piece
Entrance
Level: Main level
Dimensions: 10\'5 x 4\'6
Kitchen
Level: Main level
Dimensions: 15\'2 x 10\'6
Laundry room
Level: Main level
Dimensions: 7\'10 x 5\'4
Living room
Level: Main level
Dimensions: 18\'11 x 14\'4
Other
Level: Main level
Dimensions: 28\'11 x 9\'10
Primary Bedroom
Level: Main level
Dimensions: 16\'6 x 15\'2
Storage
Level: Main level
Dimensions: 9\'11 x 3\'7
Location
On the Map
Schedule a Private Showing
Let's tour 3800 Creekside Dr.
Reach out directly to the Miller Real Estate Team. We'll arrange a private viewing, answer your questions, and walk you through everything this home has to offer.
Miller Real Estate Team
REMAX Professionals
Nanaimo, British Columbia