
Link copied to clipboard
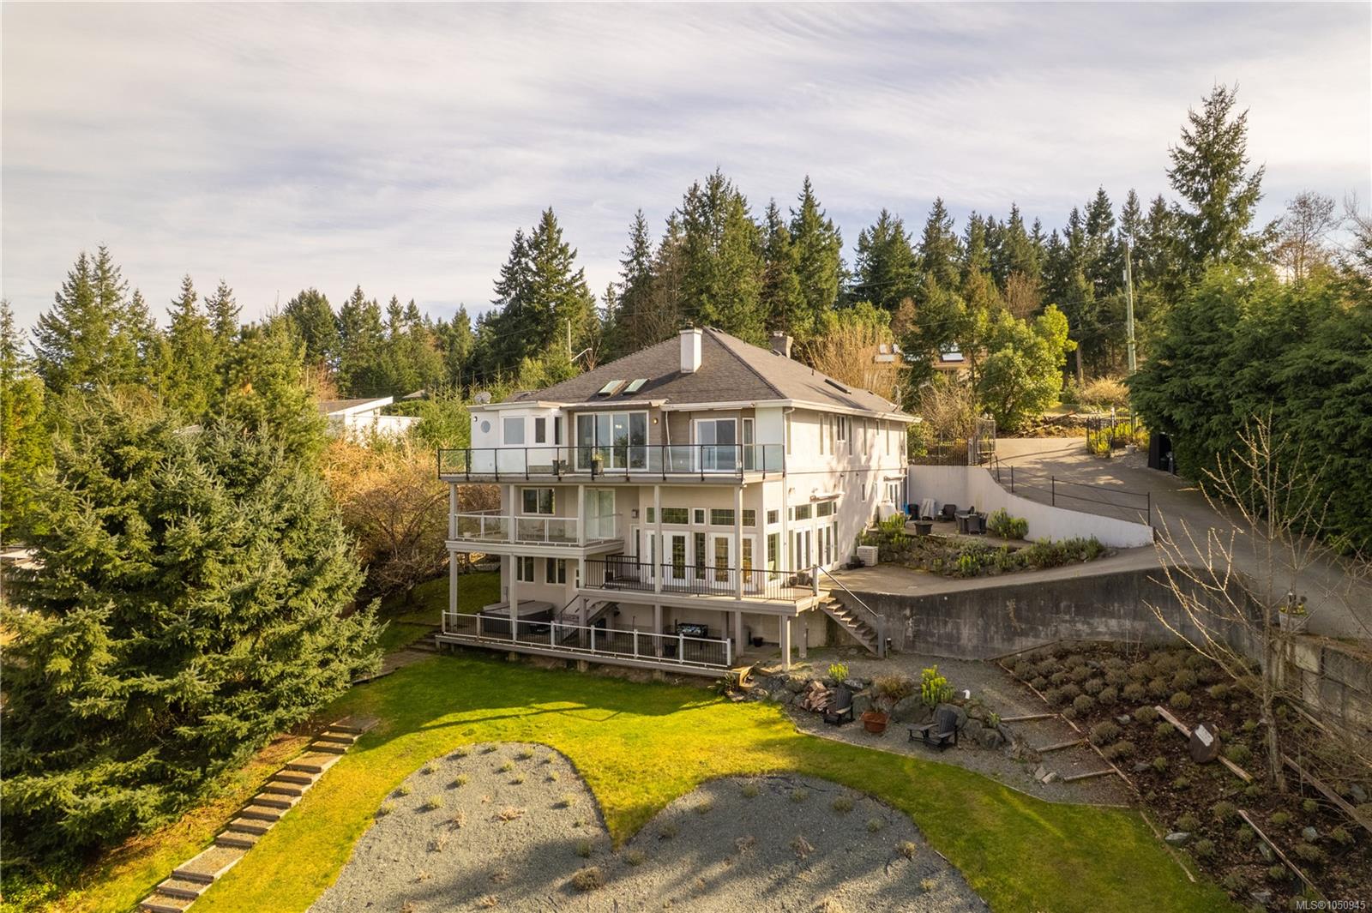
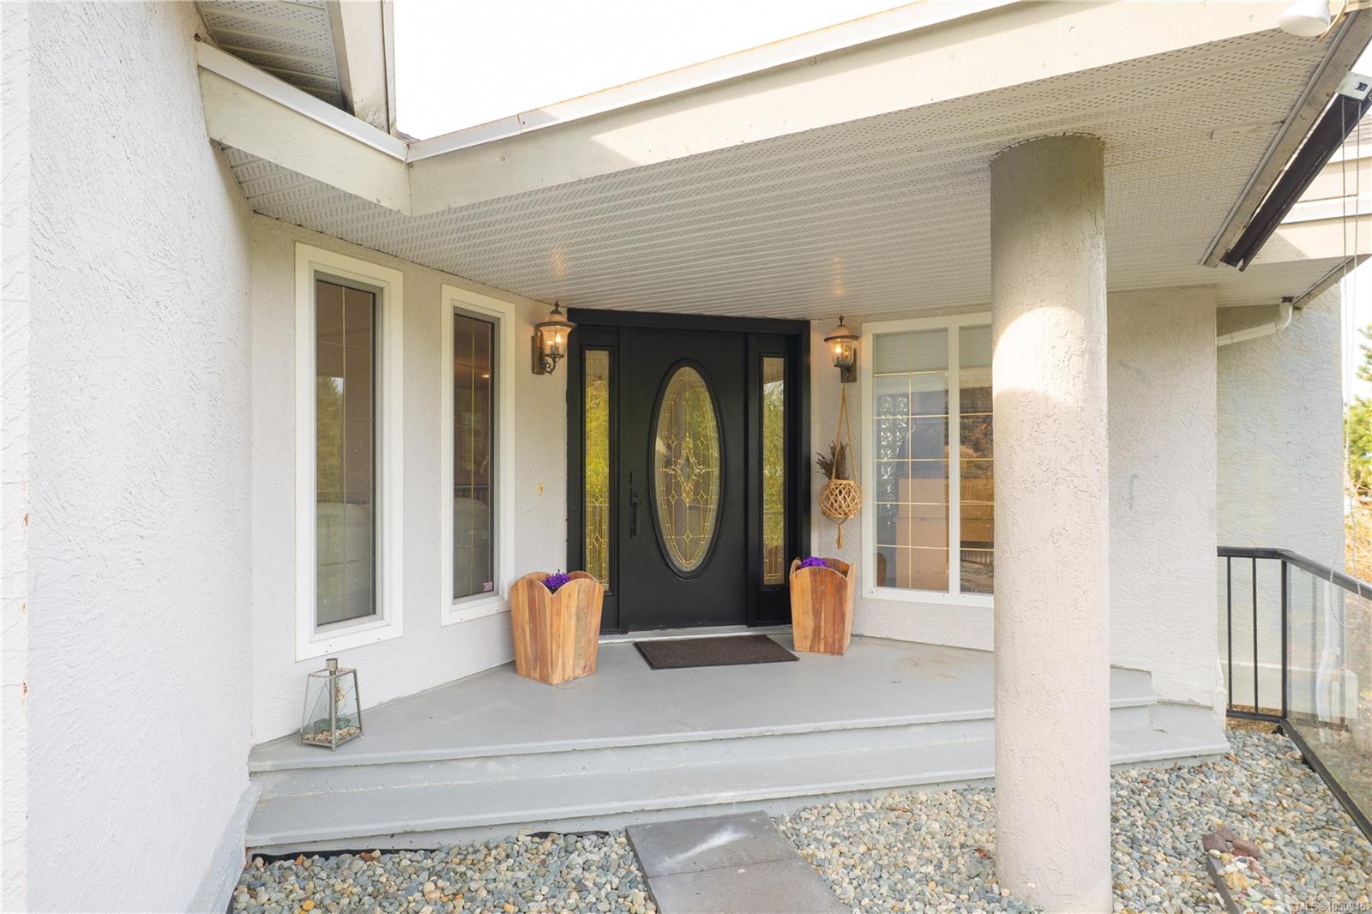
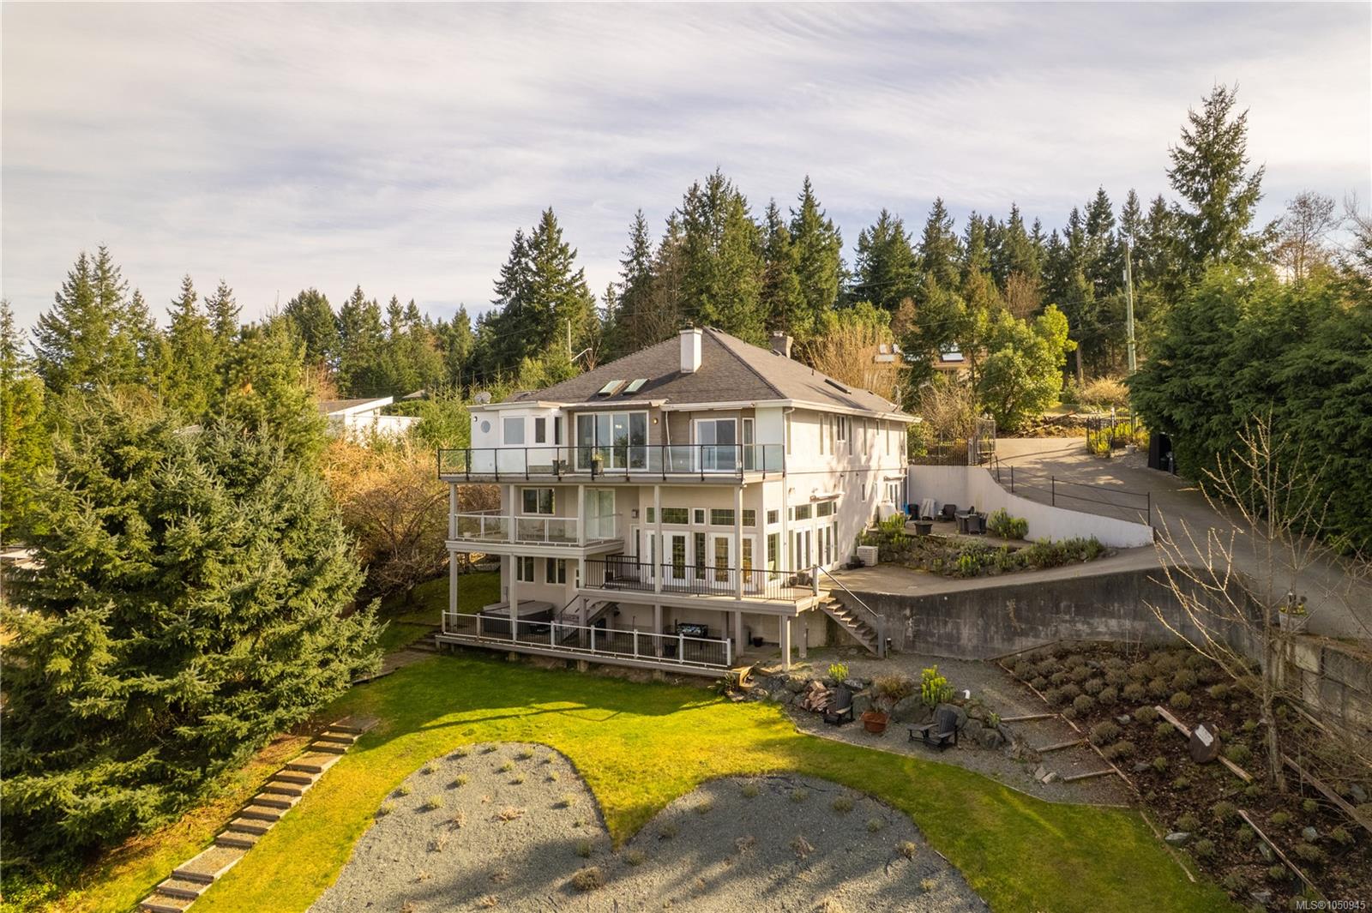
Featured exterior photo of 3758 Panorama Cres, Chemainus, BC
Miller Real Estate Team logo Miller Real Estate Team · REMAX Professionals
MLS® 1050945
Just Listed

3758 Panorama Cres

Chemainus, BC · V0R 1K0
$1,800,000
7 Beds 9 Baths 6,612 sqft 1.98 ac Built 1993 8 Days on Market
About this home

Chemainus Living, Reimagined.

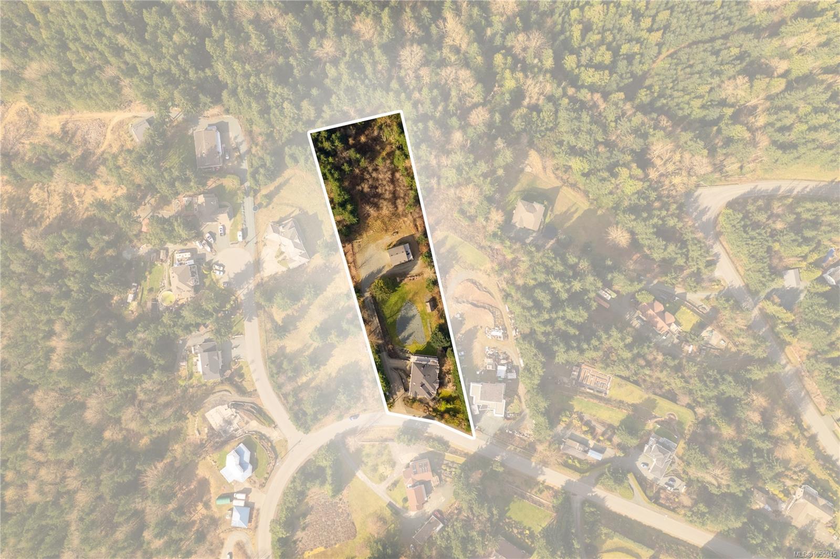
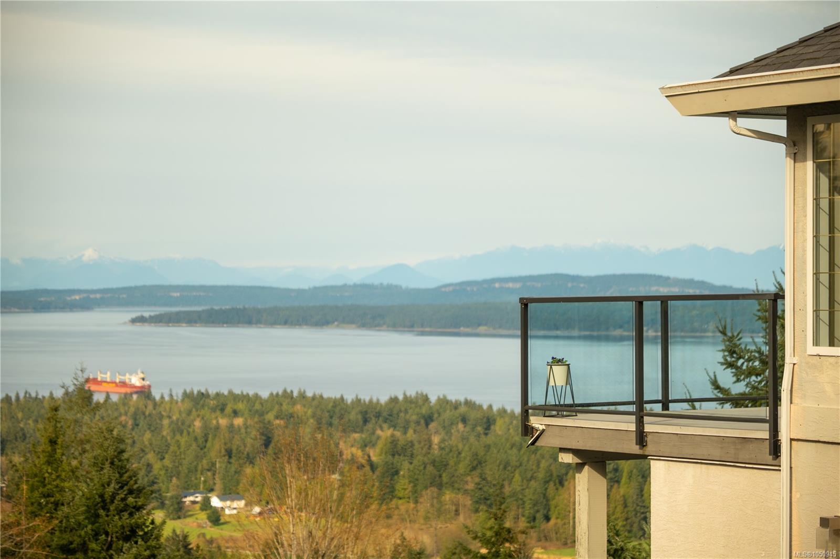
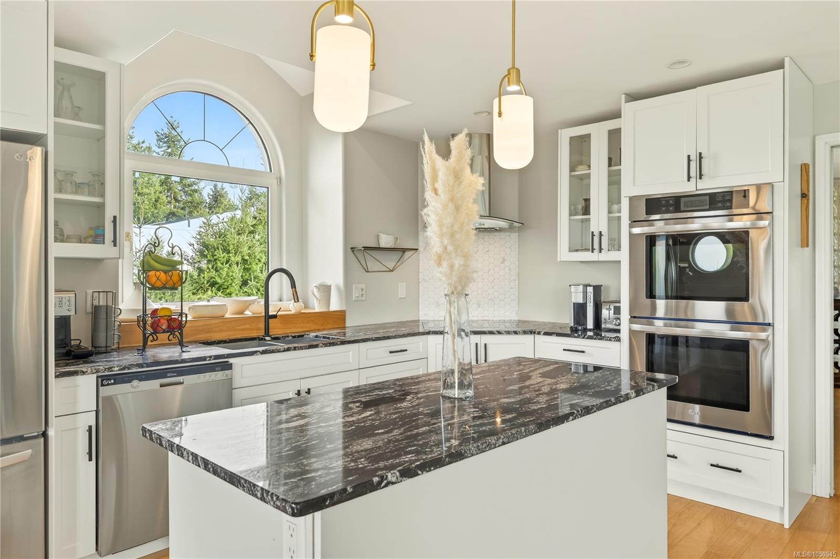
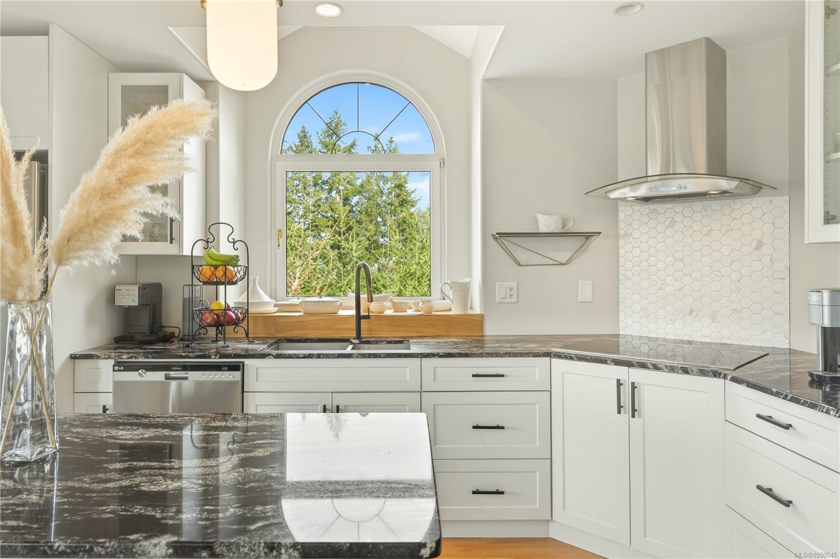
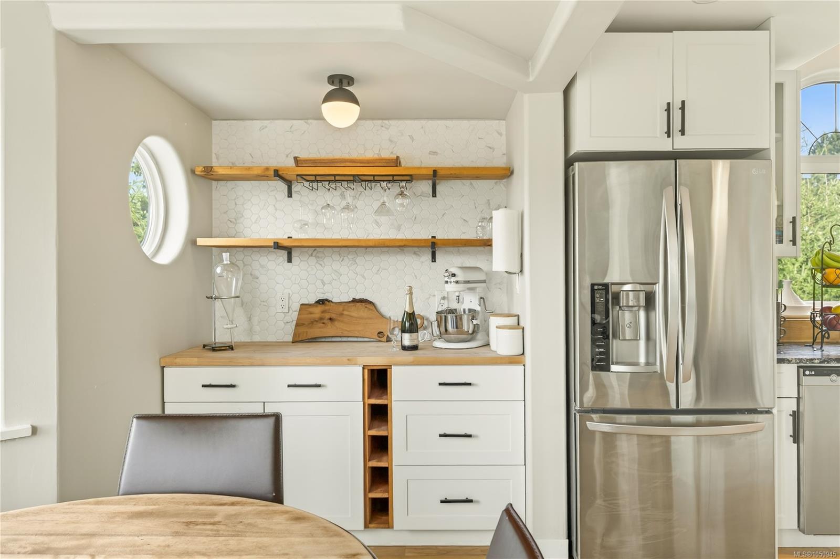
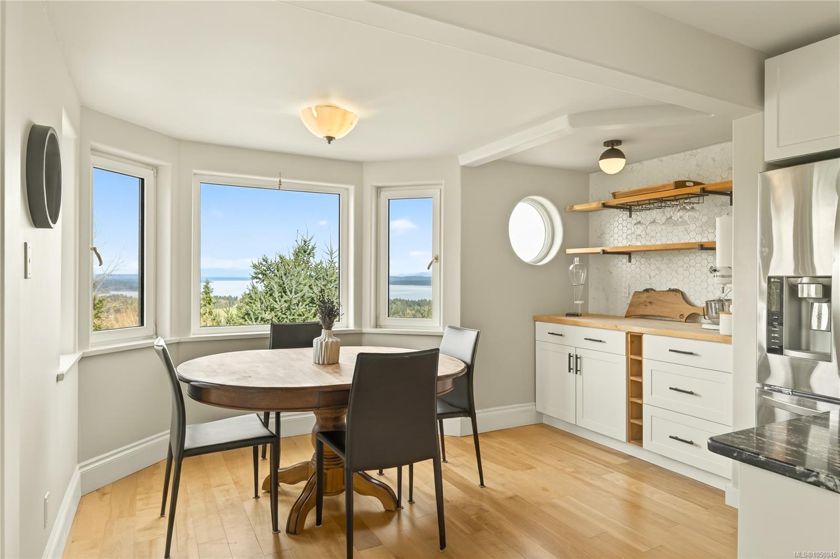
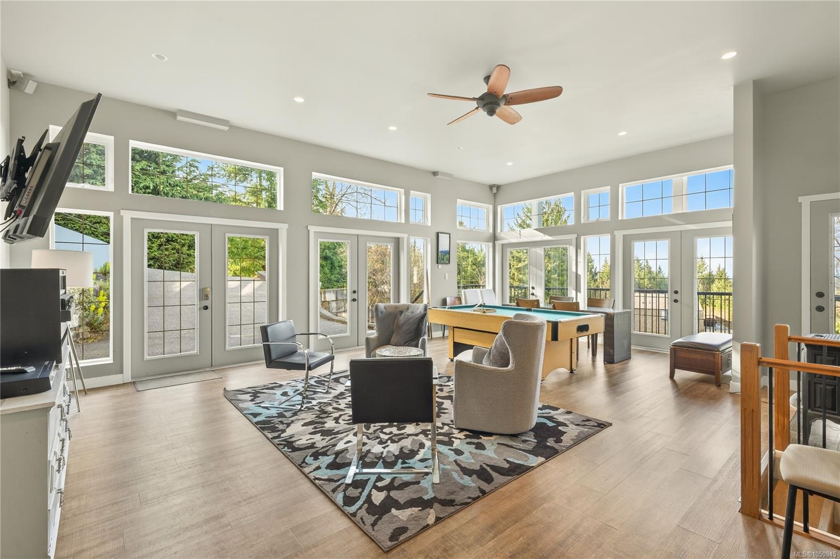
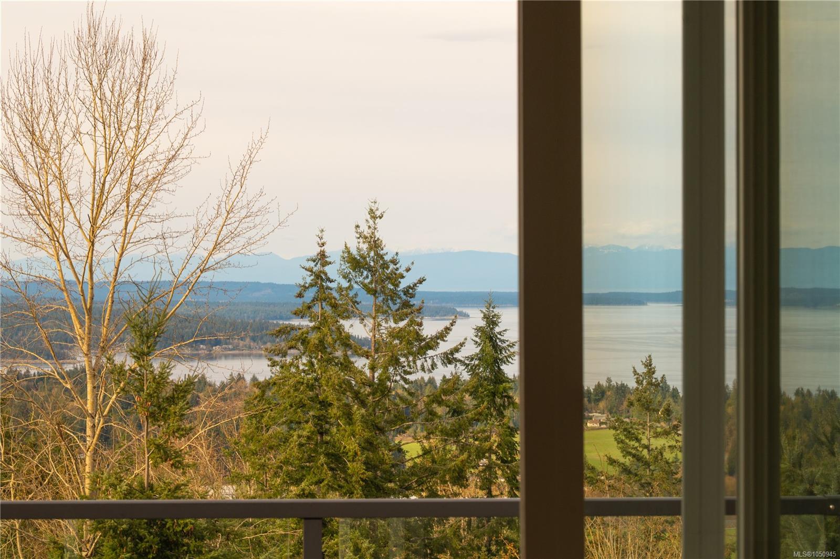
Live where others come to vacation! This exceptional 1.98-acre hillside estate offers breathtaking ocean views, privacy, and an exciting opportunity to explore a B&B or boutique guest accommodation, subject to applicable zoning and approvals. The 5,894 sqft residence features 6 spacious bedrooms, 8 bathrooms, and a private ensuite for every bedroom—an ideal configuration for hosting guests while maintaining owner privacy. With 2 full kitchens plus a separate 718 sqft studio suite with its own bathroom and mini kitchen, the property offers exceptional flexibility for guest accommodation, multi-generational living, or extended family. A spectacular 500 sqft lounge provides an impressive gathering space for entertaining. The serene primary suite enjoys beautiful ocean views, while the expansive grounds provide peace, privacy, and room to create a truly memorable guest experience. Live on site, enjoy the lifestyle, and explore the potential to create your own destination B&B.
Live where others come to vacation!
The Details

Property Highlights

Bedrooms 7
Bathrooms 9
Living Area 6,612 sqft
Year Built 1993
Lot Size 1.98 acres
Building Type House
Cooling Air Conditioned
Fireplace
Parking 4
View Mountain view, Ocean view, Valley view
Room By Room

Inside the Floor Plan

Bathroom

Level: Main level

Dimensions: 15\'5 x 12\'2

Bathroom

Level: Main level

Dimensions: 11\'3 x 8\'1

Bathroom

Level: Main level

Dimensions: 10\'11 x 4\'4

Bathroom

Level: Other

Dimensions: 5\'0 x 6\'9

Bathroom

Level: Other

Dimensions: 9\'1 x 4\'7

Bedroom

Level: Main level

Dimensions: 14\'5 x 17\'4

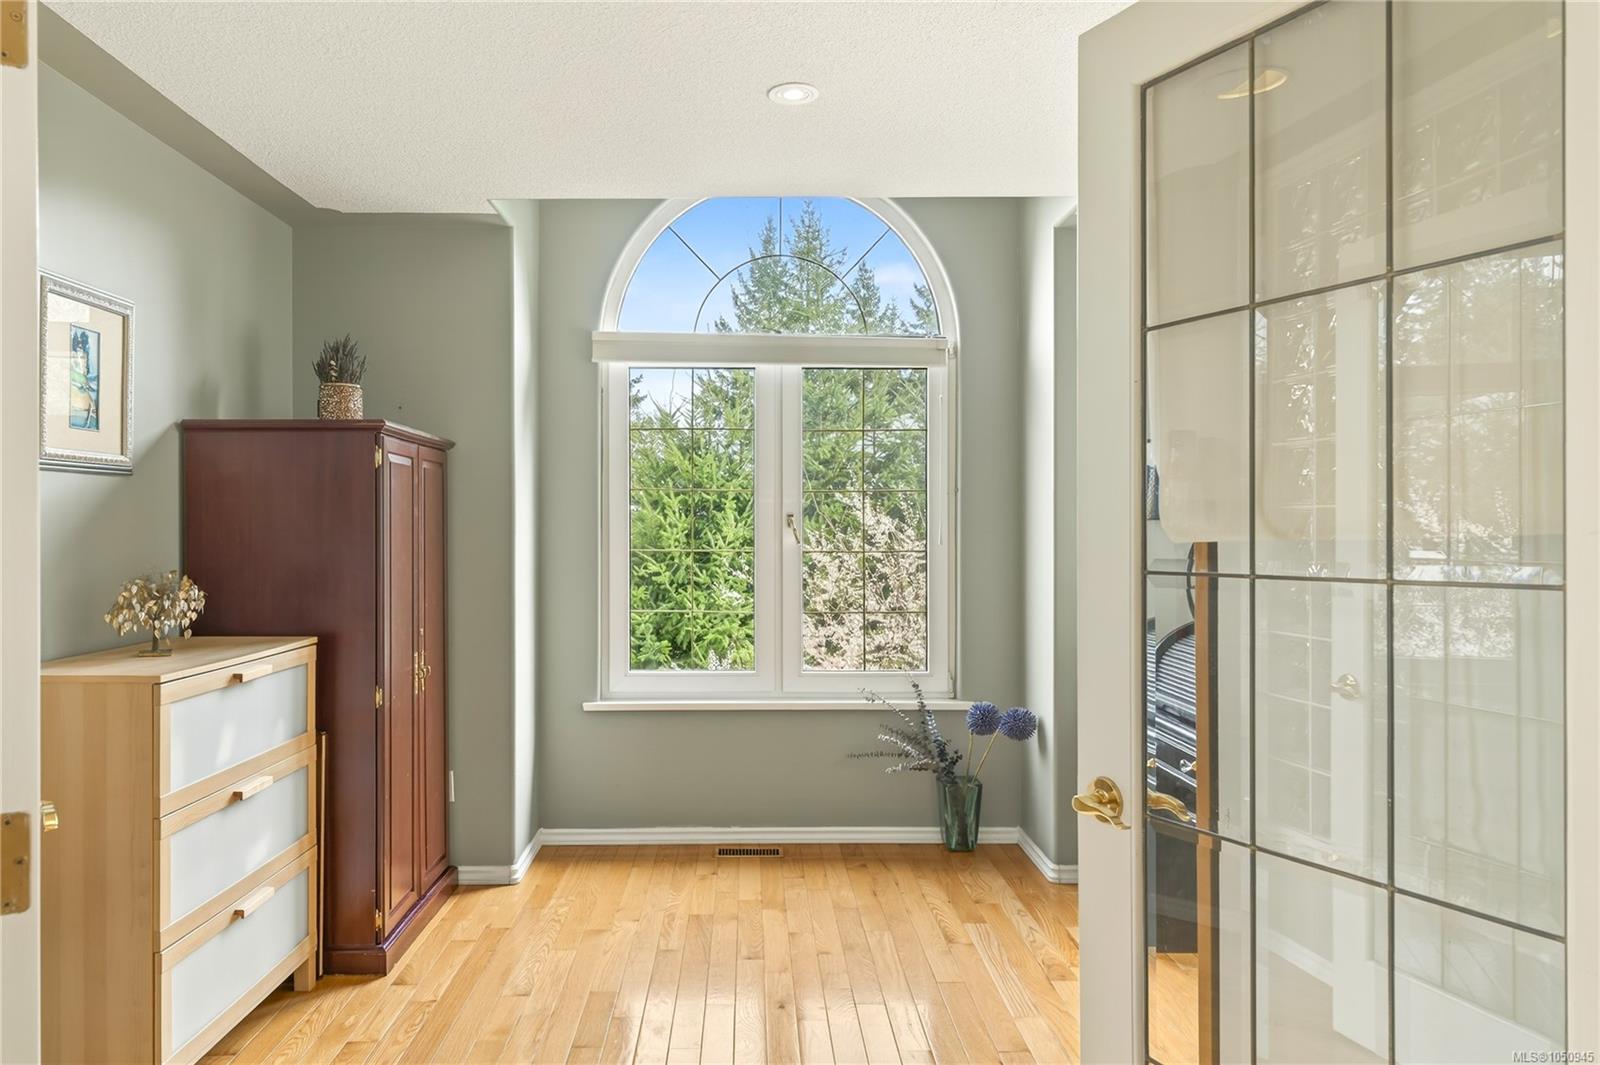
Den

Level: Main level

Dimensions: 12\'0 x 11\'11

Dining nook

Level: Main level

Dimensions: 10\'2 x 7\'7

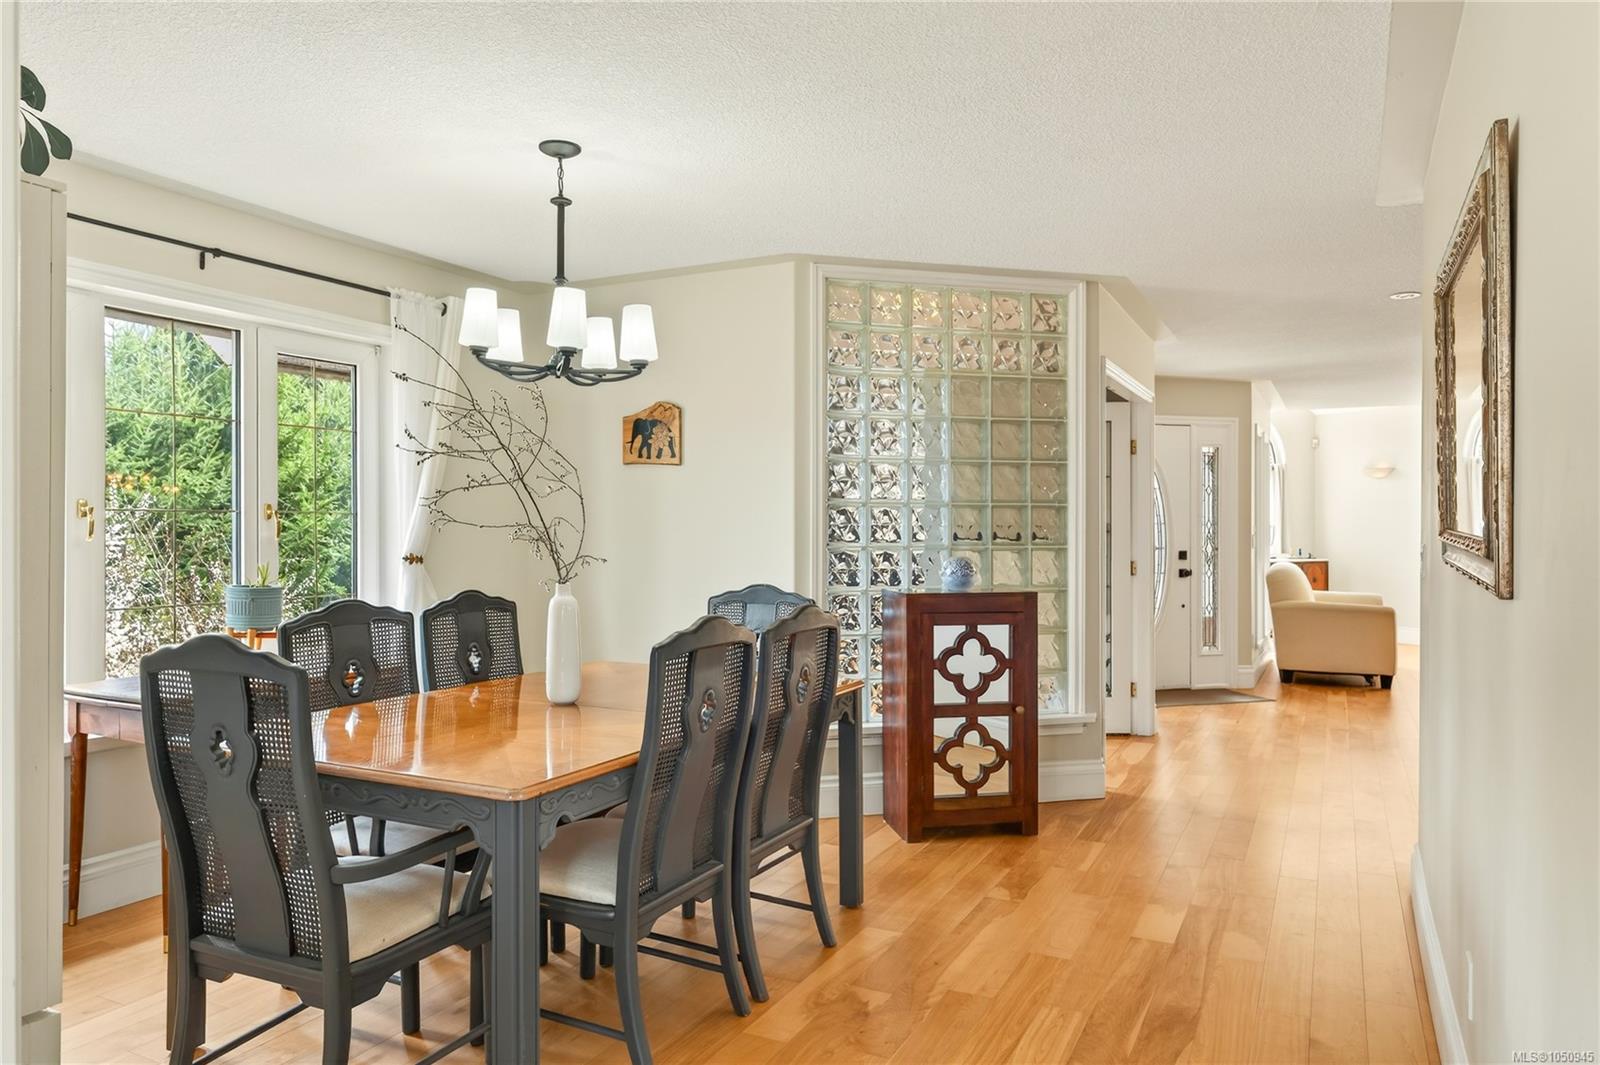
Dining room

Level: Main level

Dimensions: 12\'8 x 12\'5

Kitchen

Level: Main level

Dimensions: 13\'1 x 14\'3

Kitchen

Level: Other

Dimensions: 17\'7 x 15\'11

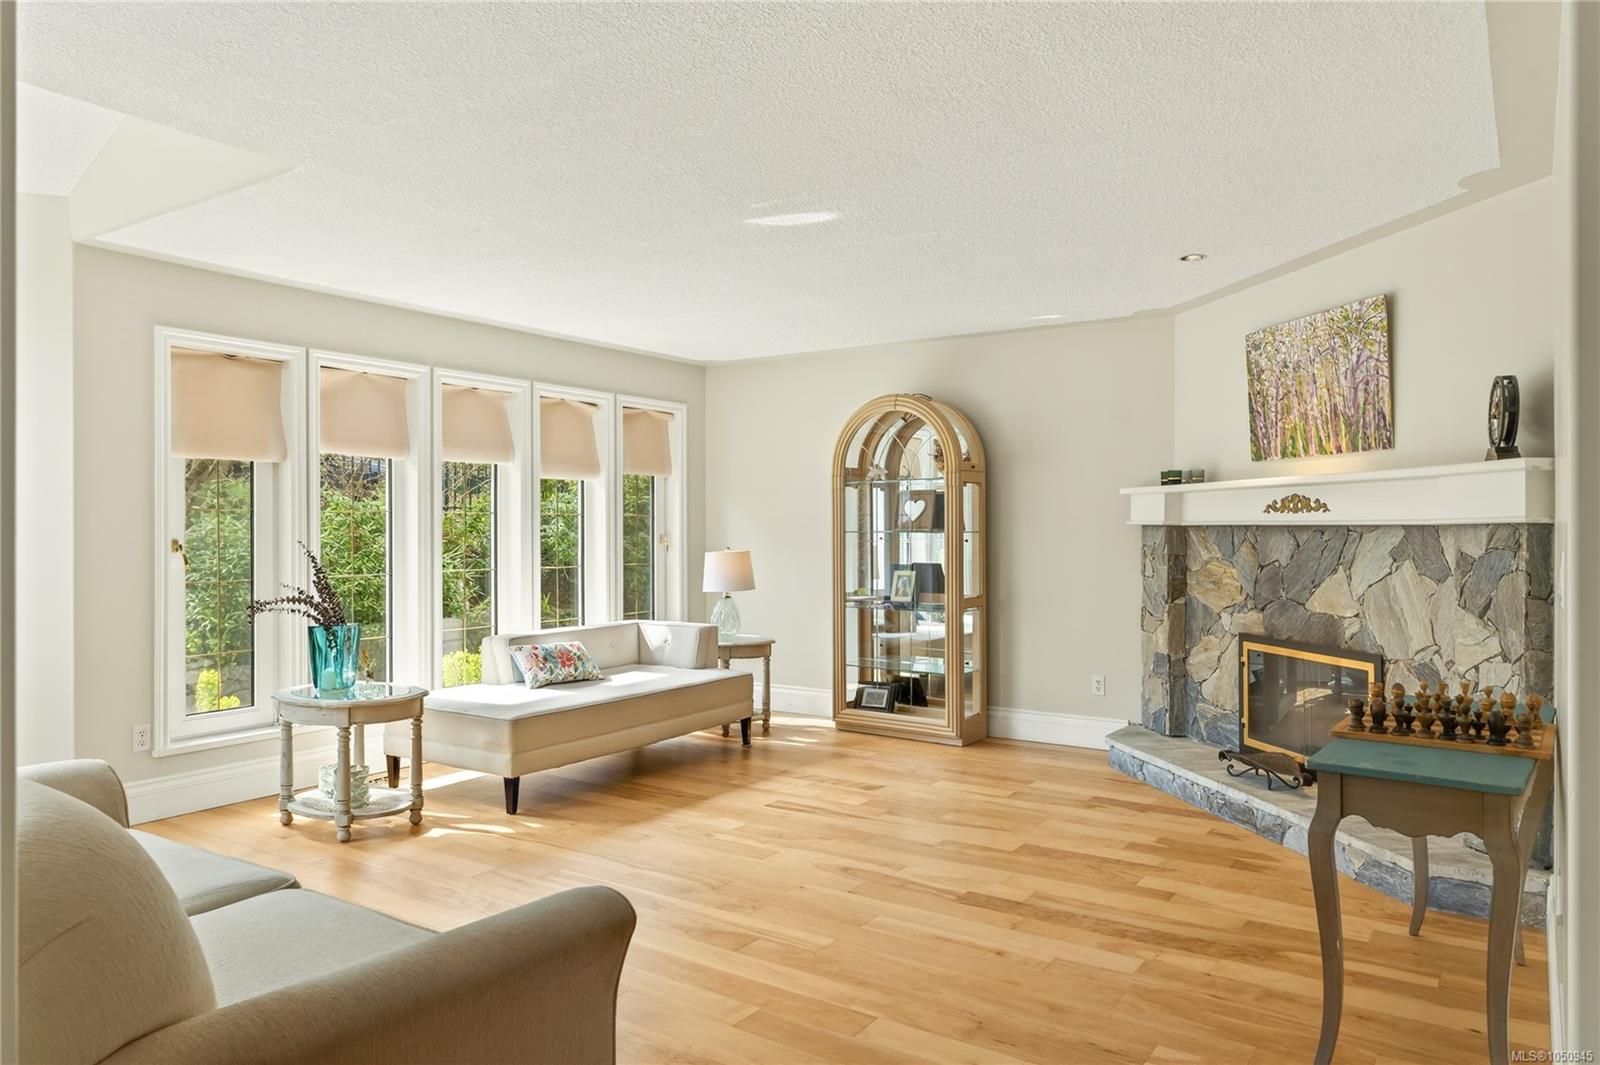
Living room

Level: Main level

Dimensions: 22\'7 x 19\'11

Living room

Level: Main level

Dimensions: 13\'11 x 16\'6

Loft

Level: Other

Dimensions: 27\'7 x 26\'0

Other

Level: Main level

Dimensions: 3\'10 x 5\'6

Primary Bedroom

Level: Main level

Dimensions: 15\'11 x 16\'1

Primary Bedroom

Level: Main level

Dimensions: 10\'11 x 13\'0

Workshop

Level: Other

Dimensions: 14\'5 x 6\'4

Location

On the Map

3758 Panorama Cres, Chemainus, BC Open in Google Maps
Schedule a Private Showing

Let's tour 3758 Panorama Cres.

Reach out directly to the Miller Real Estate Team. We'll arrange a private viewing, answer your questions, and walk you through everything this home has to offer.

Miller Real Estate Team

REMAX Professionals
Nanaimo, British Columbia
For Sellers

Thinking of selling your property?

Request an Accurate Home Evaluation — a REALTOR-prepared valuation using local sold data and neighbourhood insight.

Request a Home Evaluation
3758 Panorama Cres — enlarged listing photo